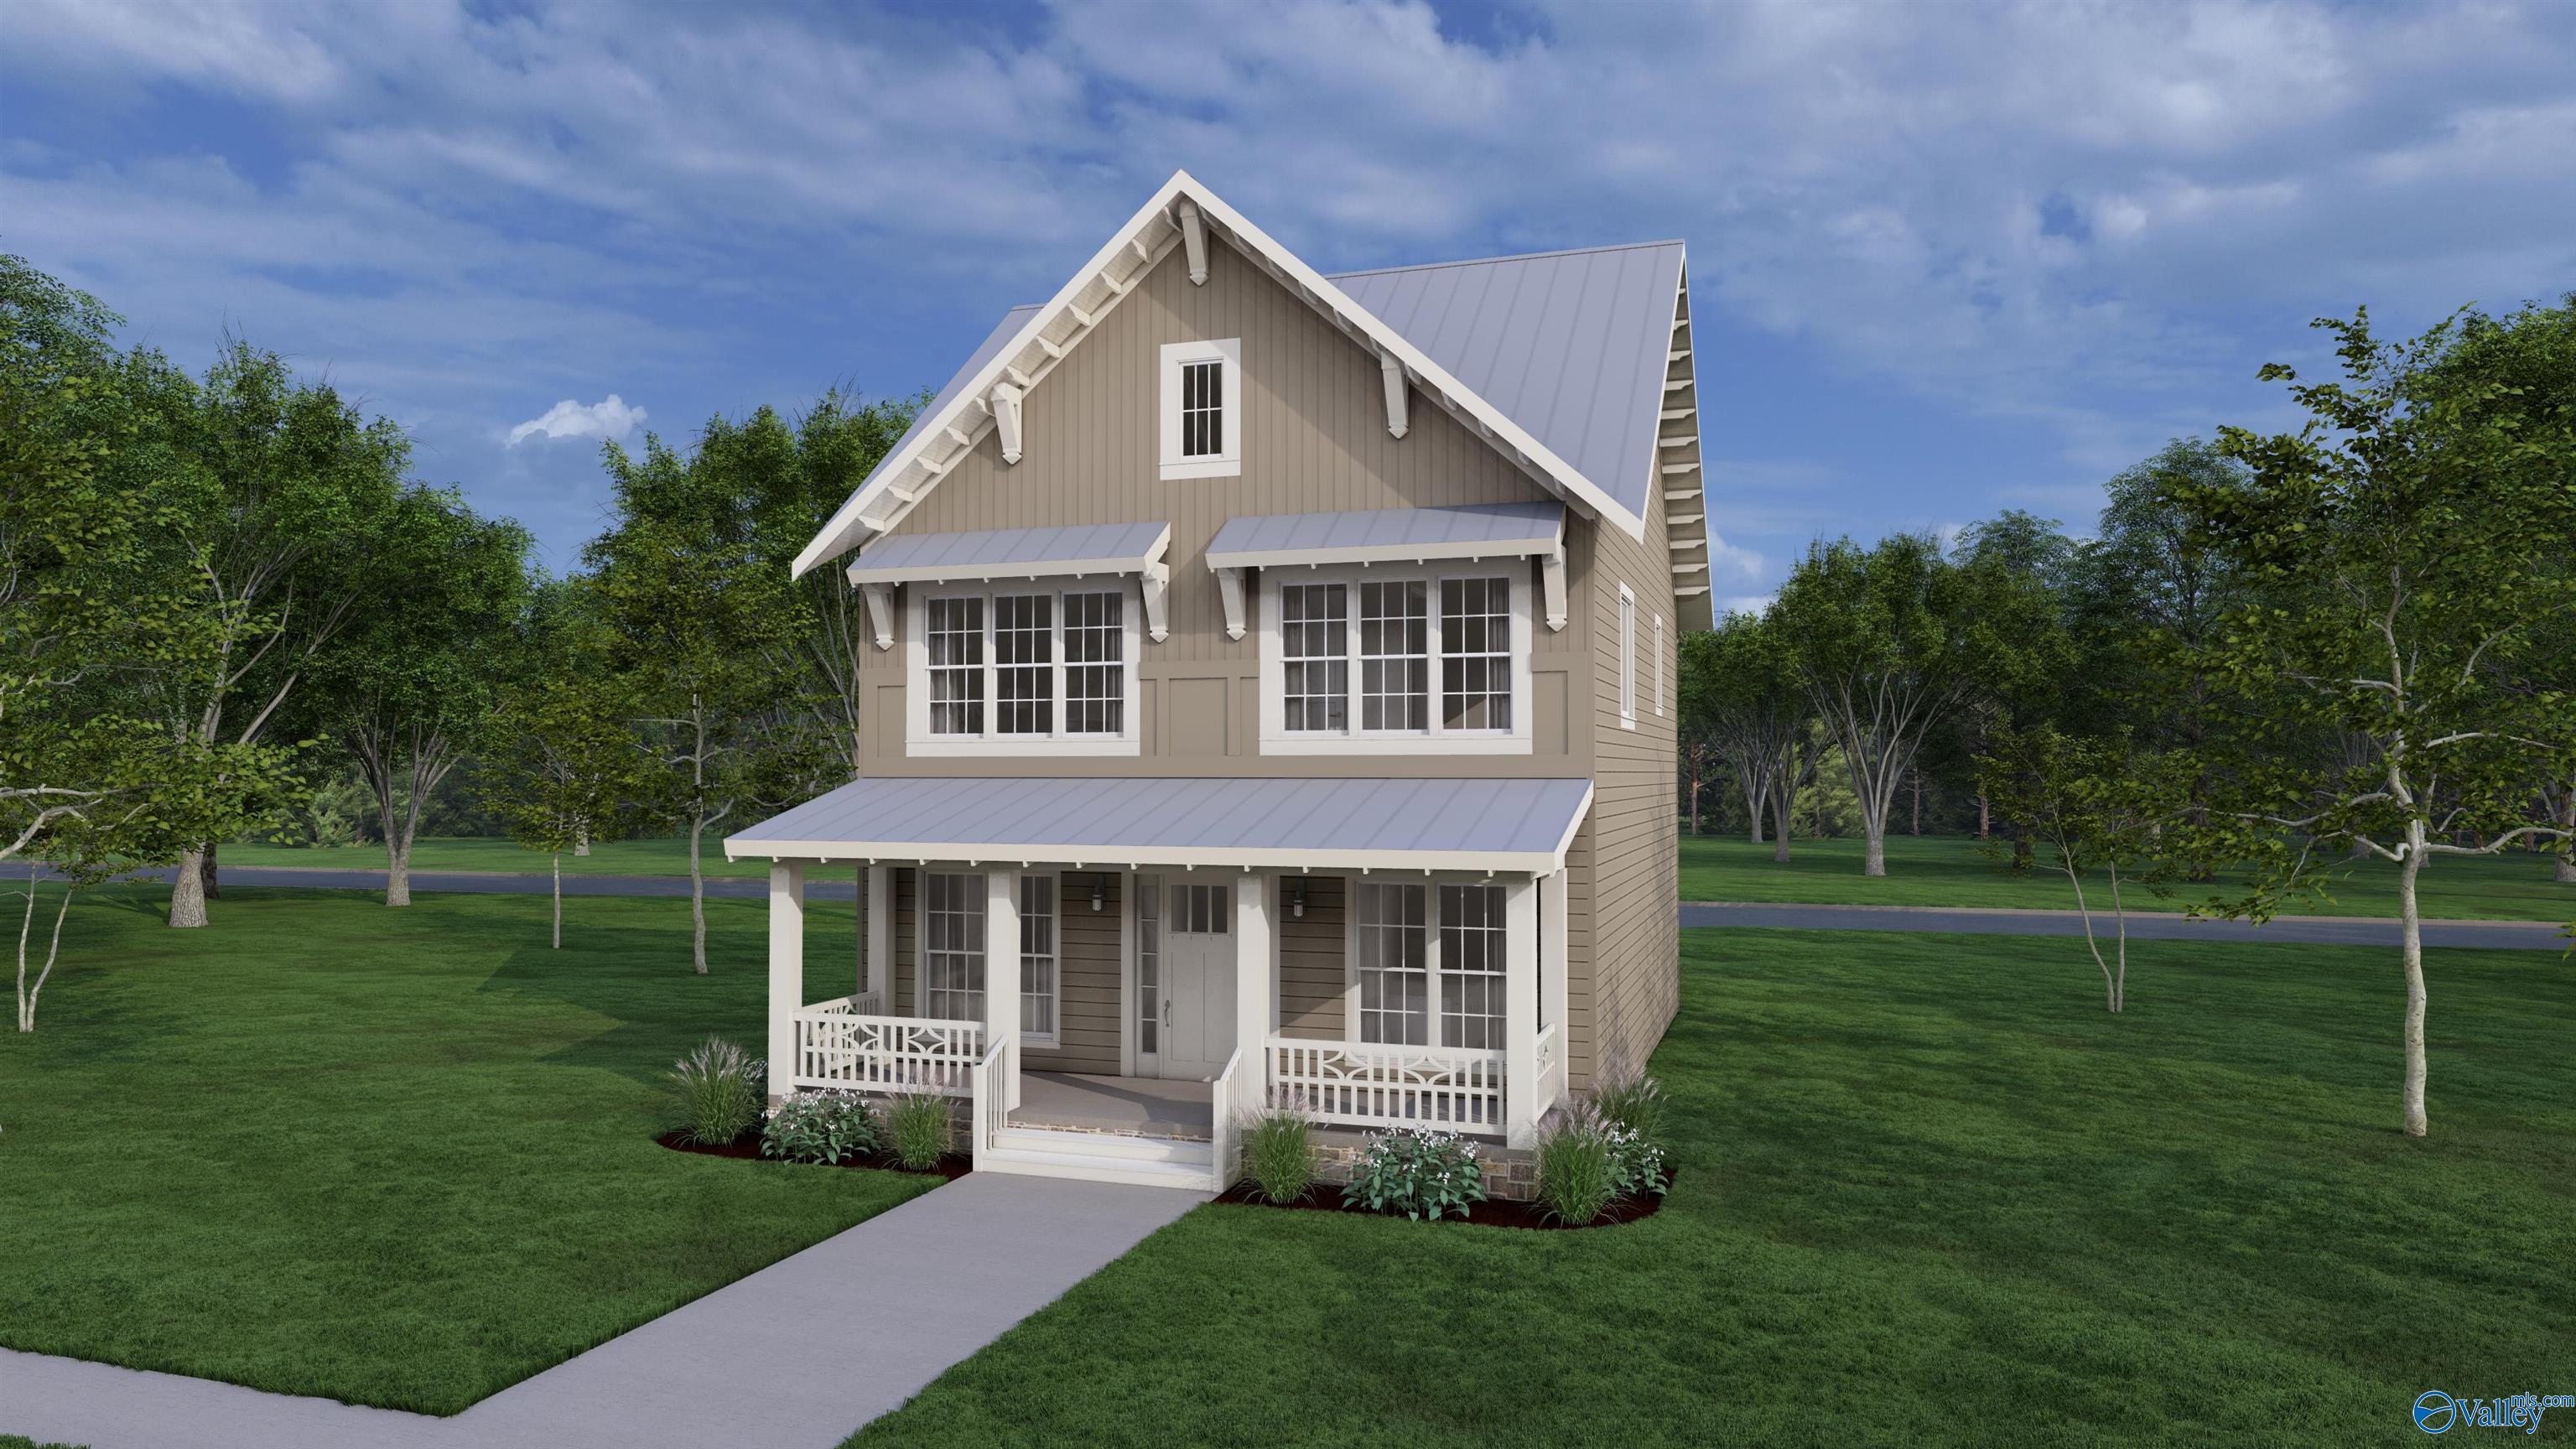
Two-story taupe home with a white-trimmed gable roof, large windows, and covered front porch.
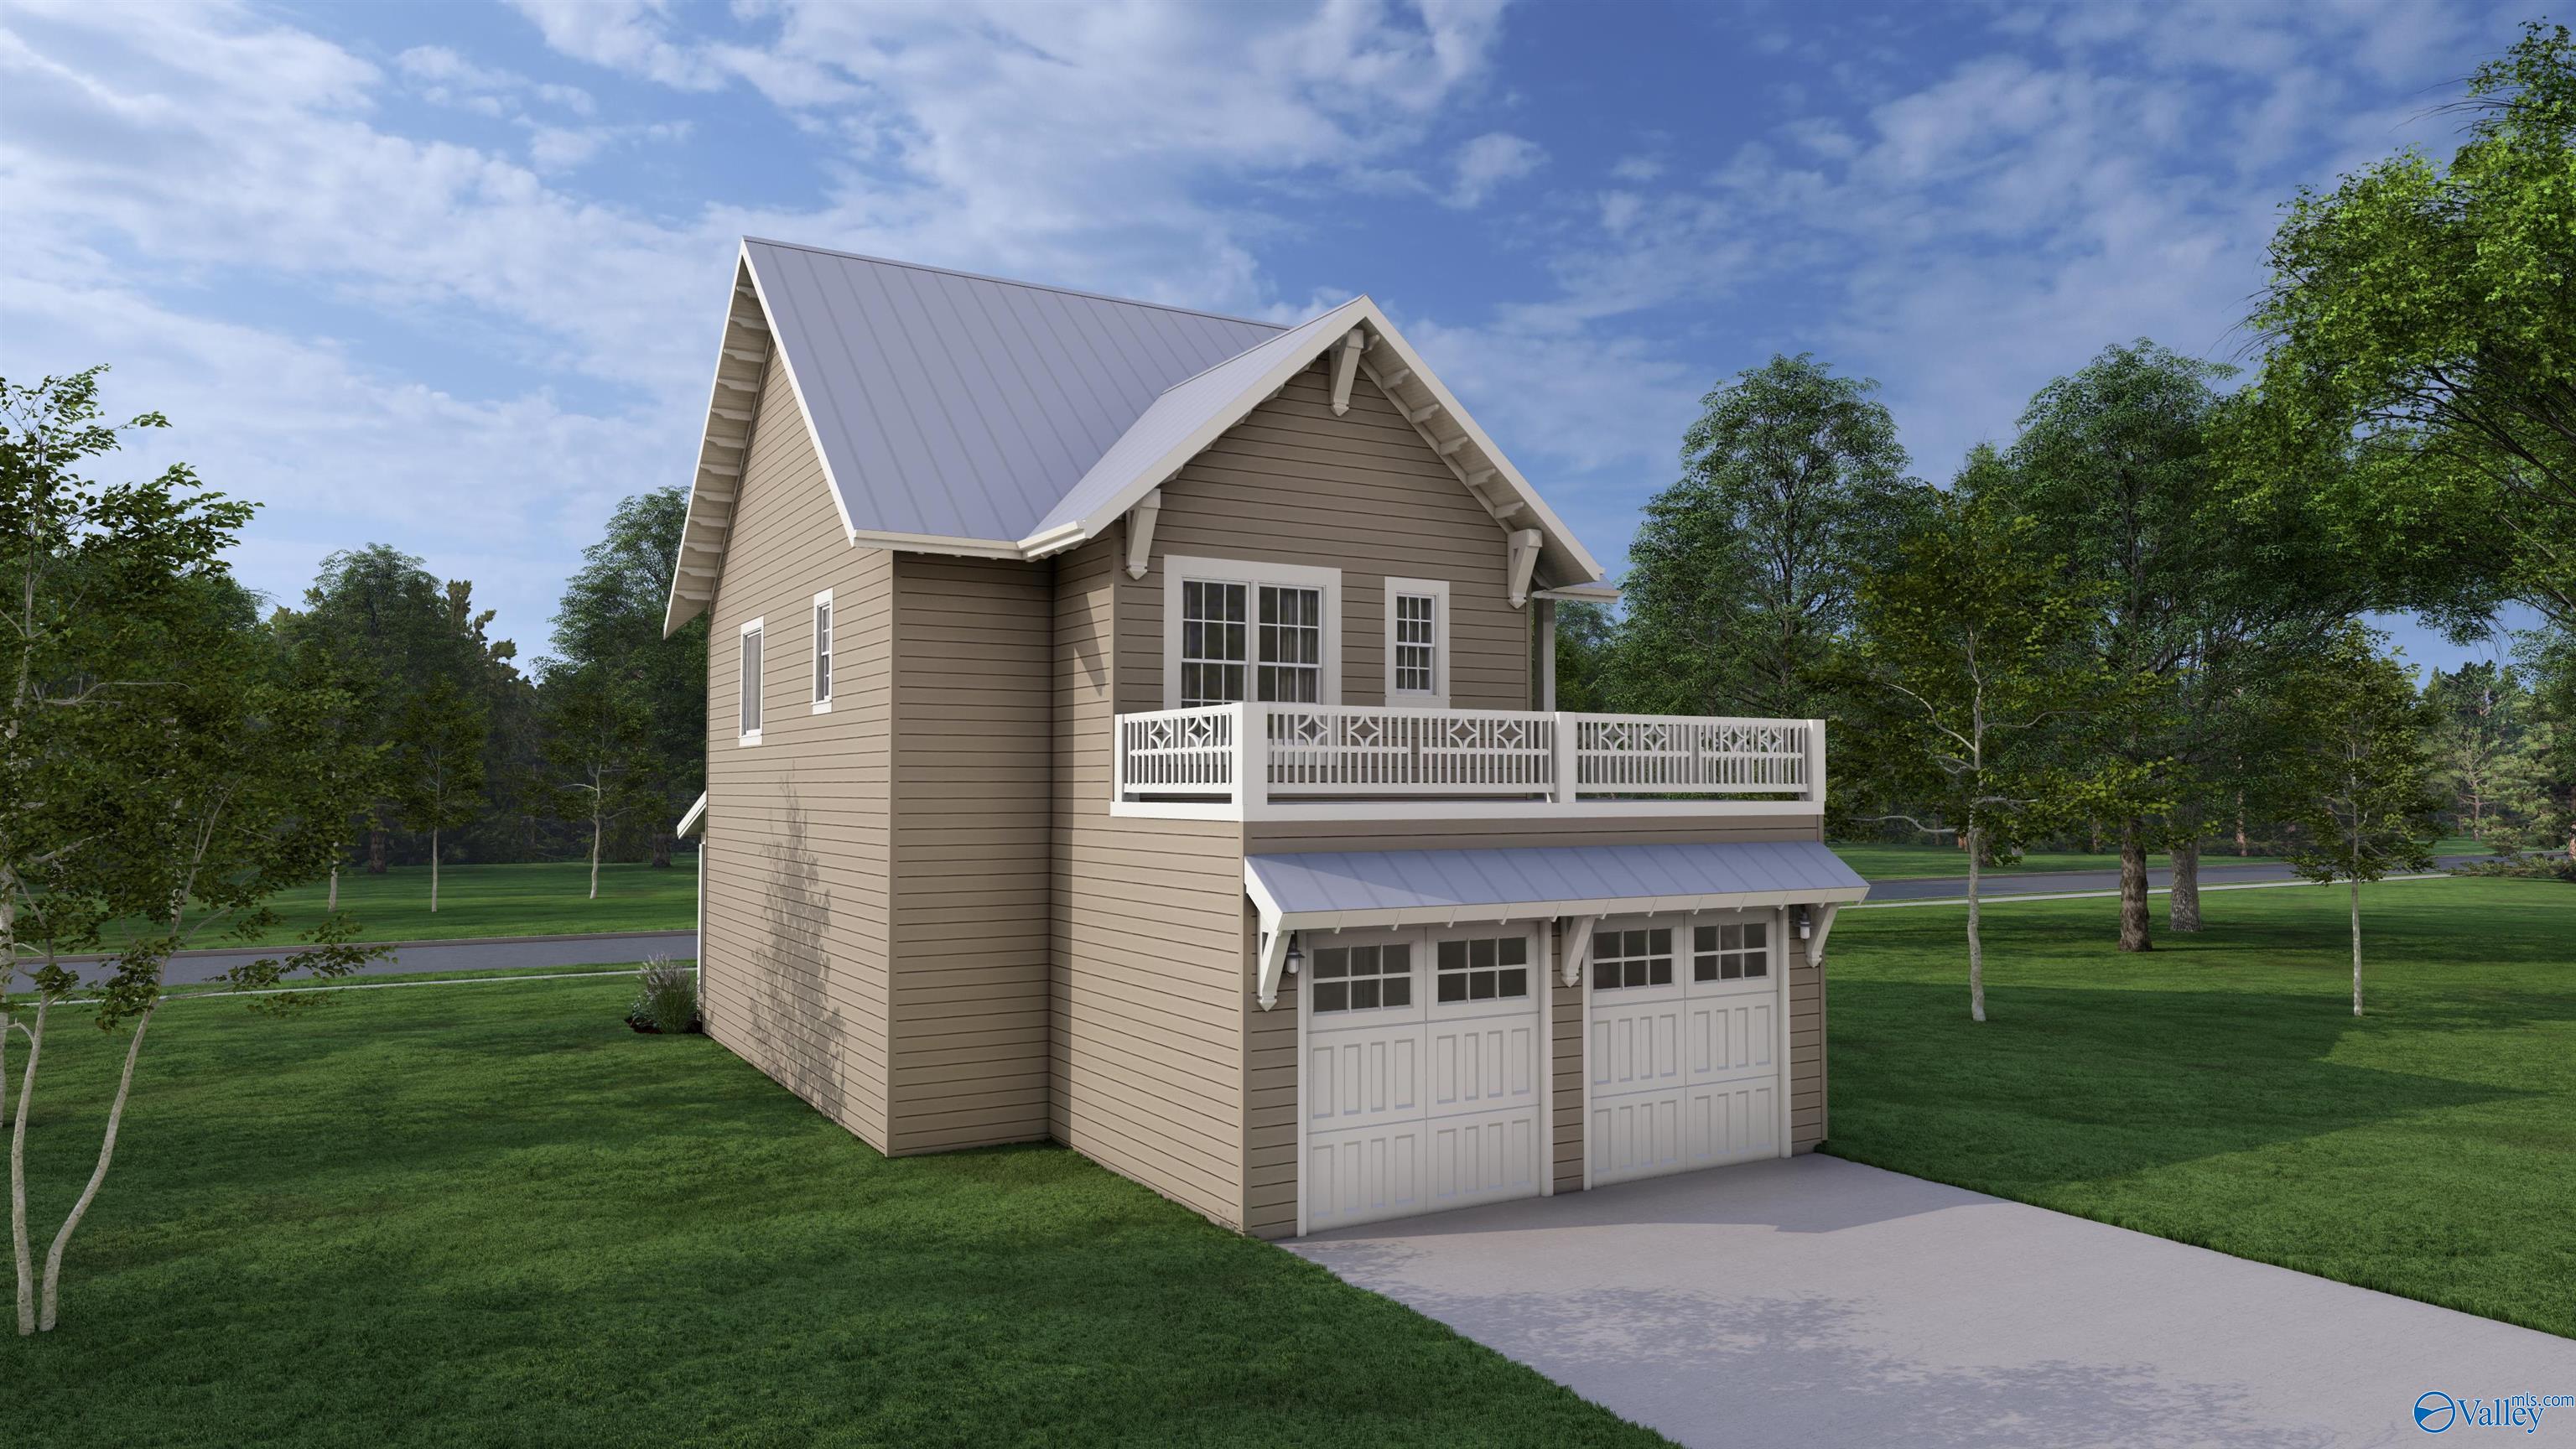
Rendered beige two-story house with a steep metal roof, upper balcony, and double garage.
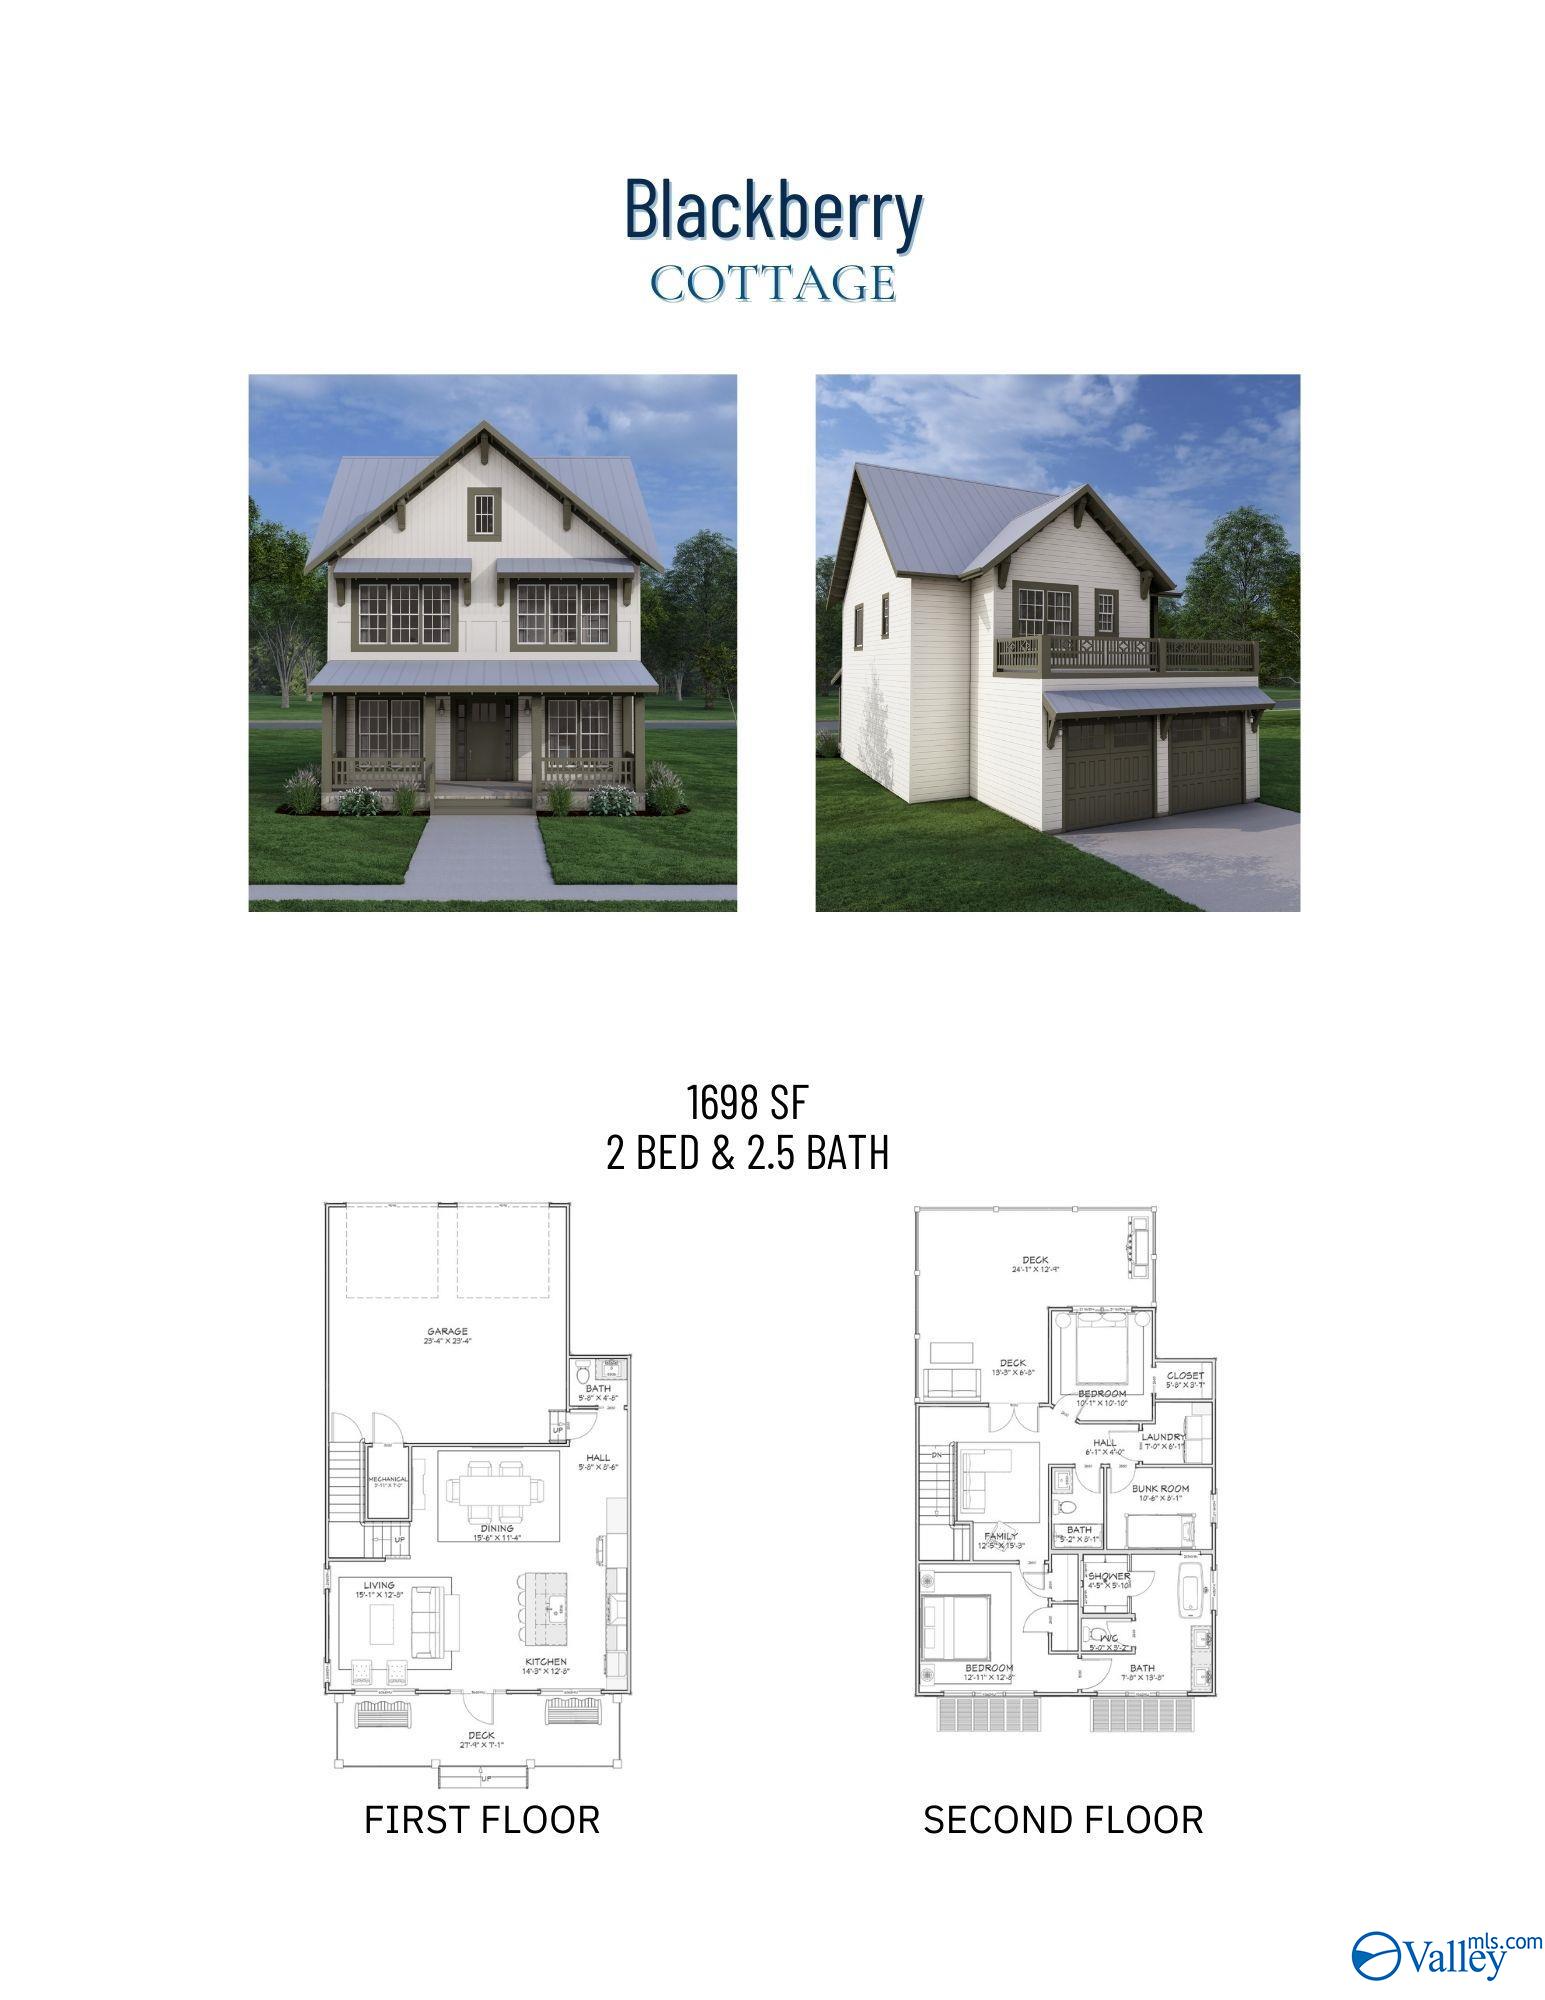
Blackberry Cottage design sheet with exterior renderings and first- and second-floor plans.
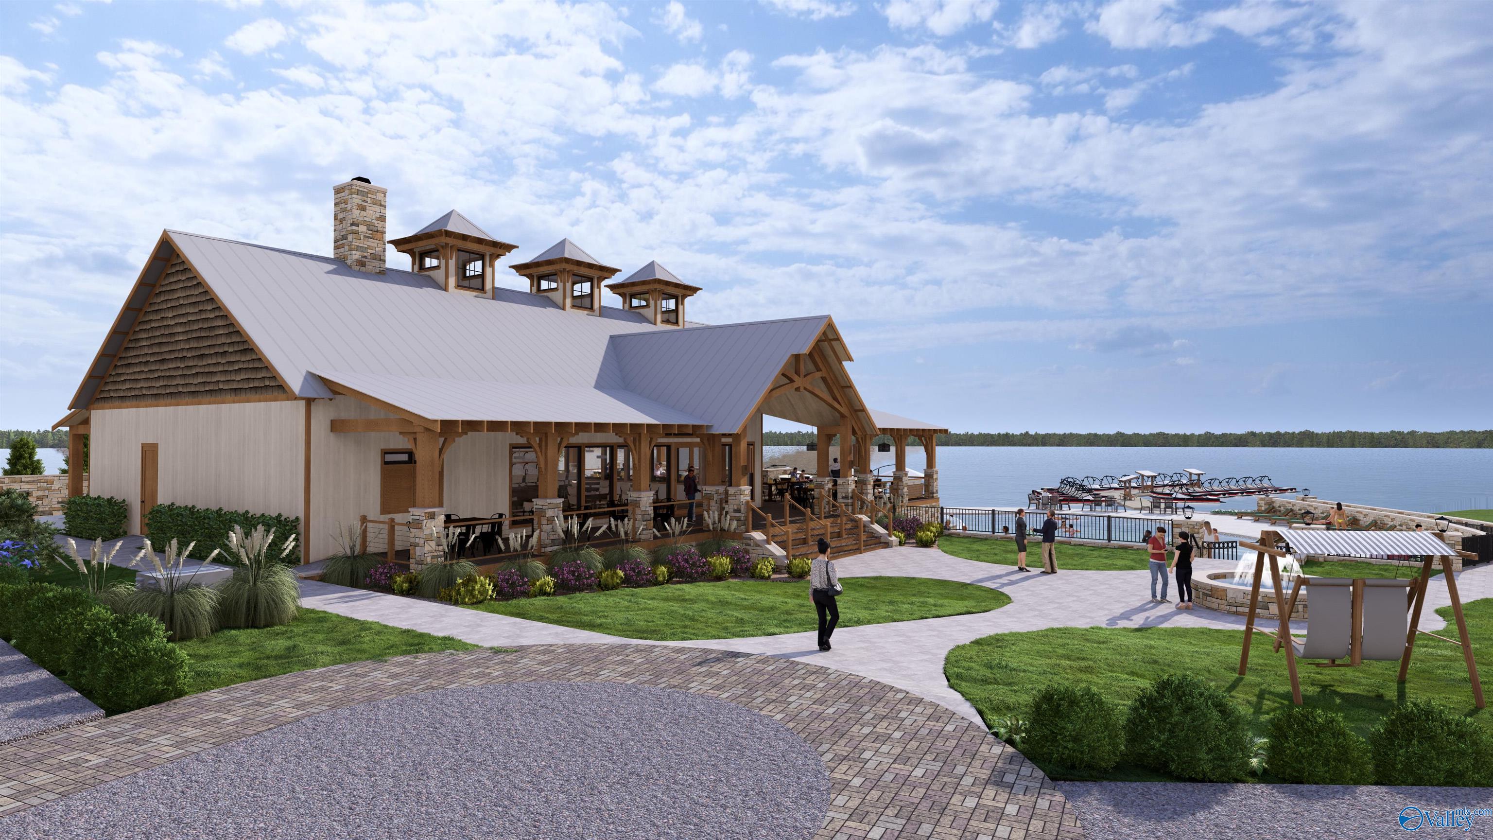
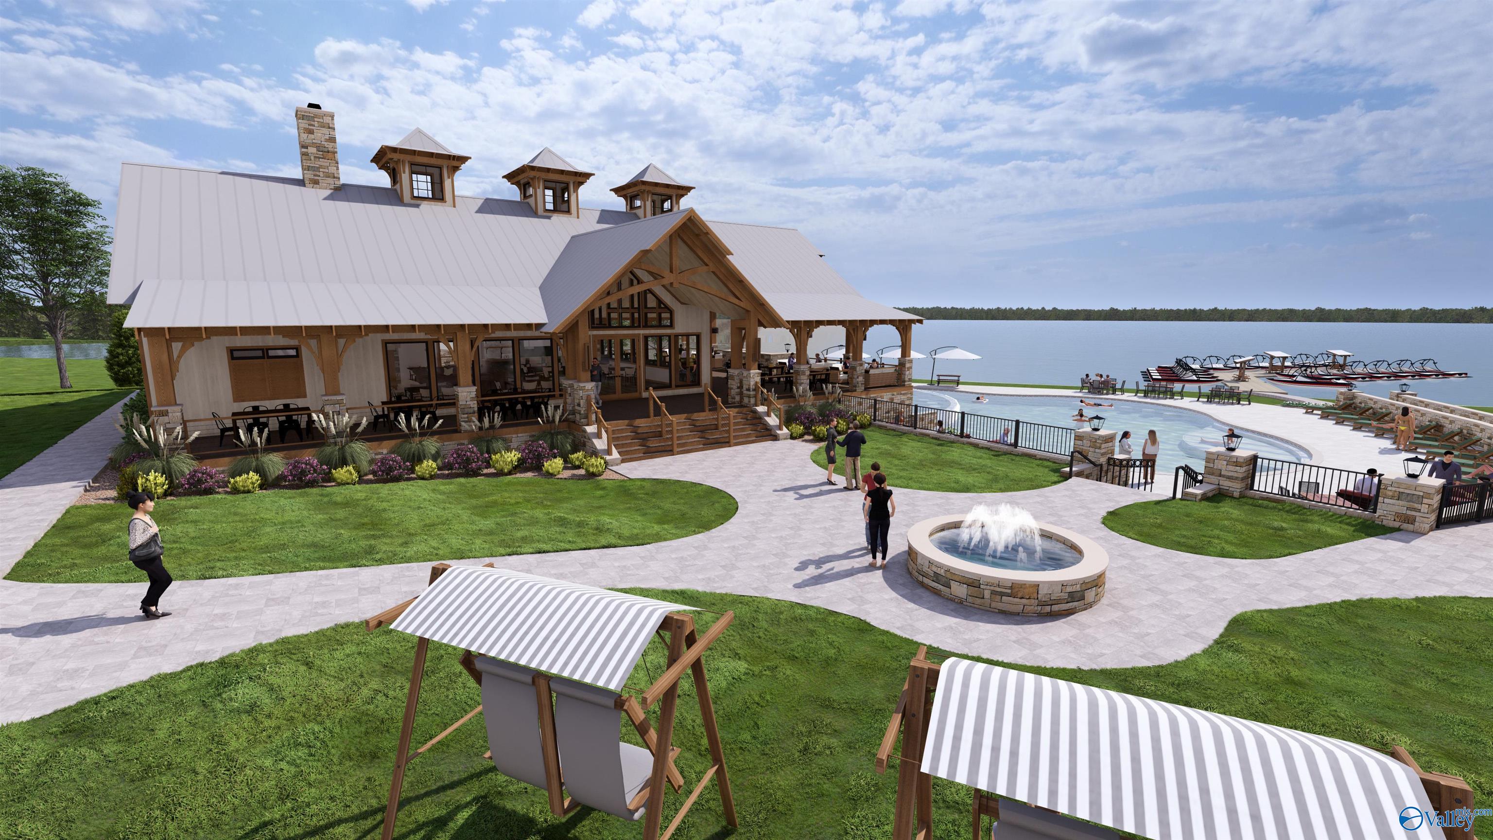
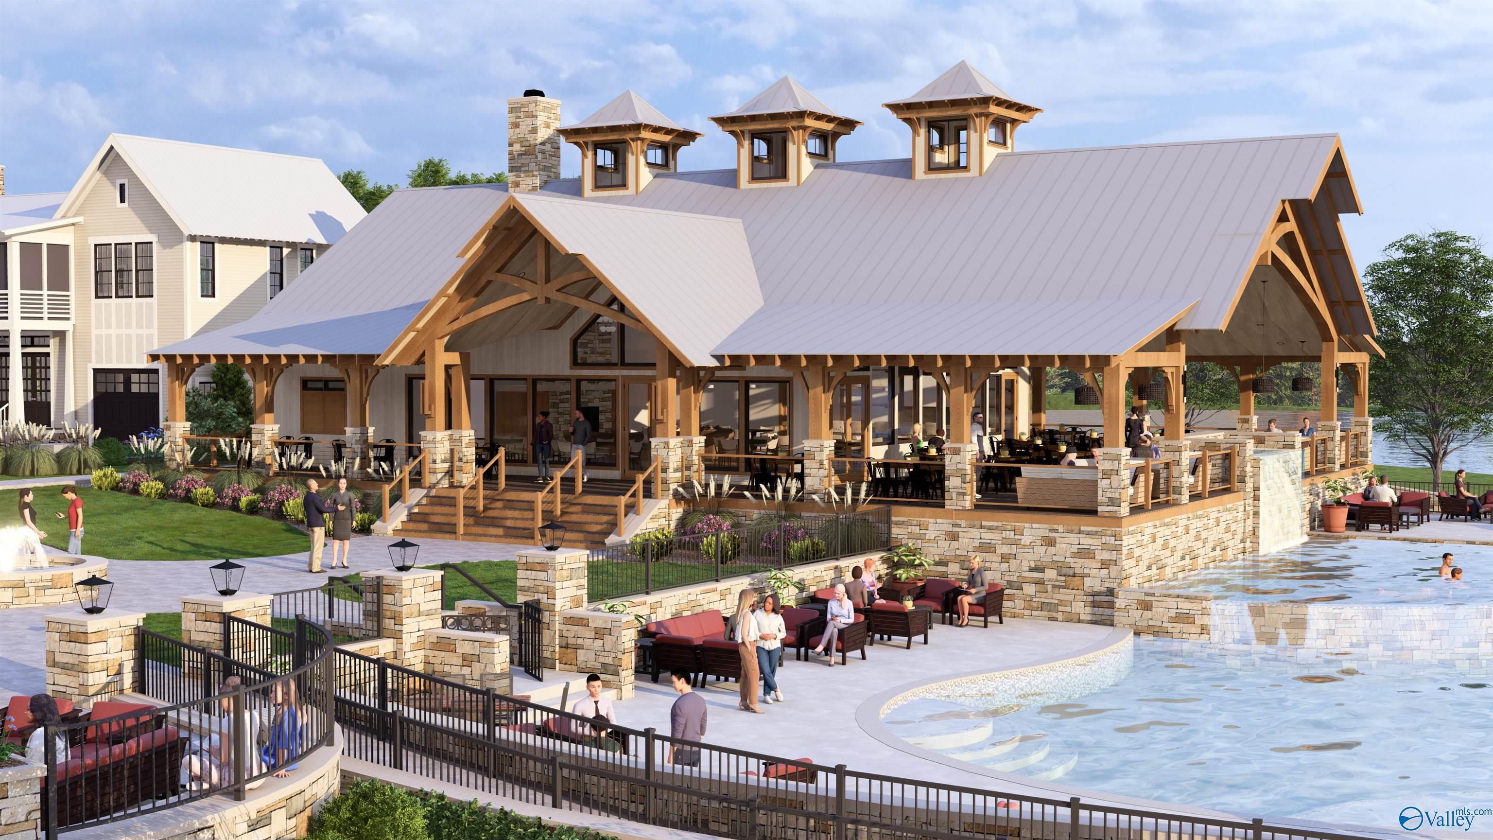
Lakefront clubhouse with a timber-frame porch, landscaped paths, marina docks, and a swing.
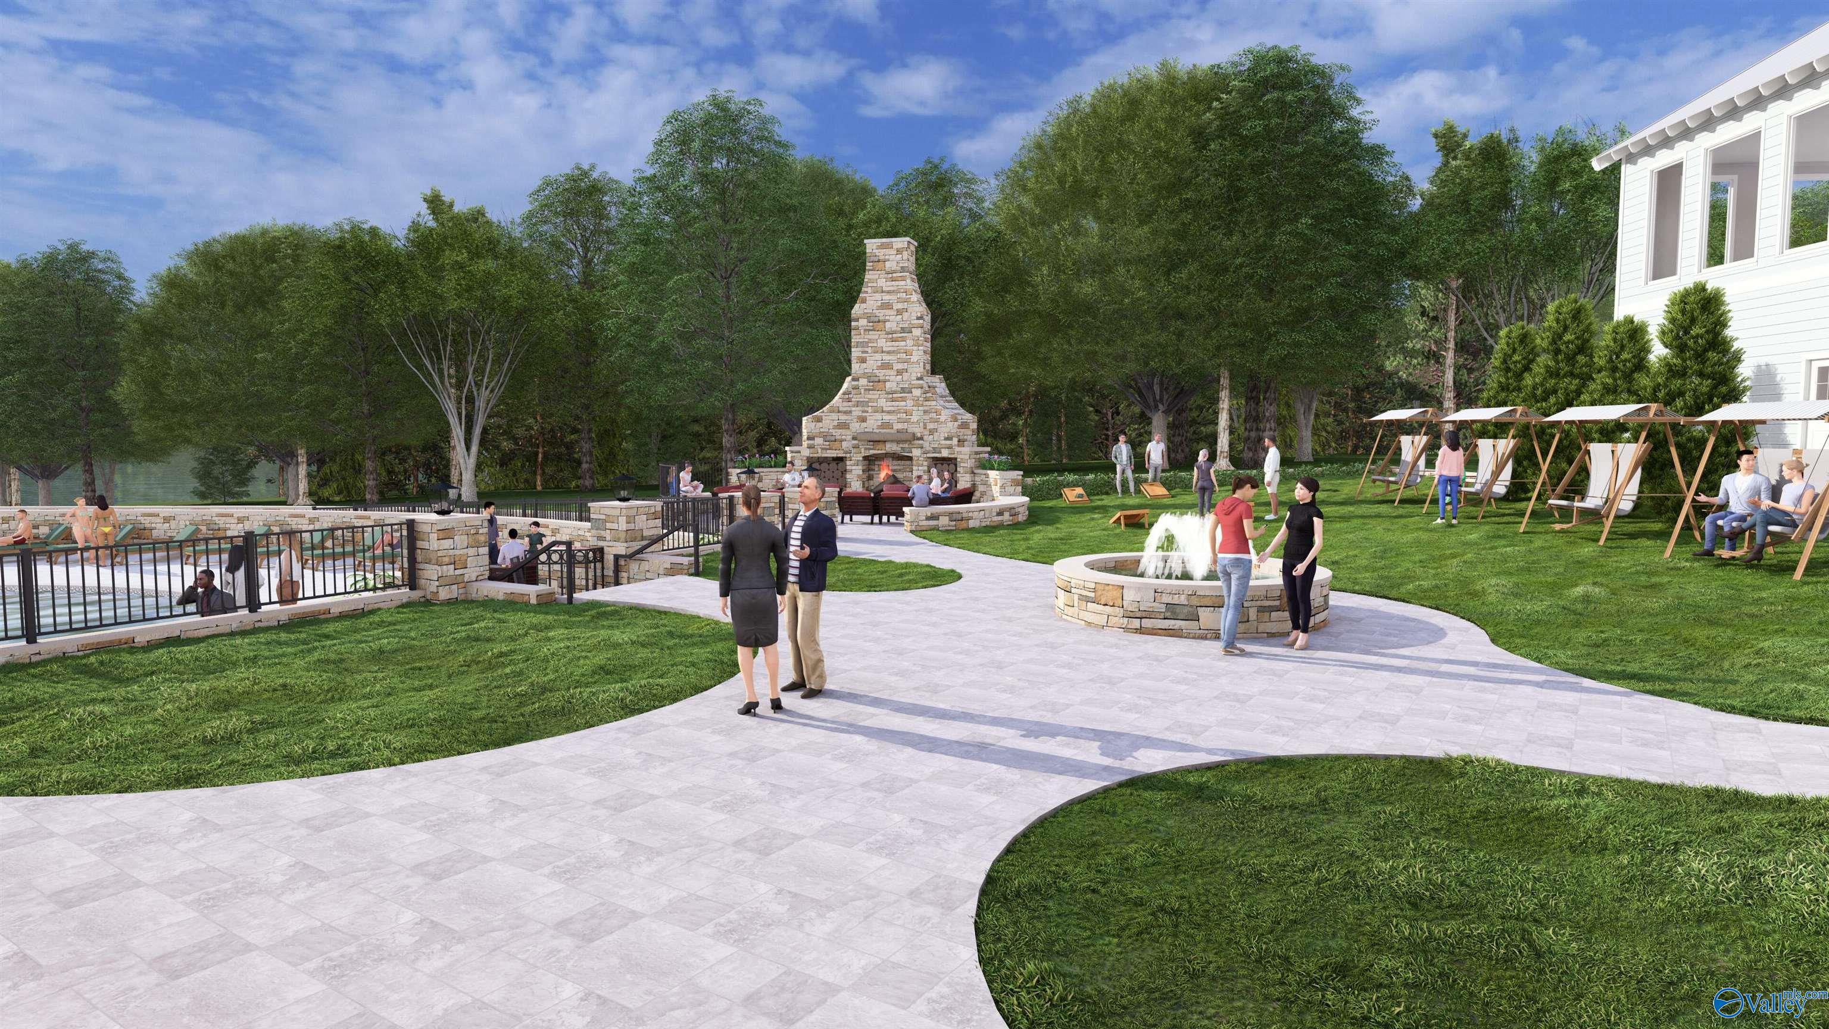
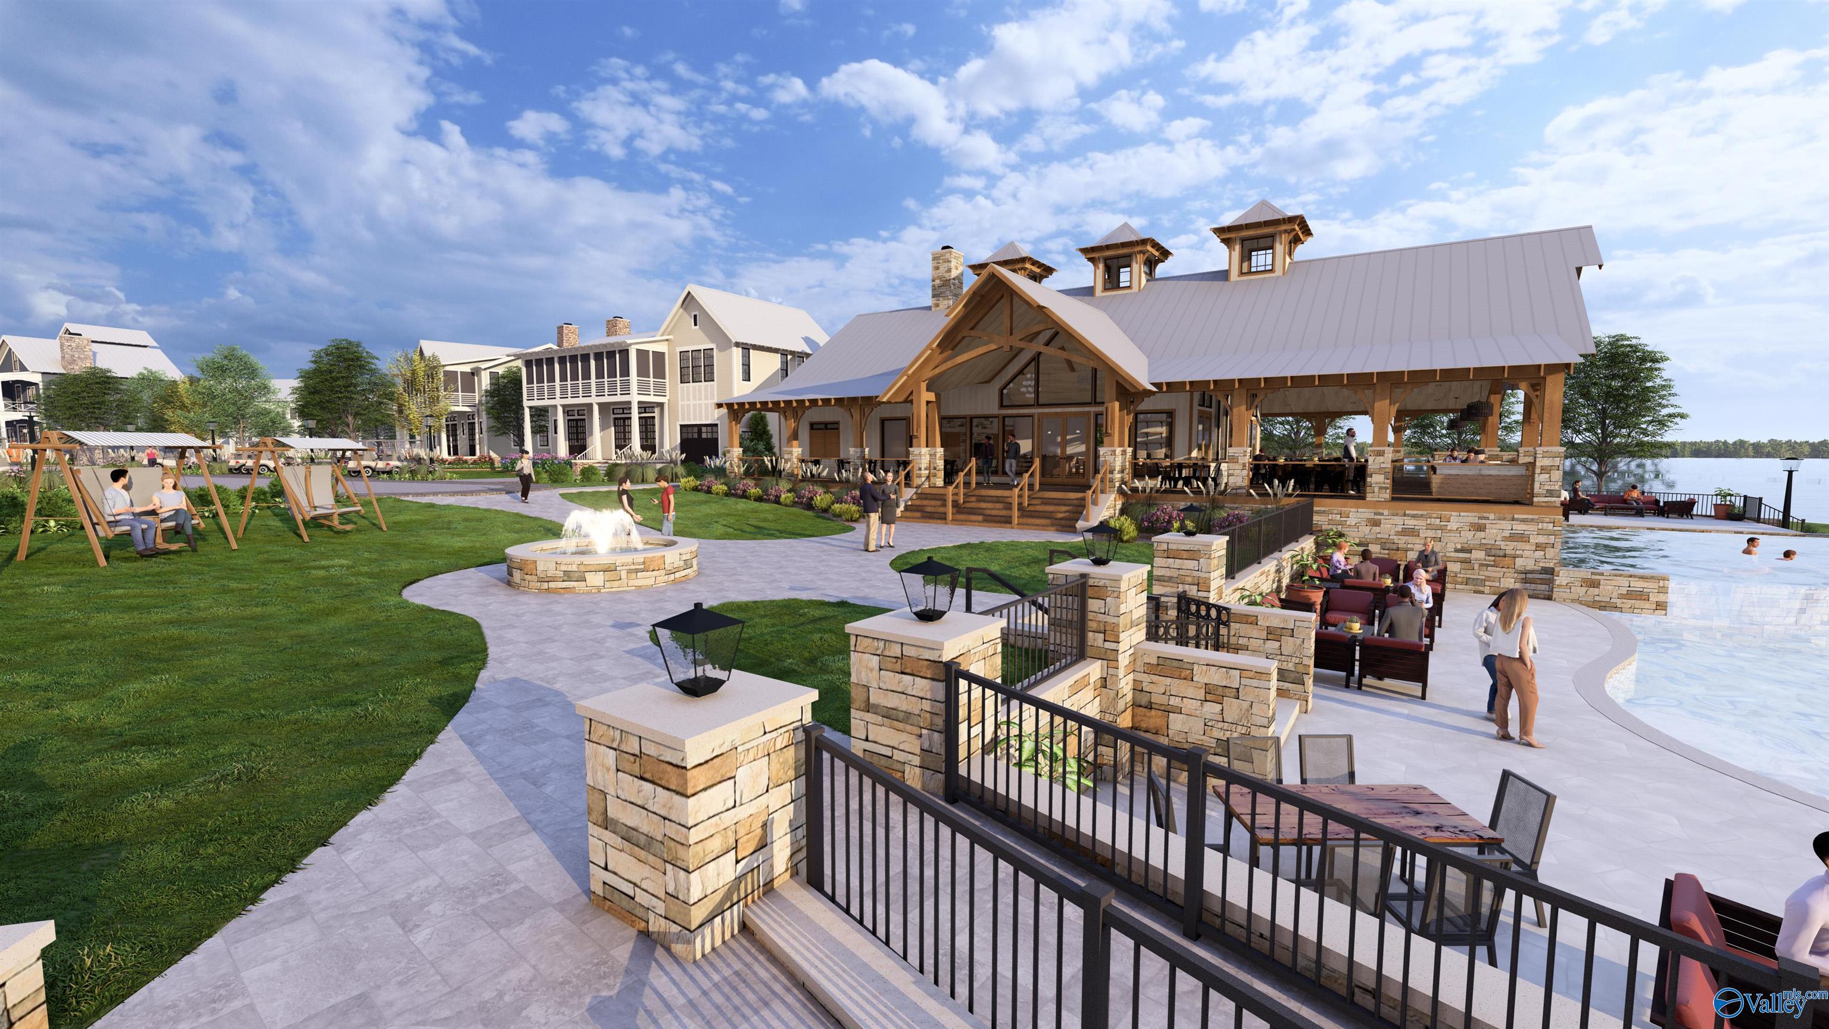
Outdoor amenity area with a fenced pool, stone fireplace, circular fountain, and shaded swings.
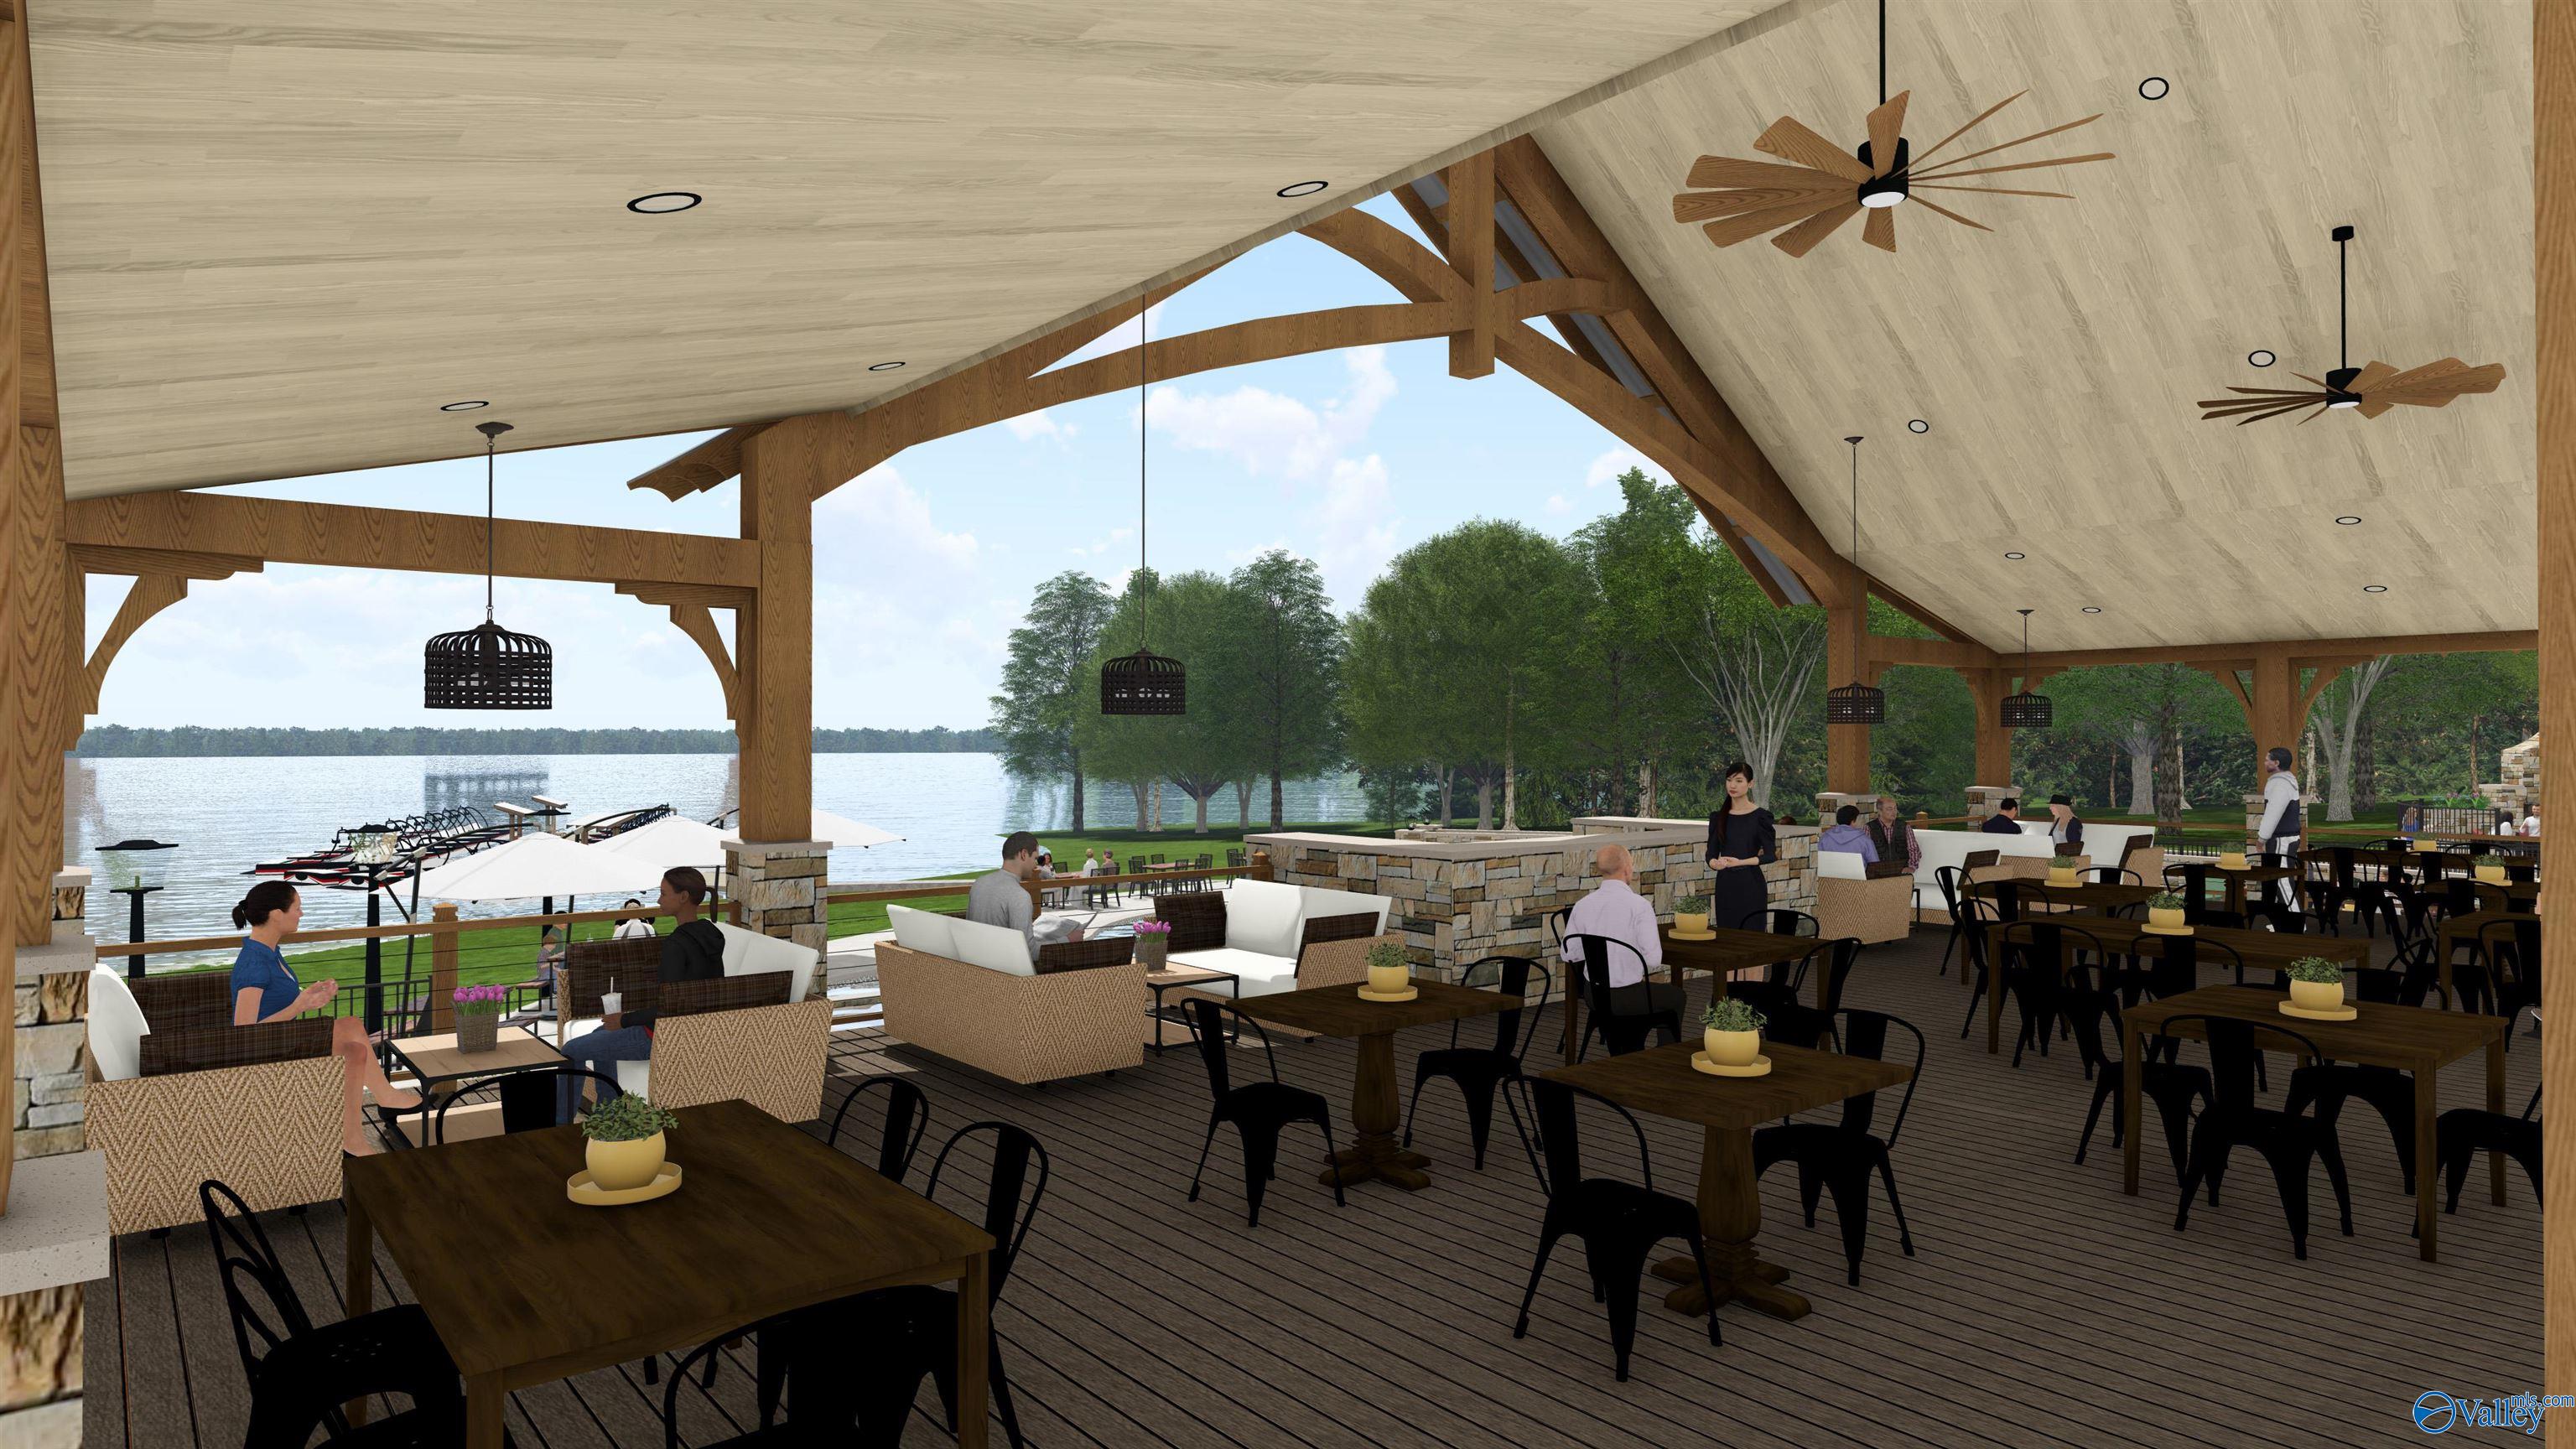
Open-sided timber dining pavilion with lounge seating and tables overlooking a lake.
Lakeside building and pool with a circular fountain, patio seating, and boats along the water.
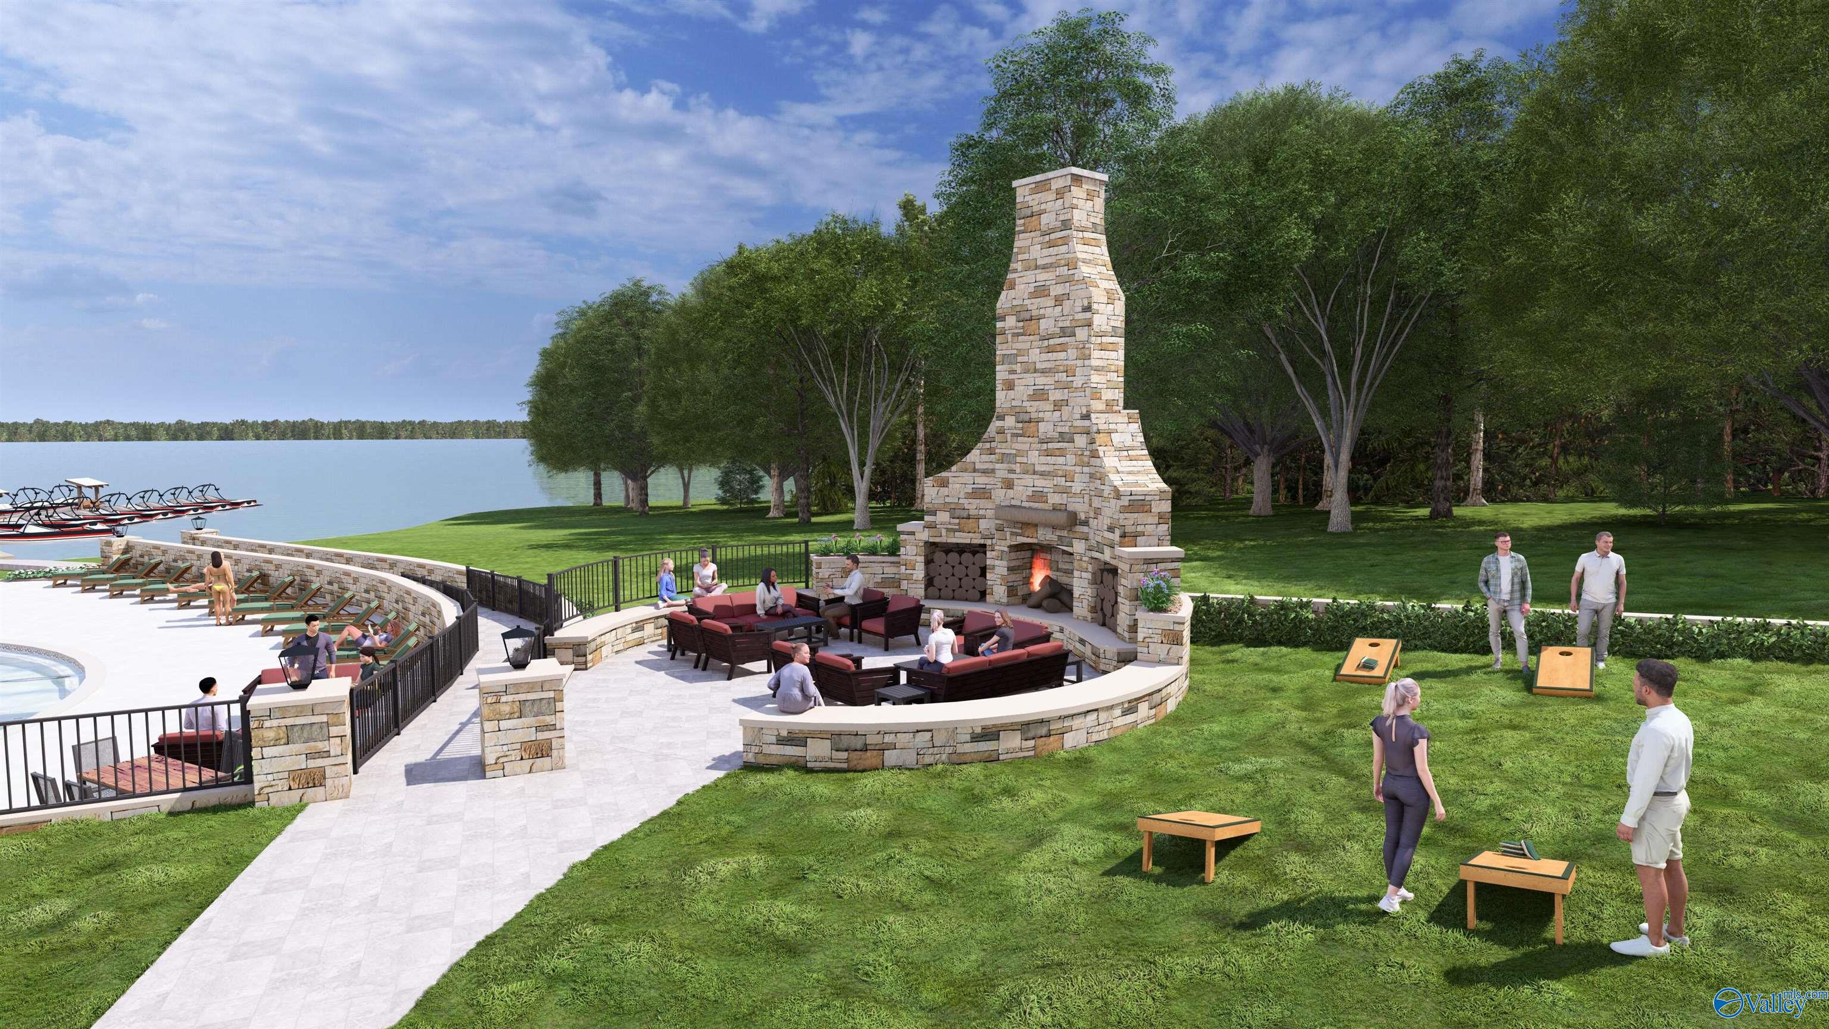
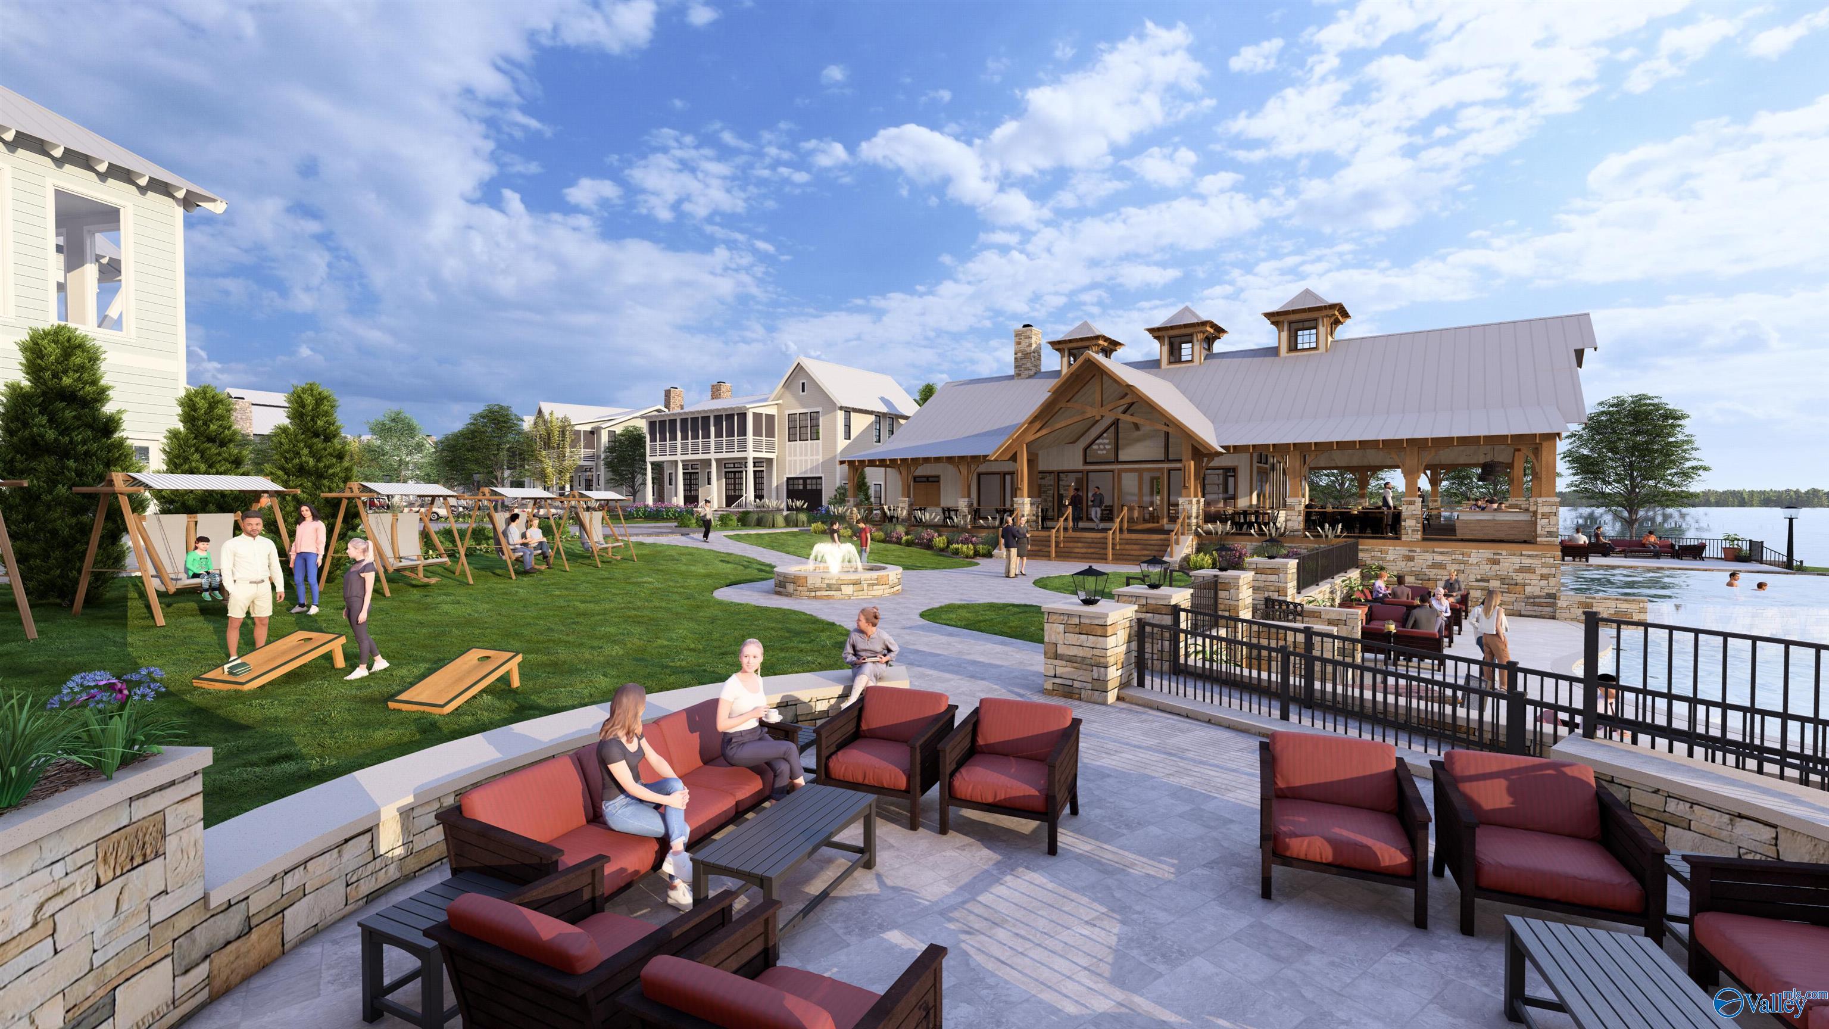
Rendered waterfront patio with a towering stone fireplace, lounge seating, pool, and lawn games.
Lakeside clubhouse and pool with a furnished patio, lawn playground, and views across the water.
Community clubhouse with a covered patio, swimming pool, lakeside seating, and landscaped grounds.
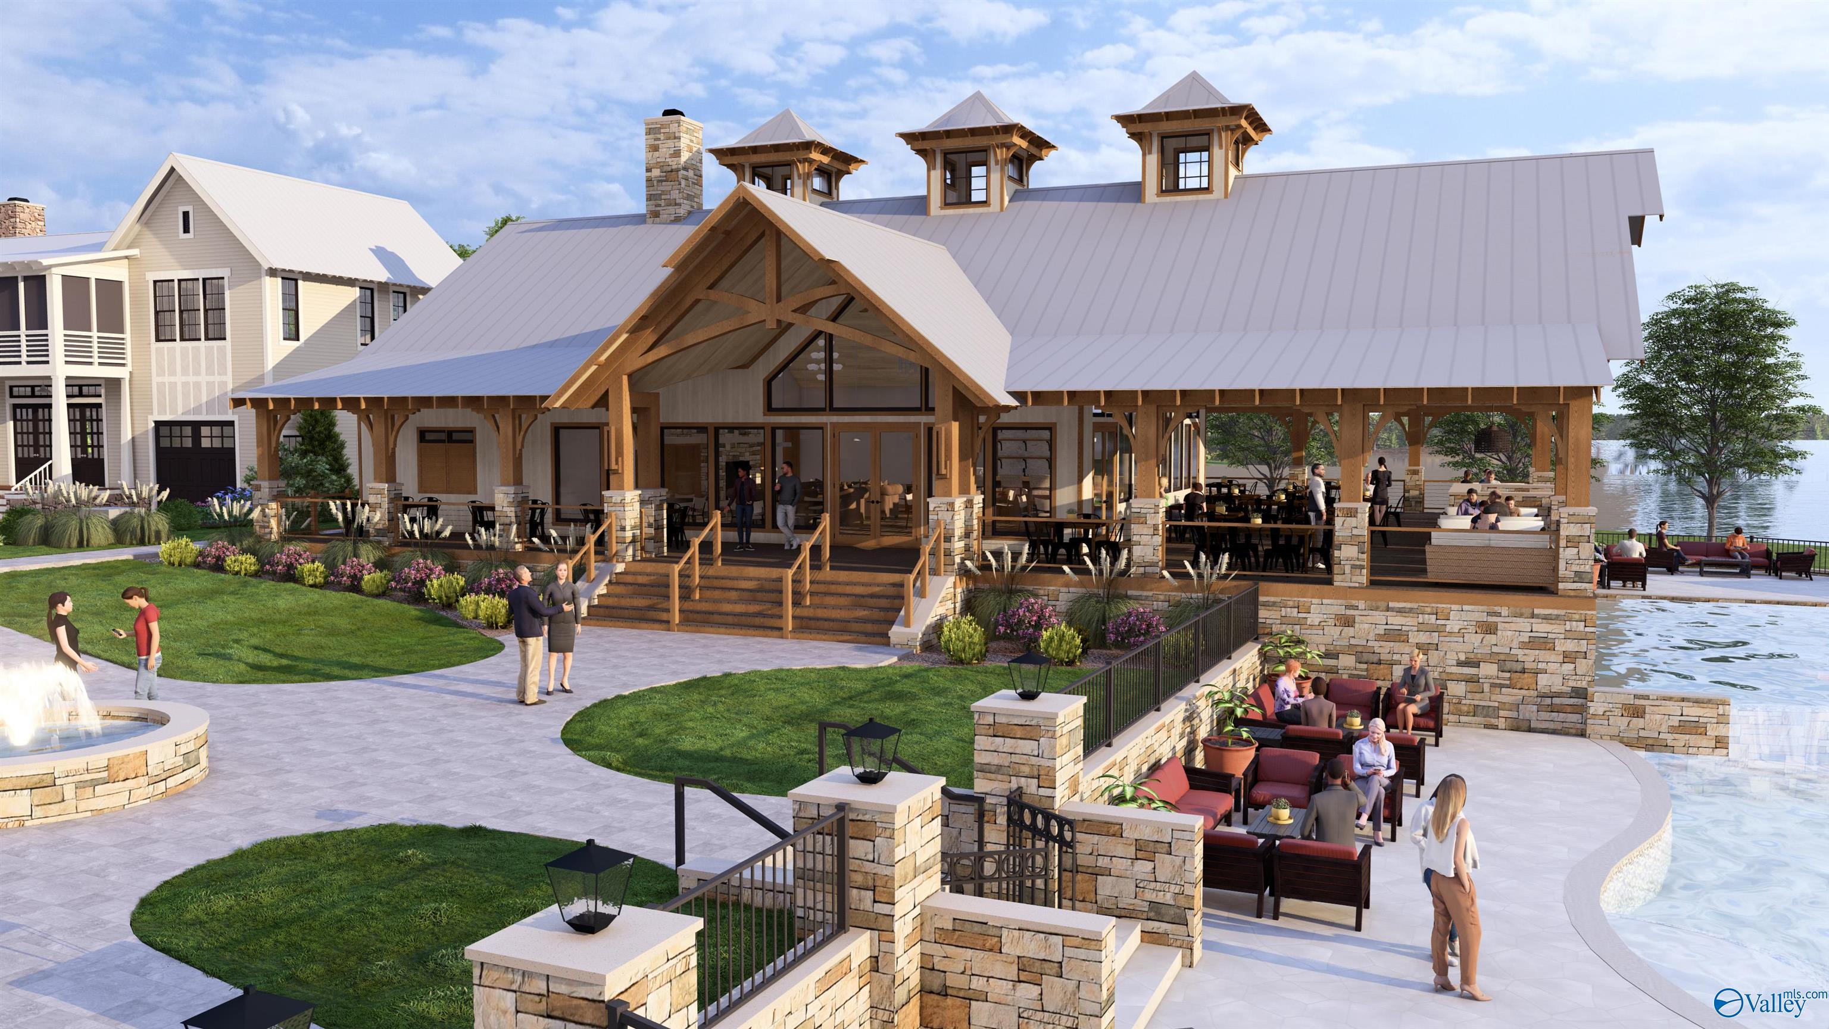
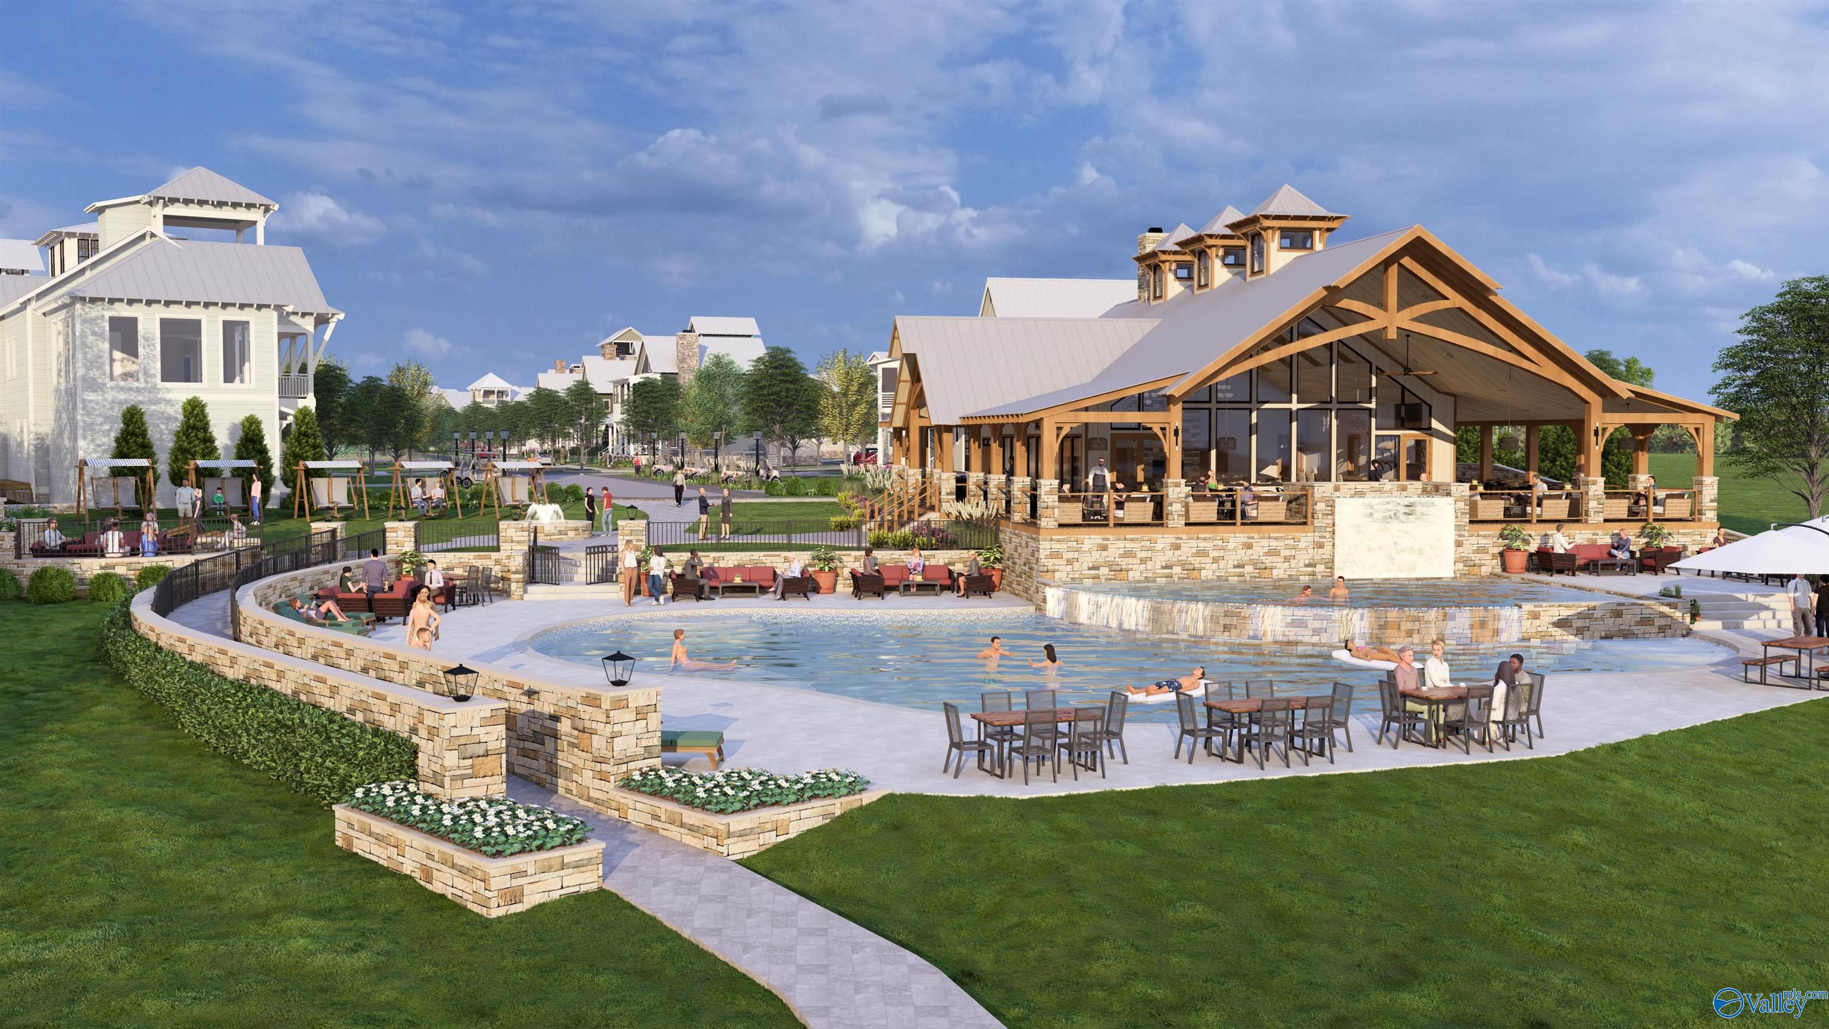
Stone-and-timber clubhouse with a covered terrace, landscaped courtyard, fountain, and waterside seating.
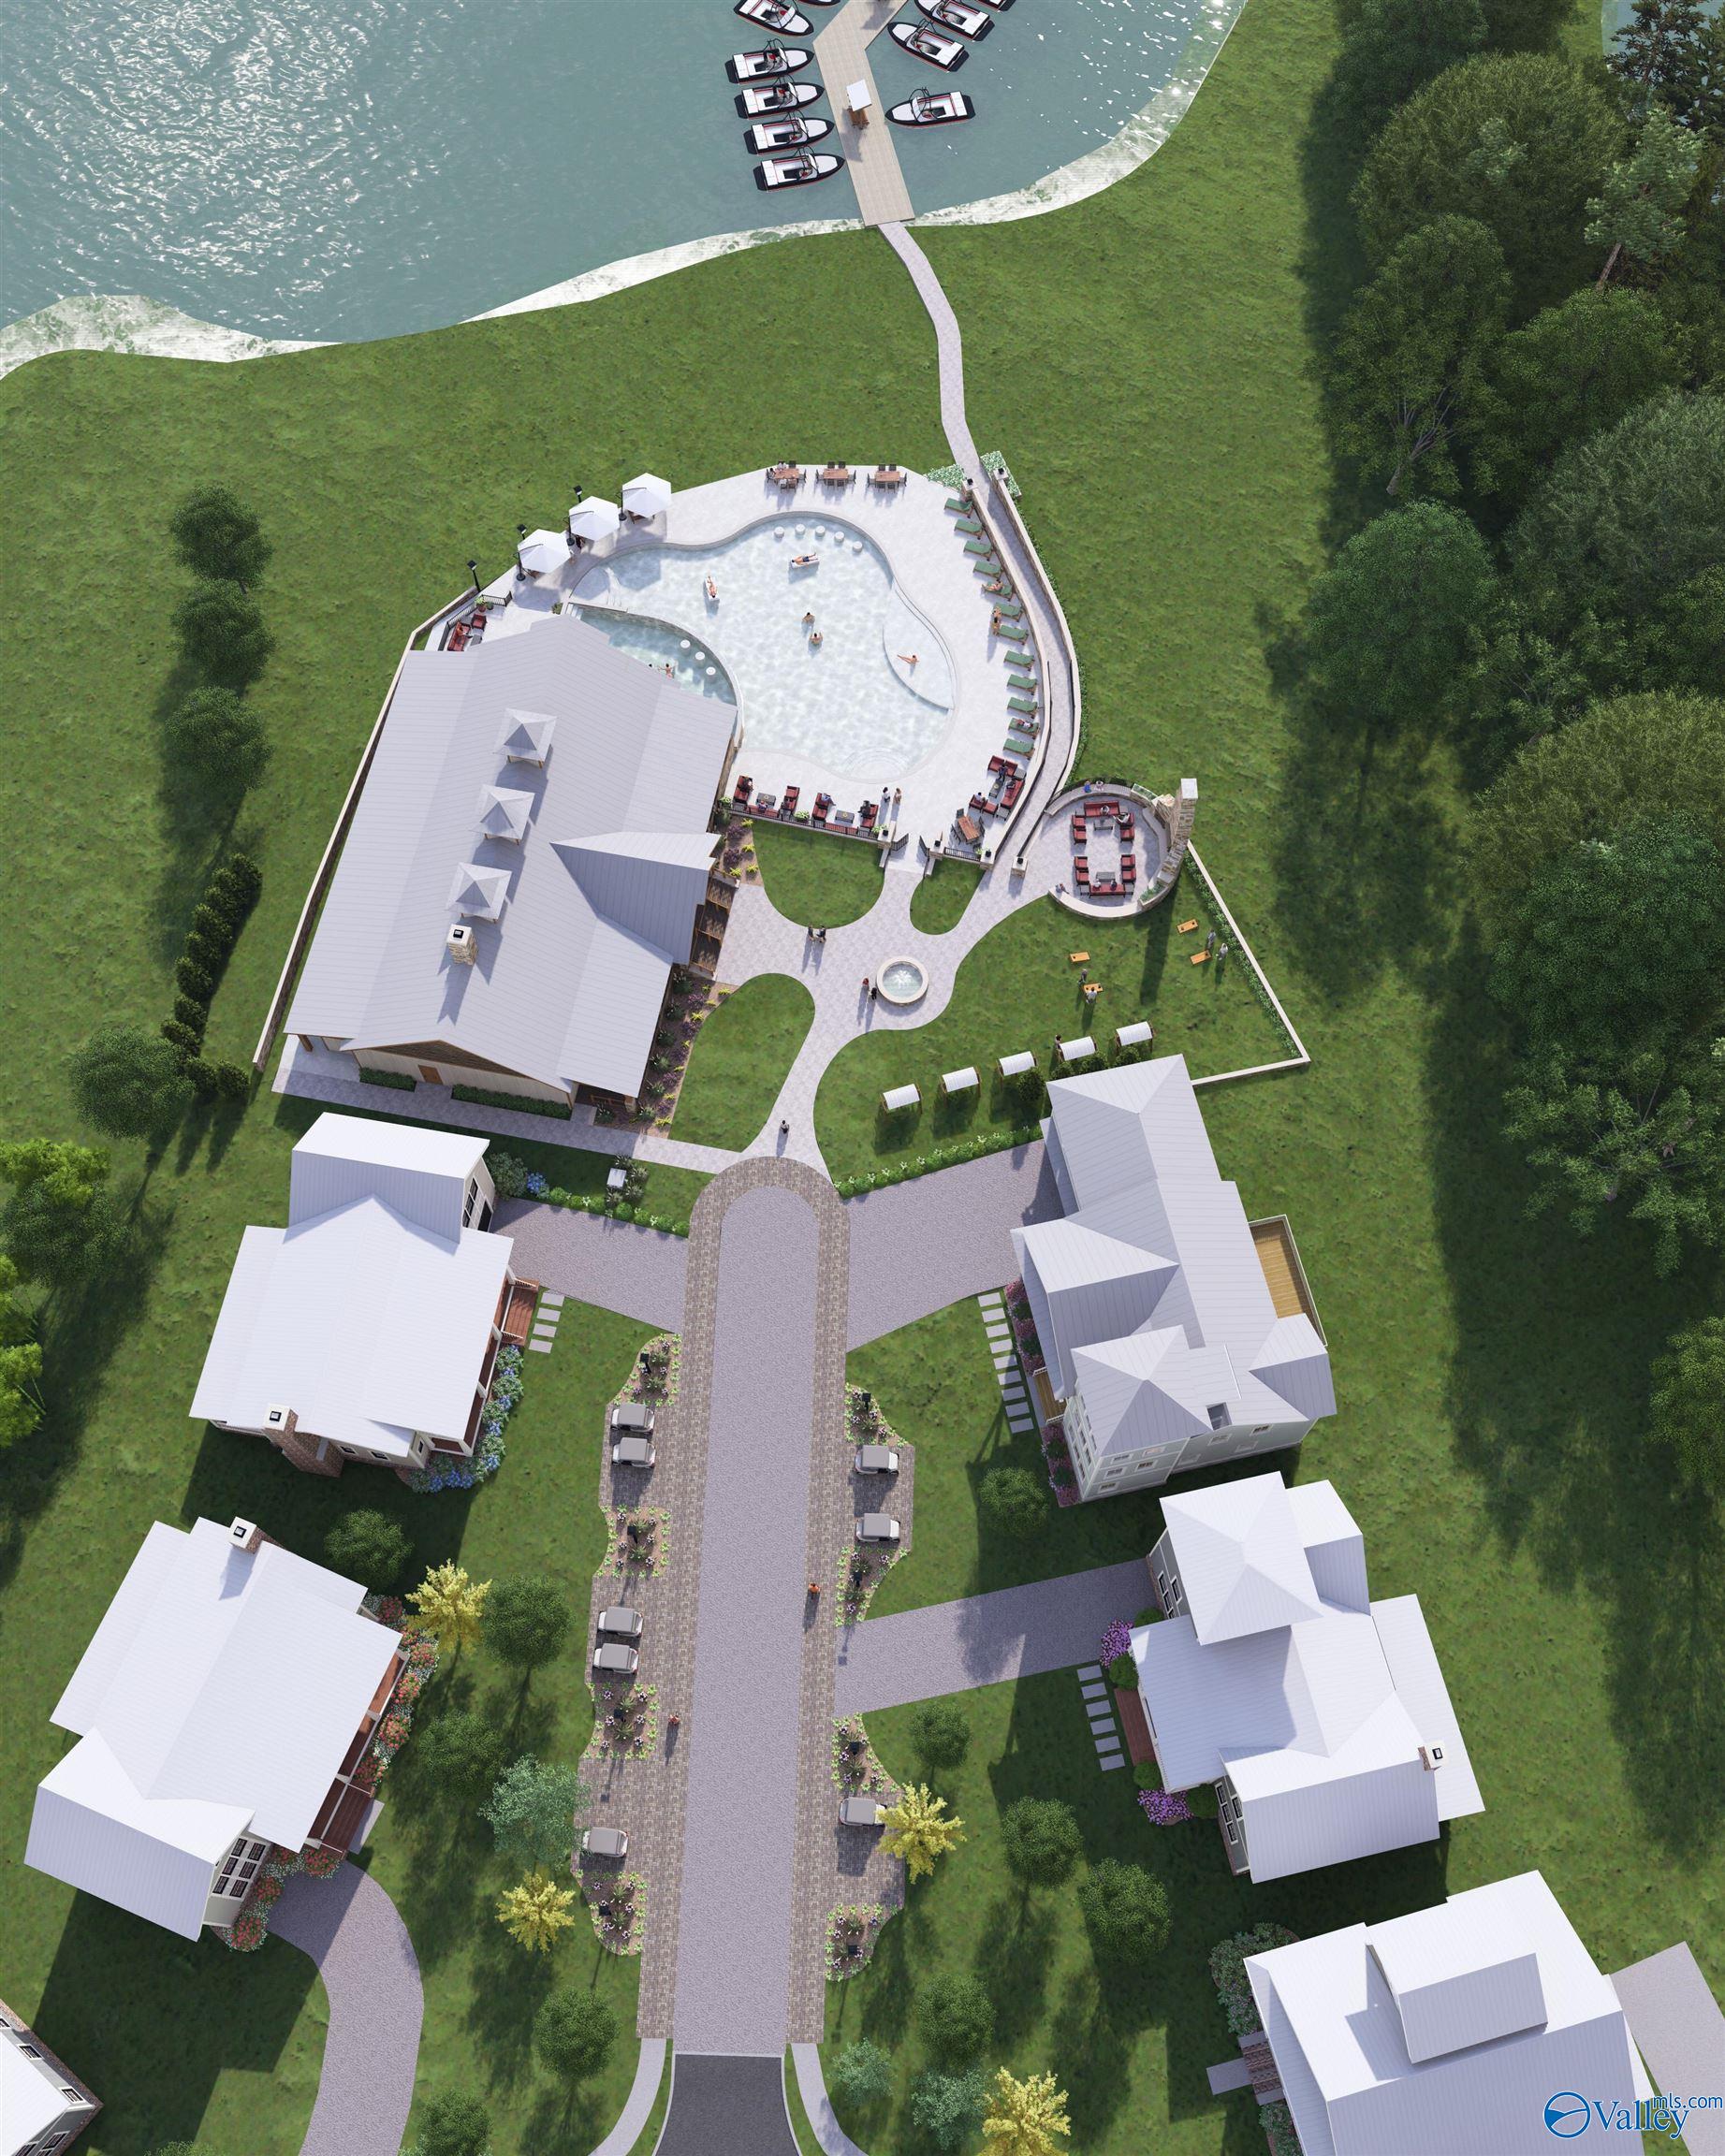
Aerial rendering of a waterfront community with a marina, clubhouse, and pool.
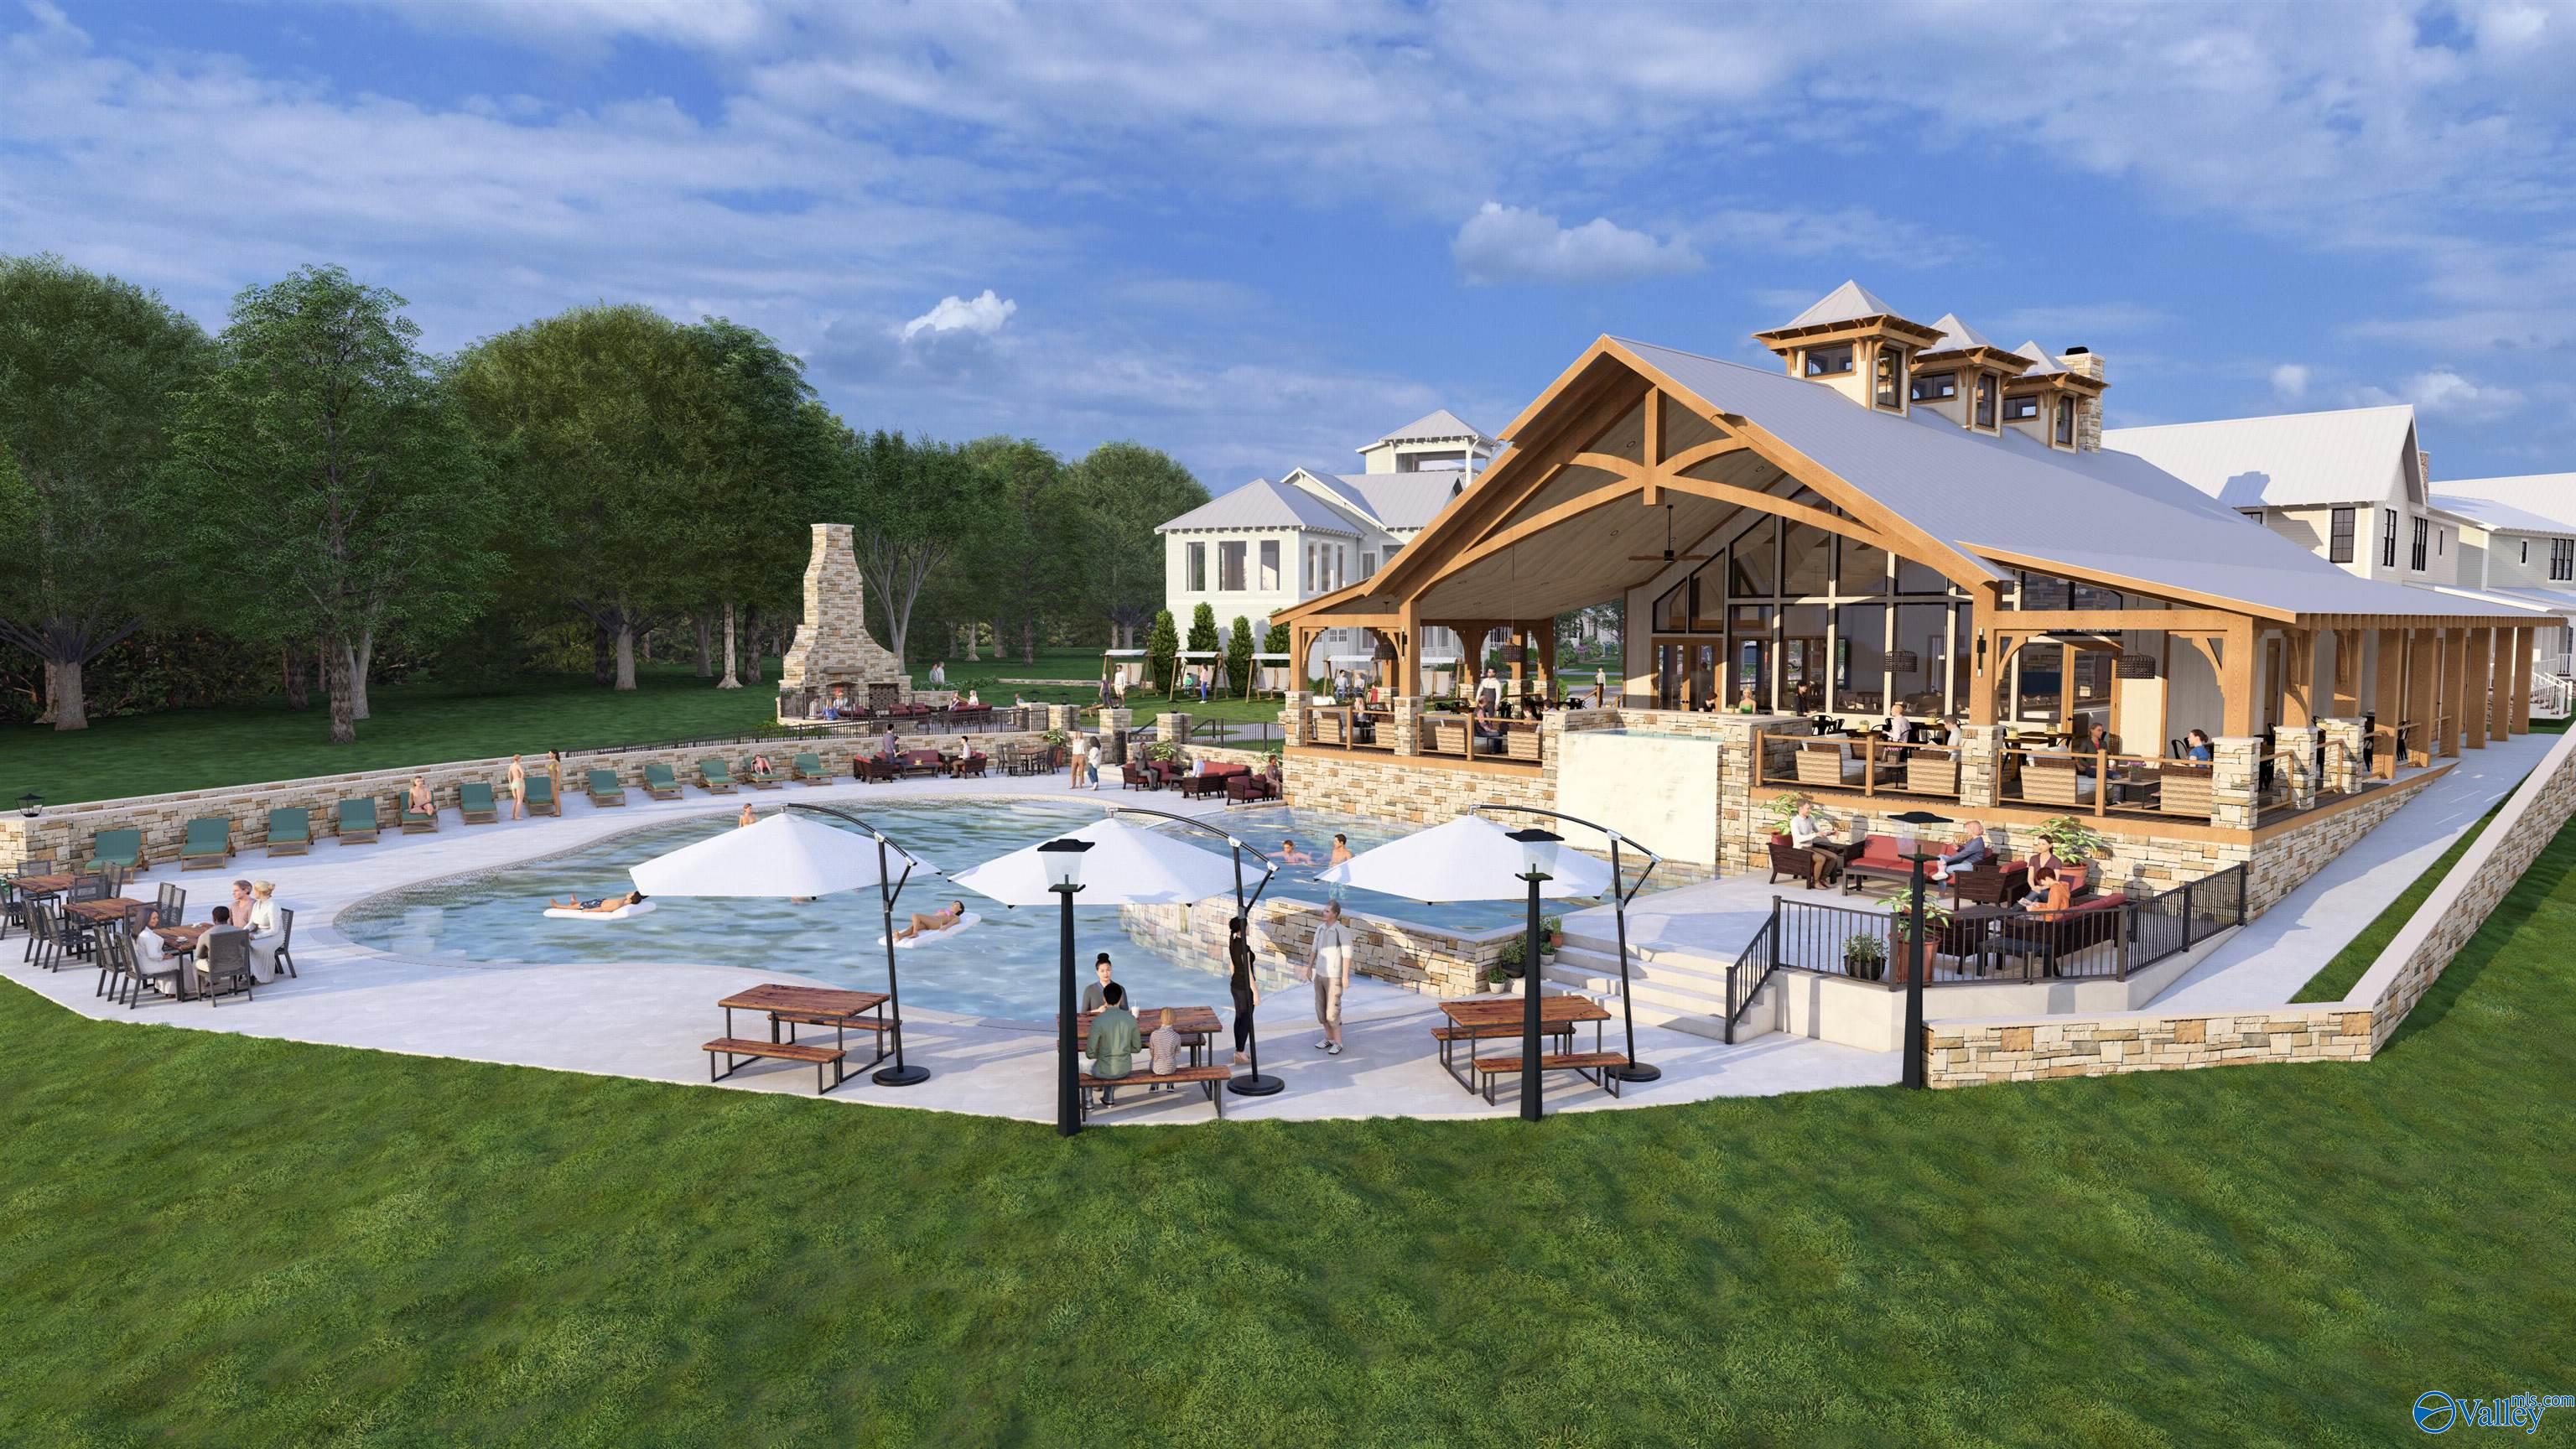
Community pool and timber-framed pavilion with stone terraces, umbrellas, and lounge seating.
Community pool and timber-framed clubhouse with stone terraces, outdoor seating, and a nearby playground.
Waterfront community clubhouse and pool, with a timber pavilion, stone terrace, and residents enjoying the amenities.
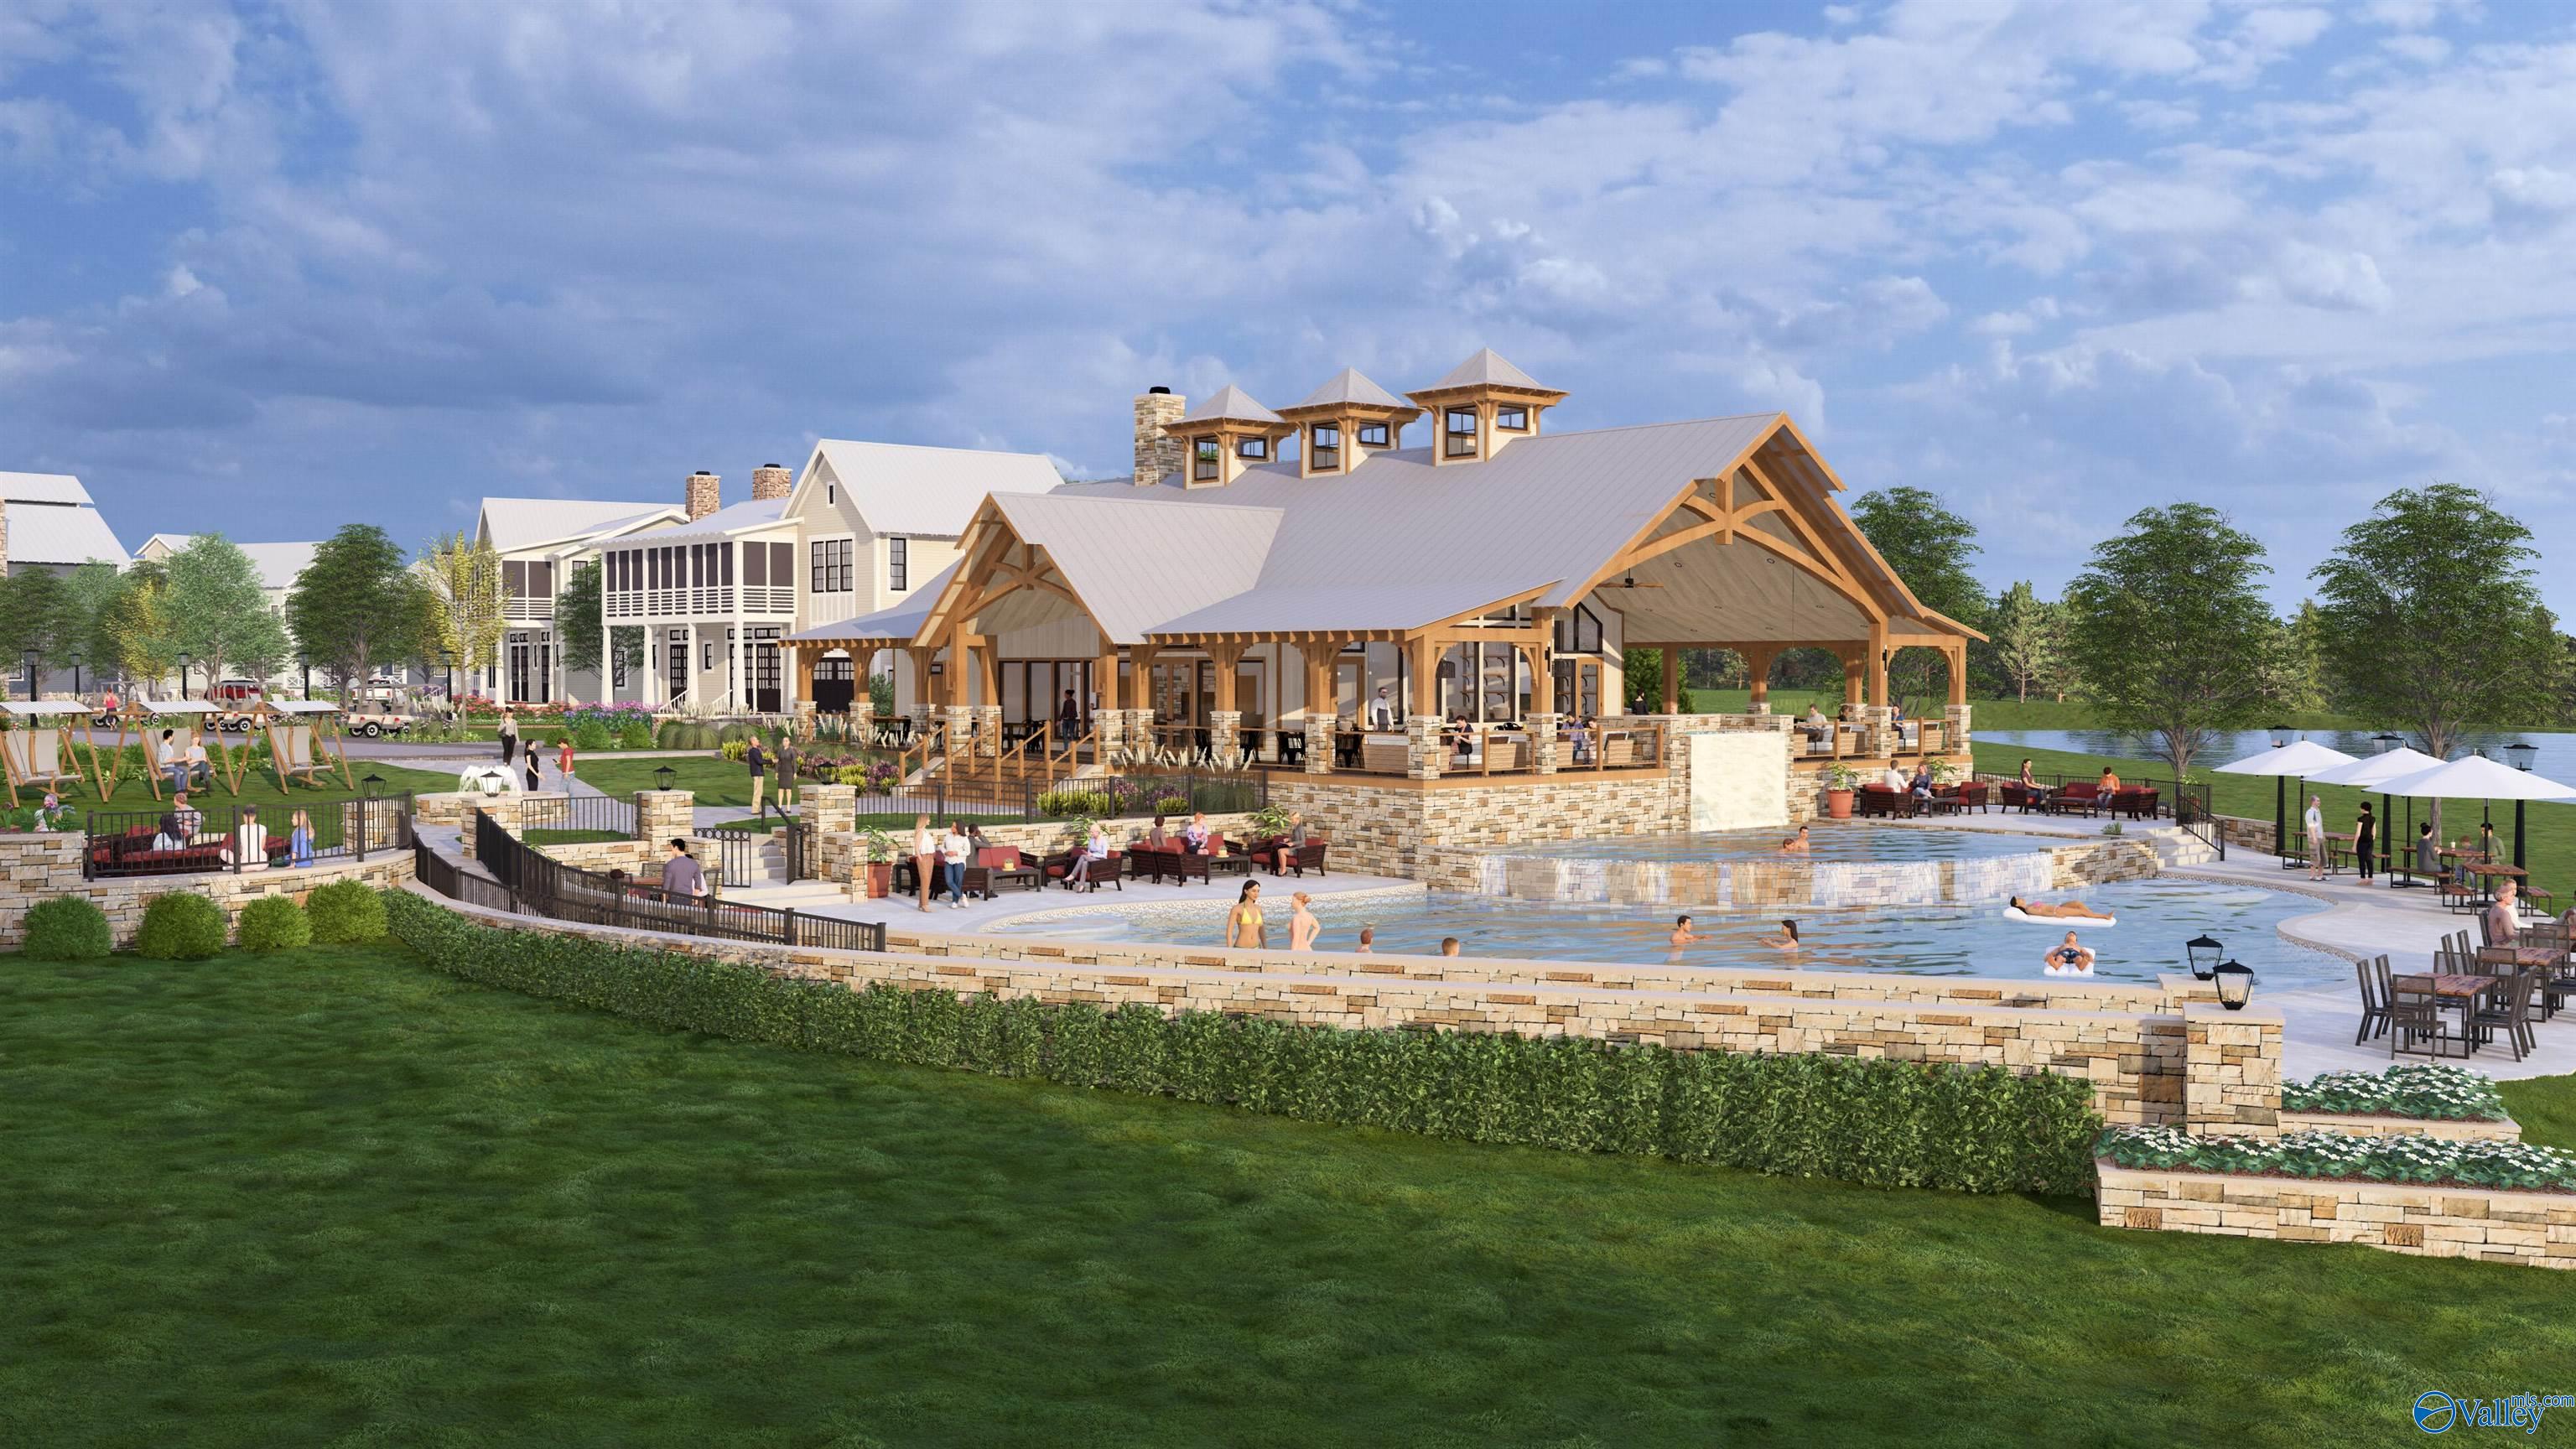
Timber-and-stone clubhouse beside a swimming pool with a waterfall edge and covered terrace.
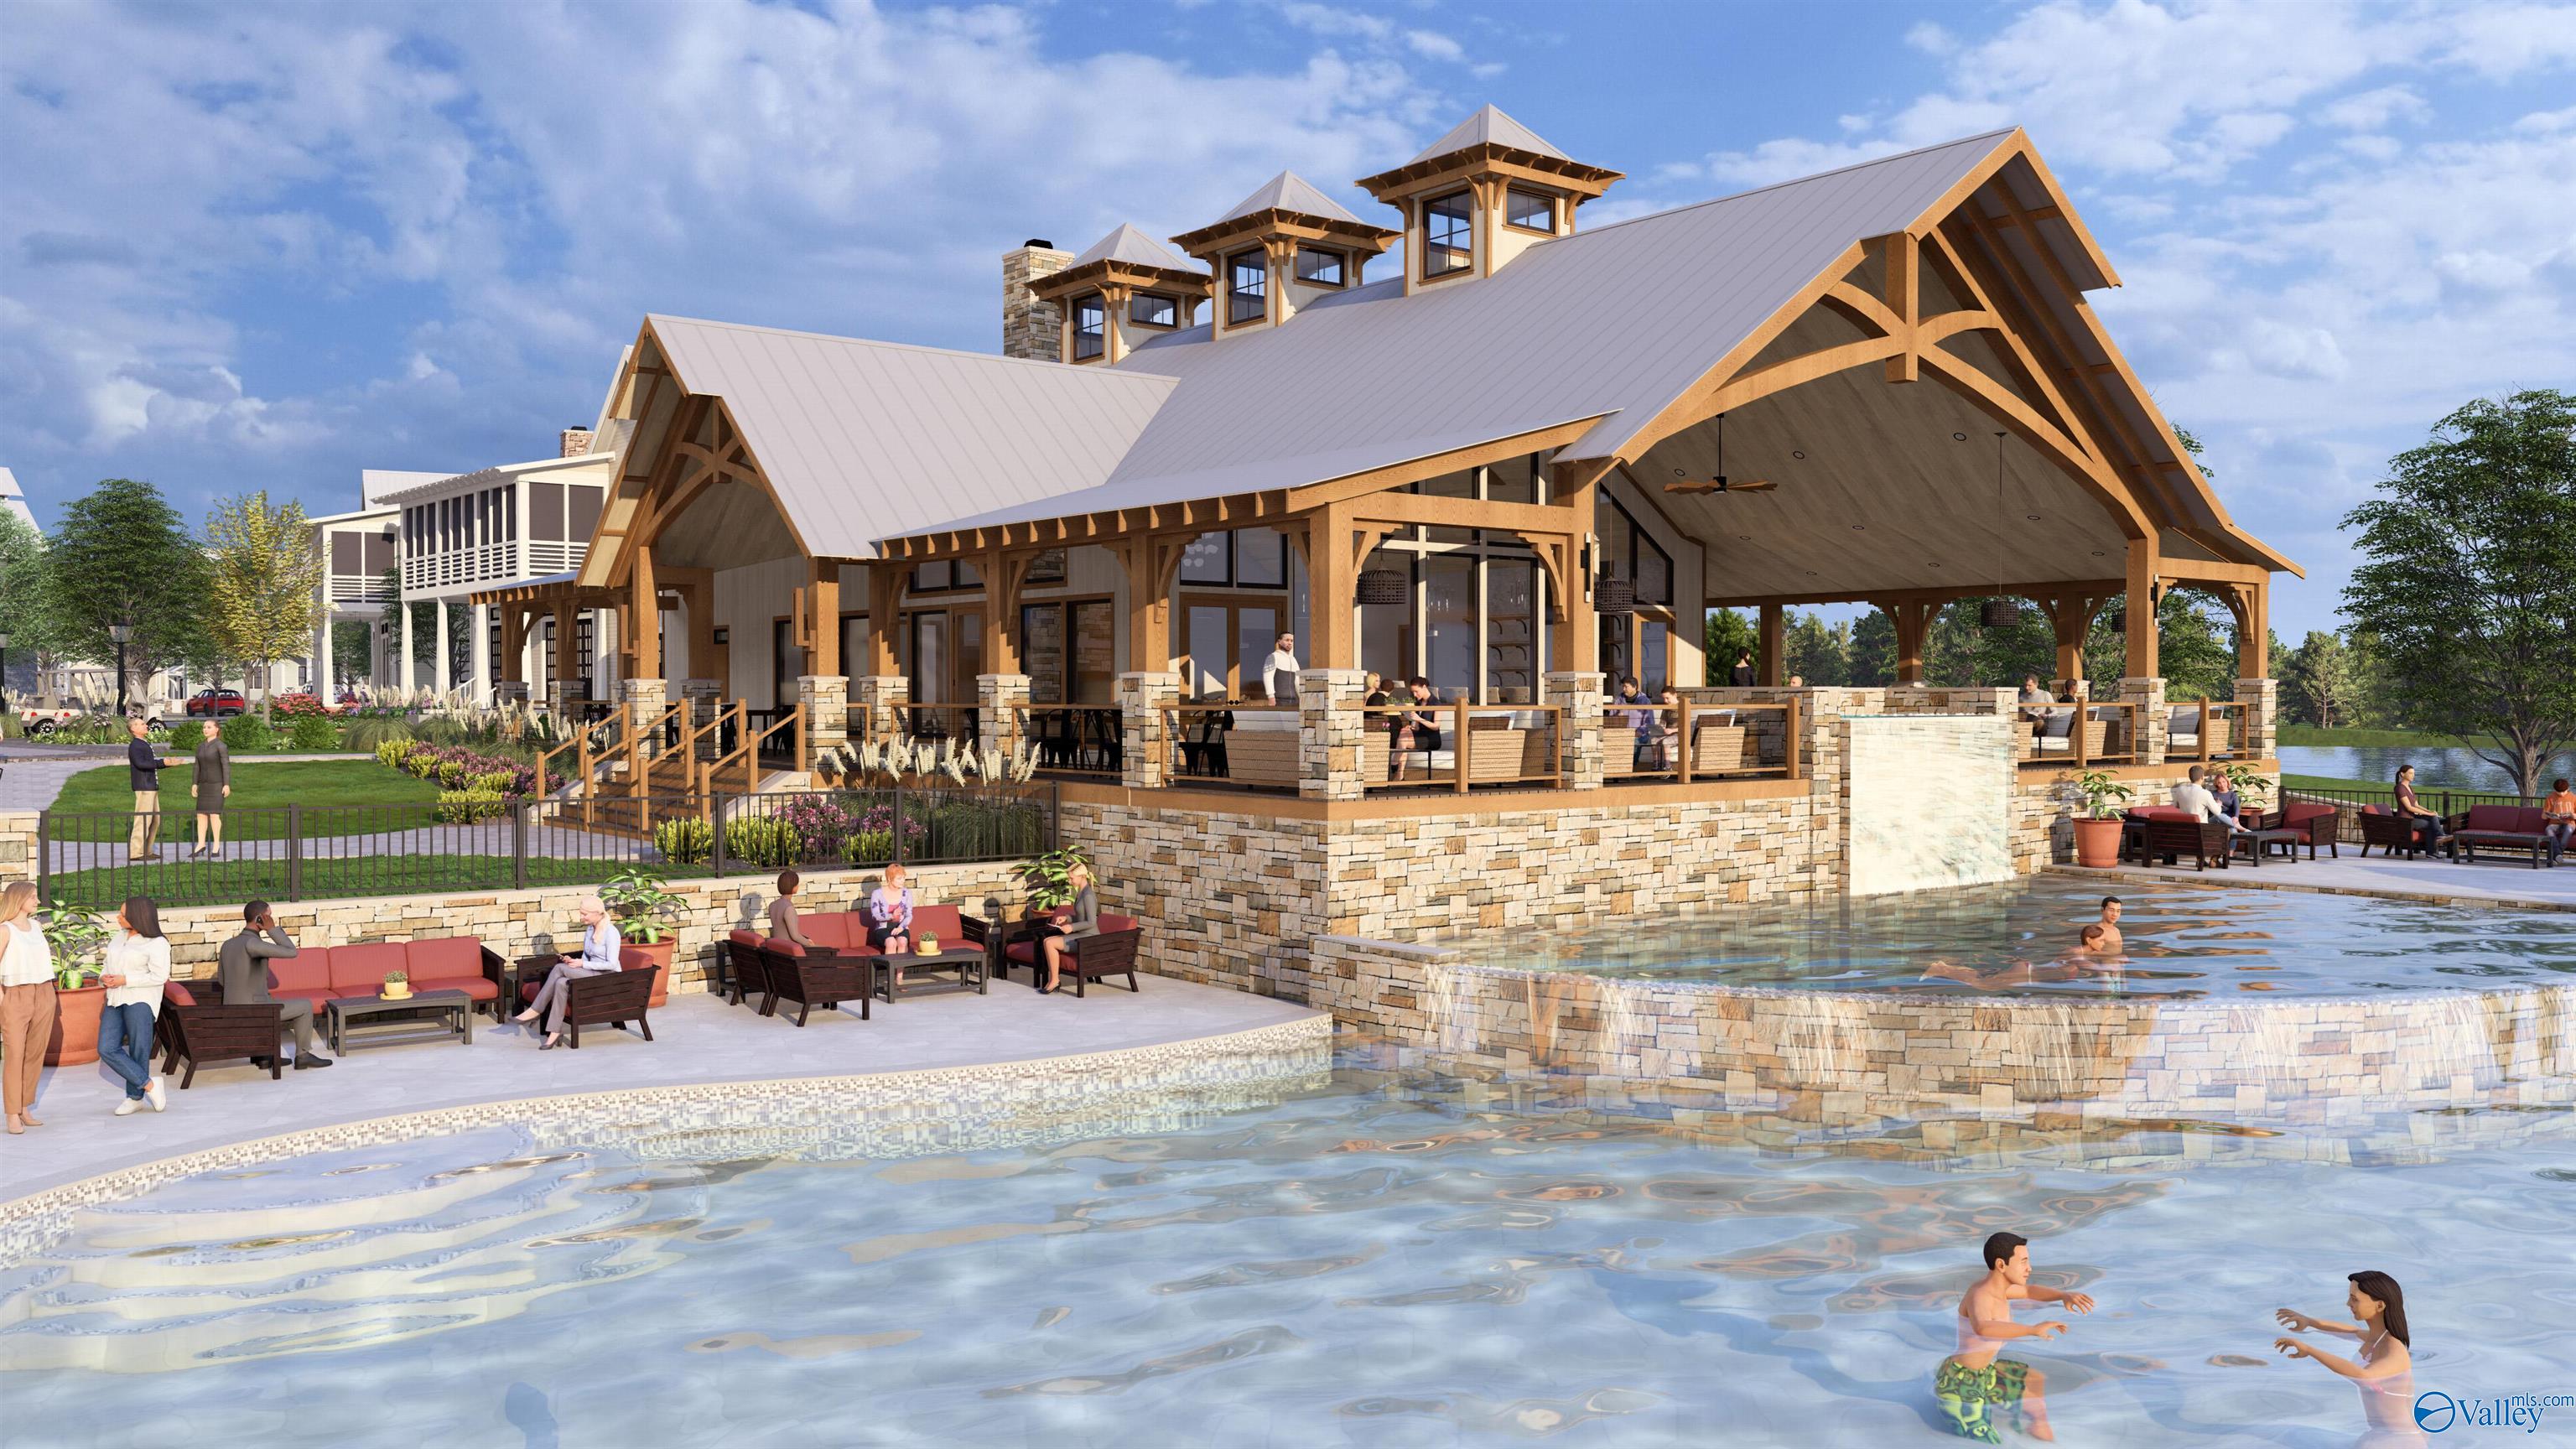
Lodge-style clubhouse with timber framing, stone terraces, outdoor seating, and a swimming pool.
SEE ALL PHOTOS
Two-story taupe home with a white-trimmed gable roof, large windows, and covered front porch.
Rendered beige two-story house with a steep metal roof, upper balcony, and double garage.
Blackberry Cottage design sheet with exterior renderings and first- and second-floor plans.
Lakefront clubhouse with a timber-frame porch, landscaped paths, marina docks, and a swing.
Outdoor amenity area with a fenced pool, stone fireplace, circular fountain, and shaded swings.
Open-sided timber dining pavilion with lounge seating and tables overlooking a lake.
Lakeside building and pool with a circular fountain, patio seating, and boats along the water.
Rendered waterfront patio with a towering stone fireplace, lounge seating, pool, and lawn games.
Lakeside clubhouse and pool with a furnished patio, lawn playground, and views across the water.
Community clubhouse with a covered patio, swimming pool, lakeside seating, and landscaped grounds.
Stone-and-timber clubhouse with a covered terrace, landscaped courtyard, fountain, and waterside seating.
Aerial rendering of a waterfront community with a marina, clubhouse, and pool.
Community pool and timber-framed pavilion with stone terraces, umbrellas, and lounge seating.
Community pool and timber-framed clubhouse with stone terraces, outdoor seating, and a nearby playground.
Waterfront community clubhouse and pool, with a timber pavilion, stone terrace, and residents enjoying the amenities.
Timber-and-stone clubhouse beside a swimming pool with a waterfall edge and covered terrace.
Lodge-style clubhouse with timber framing, stone terraces, outdoor seating, and a swimming pool.
For Sale

Lot 16 Val Monte Drive

Lot 16 Val Monte Drive, Guntersville, AL 35976

$850,000
Proposed Construction-Welcome to luxury lake living! Welcome to The Blackberry Cottage in Duckett Pointe, offering 1,698 sq ft of thoughtfully designed living space. This fully customizable home allows buyers to personalize finishes, layouts, and details to fit their lifestyle. Featuring 3 bedrooms and 3 baths, the open-concept design is ideal for everyday living and entertaining. Enjoy maintenance-free living in a full-service concierge community with a state-of-the-art clubhouse, resort-style pool, and over 5 acres of beautifully maintained green space. Conveniently located on Lake Guntersville Duckett Pointe blends comfort, convenience, and community. All documents attached.

3
beds

3
baths

1,698 Sq.Ft. LIVING AREA

0.35 Acres lot

Rebecca Hinds

Rebecca Hinds

Features & Amenities

Interior

  • total bedrooms3
  • Total bathrooms3
  • full bathrooms2
  • half bathroom1
  • Fireplace None

Area & Lot

  • Status For Sale
  • Living Area1,698 Sq.Ft.
  • Lot Area0.35 Acres
  • MLS® ID21906510
  • TypeResidential
  • Neighborhood3445 Creek Path Rd
  • View DescriptionWater
  • Elementary SchoolGuntersville
  • Middle SchoolGuntersville
  • High SchoolGuntersville

Exterior

  • STORIES2
  • water SourcePublic
  • PoolSee Remarks
  • parkingGarage-Two Car
  • HEAT TYPECentral 2
  • AIR CONDITIONINGCentral 2
  • SubstructureSlab
  • other exterior FeaturesCurb/Gutters, Sidewalk, Undgrnd Util, Sprinkler Sys, See Remarks

Financial

  • Sales Price$850,000
  • HOA $500/mo
Rendered beige two-story house with a steep metal roof, upper balcony, and double garage.

Schedule a Showing

We would love to show you our beautiful property. Please select your preferred date and time below. An agent will be in touch shortly to confirm your appointment.

Schedule a Showing

We would love to show you my beautiful property. Please select your preferred date and time below. An agent will be in touch shortly to confirm your appointment.

Thank you for your interest in Lot 16 Val Monte Drive, Guntersville, AL 35976. We are reviewing your request and will be in touch shortly!

Mortgage Calculator

Estimate your monthly mortgage payment, including the principal and interest, property taxes, and HOA. Adjust the values to generate a more accurate rate.

All estimates are provided for informational purposes only. Actual amounts may vary.
$0,000 Your Payment 20 15 65
$0,000 Your Payment

3445 Creek Path Rd

Amazing opportunity for a new build with year around great lake view inside Guntersville City limits!

Explore

Work With Us

We take pleasure in designing every room to meet our client's specific needs and aspirations. Collaborating with Rebecca ensures that you receive the assistance required to transform your dream home into a reality.

Follow Us on Instagram