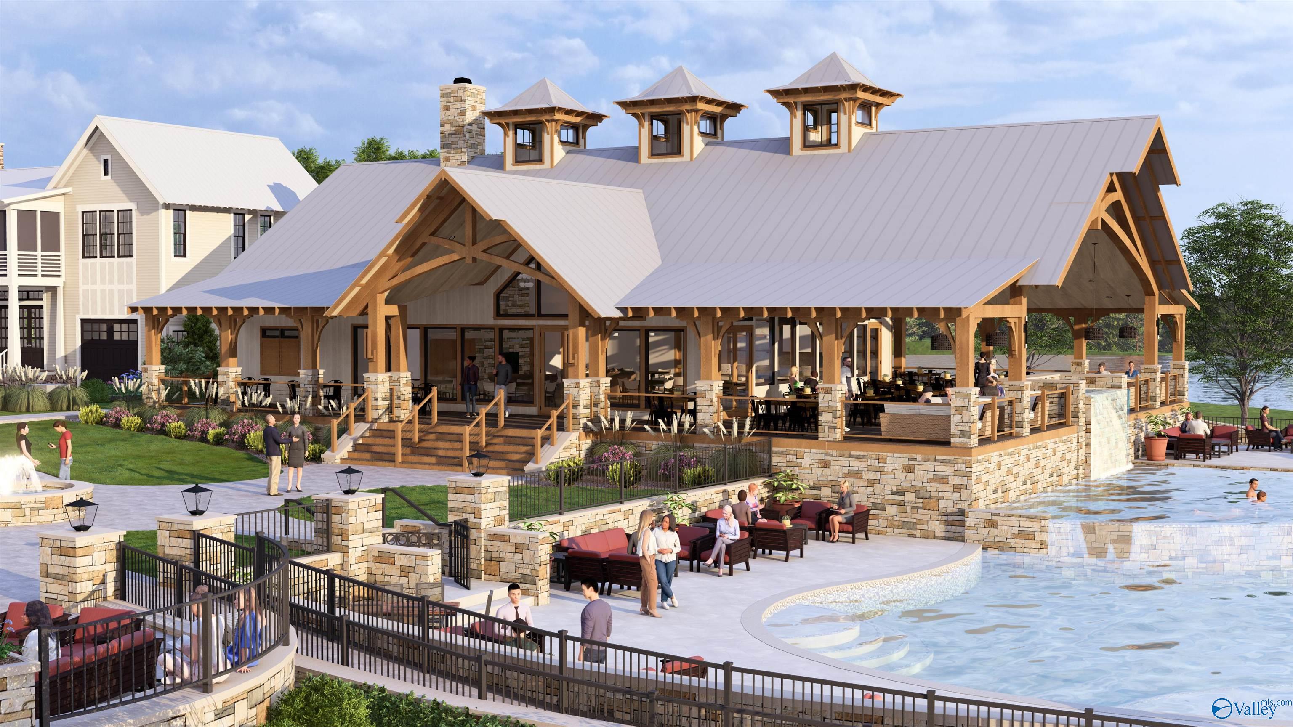
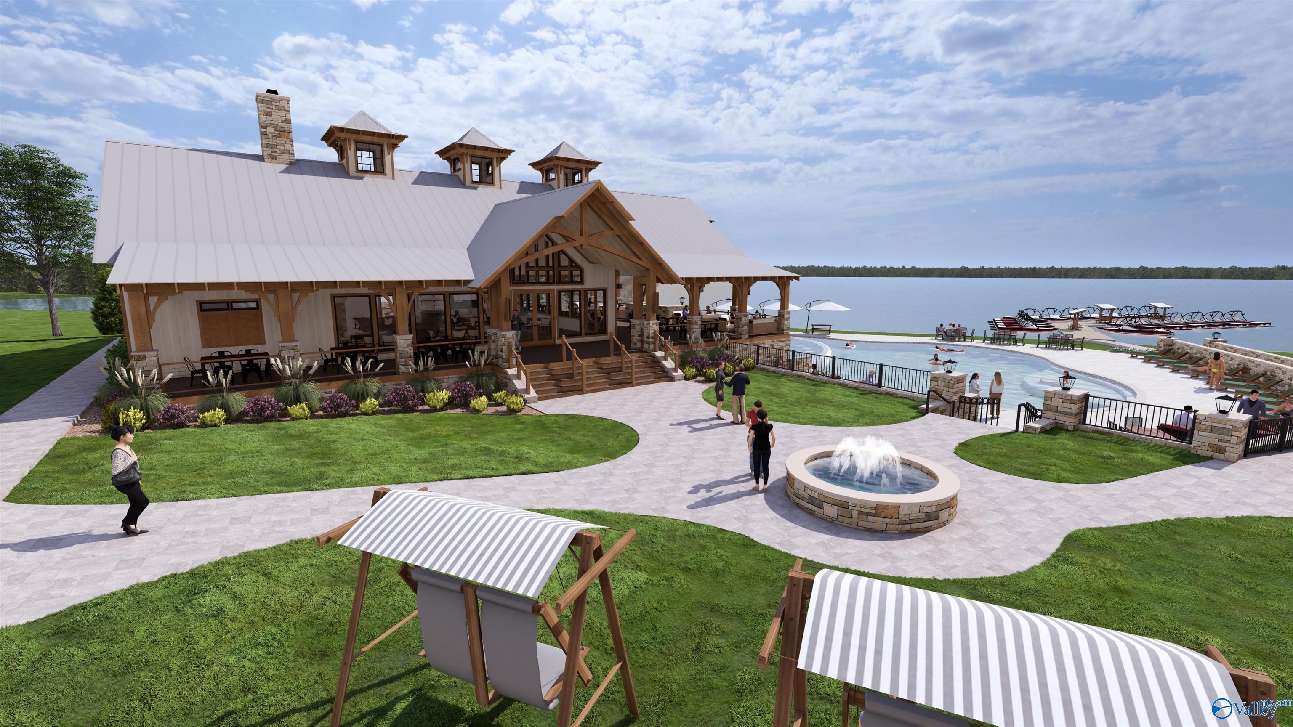
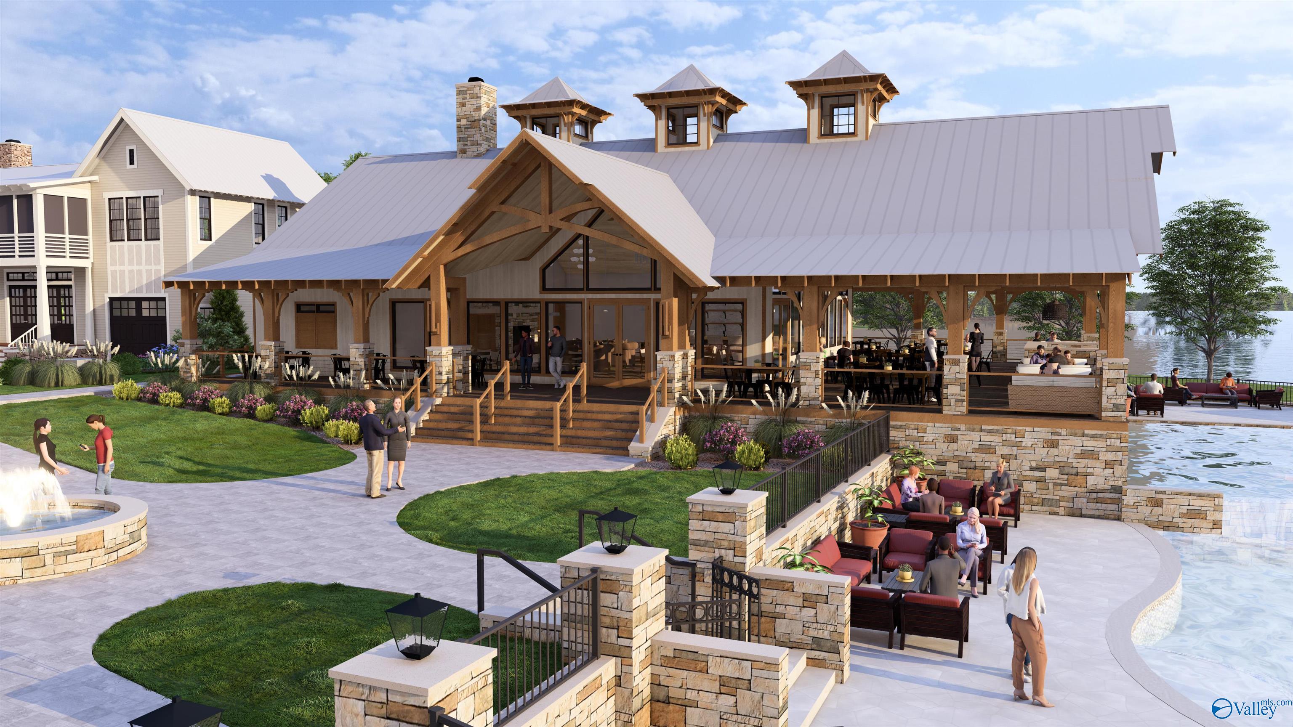
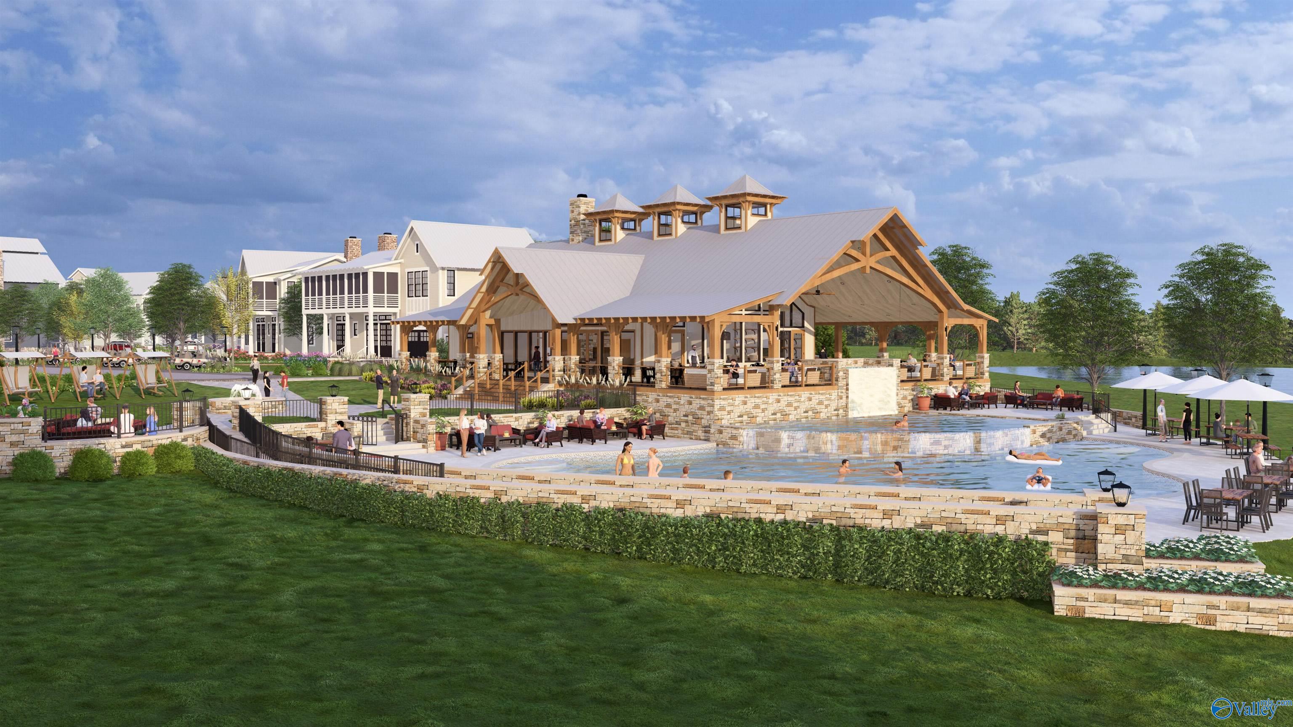
Lakeside clubhouse with covered patios and a large pool.
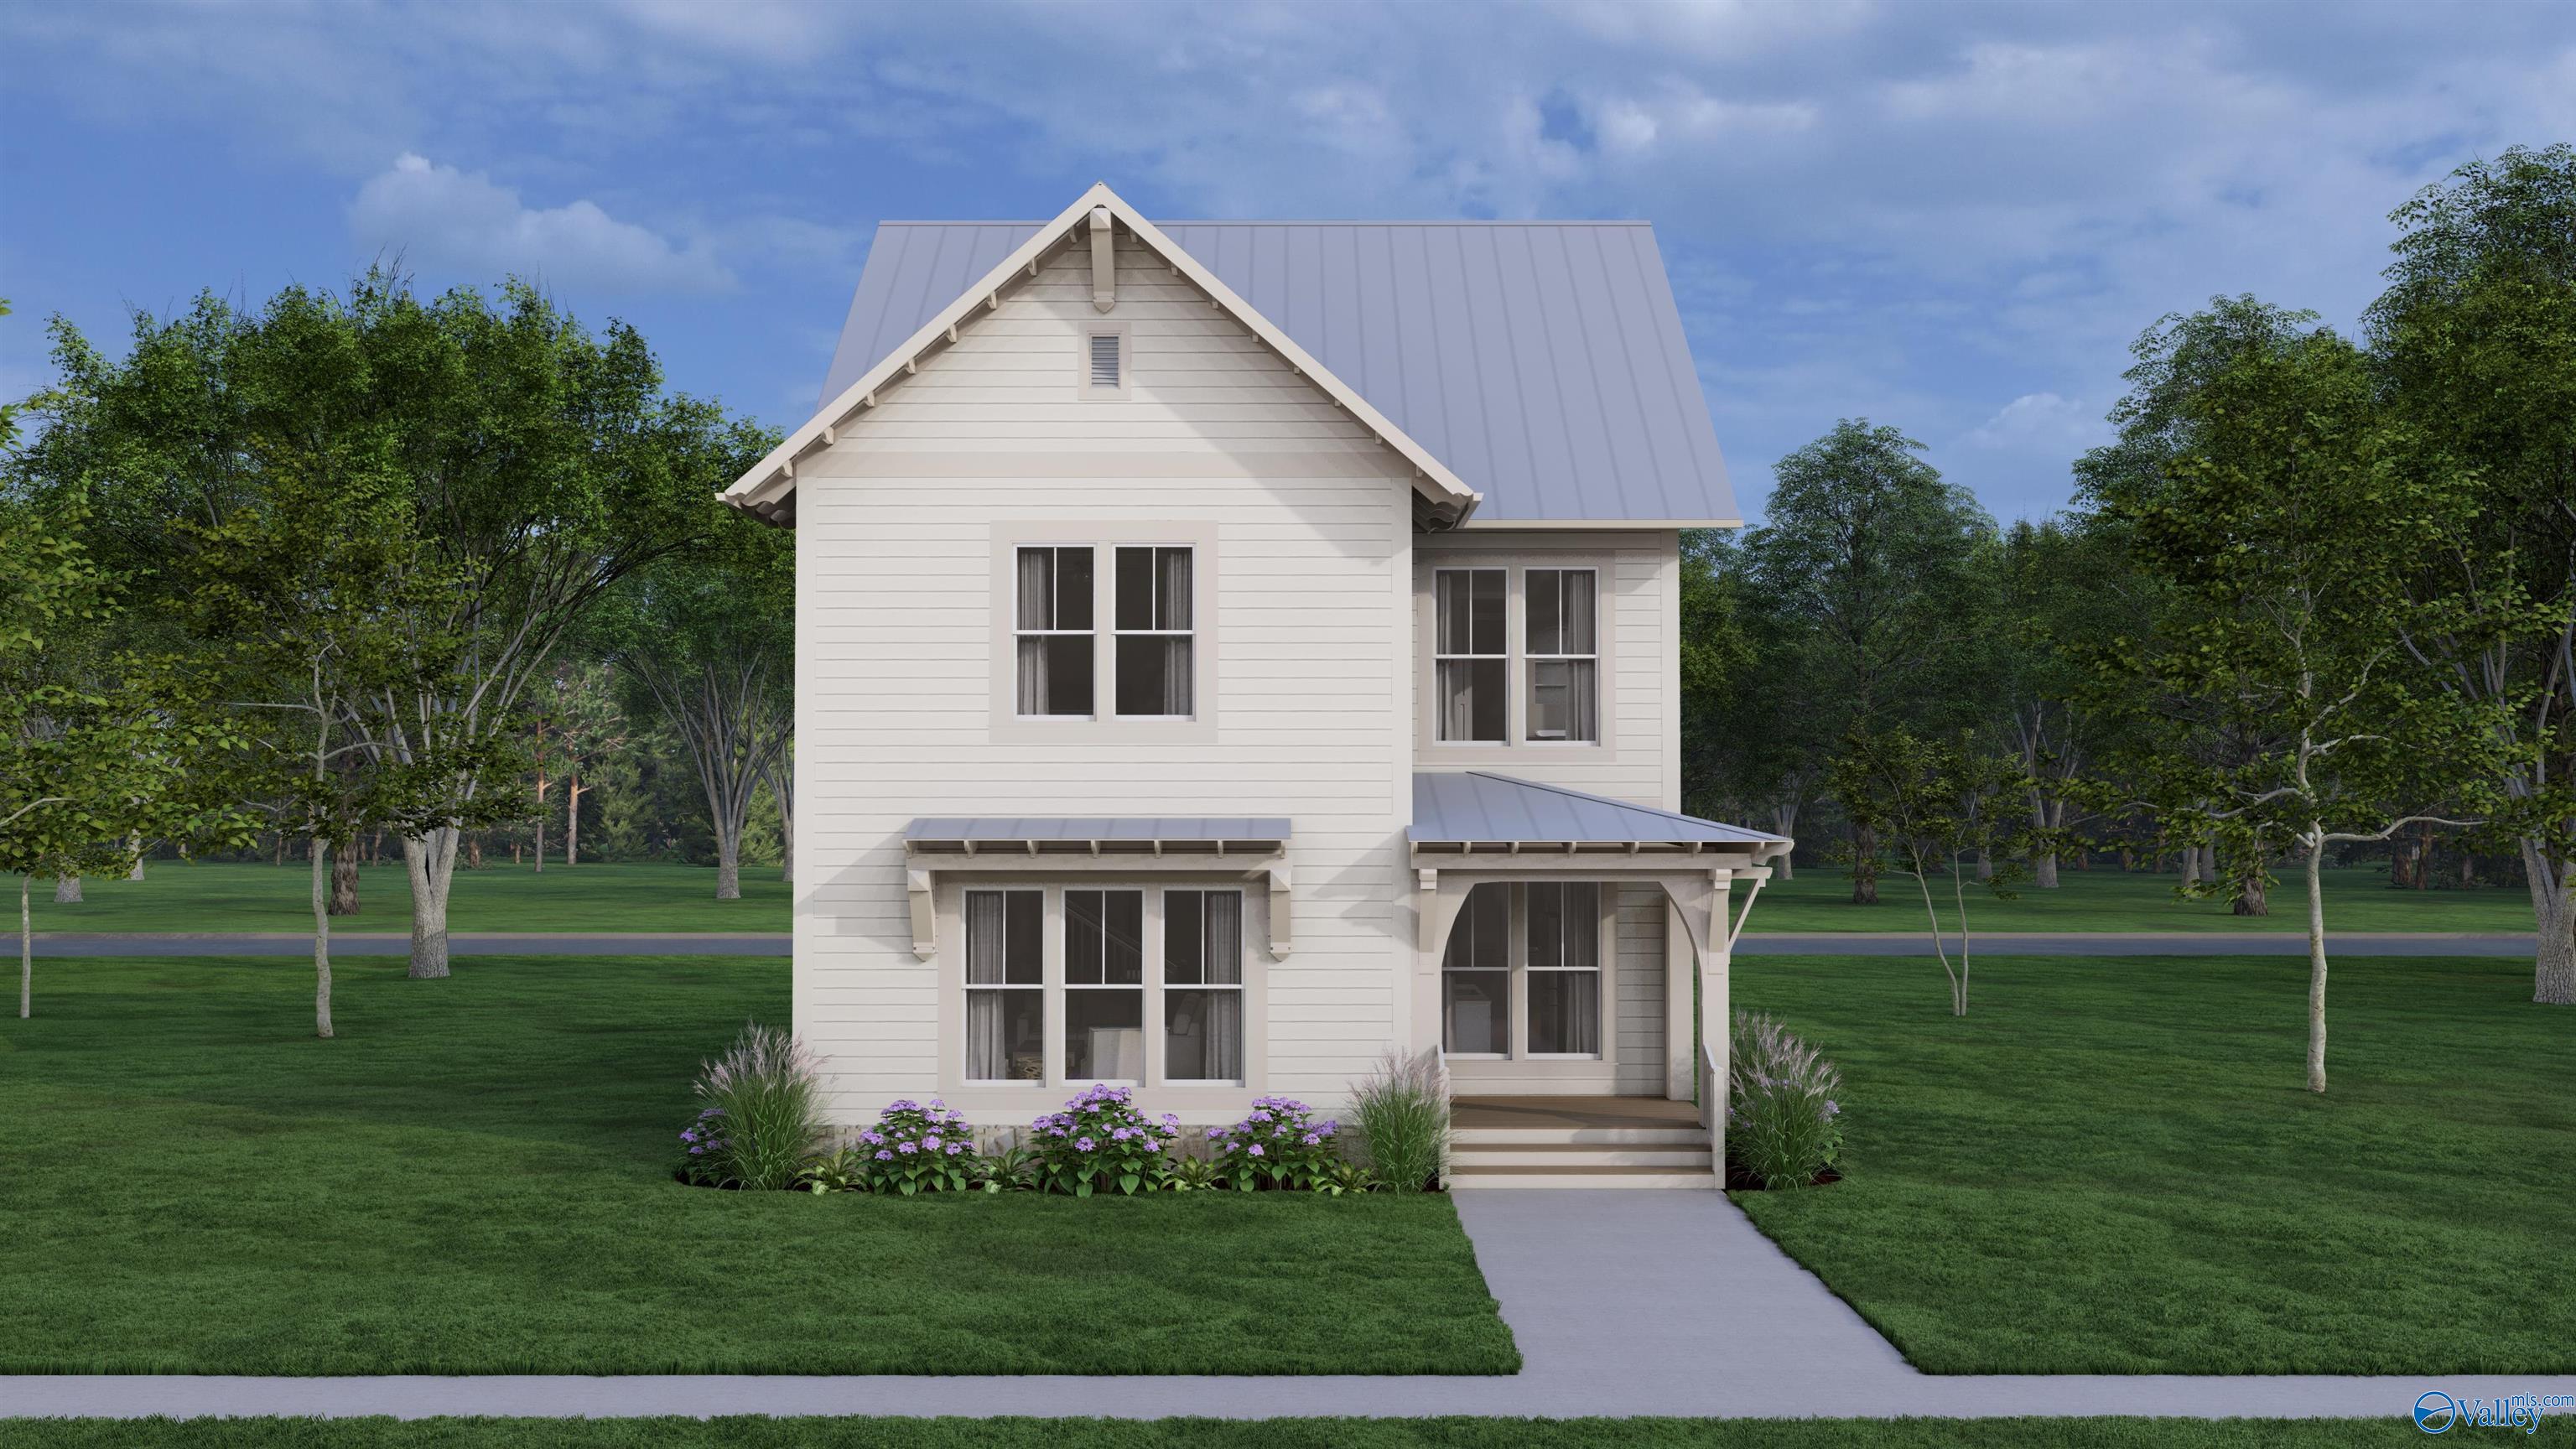
White two-story house with a gray metal roof, covered entry, flower beds, and a walkway across a green lawn.
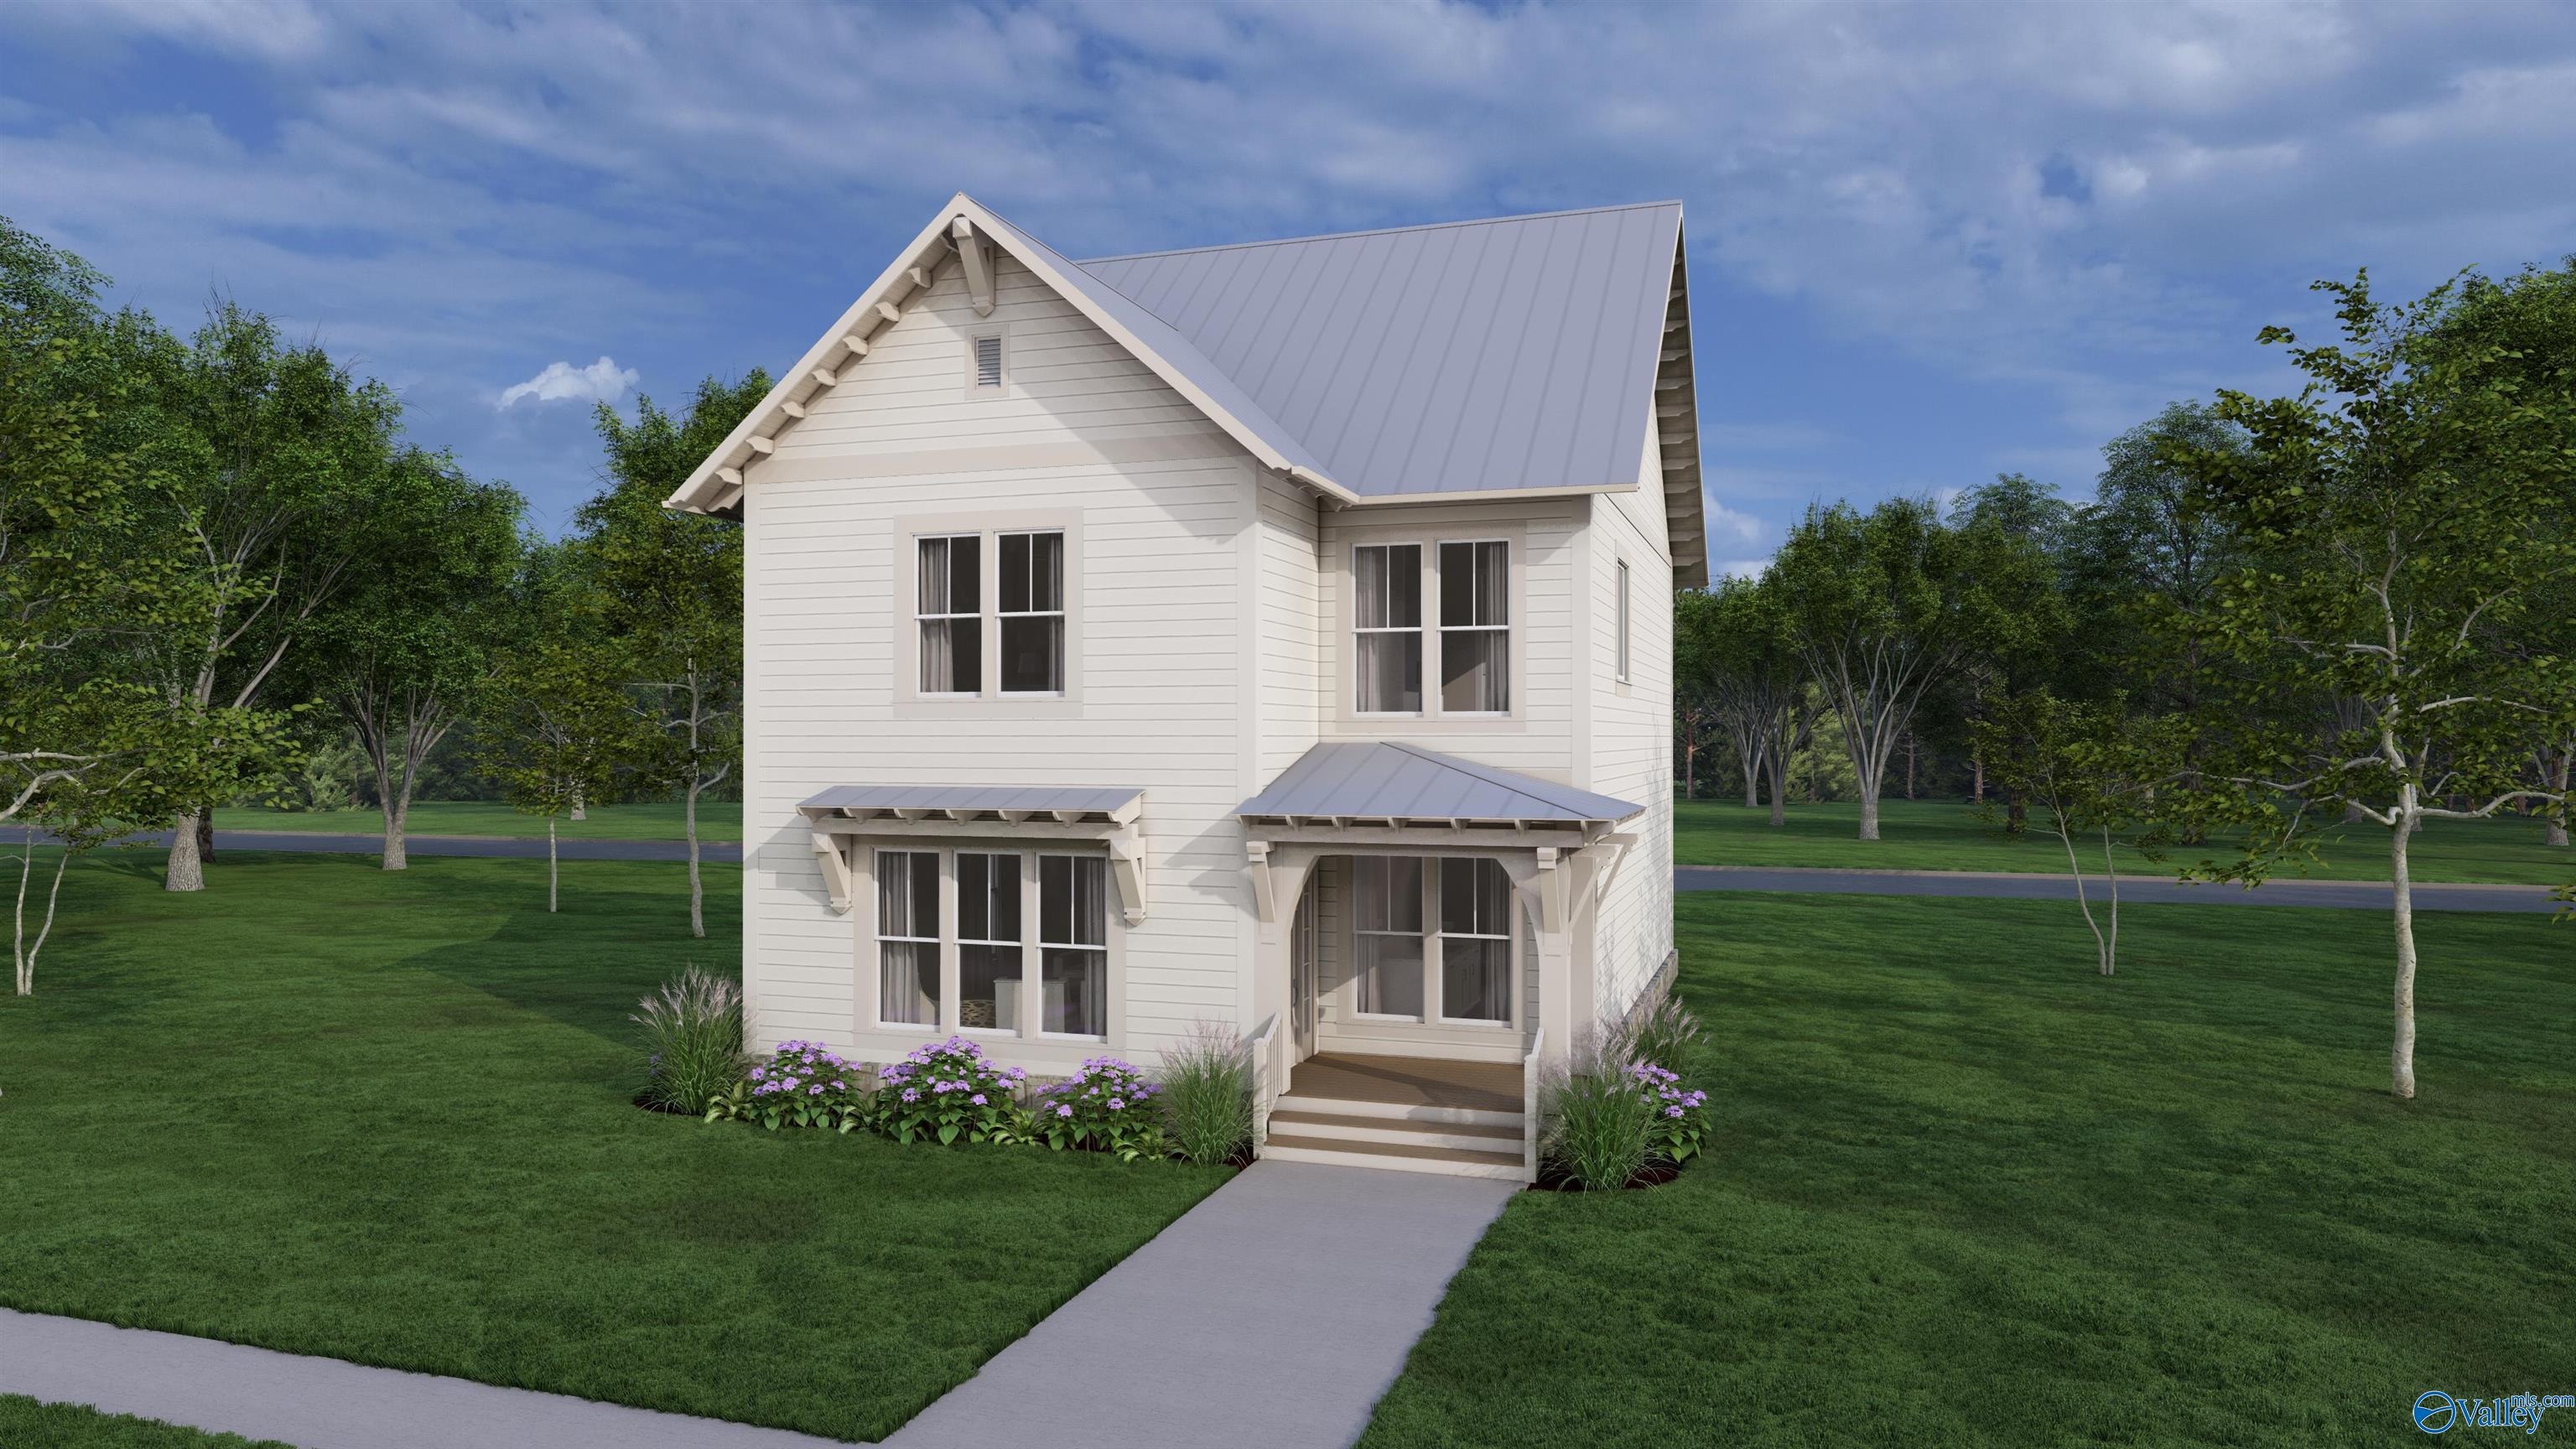
White two-story house with a gray metal roof, covered entry, purple flower beds, and a broad lawn.
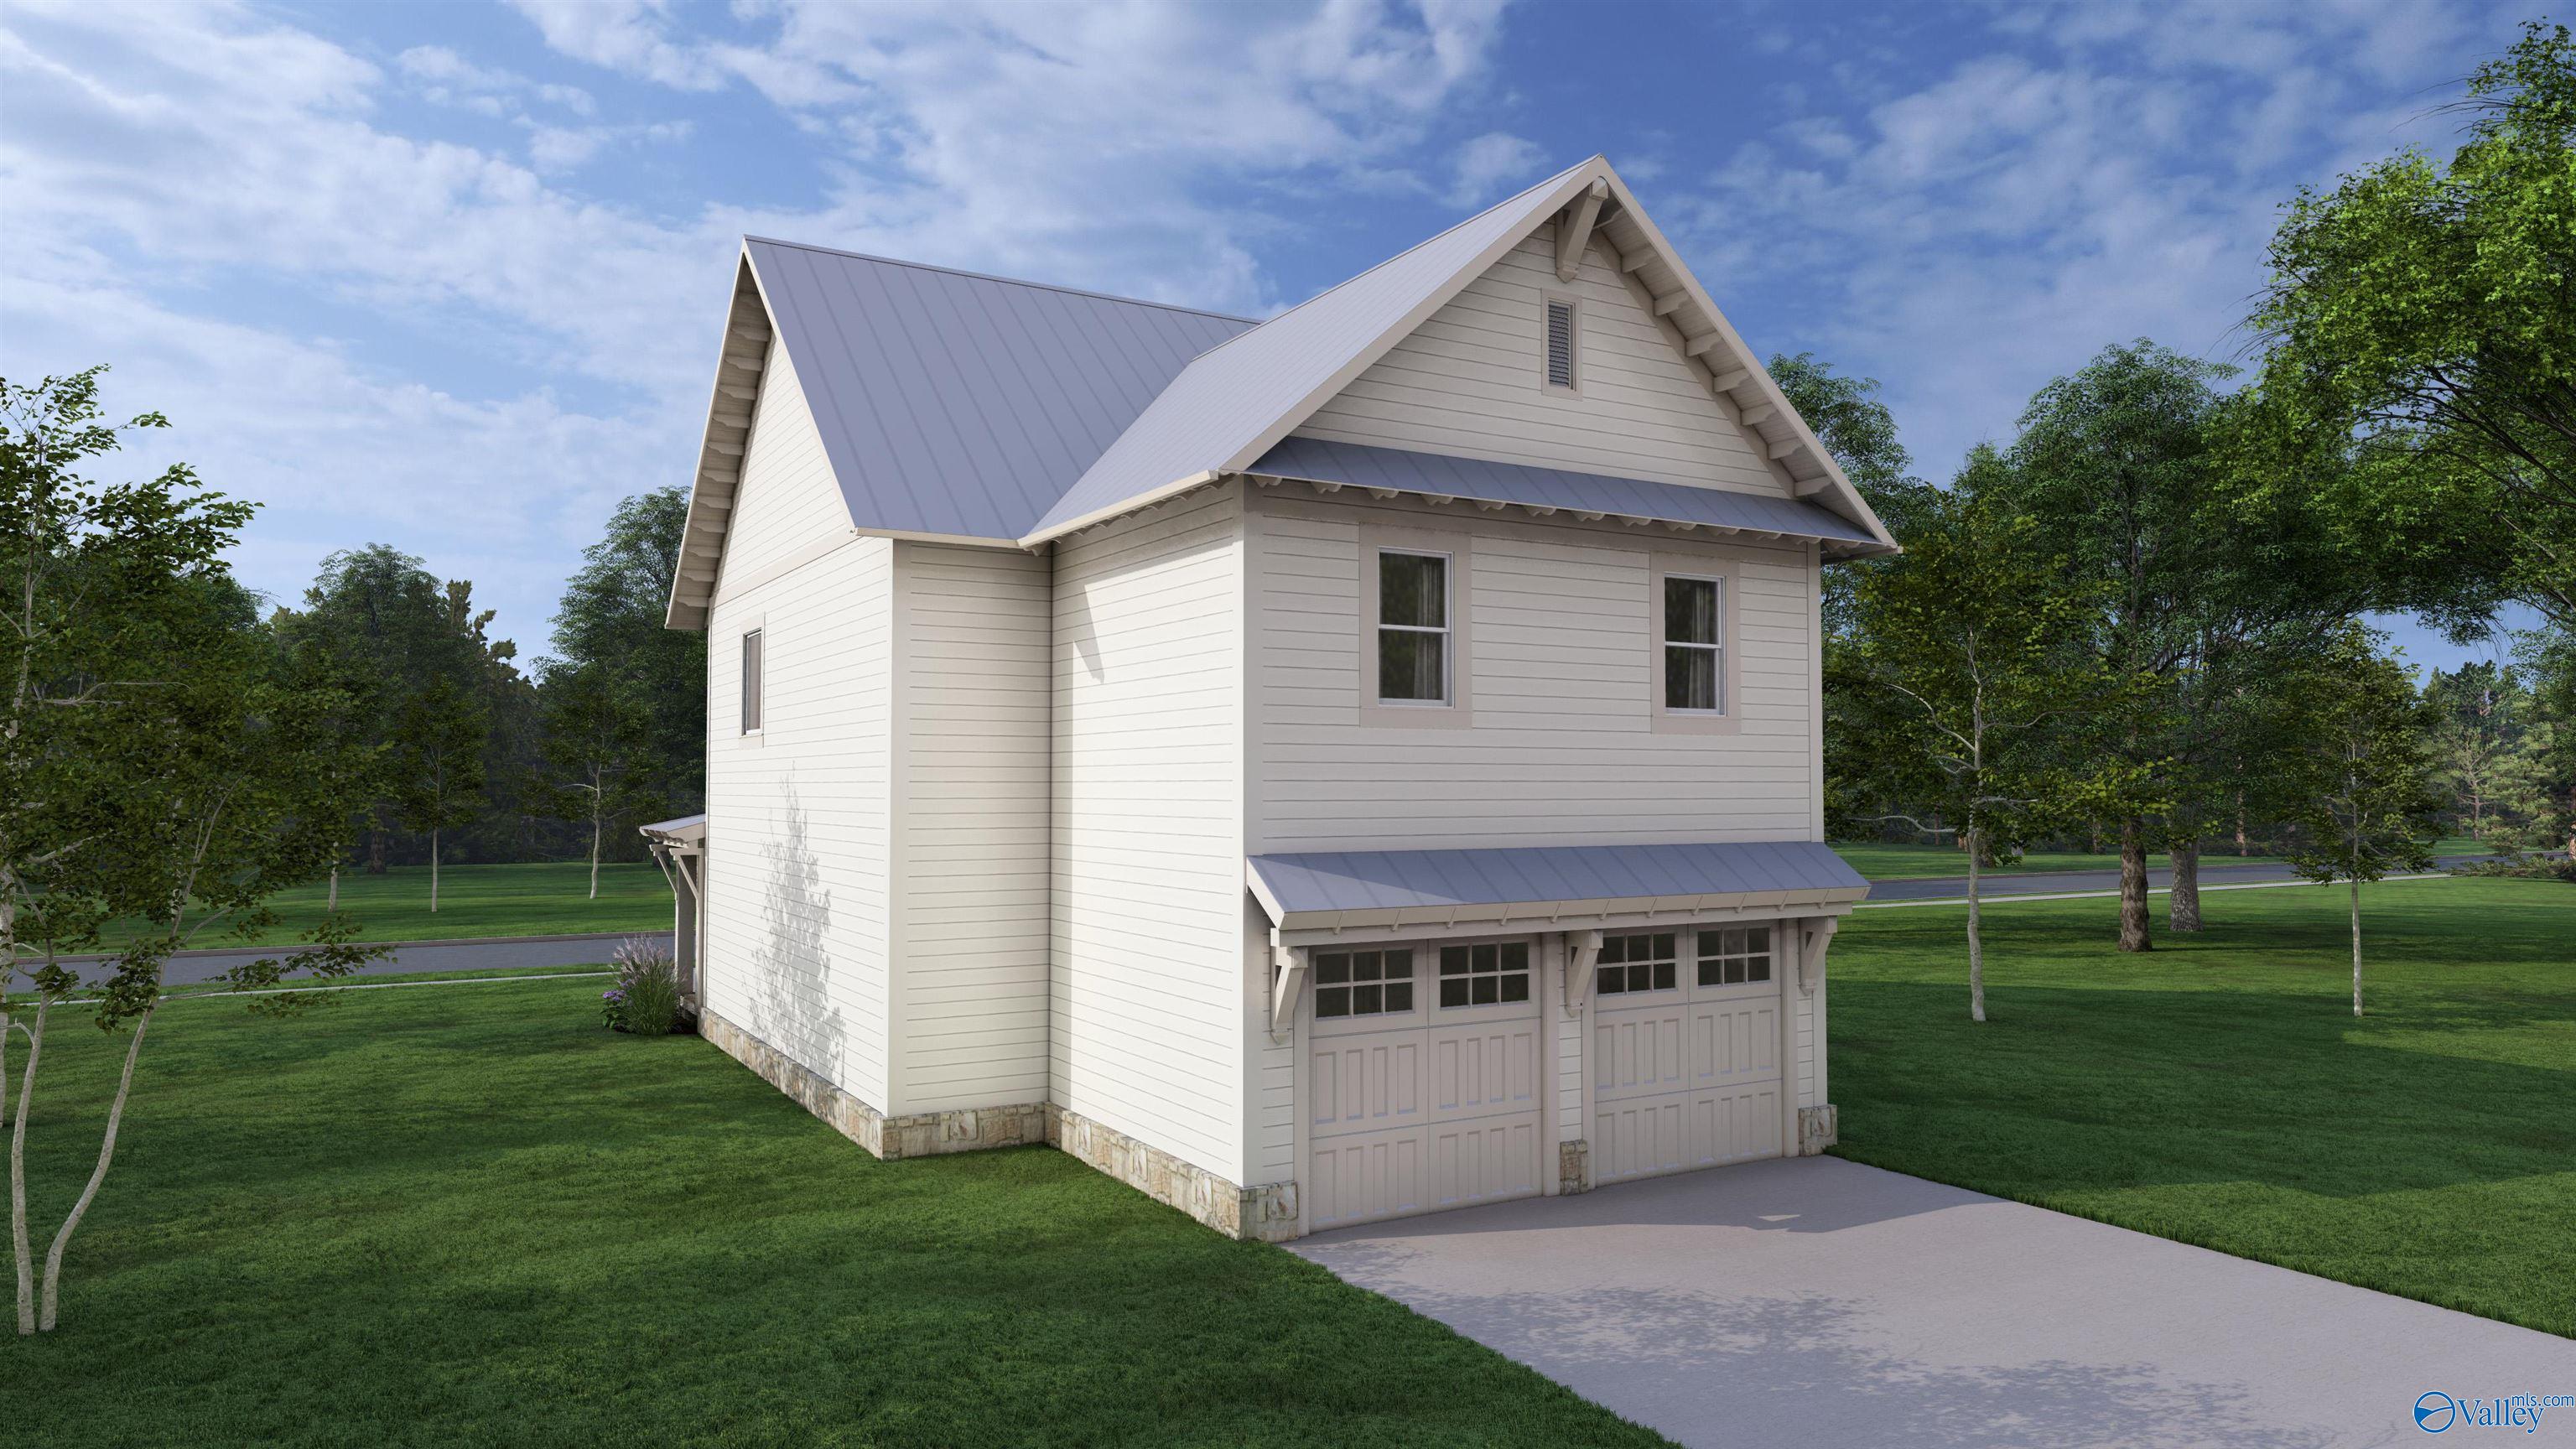
White two-story garage building with a gray metal roof, two garage doors, and a paved driveway.
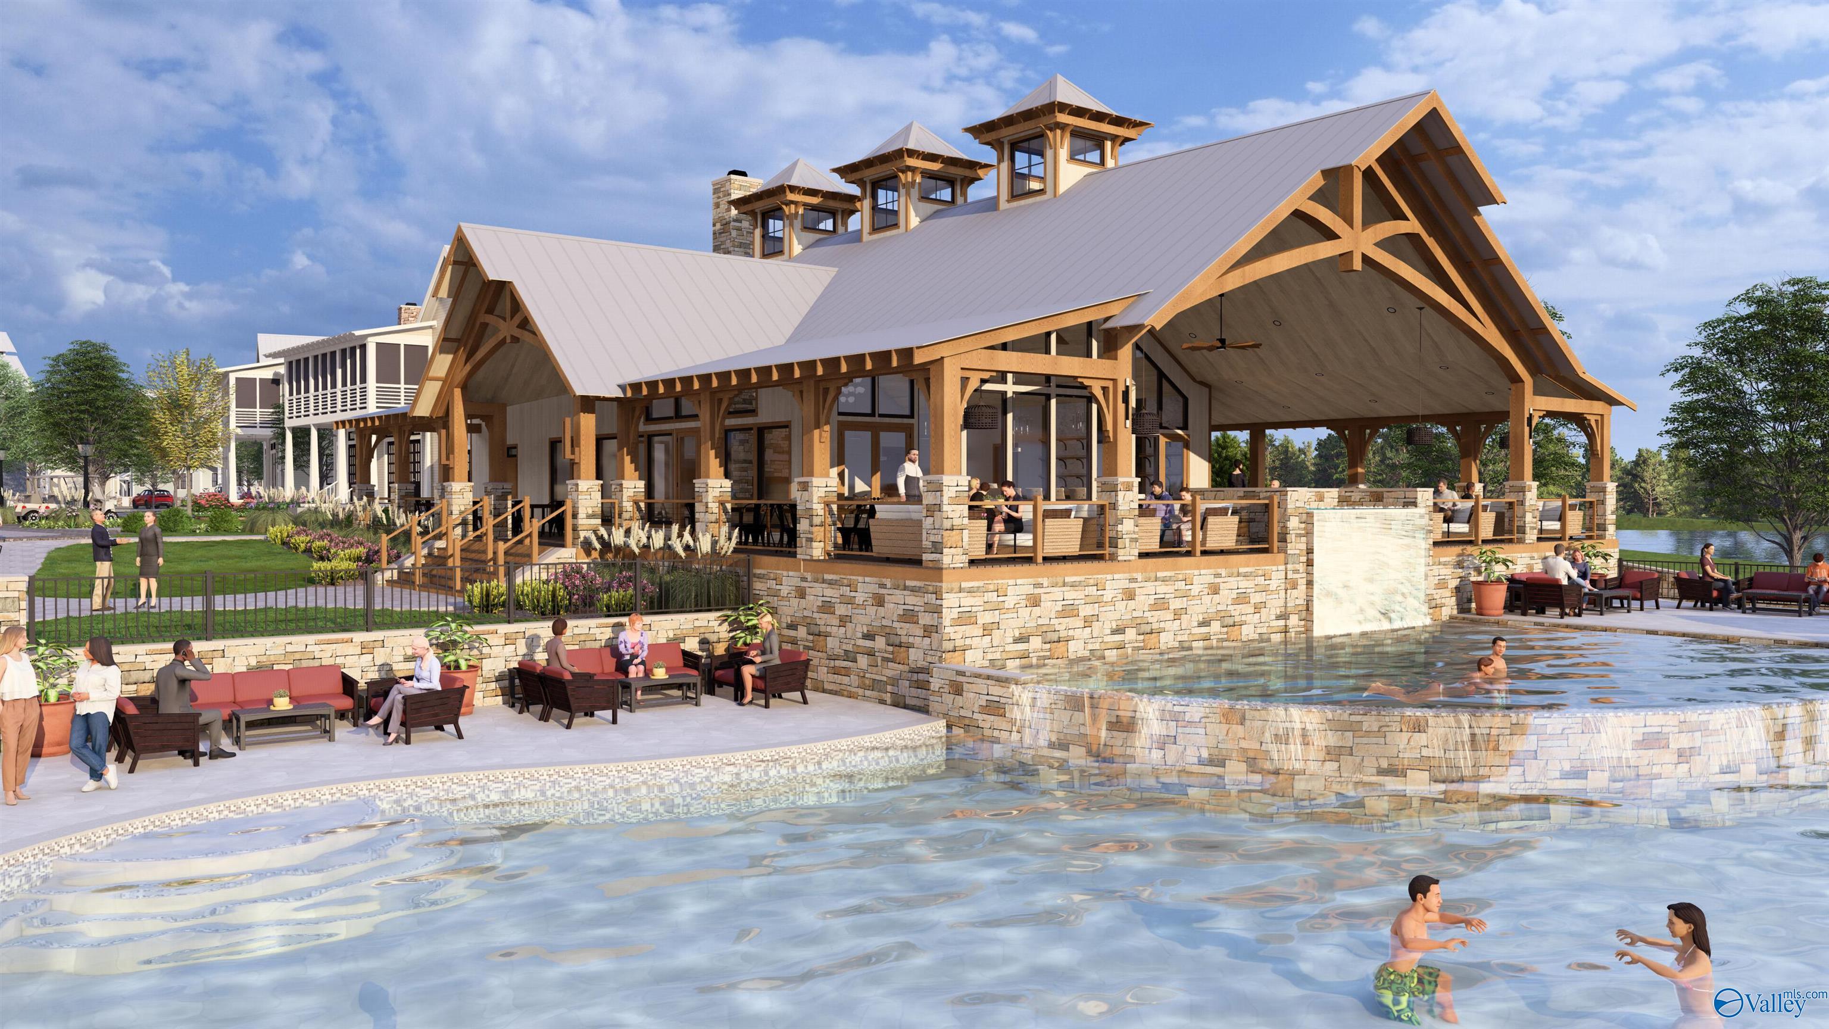
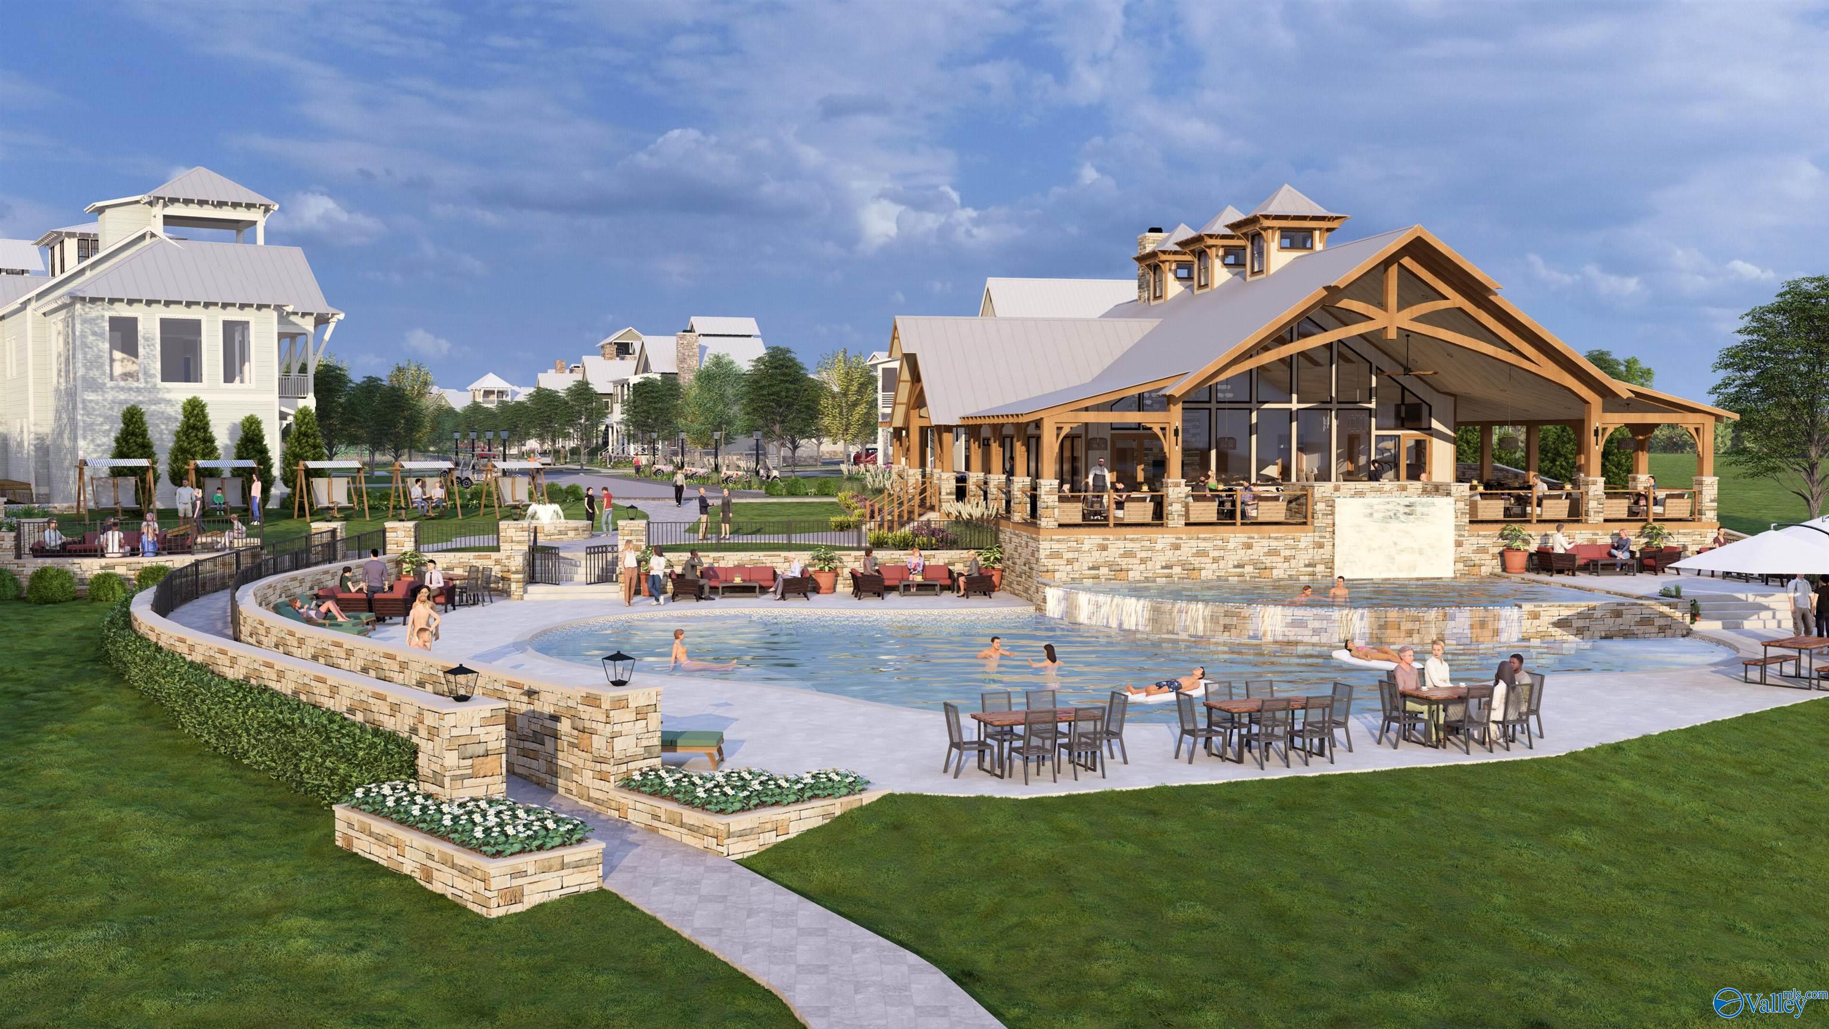
Community clubhouse and stone-edged pool with a waterfall, covered patio, and timber-trussed roof.
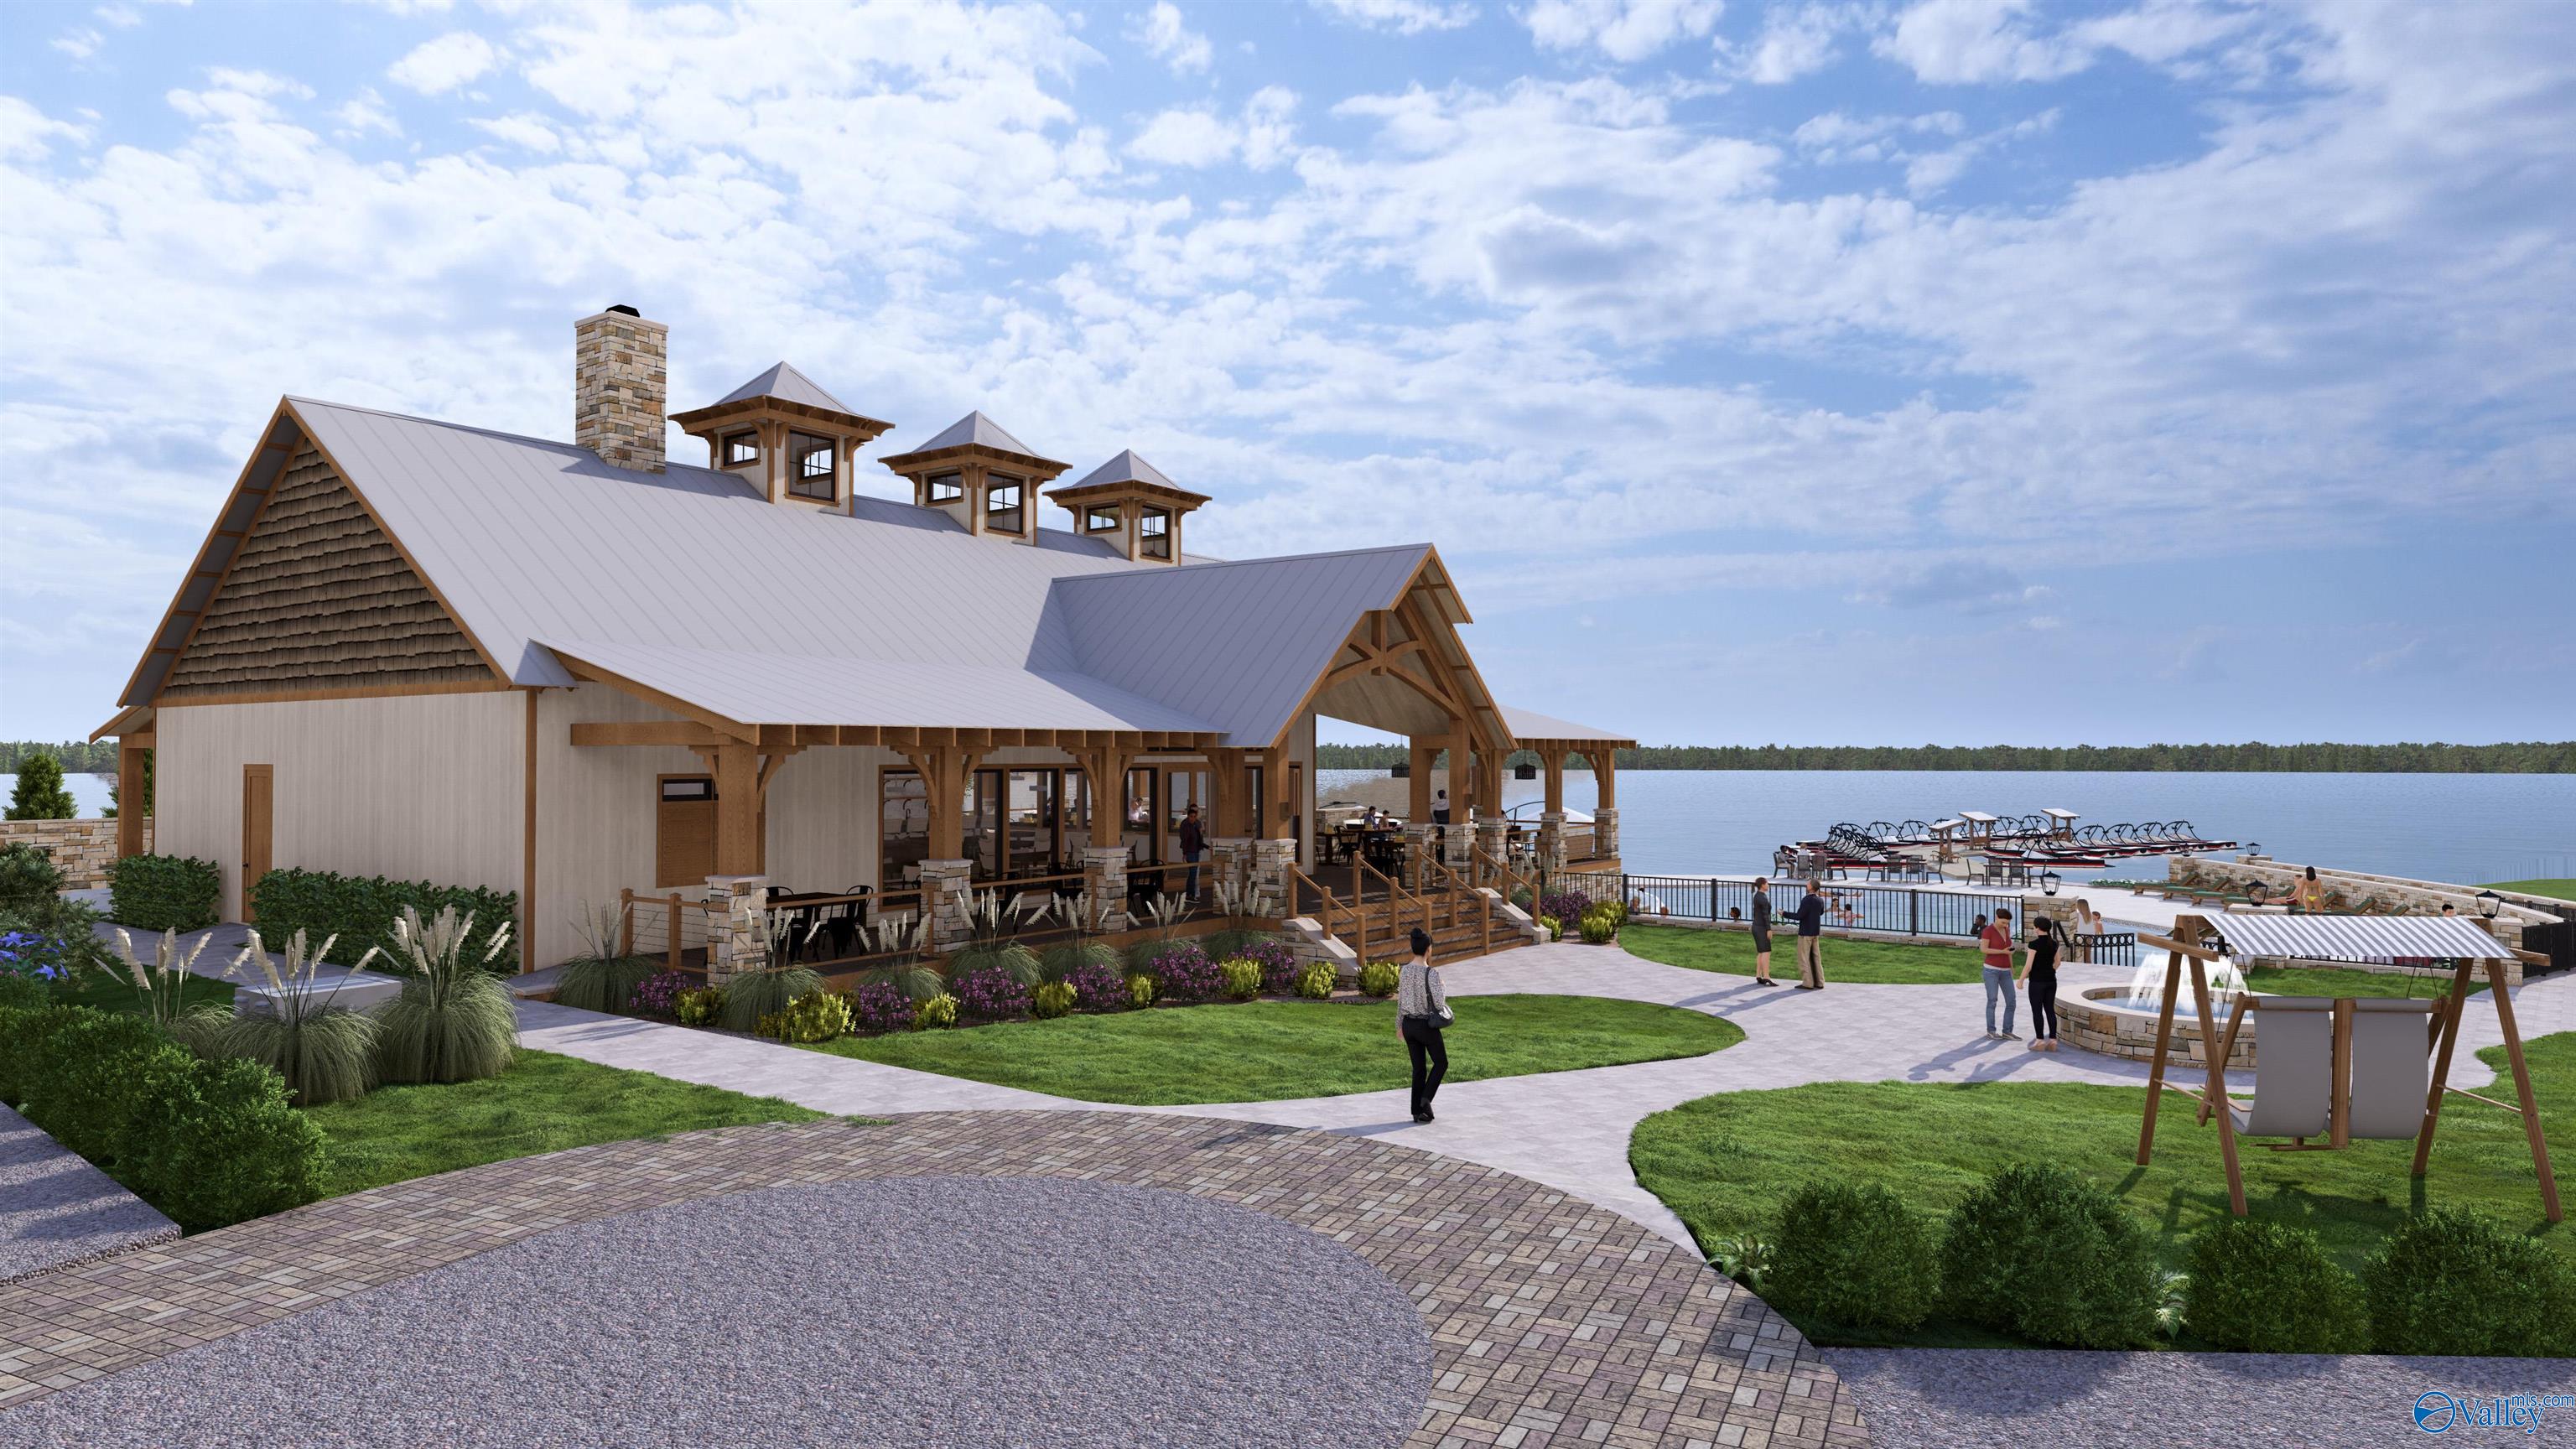
Lodge-style building with timber porches and a stone chimney beside a marina and lake.
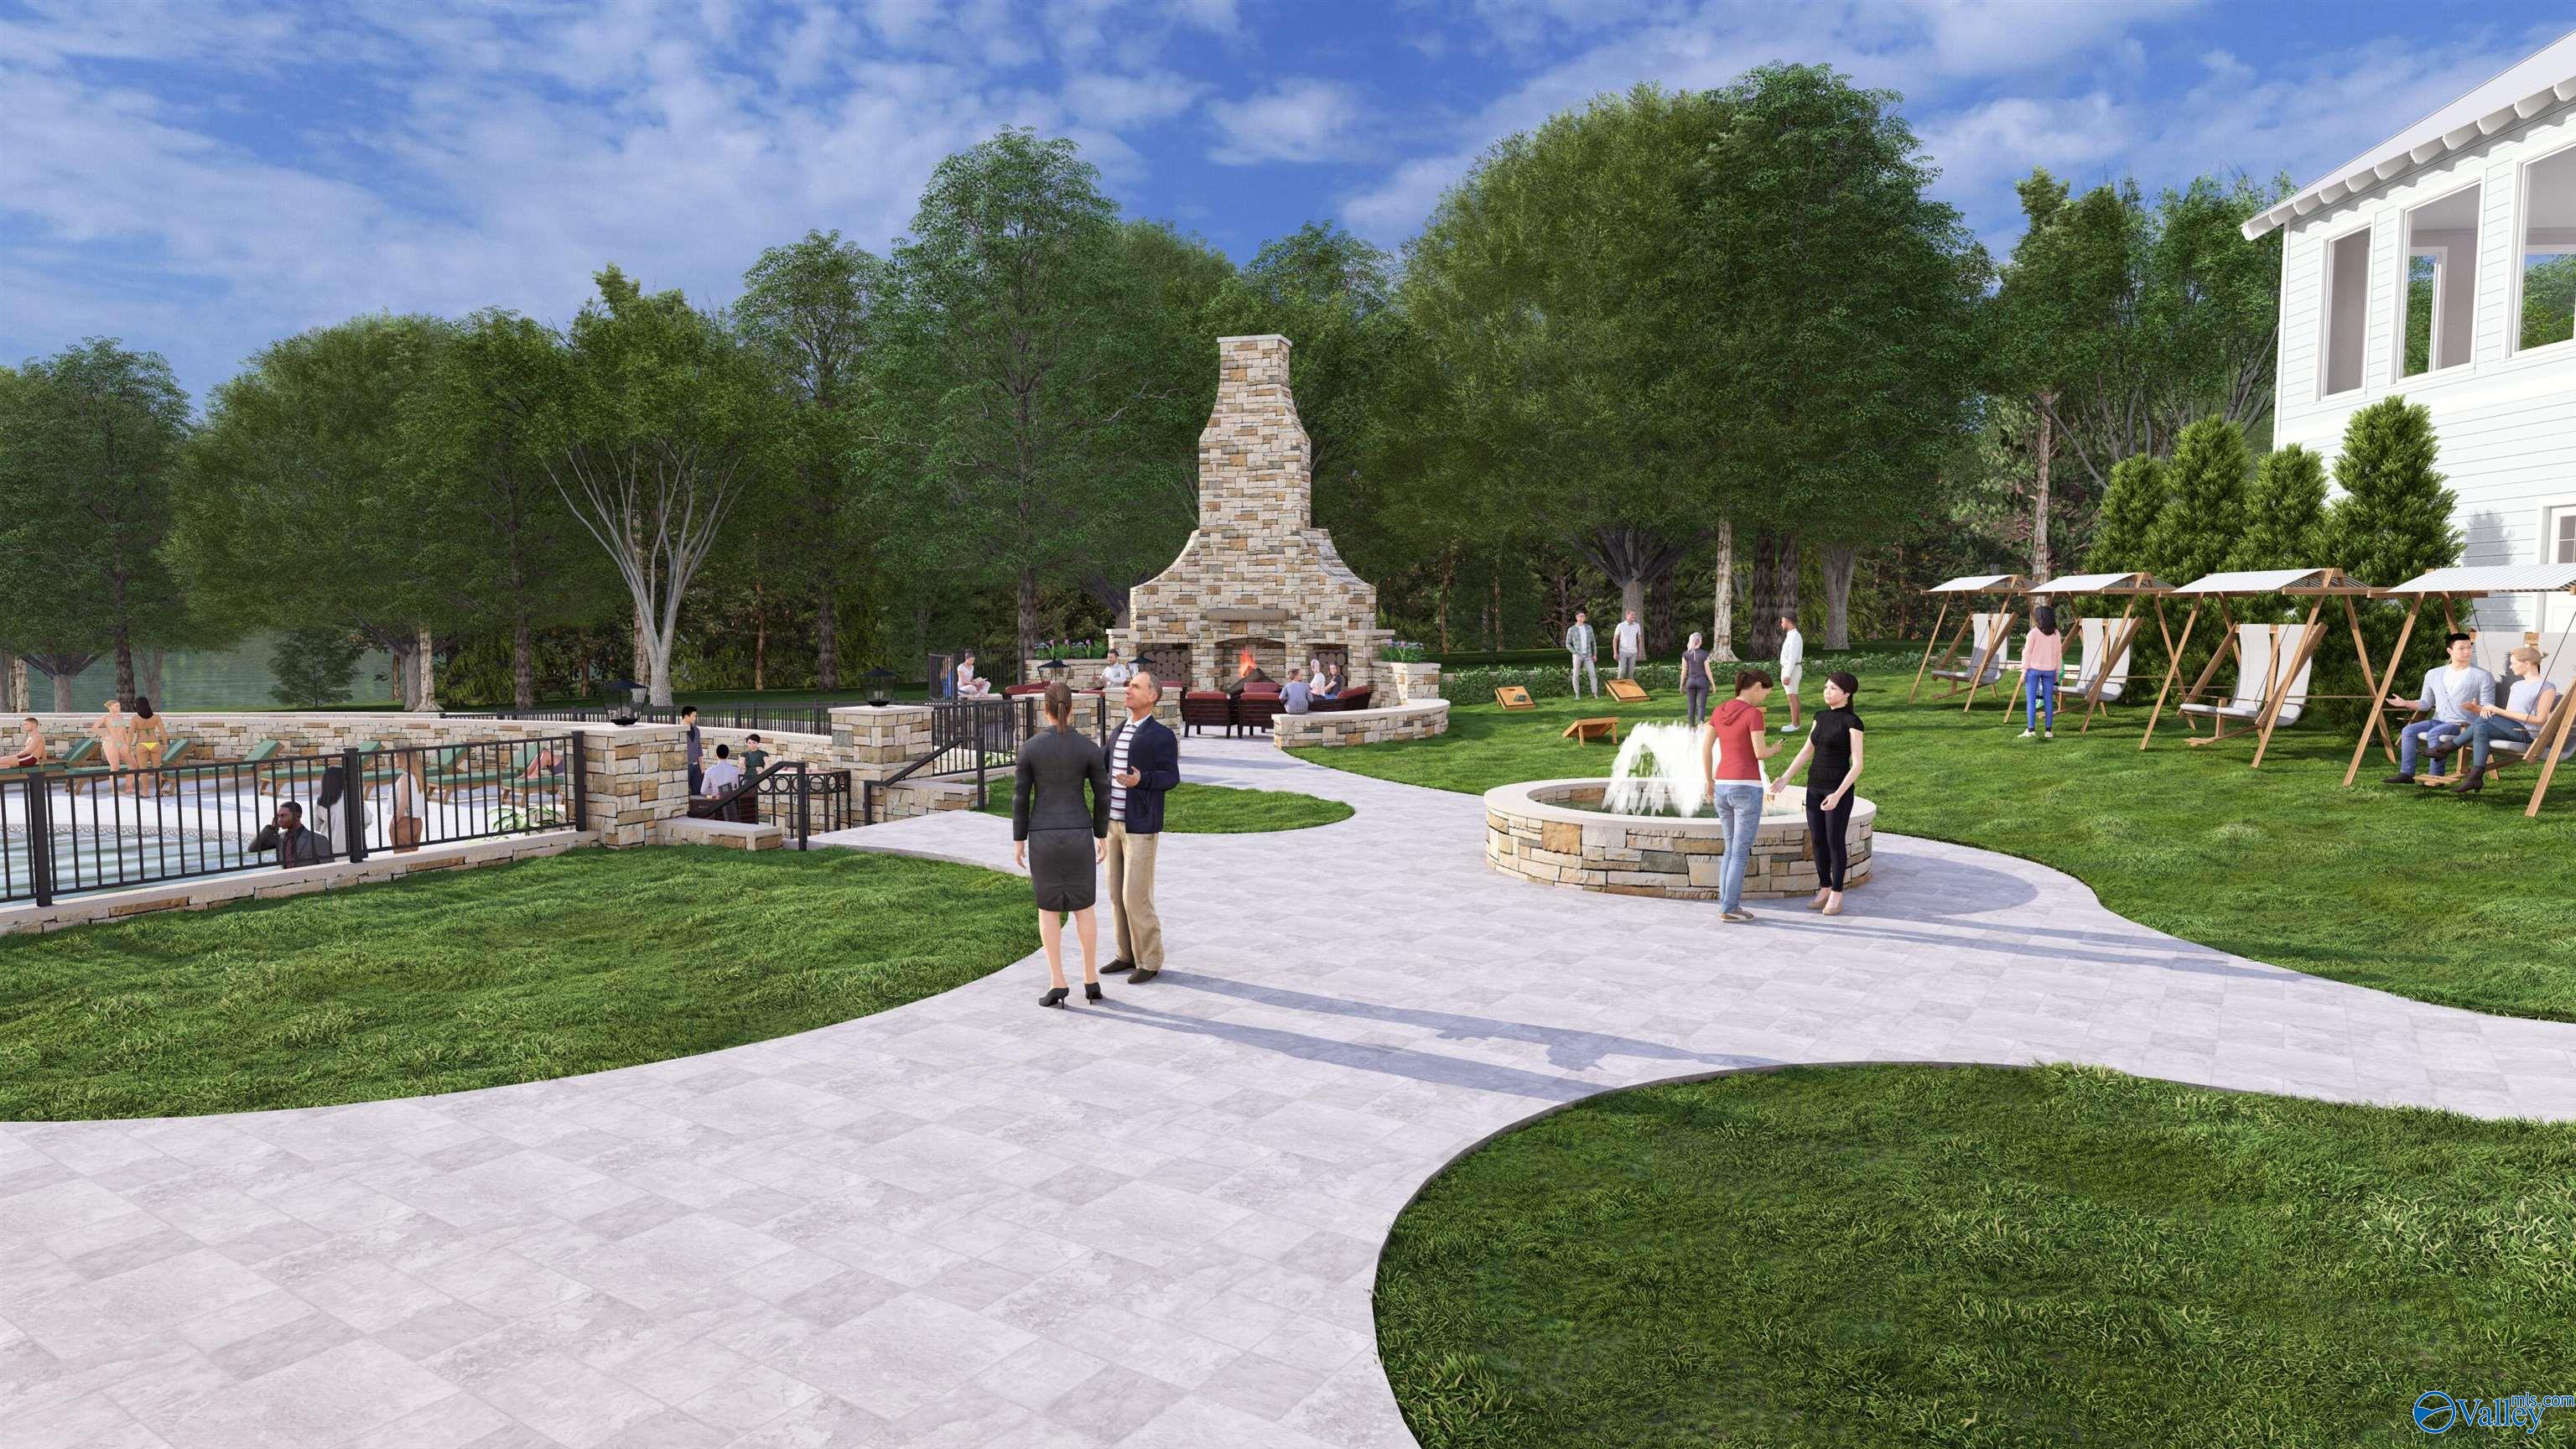
Community courtyard with a swimming pool, stone fireplace, circular fountain, and curved paved paths.
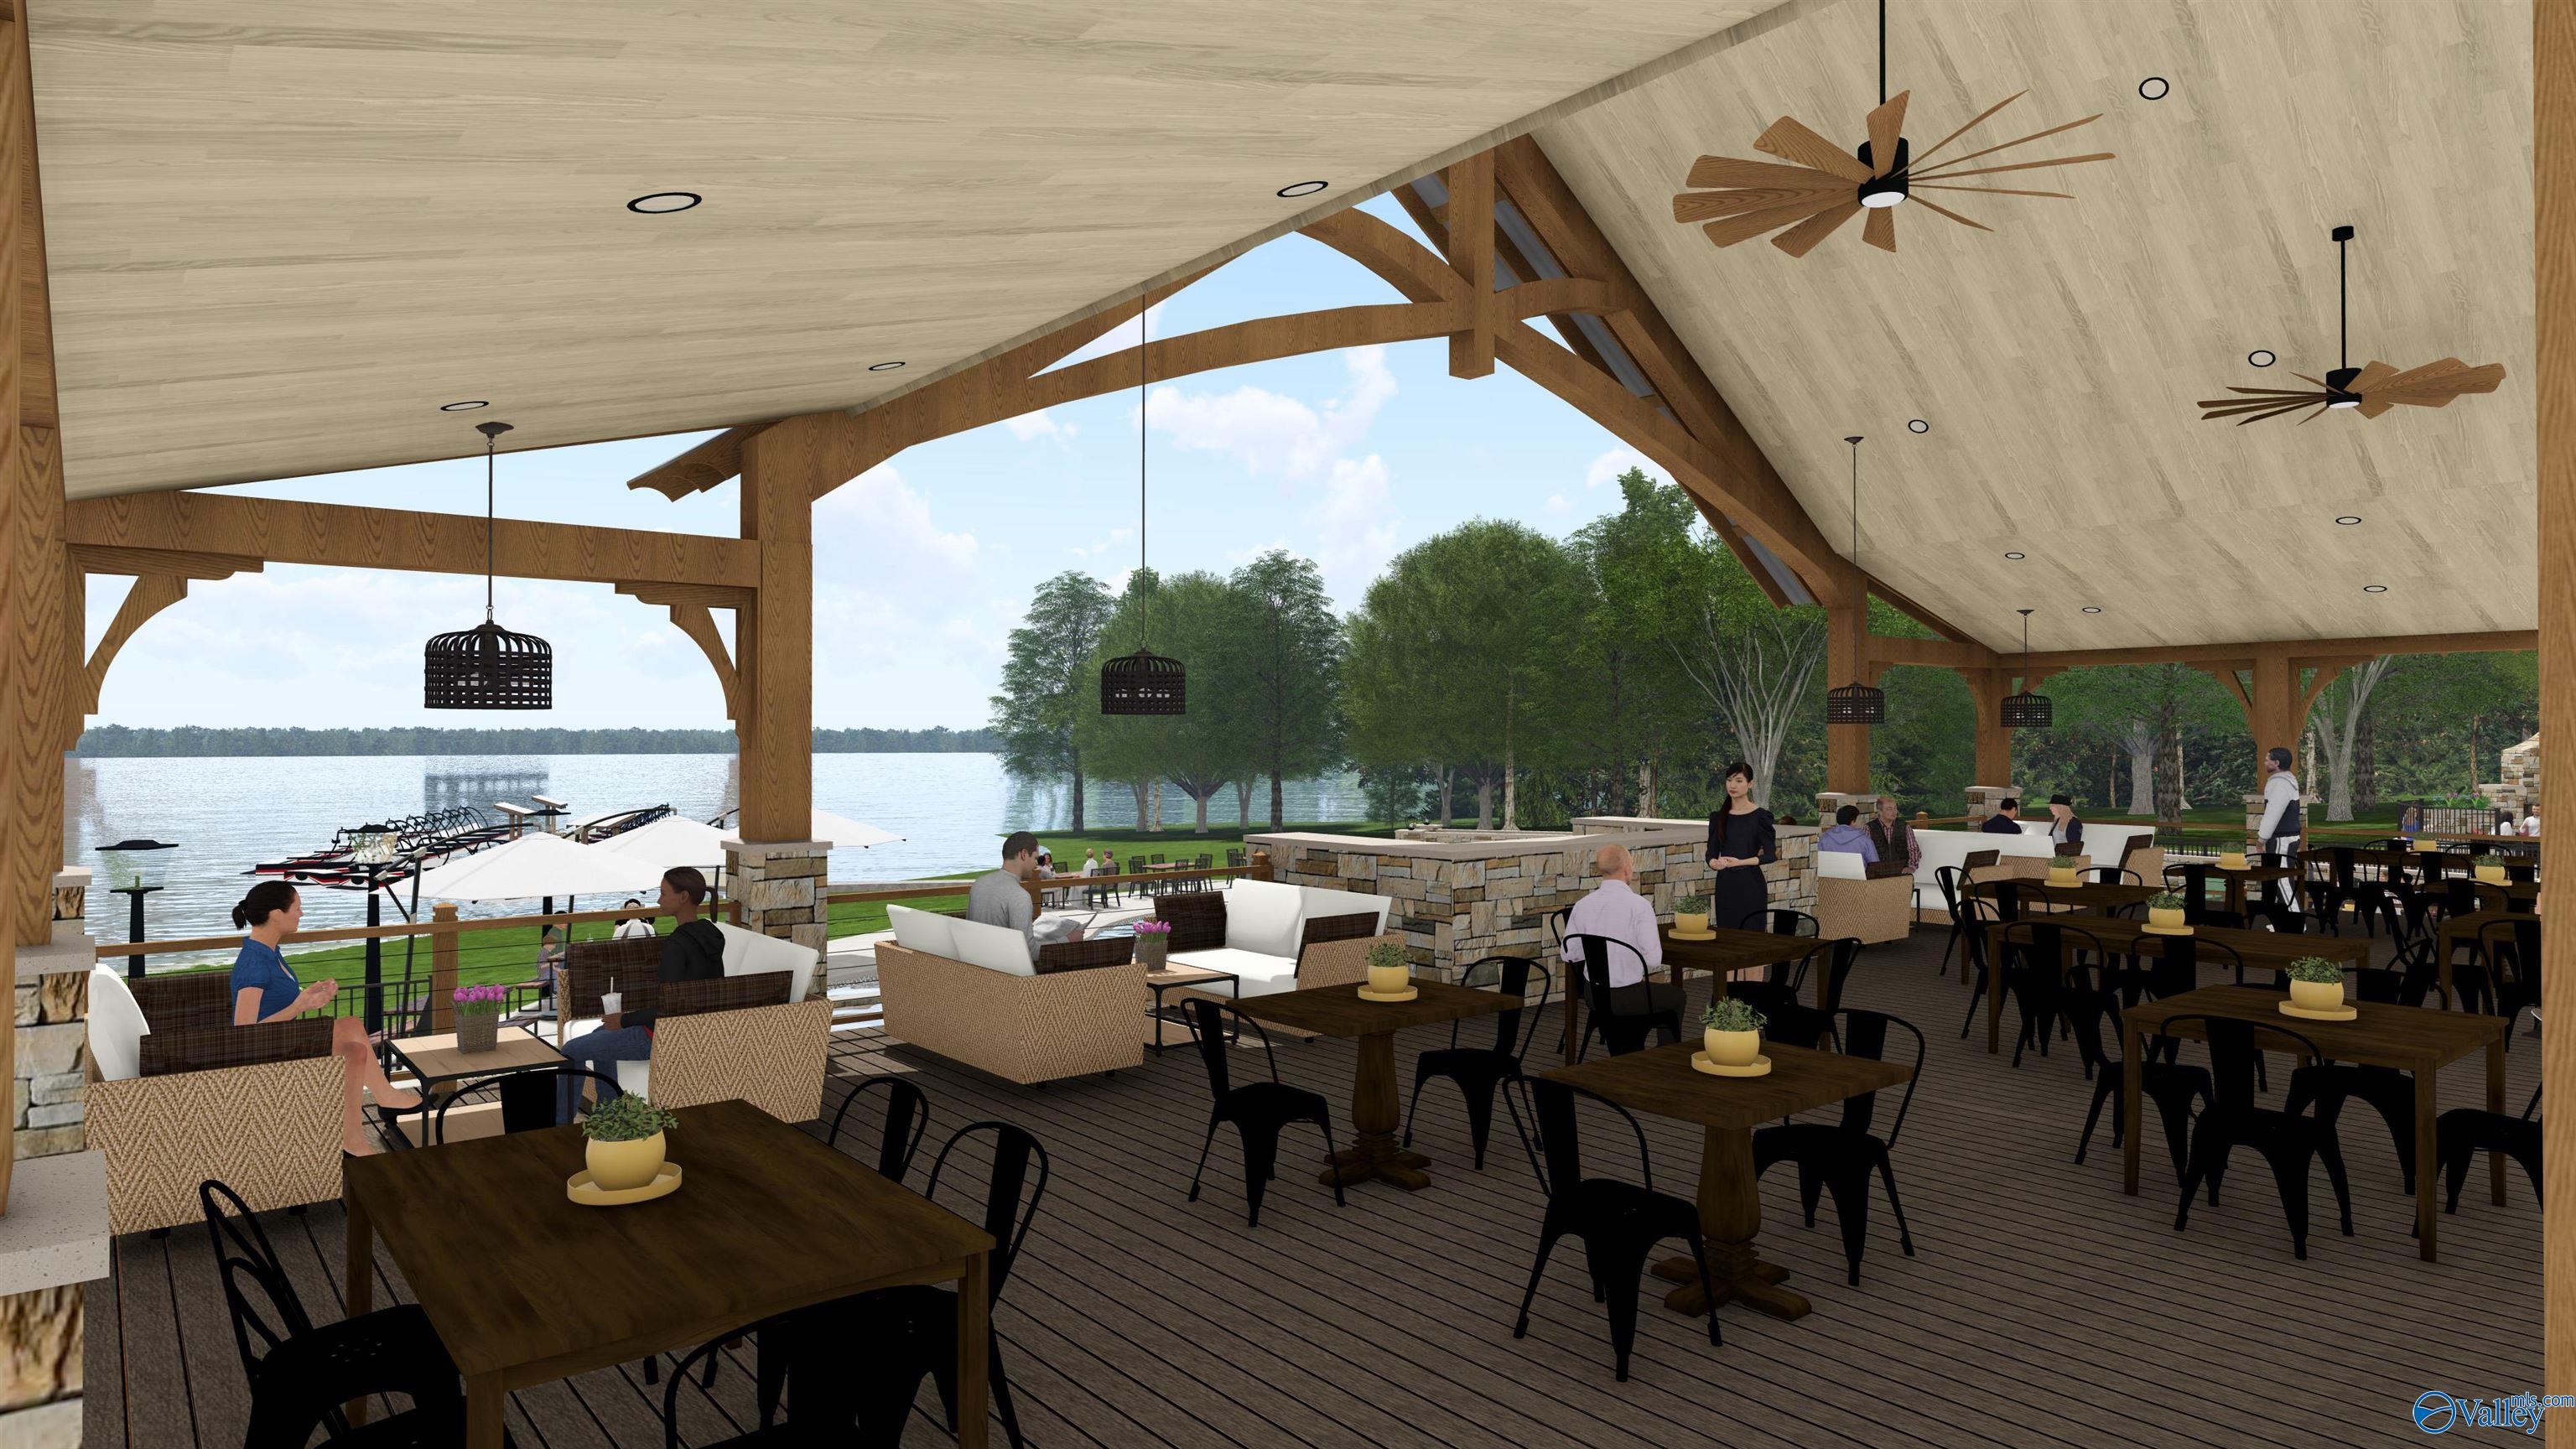
Open-sided timber pavilion with dining tables overlooking a lake and marina.
Lakeside clubhouse with timber framing, a swimming pool, circular fountain, and boats on the water.
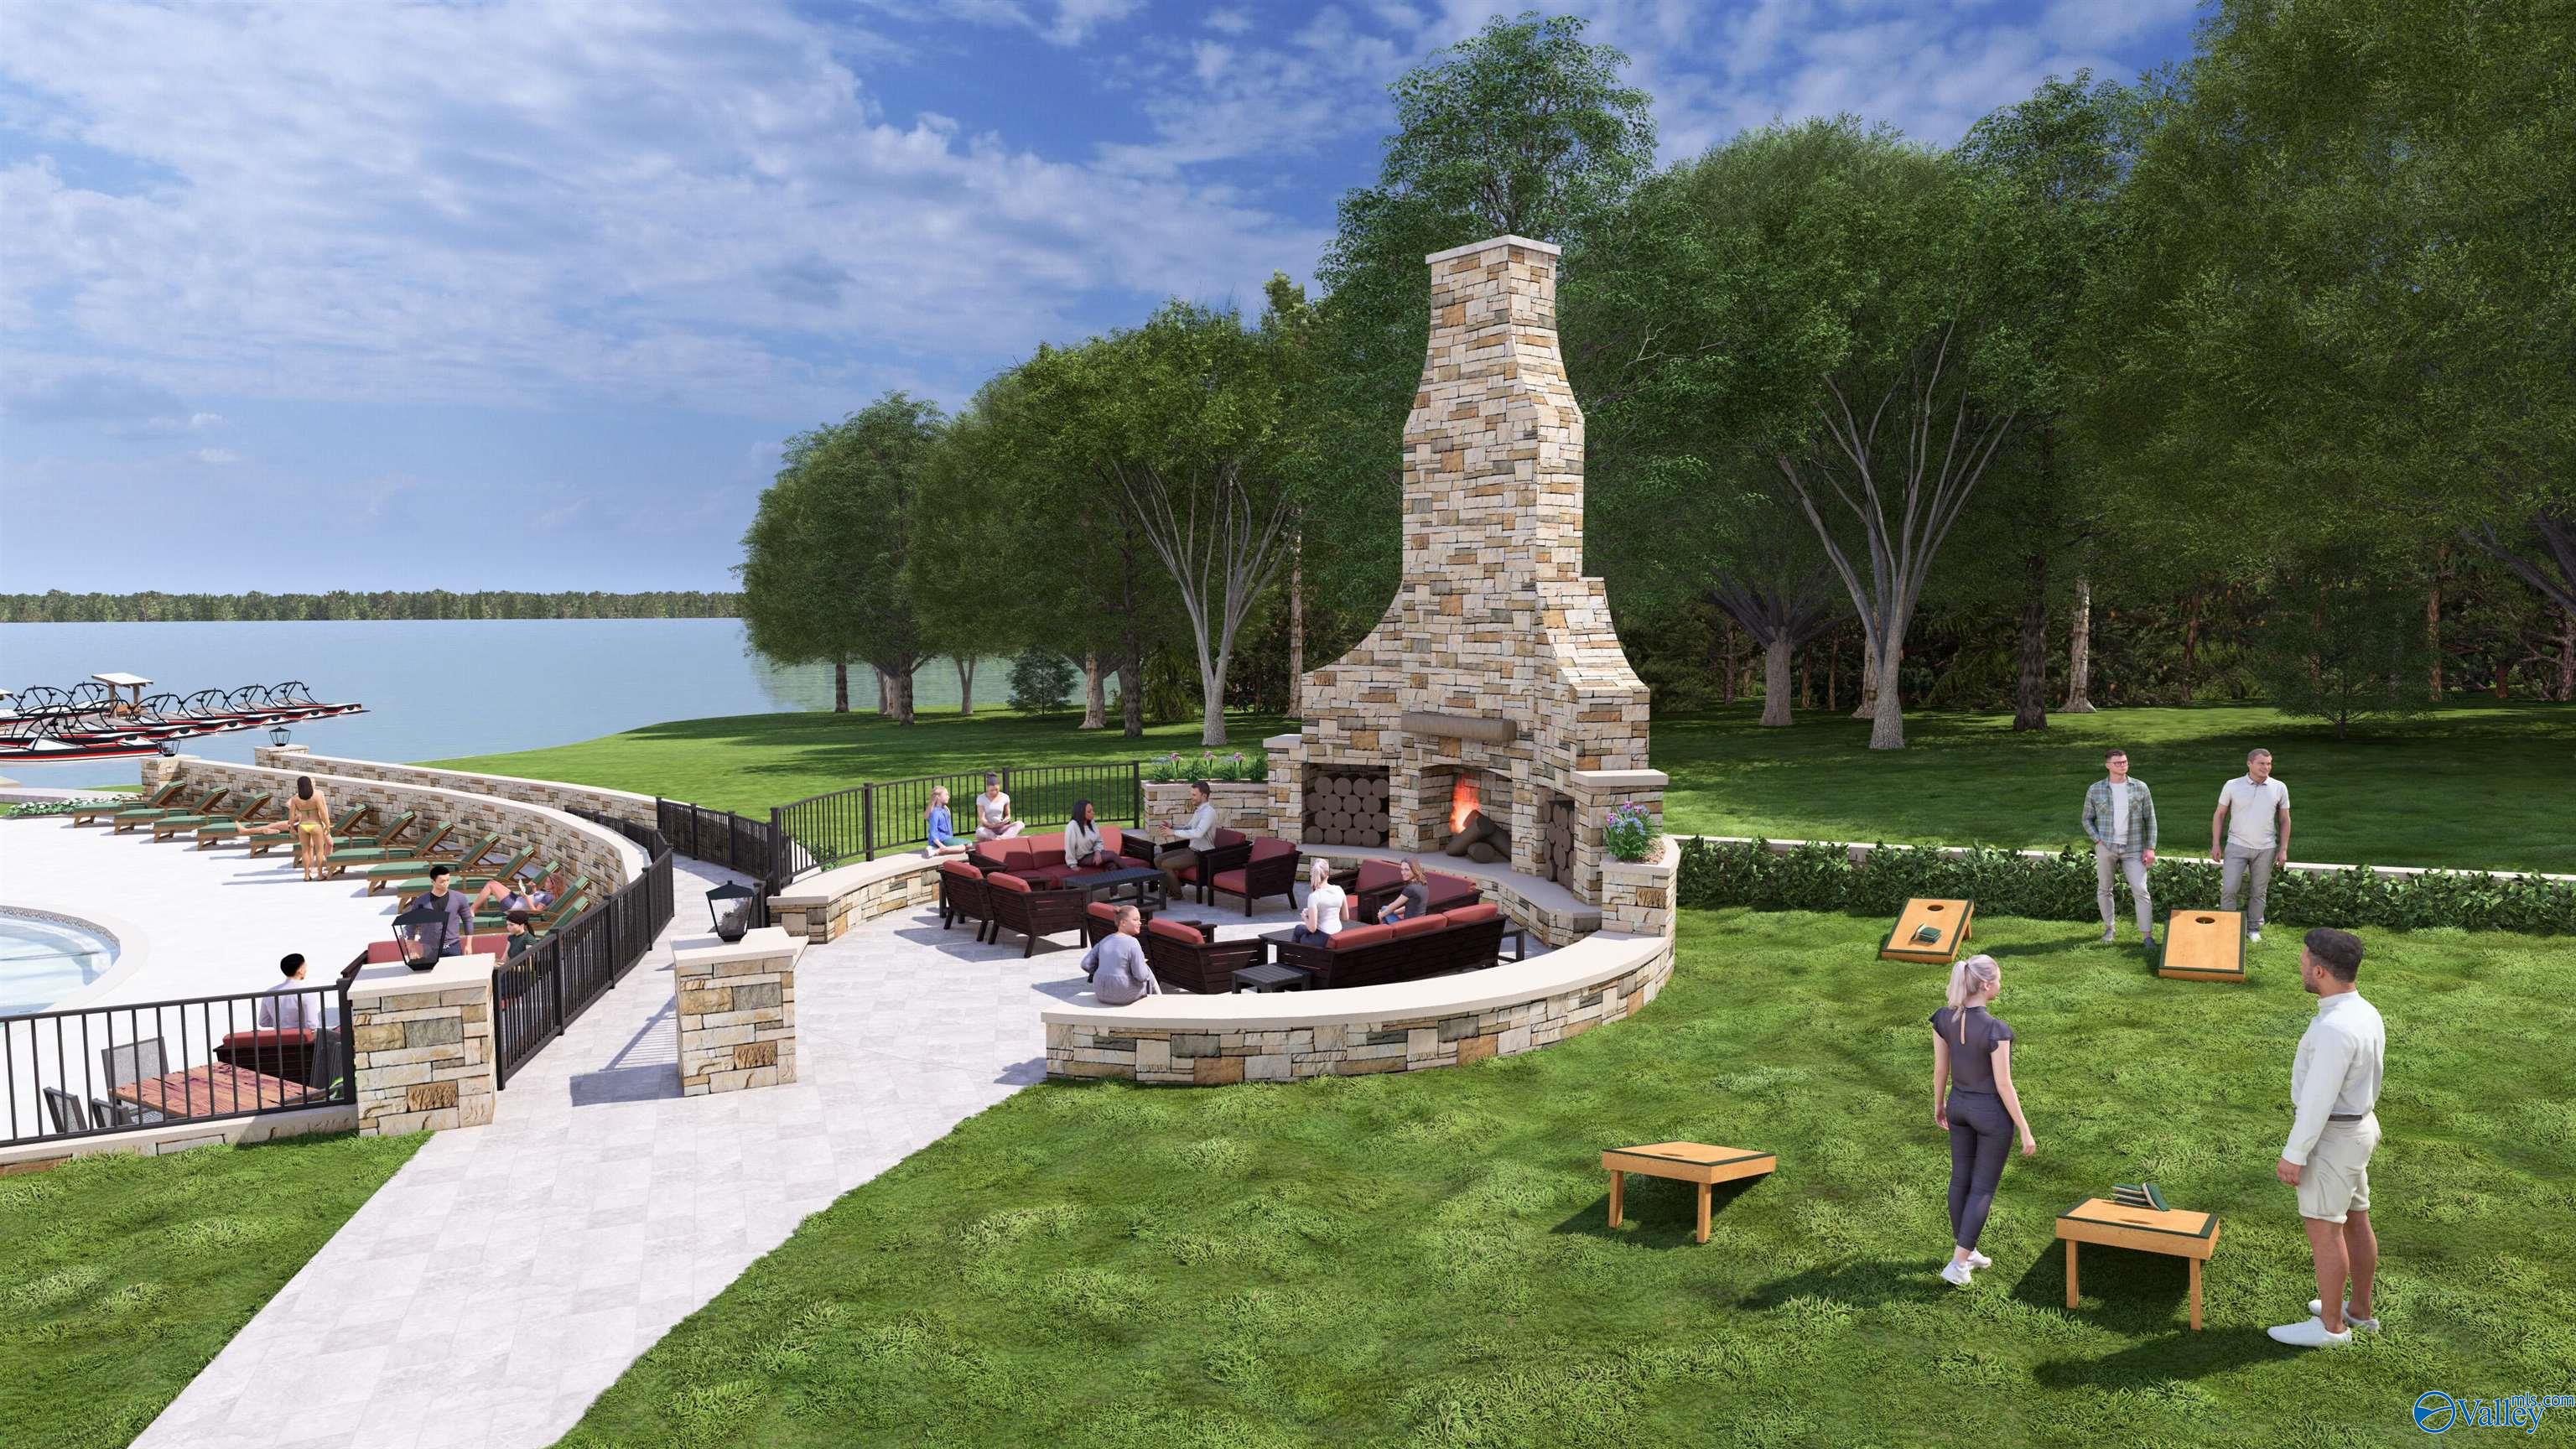
Rendered lakeside patio with a tall stone fireplace, curved seating area, and people playing lawn games.
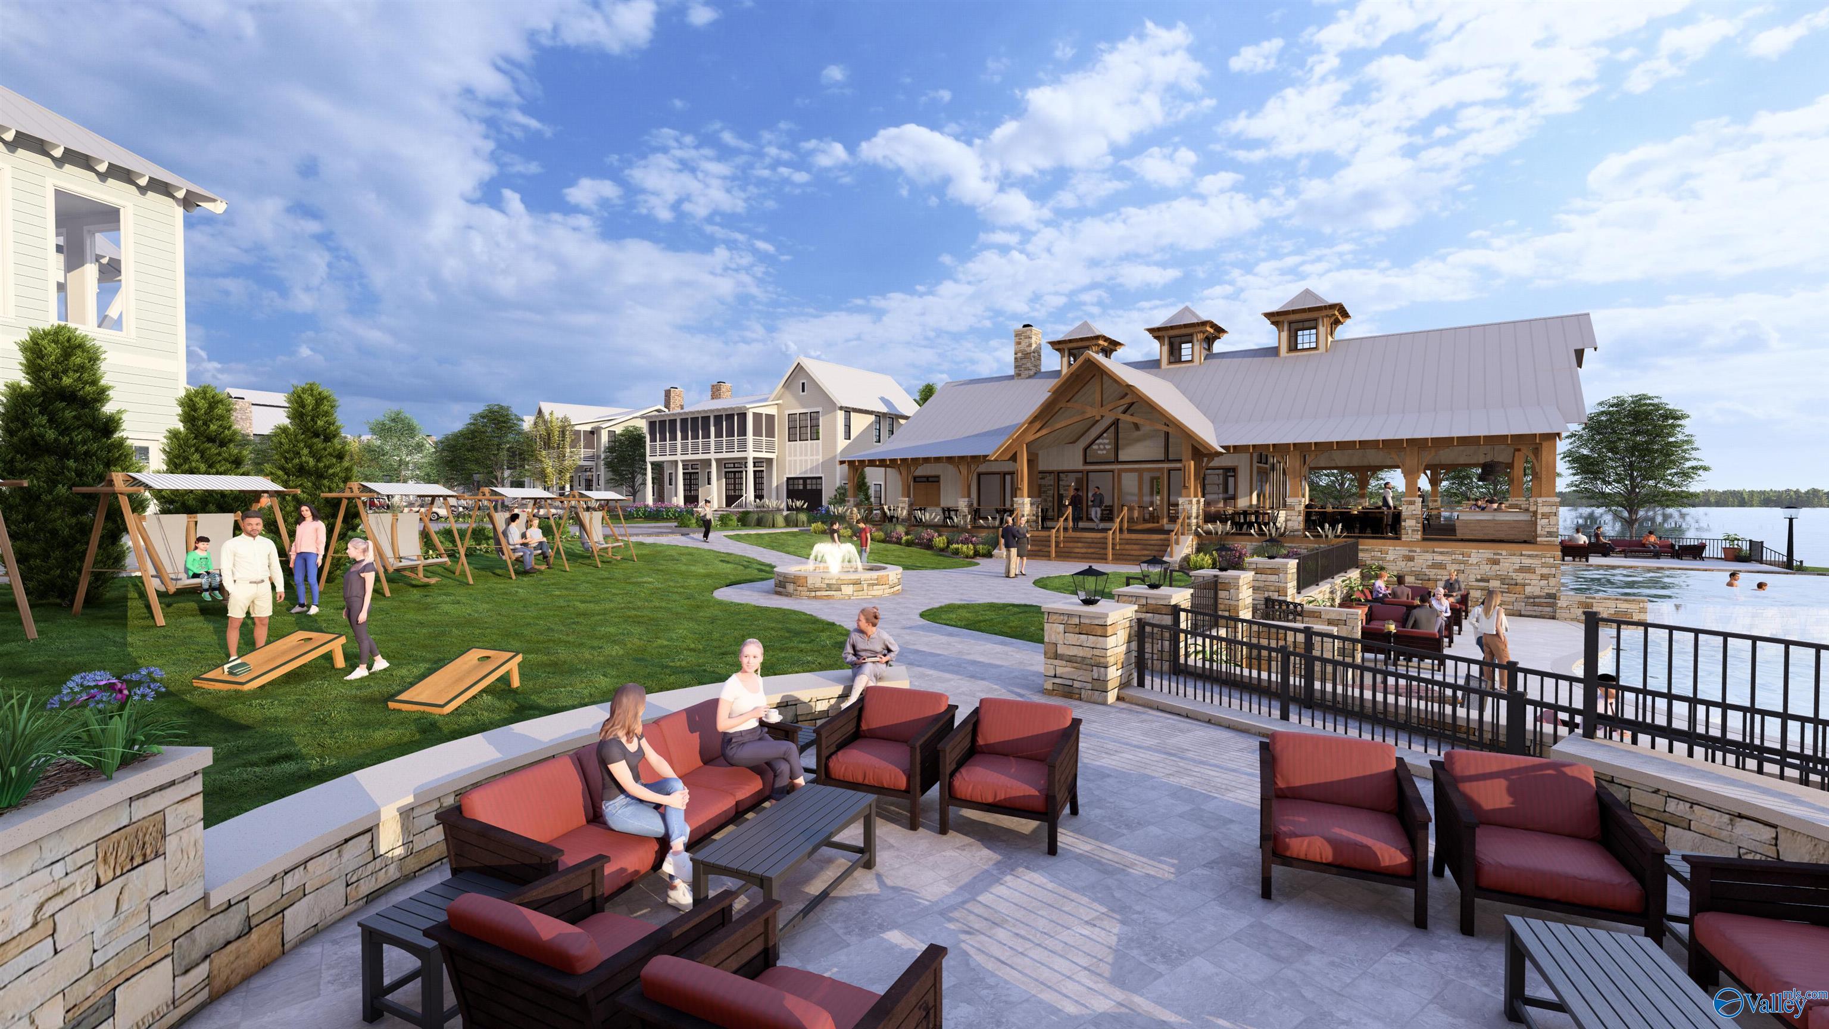
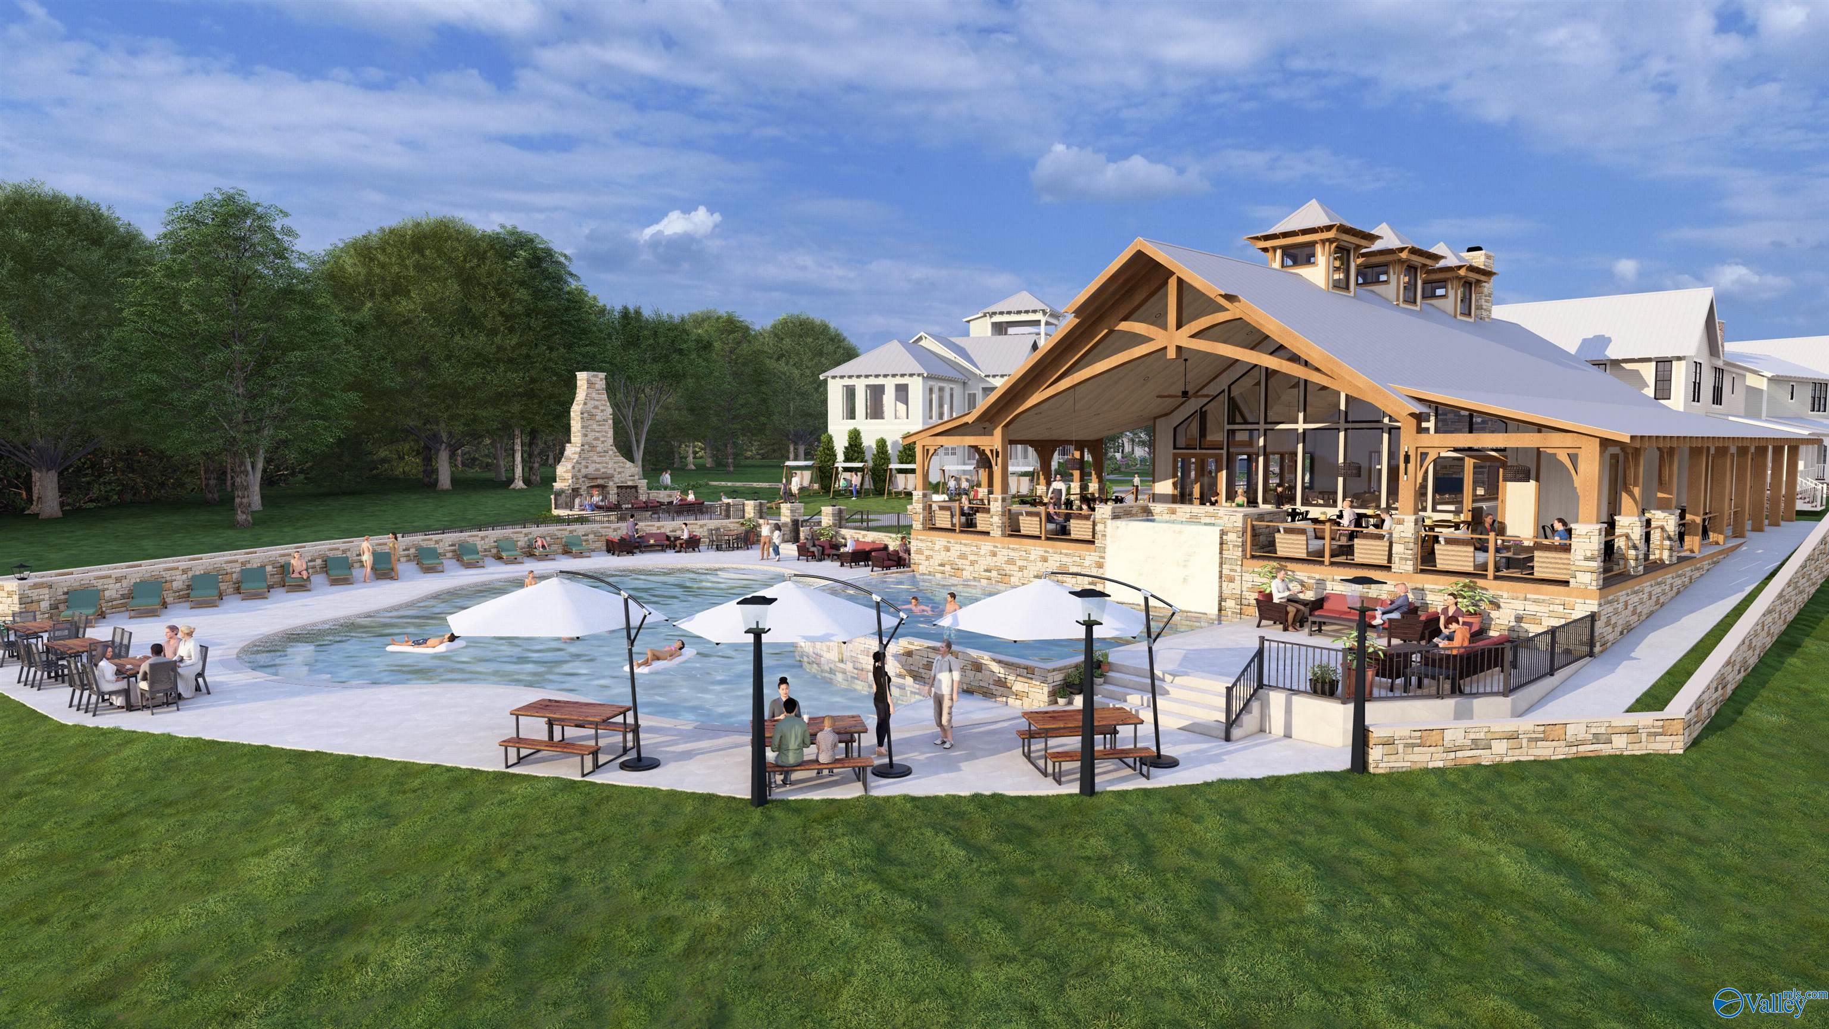
Lakeside clubhouse and pool with a timber pavilion, patio seating, and lawn games.
Lakeside clubhouse with a covered timber porch, swimming pool, playground swings, and stone fire feature.
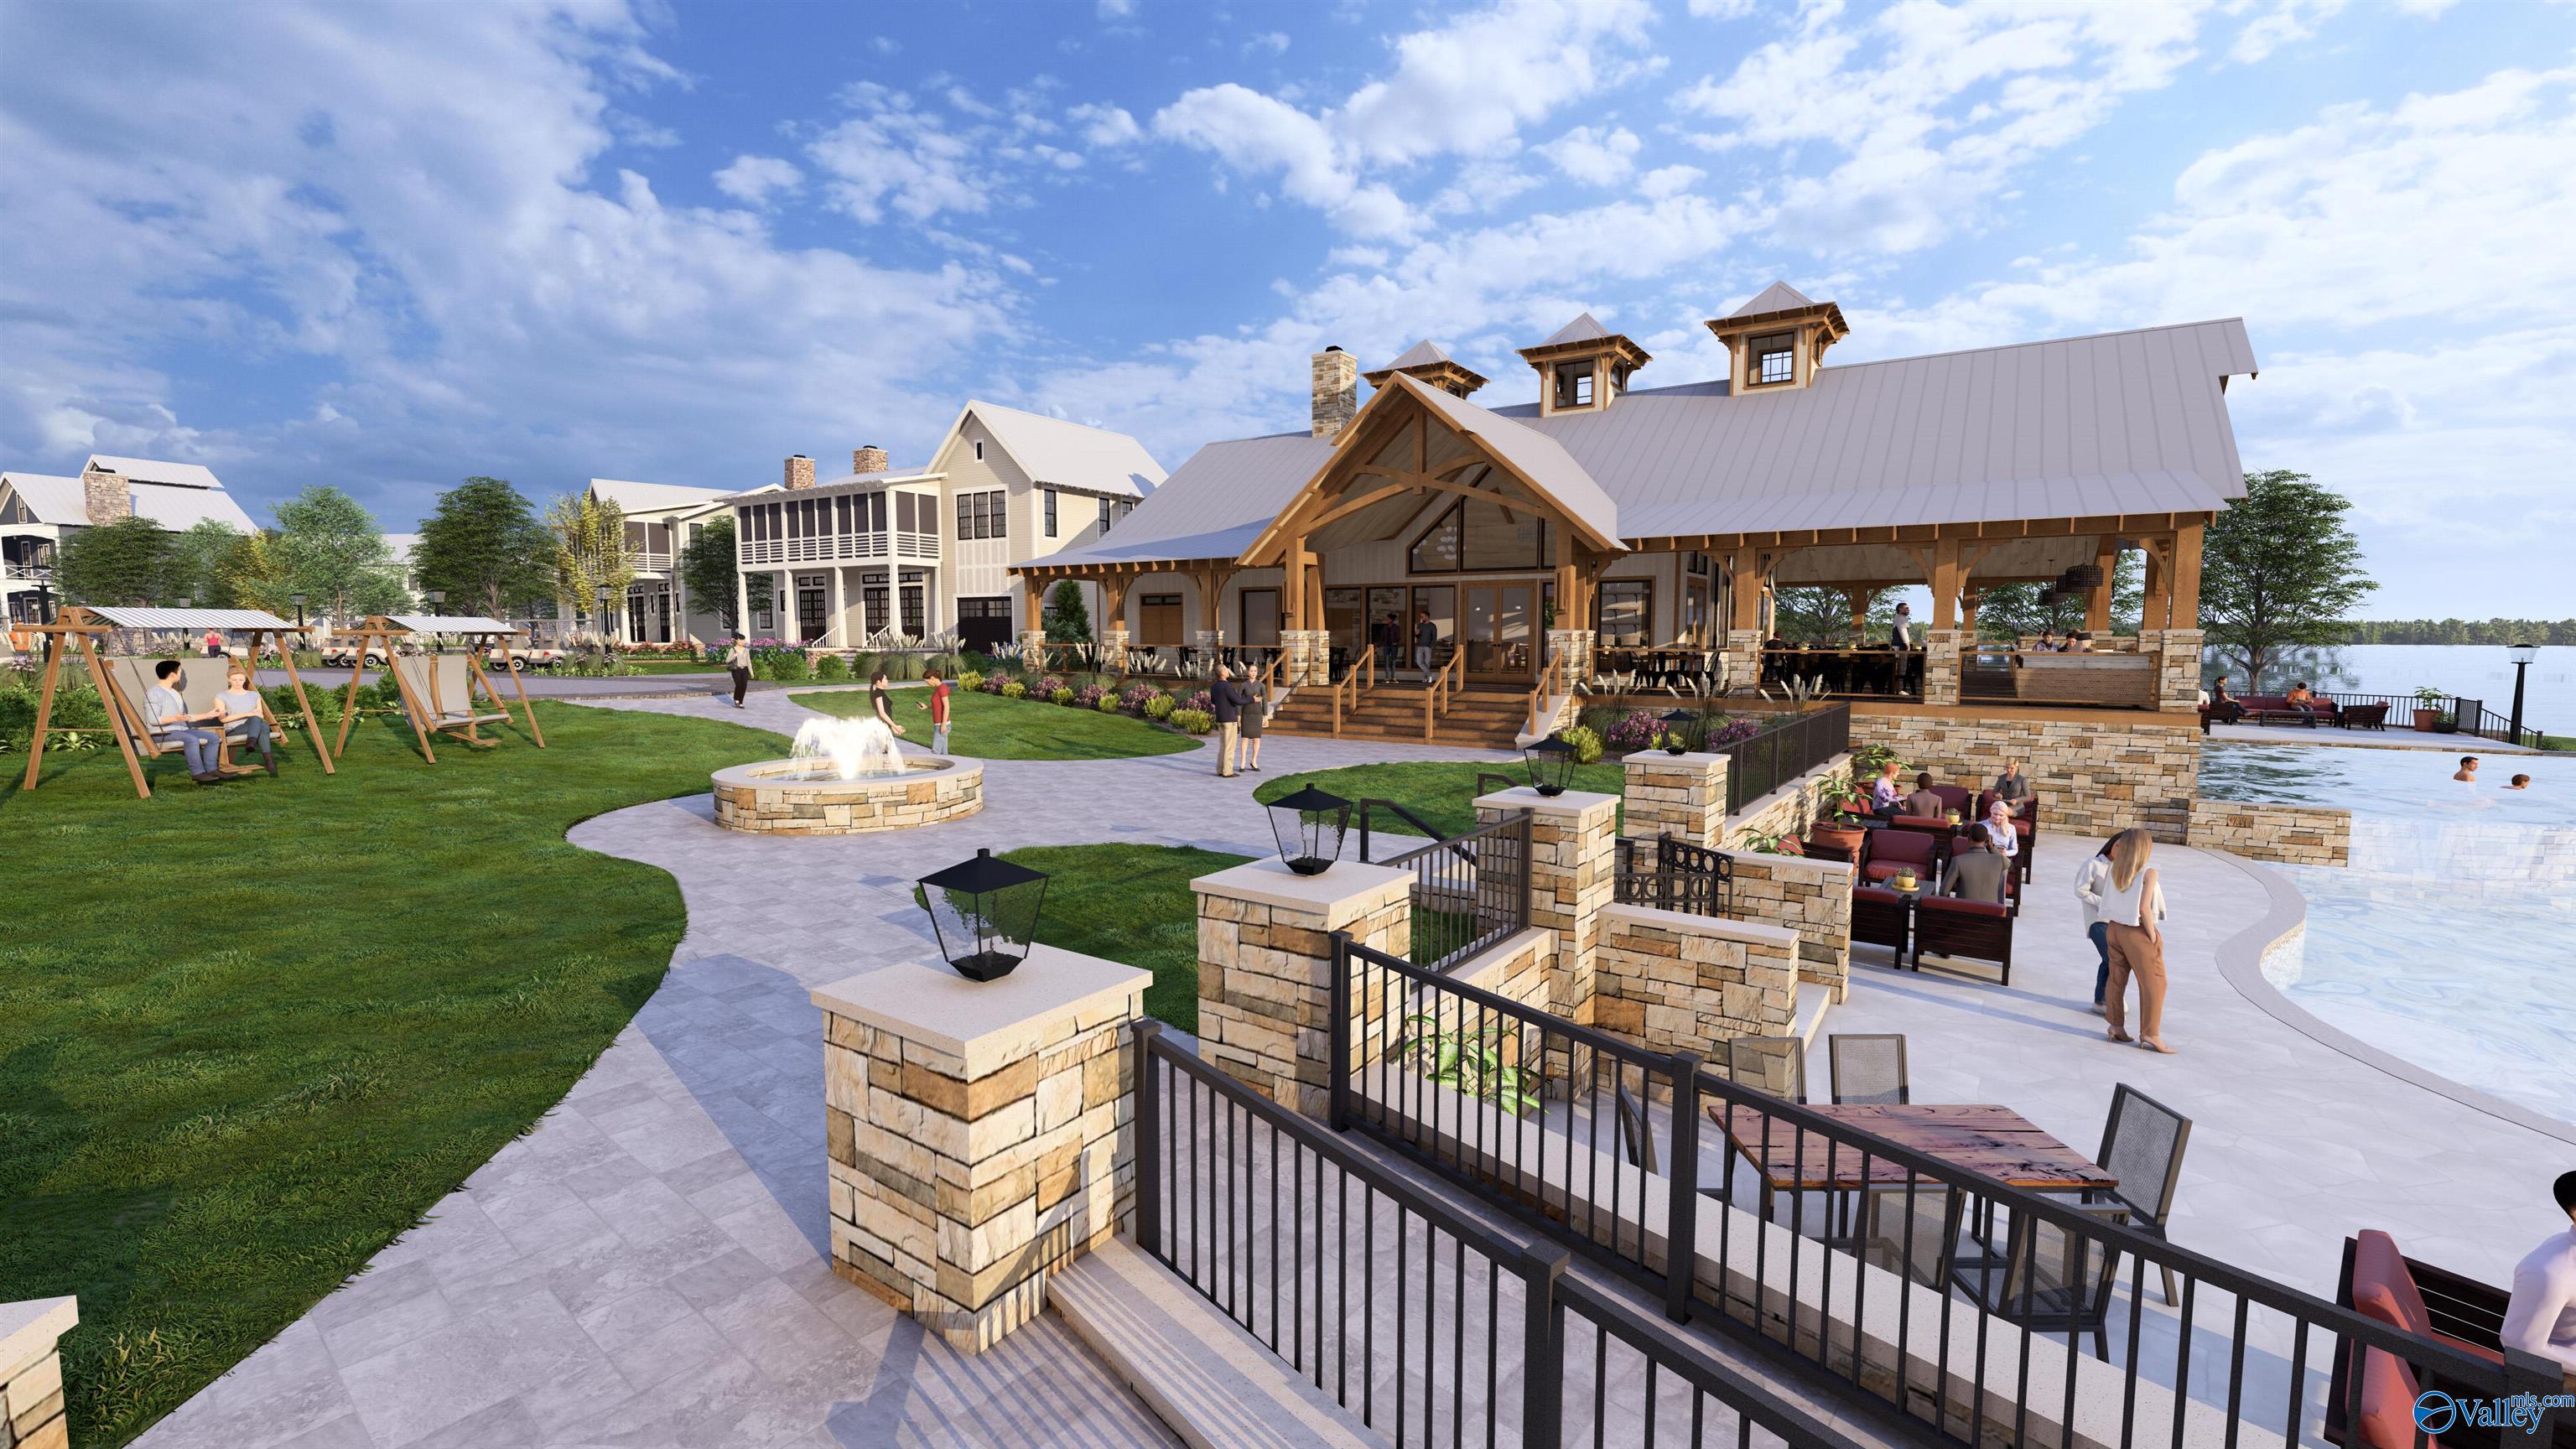
Lodge-style waterfront building with timber gables, covered patio seating, and a circular fountain.
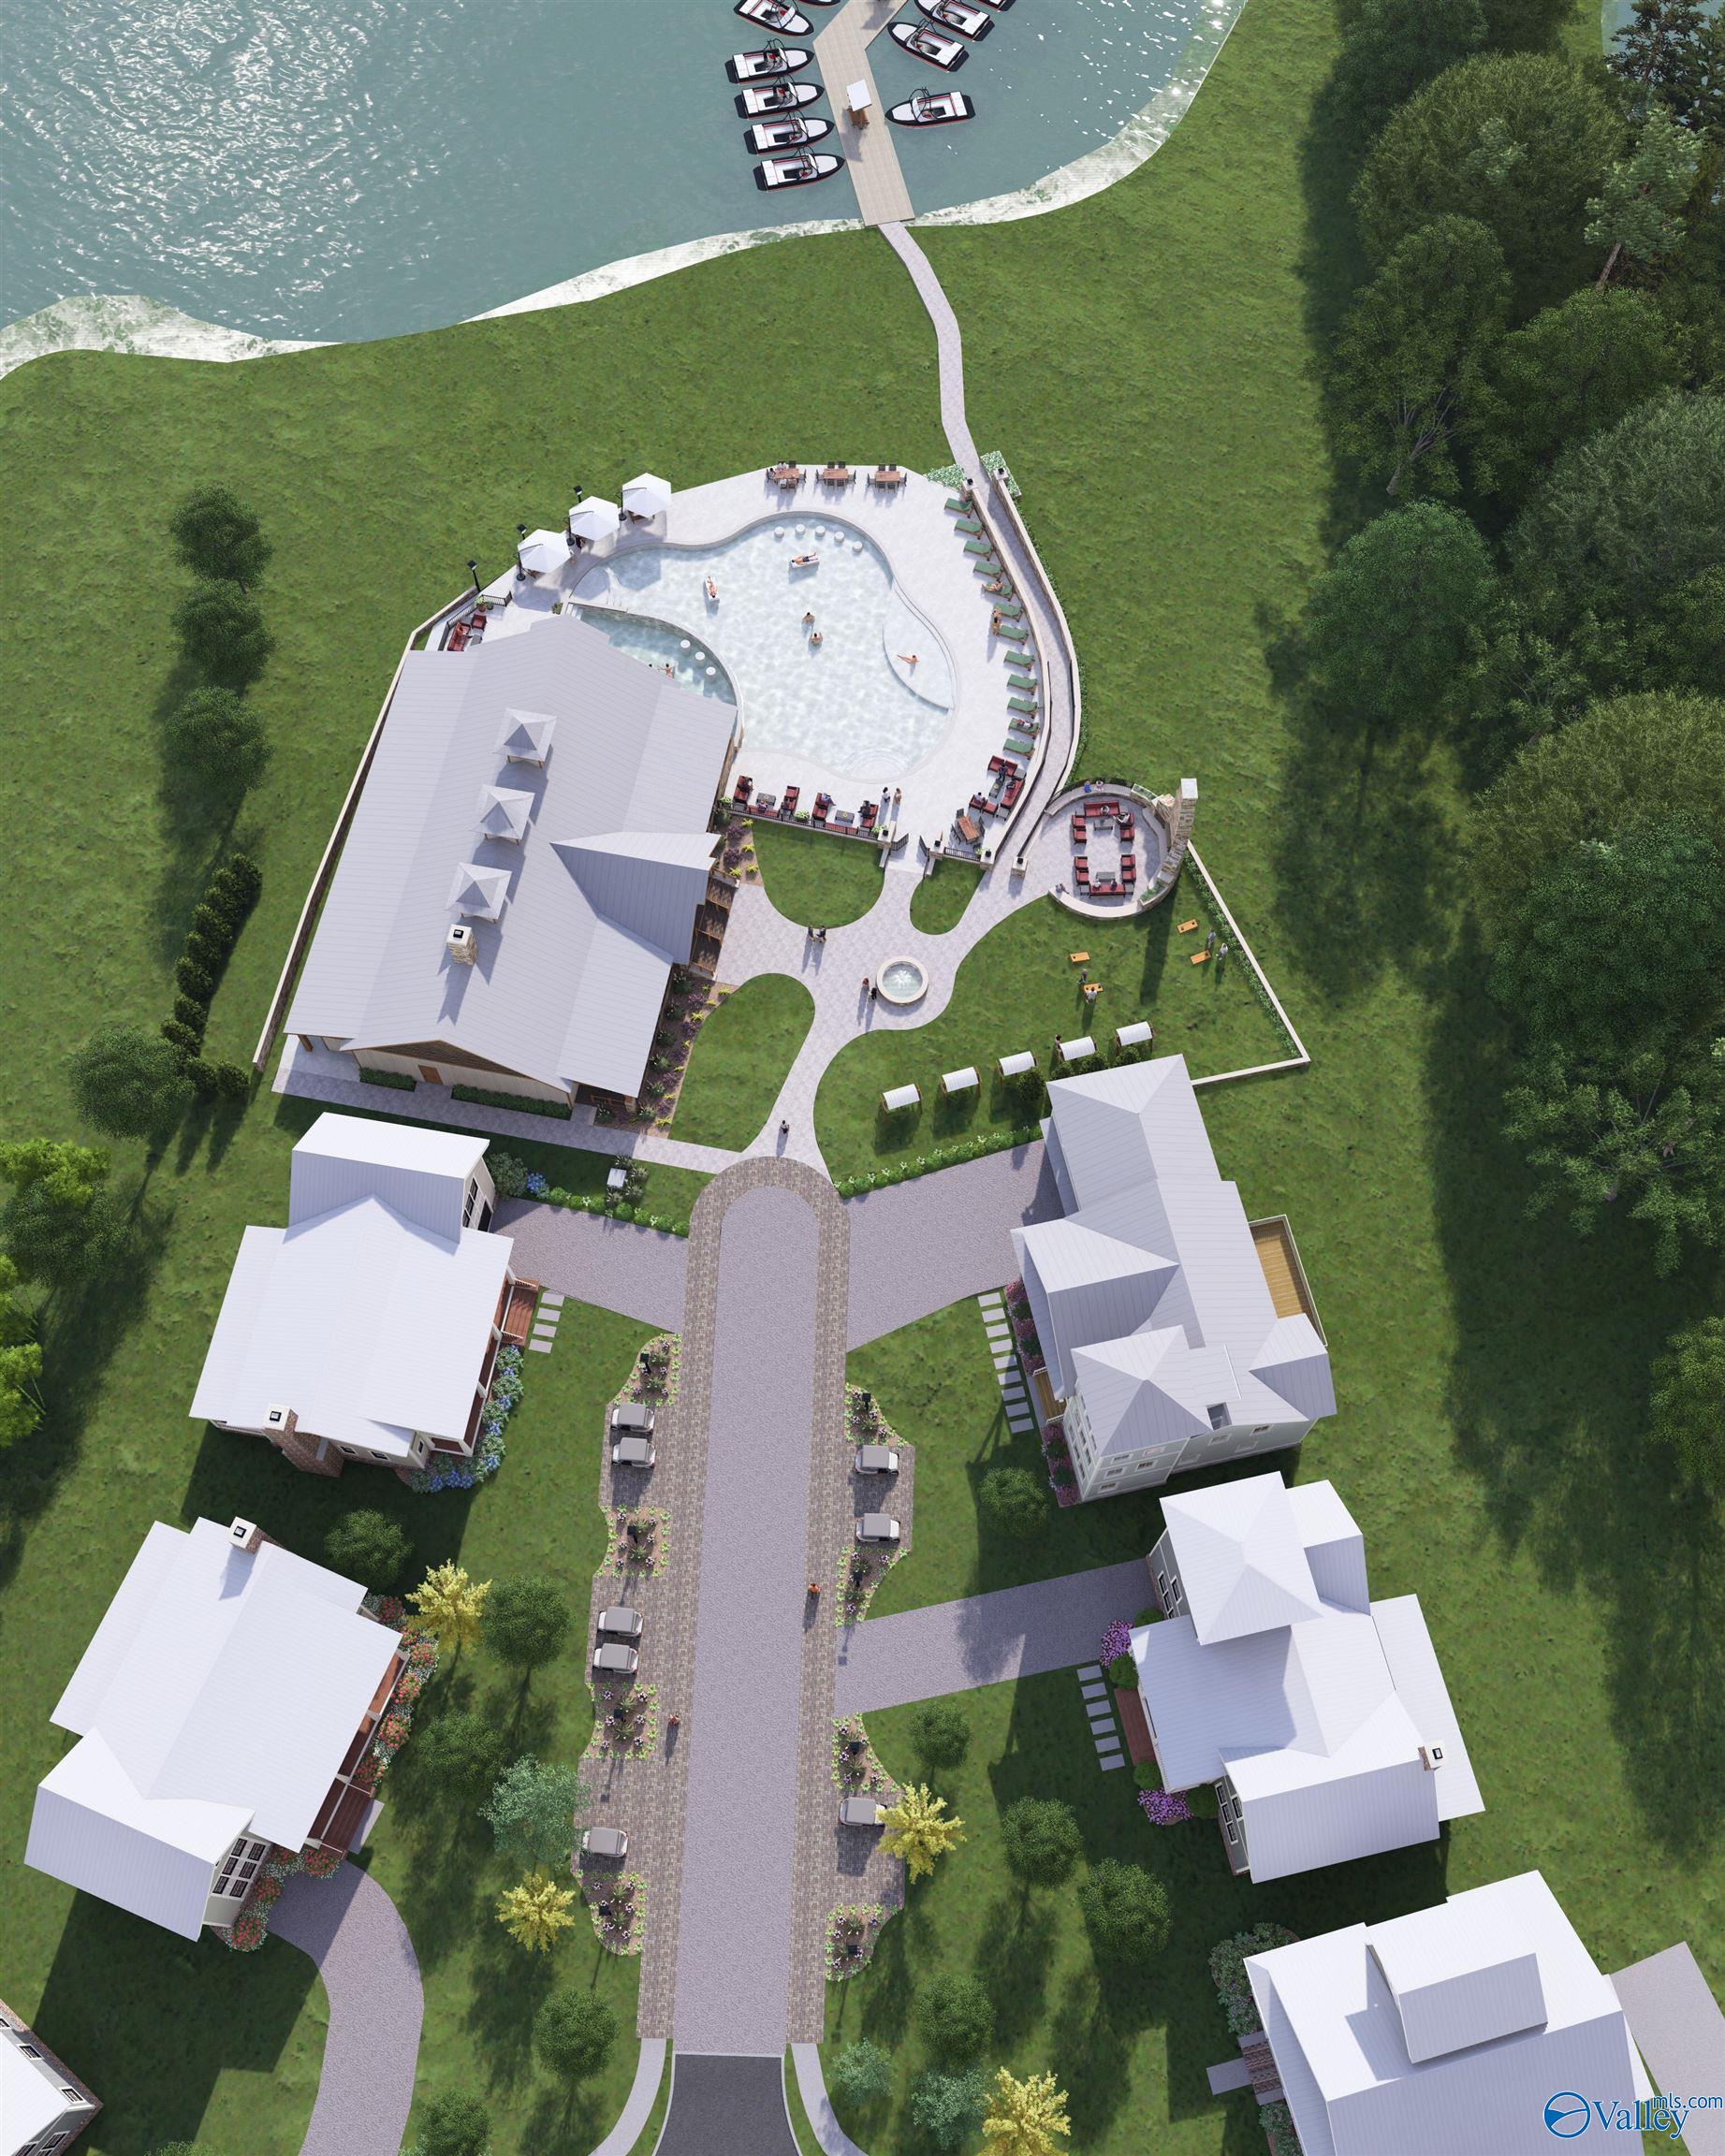
Aerial rendering of lakeside homes around a landscaped drive, pool, and boat dock.
Community pool and timber pavilion with stone terraces, umbrellas, and seating.
Community pool and timber-framed clubhouse with stone terraces, outdoor seating, and landscaped lawns.
Lodge-style clubhouse beside a swimming pool, with timber gables and a lake in the background.
SEE ALL PHOTOS
Lakeside clubhouse with covered patios and a large pool.
White two-story house with a gray metal roof, covered entry, flower beds, and a walkway across a green lawn.
White two-story house with a gray metal roof, covered entry, purple flower beds, and a broad lawn.
White two-story garage building with a gray metal roof, two garage doors, and a paved driveway.
Community clubhouse and stone-edged pool with a waterfall, covered patio, and timber-trussed roof.
Lodge-style building with timber porches and a stone chimney beside a marina and lake.
Community courtyard with a swimming pool, stone fireplace, circular fountain, and curved paved paths.
Open-sided timber pavilion with dining tables overlooking a lake and marina.
Lakeside clubhouse with timber framing, a swimming pool, circular fountain, and boats on the water.
Rendered lakeside patio with a tall stone fireplace, curved seating area, and people playing lawn games.
Lakeside clubhouse and pool with a timber pavilion, patio seating, and lawn games.
Lakeside clubhouse with a covered timber porch, swimming pool, playground swings, and stone fire feature.
Lodge-style waterfront building with timber gables, covered patio seating, and a circular fountain.
Aerial rendering of lakeside homes around a landscaped drive, pool, and boat dock.
Community pool and timber pavilion with stone terraces, umbrellas, and seating.
Community pool and timber-framed clubhouse with stone terraces, outdoor seating, and landscaped lawns.
Lodge-style clubhouse beside a swimming pool, with timber gables and a lake in the background.
For Sale

Lot 11 Val Monte Drive

Lot 11 Val Monte Drive, Guntersville, AL 35976

$1,025,000
Proposed Construction-Discover The Raspberry Cottage at Duckett Pointe--an elegant custom-built 3 bed, 2.5 bath home with 2,350 sq ft in beautiful Guntersville. Enjoy an open layout with designer finishes, a spacious living area, and a gourmet kitchen with premium cabinetry and a large island. The primary suite offers a spa-like bath and walk-in closet. Relax on the covered porch and enjoy one of a kind amenities like the clubhouse with on site restaurant, pool, fitness center, state of the art landscaping including large green spaces, community dock and so much more. This is truly a maintenance free community that offer full service concierge for your every need. Finishes can be customized!

3
beds

3
baths

2,300 Sq.Ft. LIVING AREA

Rebecca Hinds

Rebecca Hinds

Features & Amenities

Interior

  • total bedrooms3
  • Total bathrooms3
  • full bathrooms2
  • half bathroom1
  • Fireplace None

Area & Lot

  • Status For Sale
  • Living Area2,300 Sq.Ft.
  • MLS® ID21904629
  • TypeResidential
  • Neighborhood3445 Creek Path Rd
  • Architecture StylesCraftsman
  • Water FrontageWater Access
  • View DescriptionWater
  • Elementary SchoolCherokee Elementary School
  • Middle SchoolGuntersville
  • High SchoolGuntersville

Exterior

  • water SourcePublic
  • PoolSee Remarks
  • parkingGarage-Two Car
  • HEAT TYPECentral 2
  • AIR CONDITIONINGCentral 2
  • sewerPublic Sewer
  • SubstructureSlab

Financial

  • Sales Price$1,025,000
  • HOA $500/mo
White two-story house with a gray metal roof, covered entry, flower beds, and a walkway across a green lawn.

Schedule a Showing

We would love to show you our beautiful property. Please select your preferred date and time below. An agent will be in touch shortly to confirm your appointment.

Schedule a Showing

We would love to show you my beautiful property. Please select your preferred date and time below. An agent will be in touch shortly to confirm your appointment.

Thank you for your interest in Lot 11 Val Monte Drive, Guntersville, AL 35976. We are reviewing your request and will be in touch shortly!

Mortgage Calculator

Estimate your monthly mortgage payment, including the principal and interest, property taxes, and HOA. Adjust the values to generate a more accurate rate.

All estimates are provided for informational purposes only. Actual amounts may vary.
$0,000 Your Payment 20 15 65
$0,000 Your Payment

3445 Creek Path Rd

Amazing opportunity for a new build with year around great lake view inside Guntersville City limits!

Explore

Work With Us

We take pleasure in designing every room to meet our client's specific needs and aspirations. Collaborating with Rebecca ensures that you receive the assistance required to transform your dream home into a reality.

Follow Us on Instagram