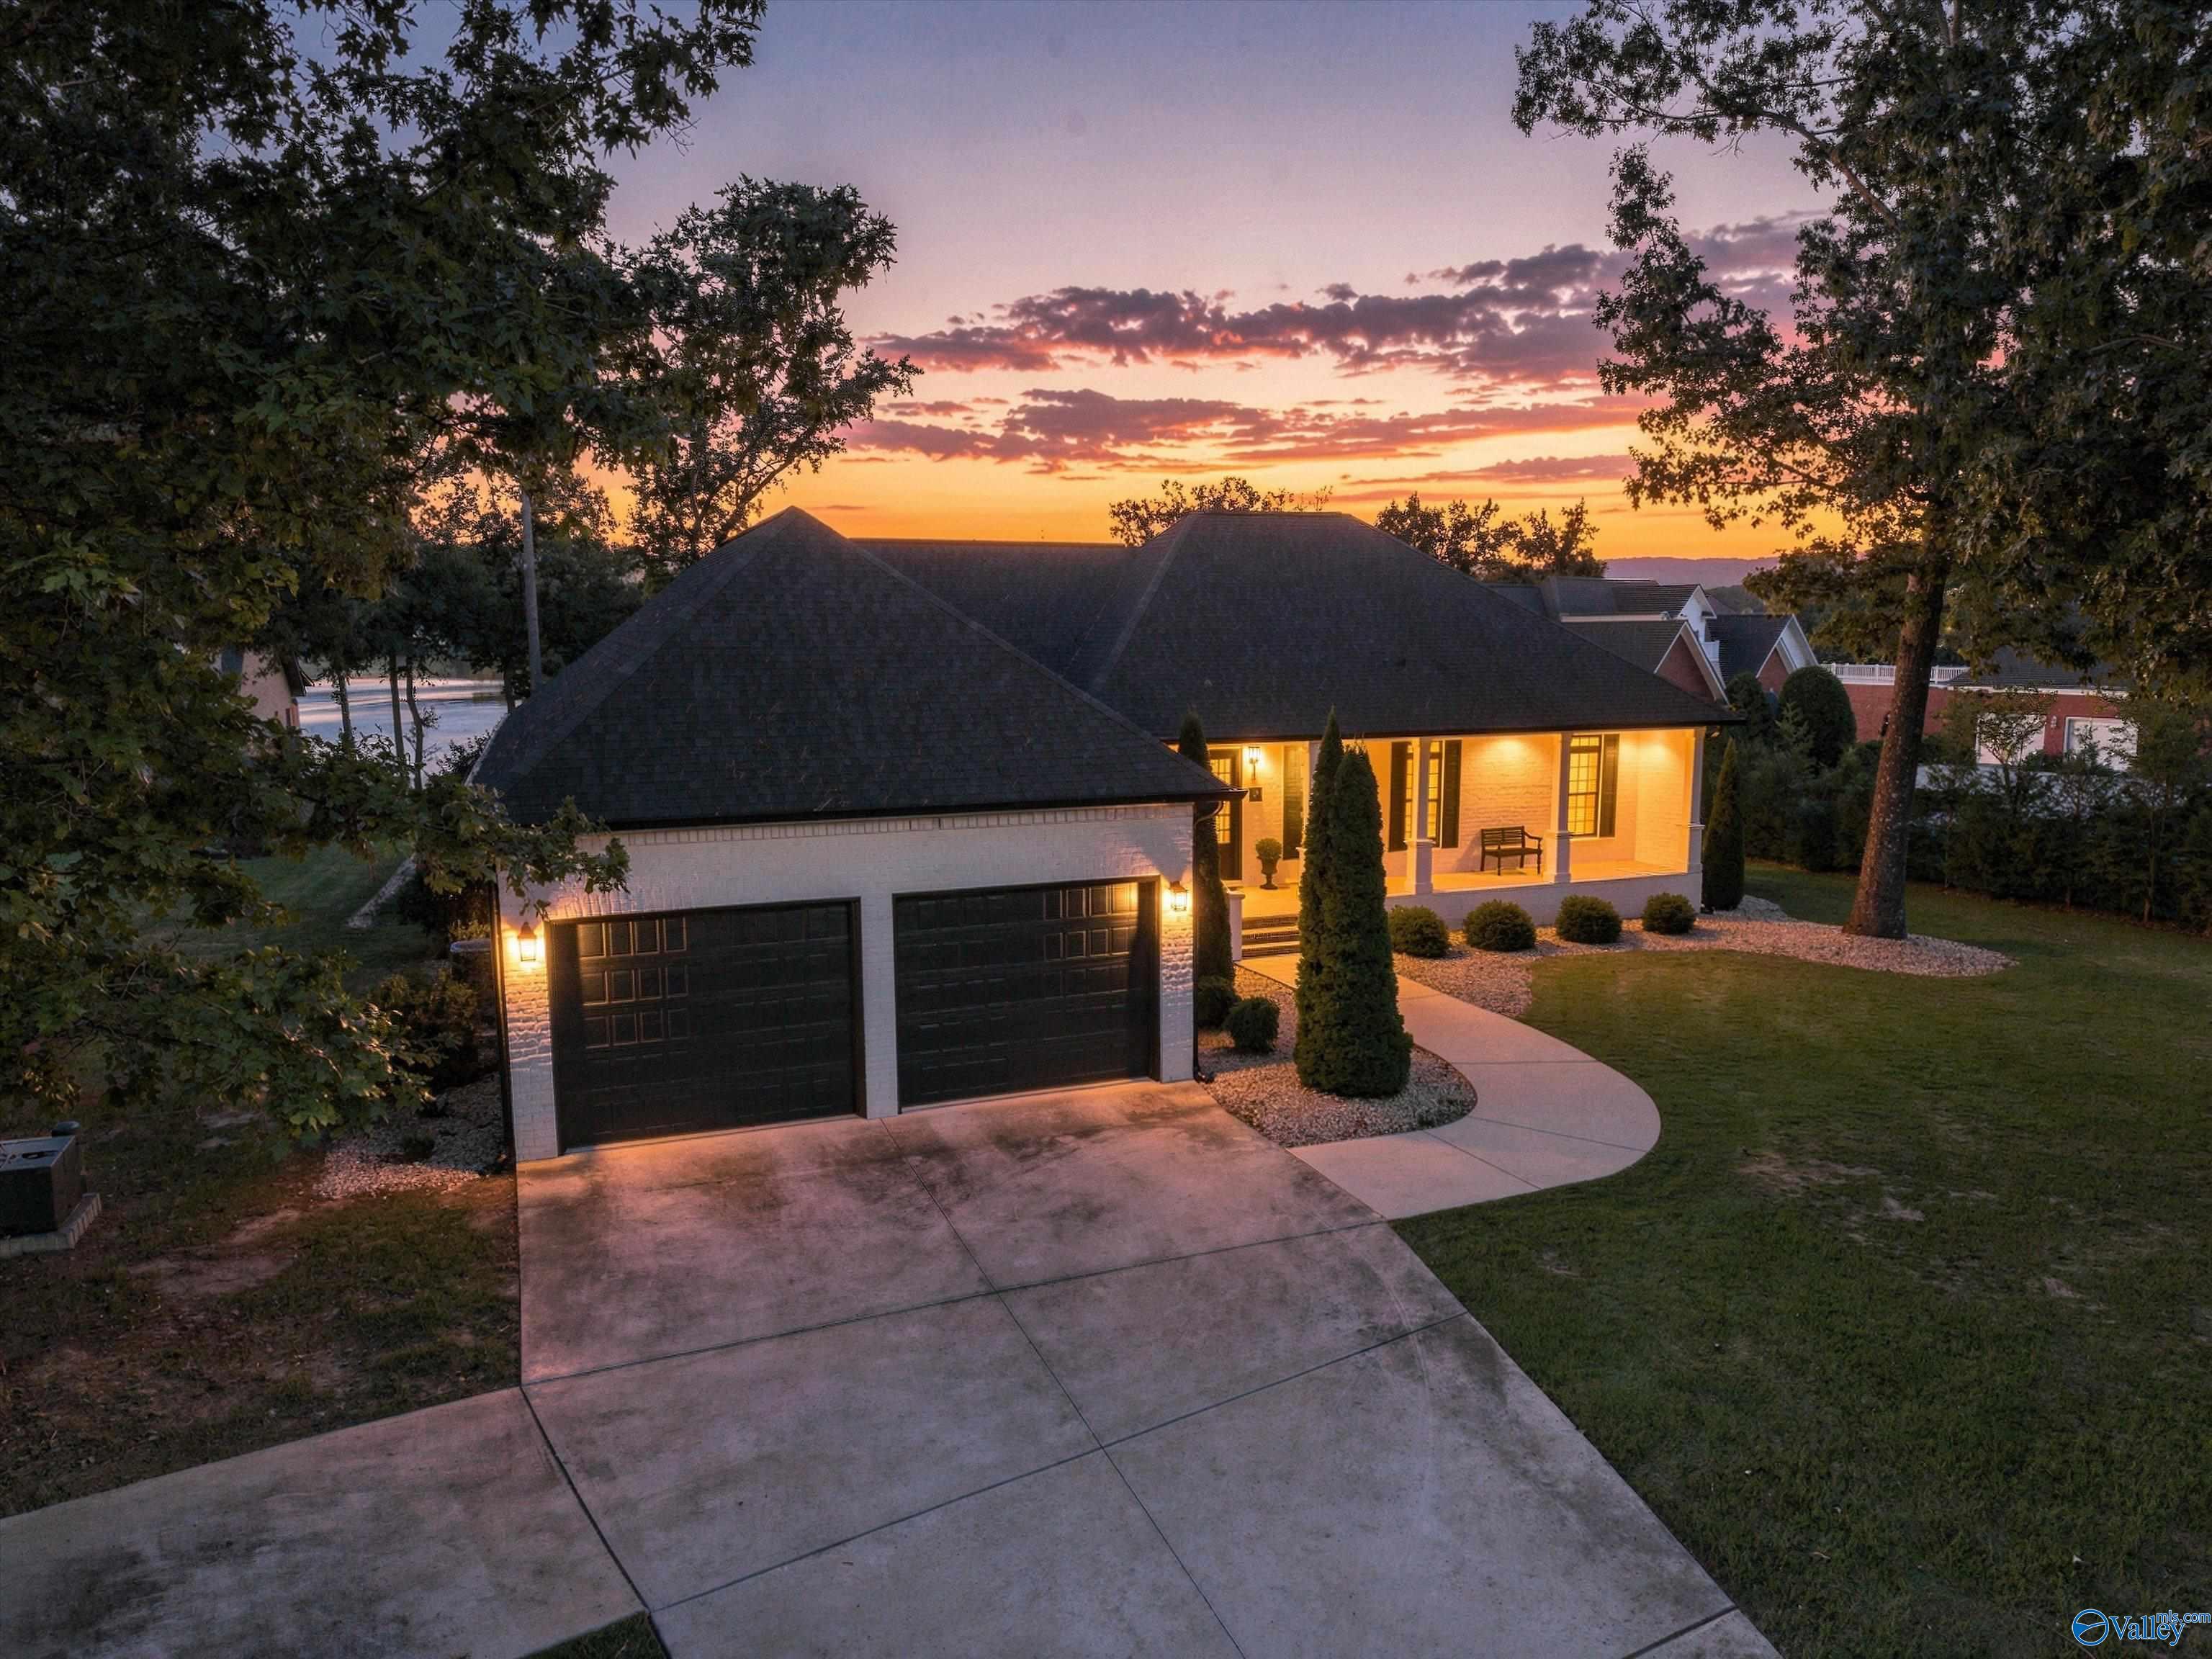
Single-story home with a two-car garage and illuminated porch beneath an orange dusk sky.
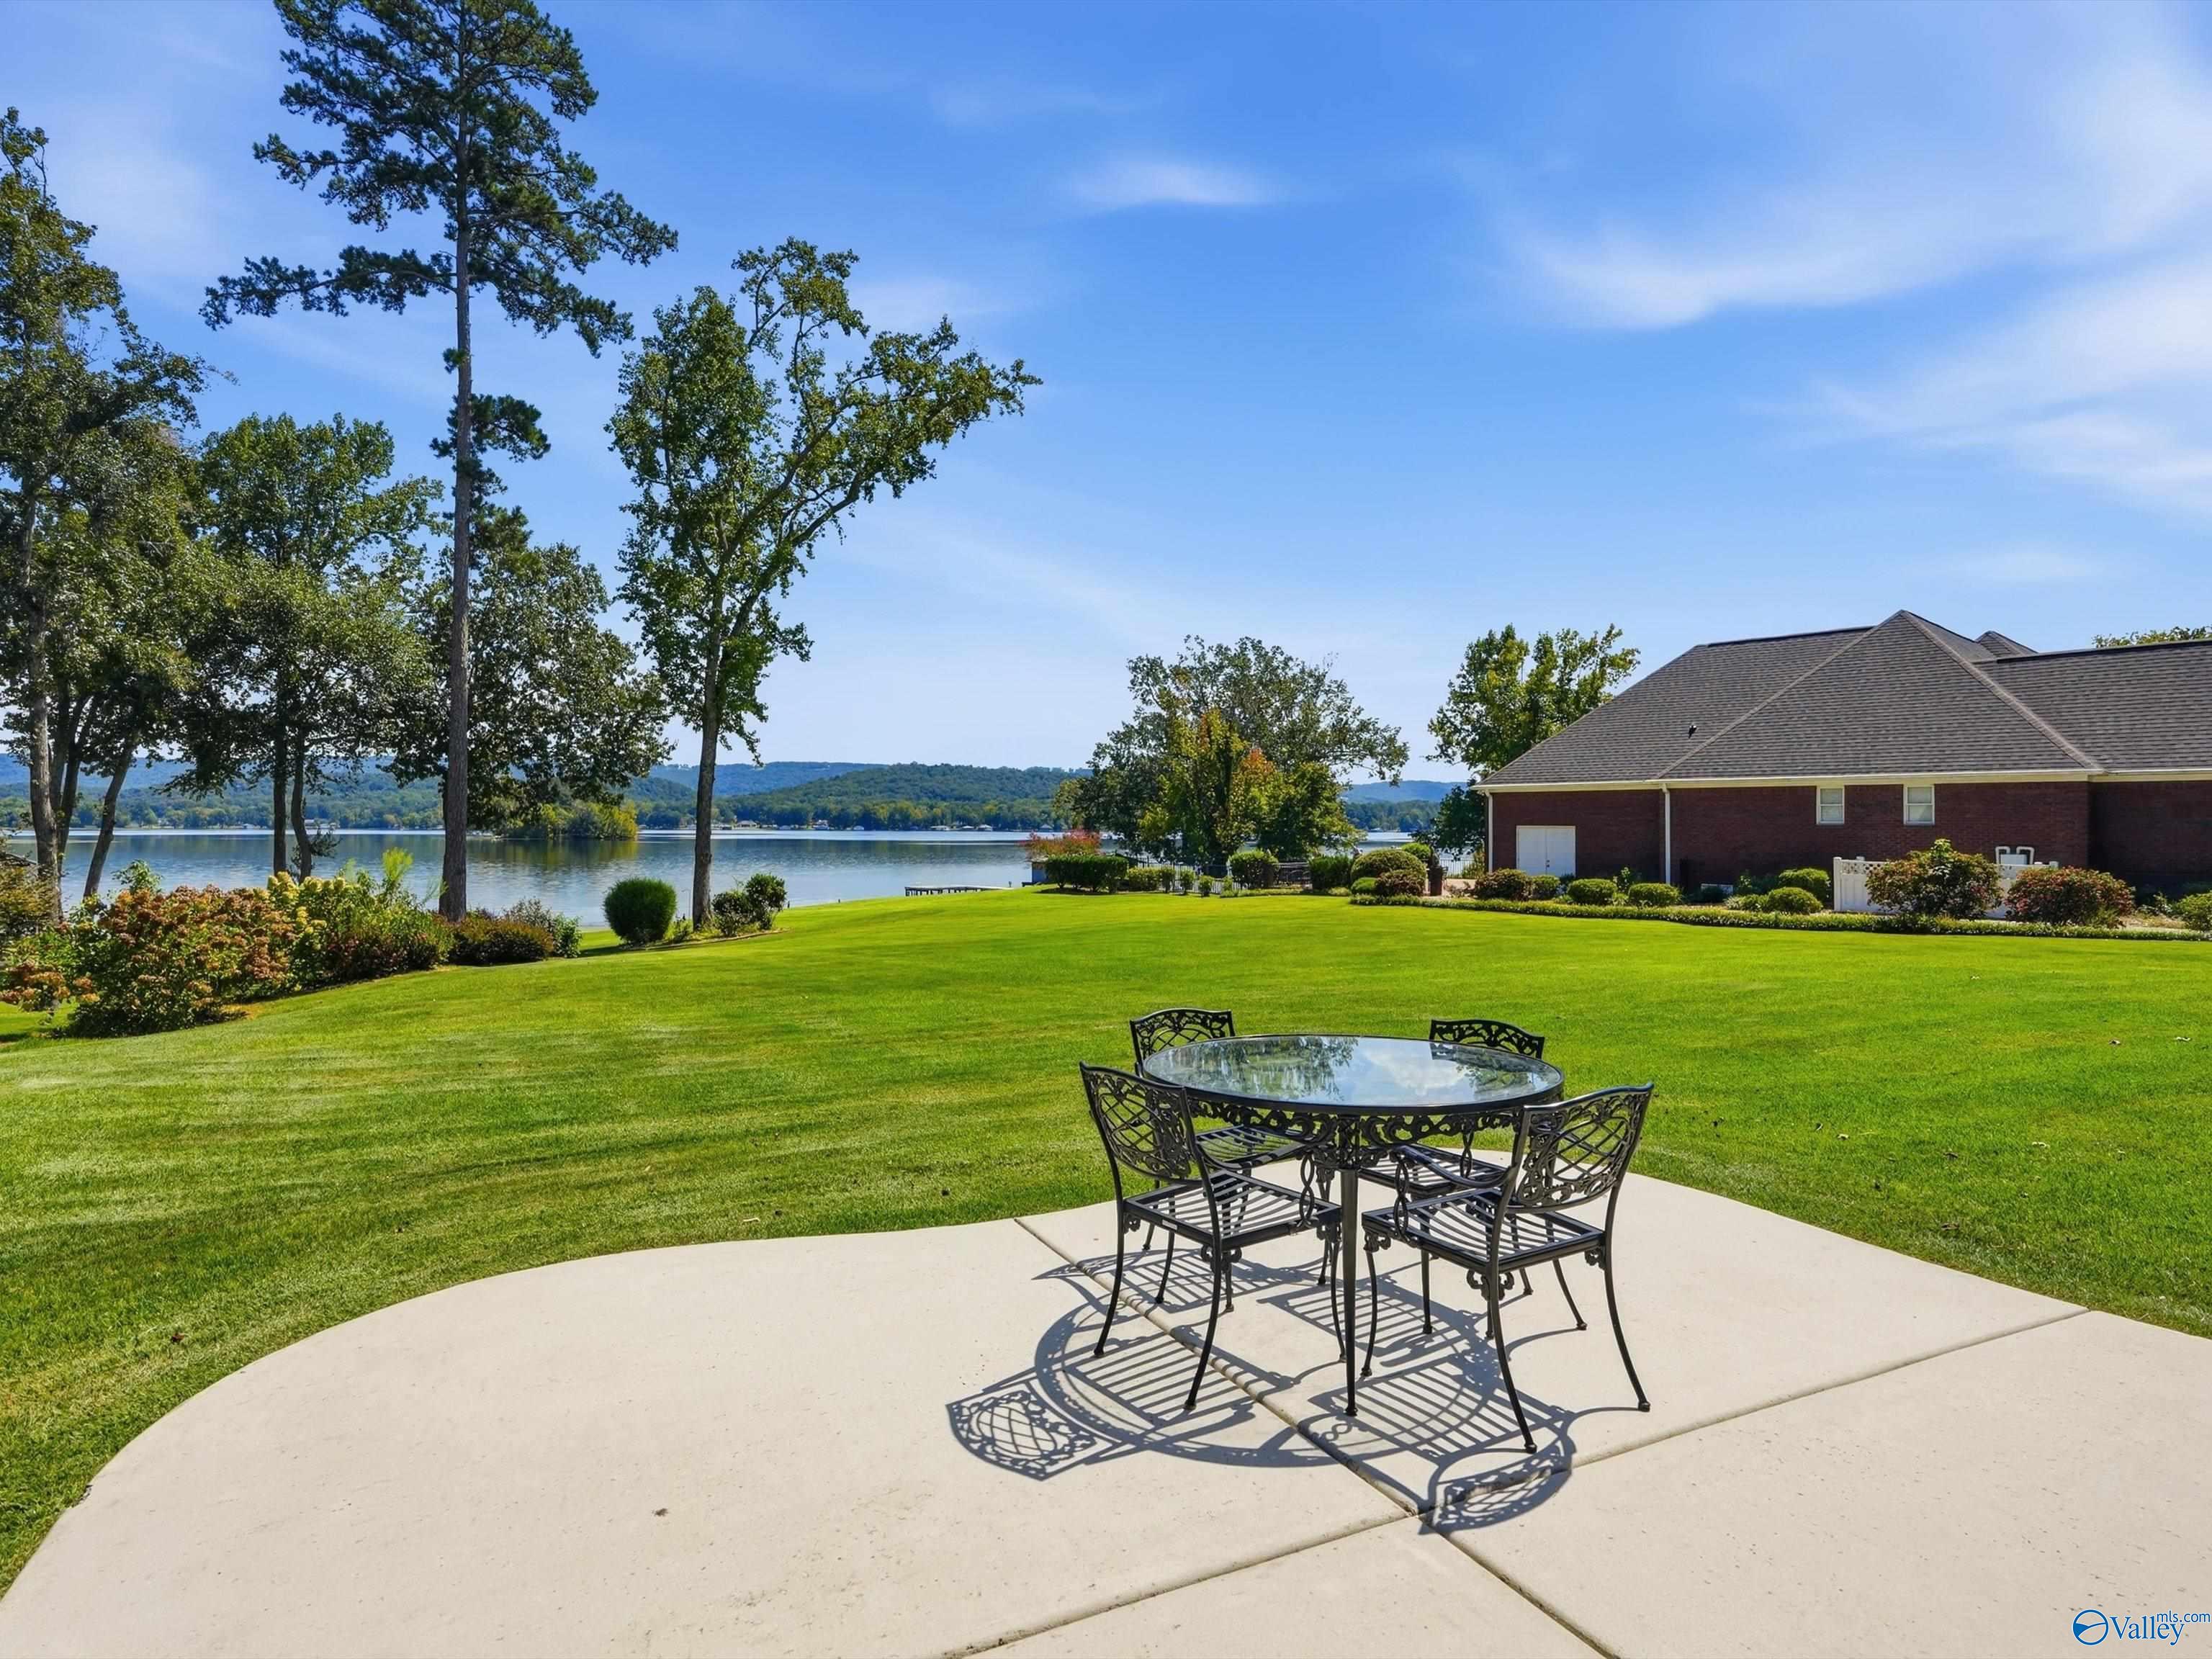
Lakeside backyard with a curved patio and metal dining set overlooking the water.
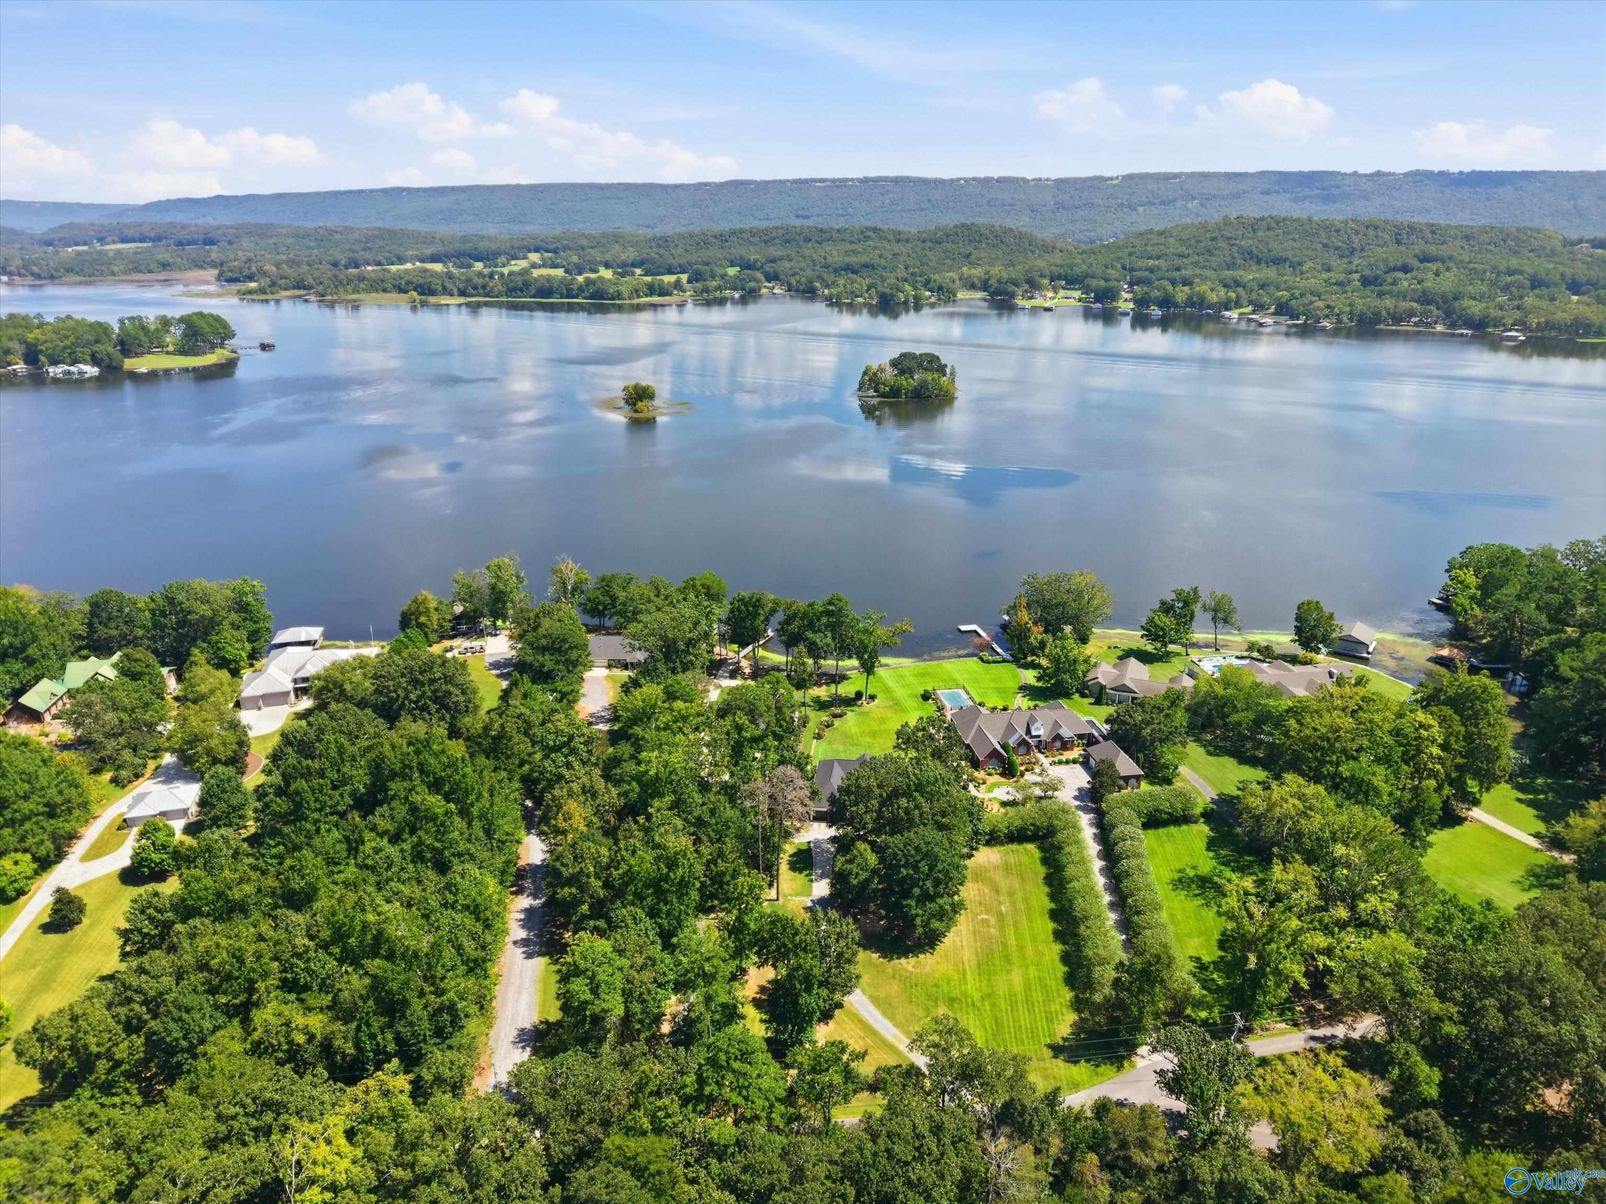
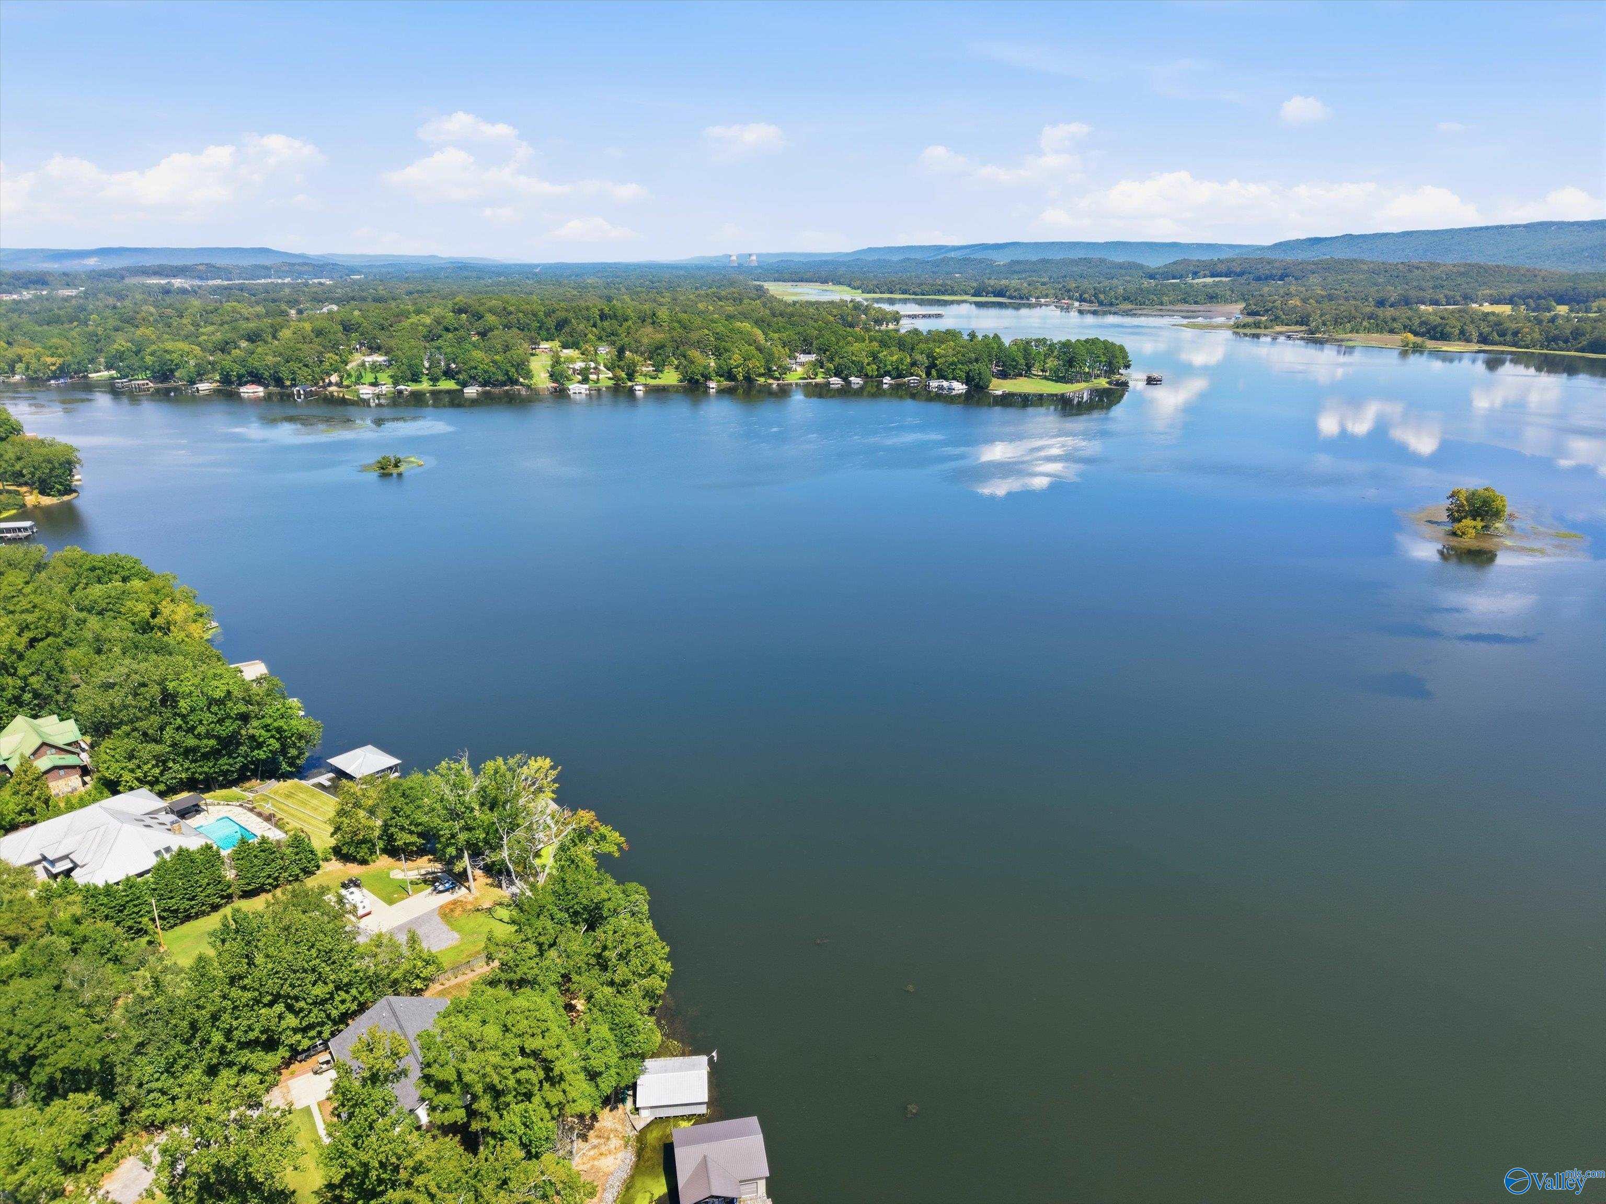
Aerial view of lakeside homes and green lawns, with small wooded islands and forested hills across the water.
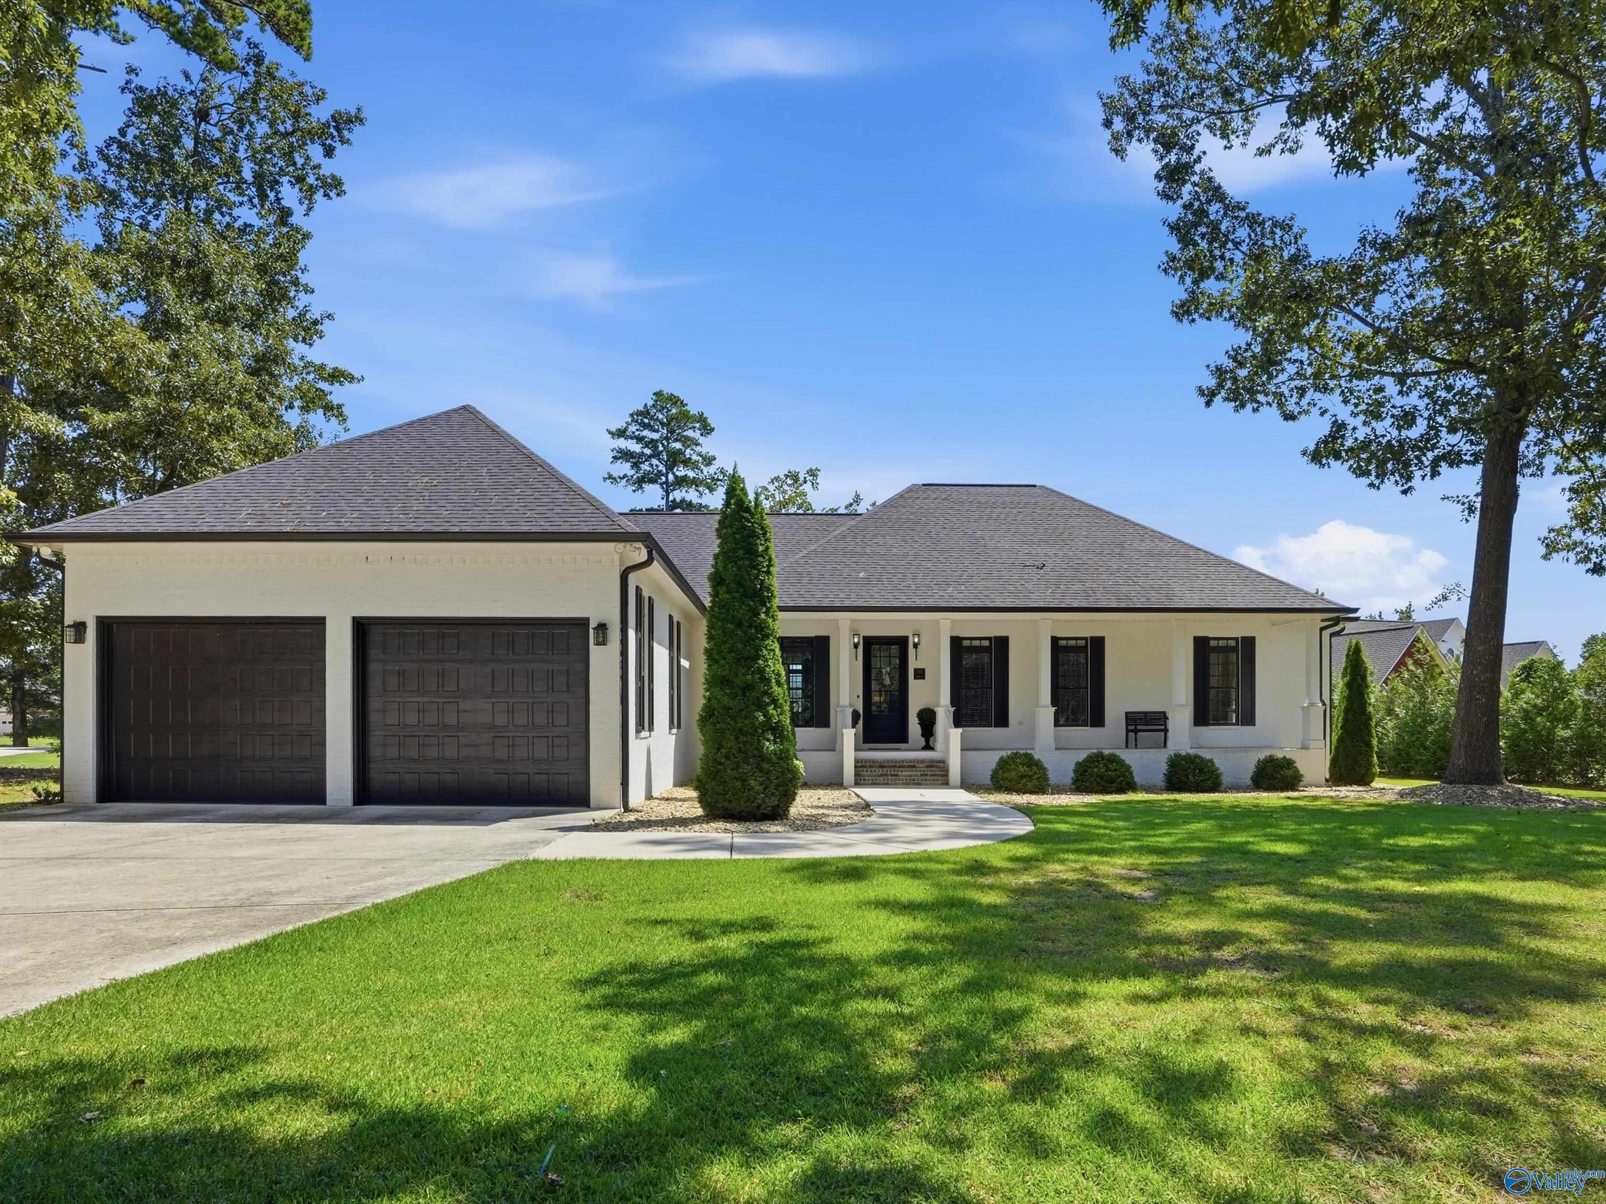
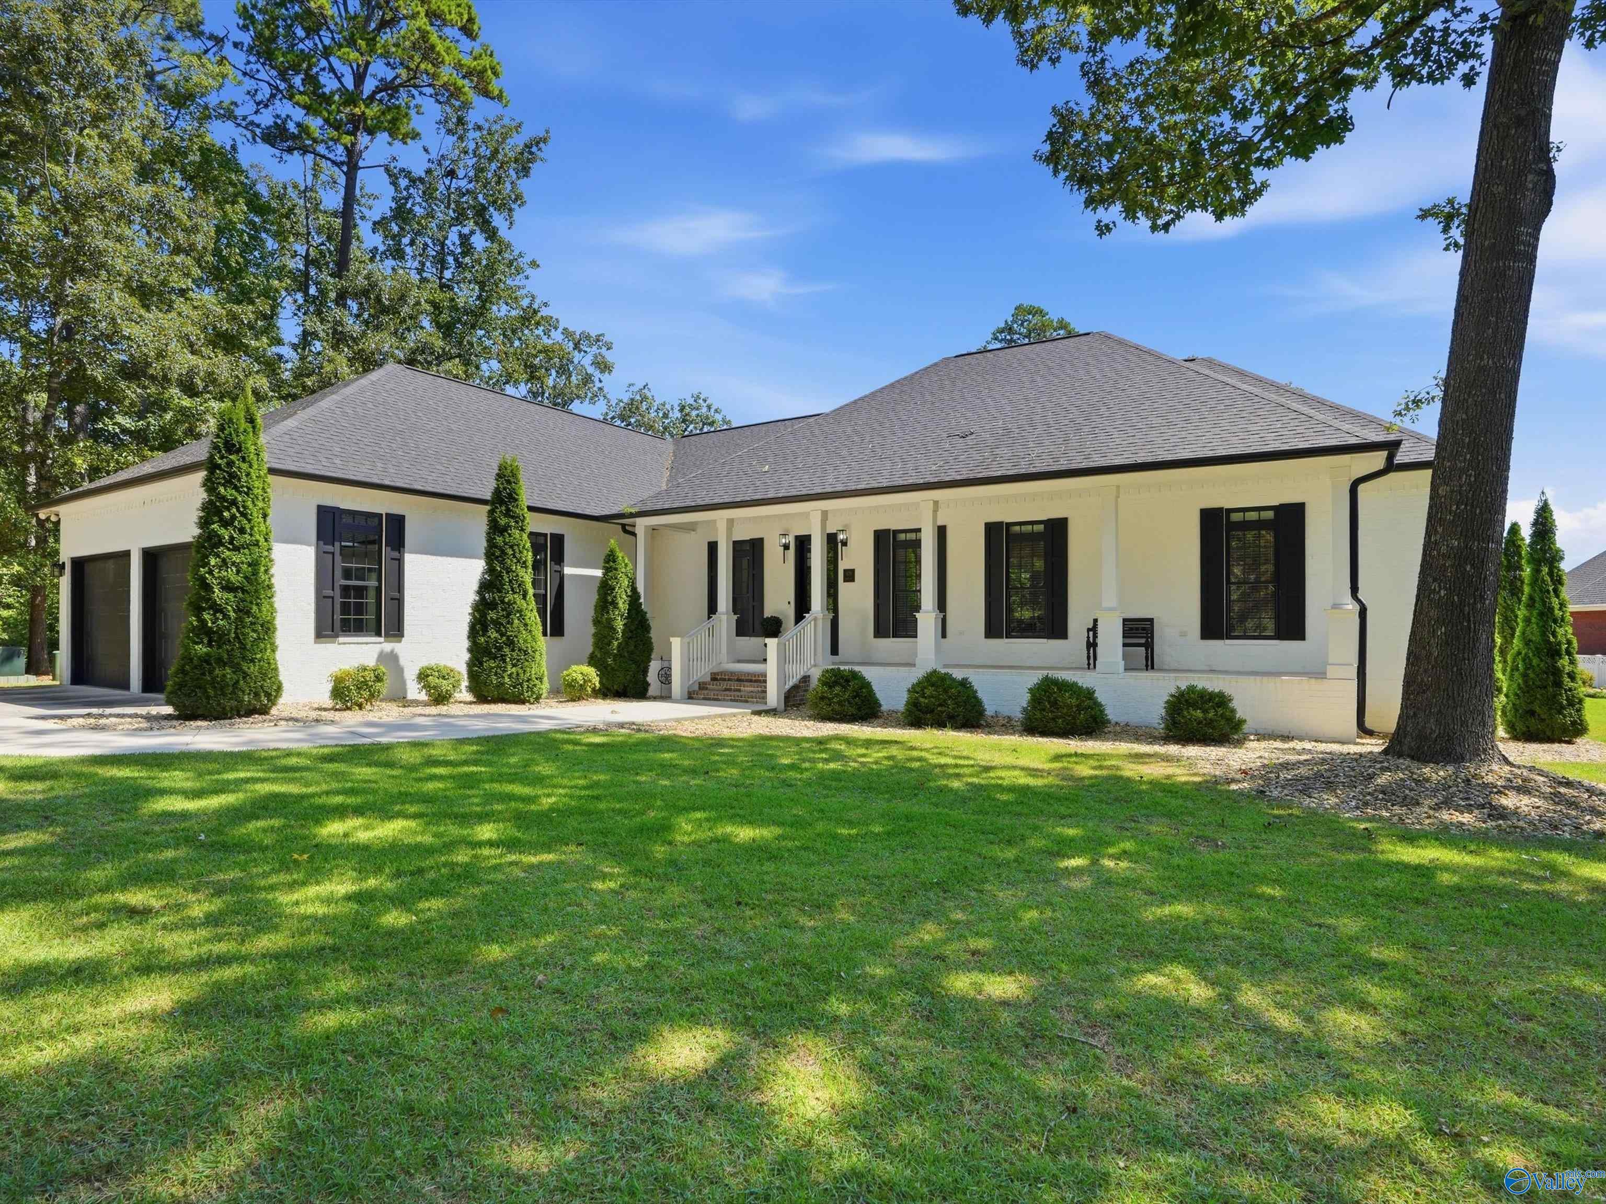
Single-story white home with a dark two-car garage, covered porch, and broad green lawn.
White single-story house with a covered porch, attached garage, and broad shaded lawn.
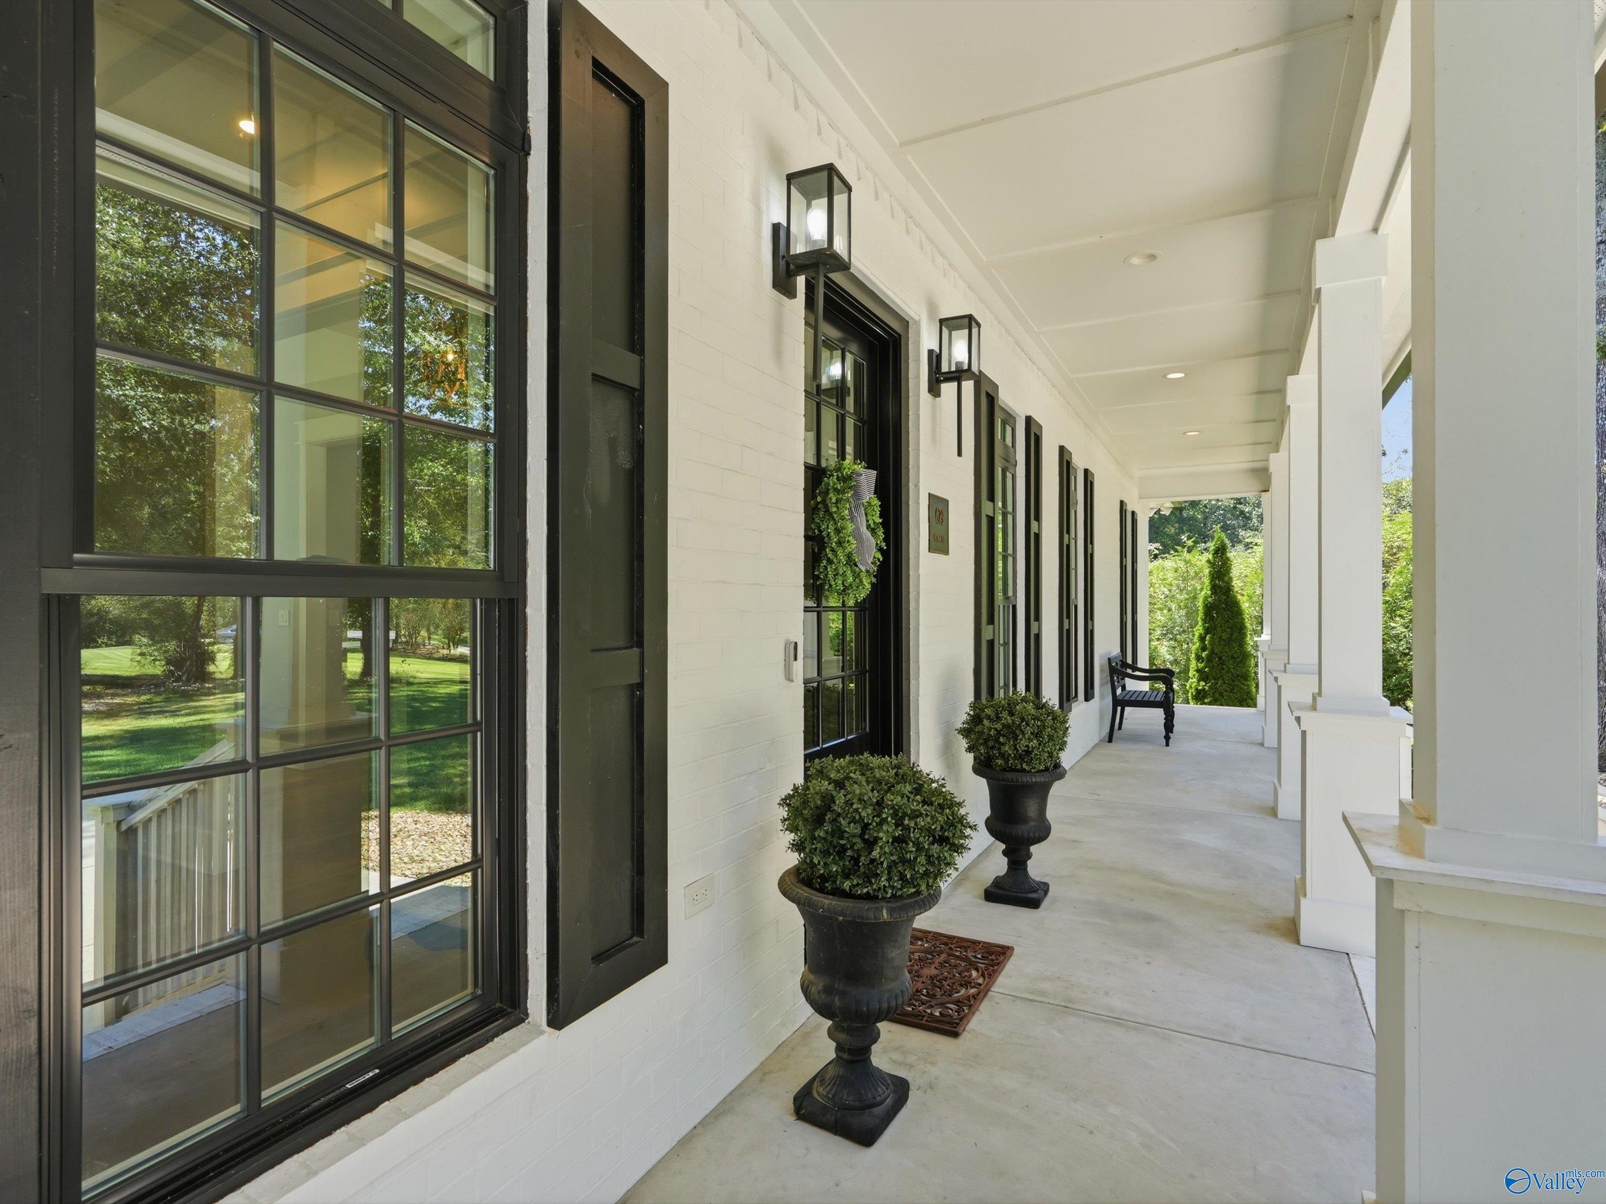
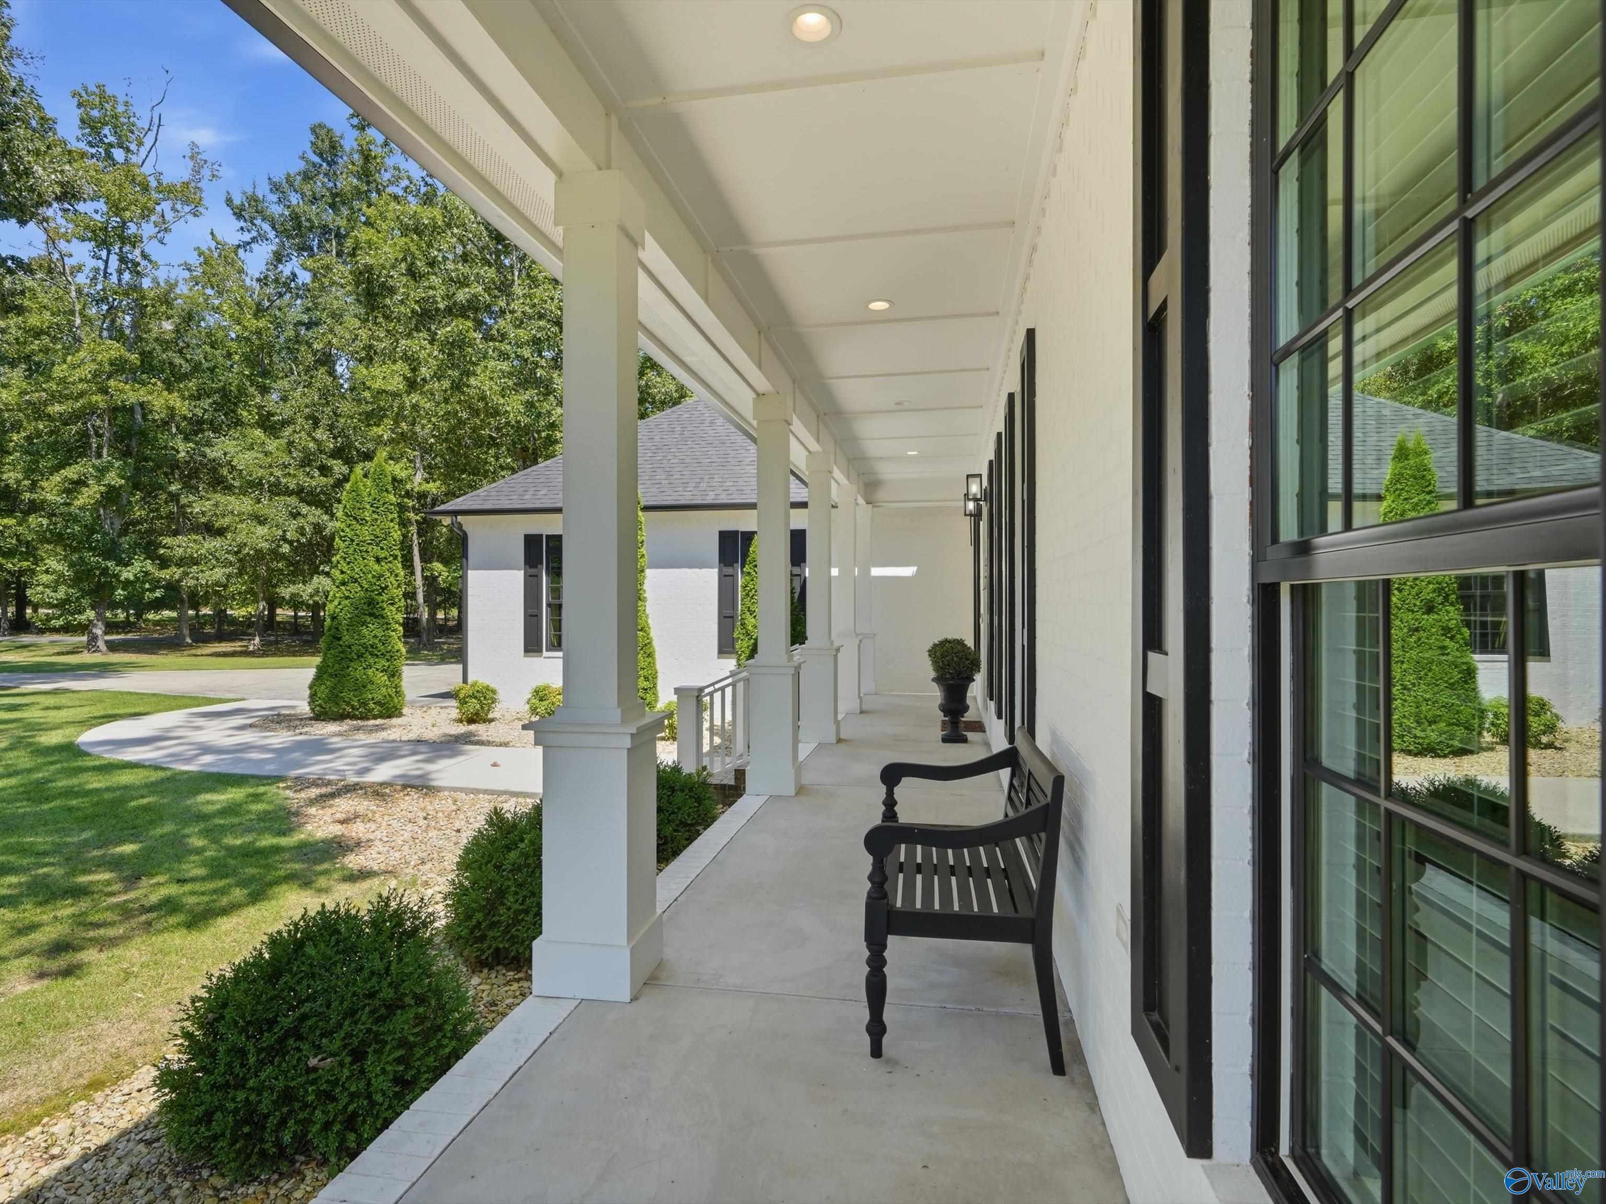
Covered porch with white columns, black-framed windows, potted shrubs, and a bench at the far end.
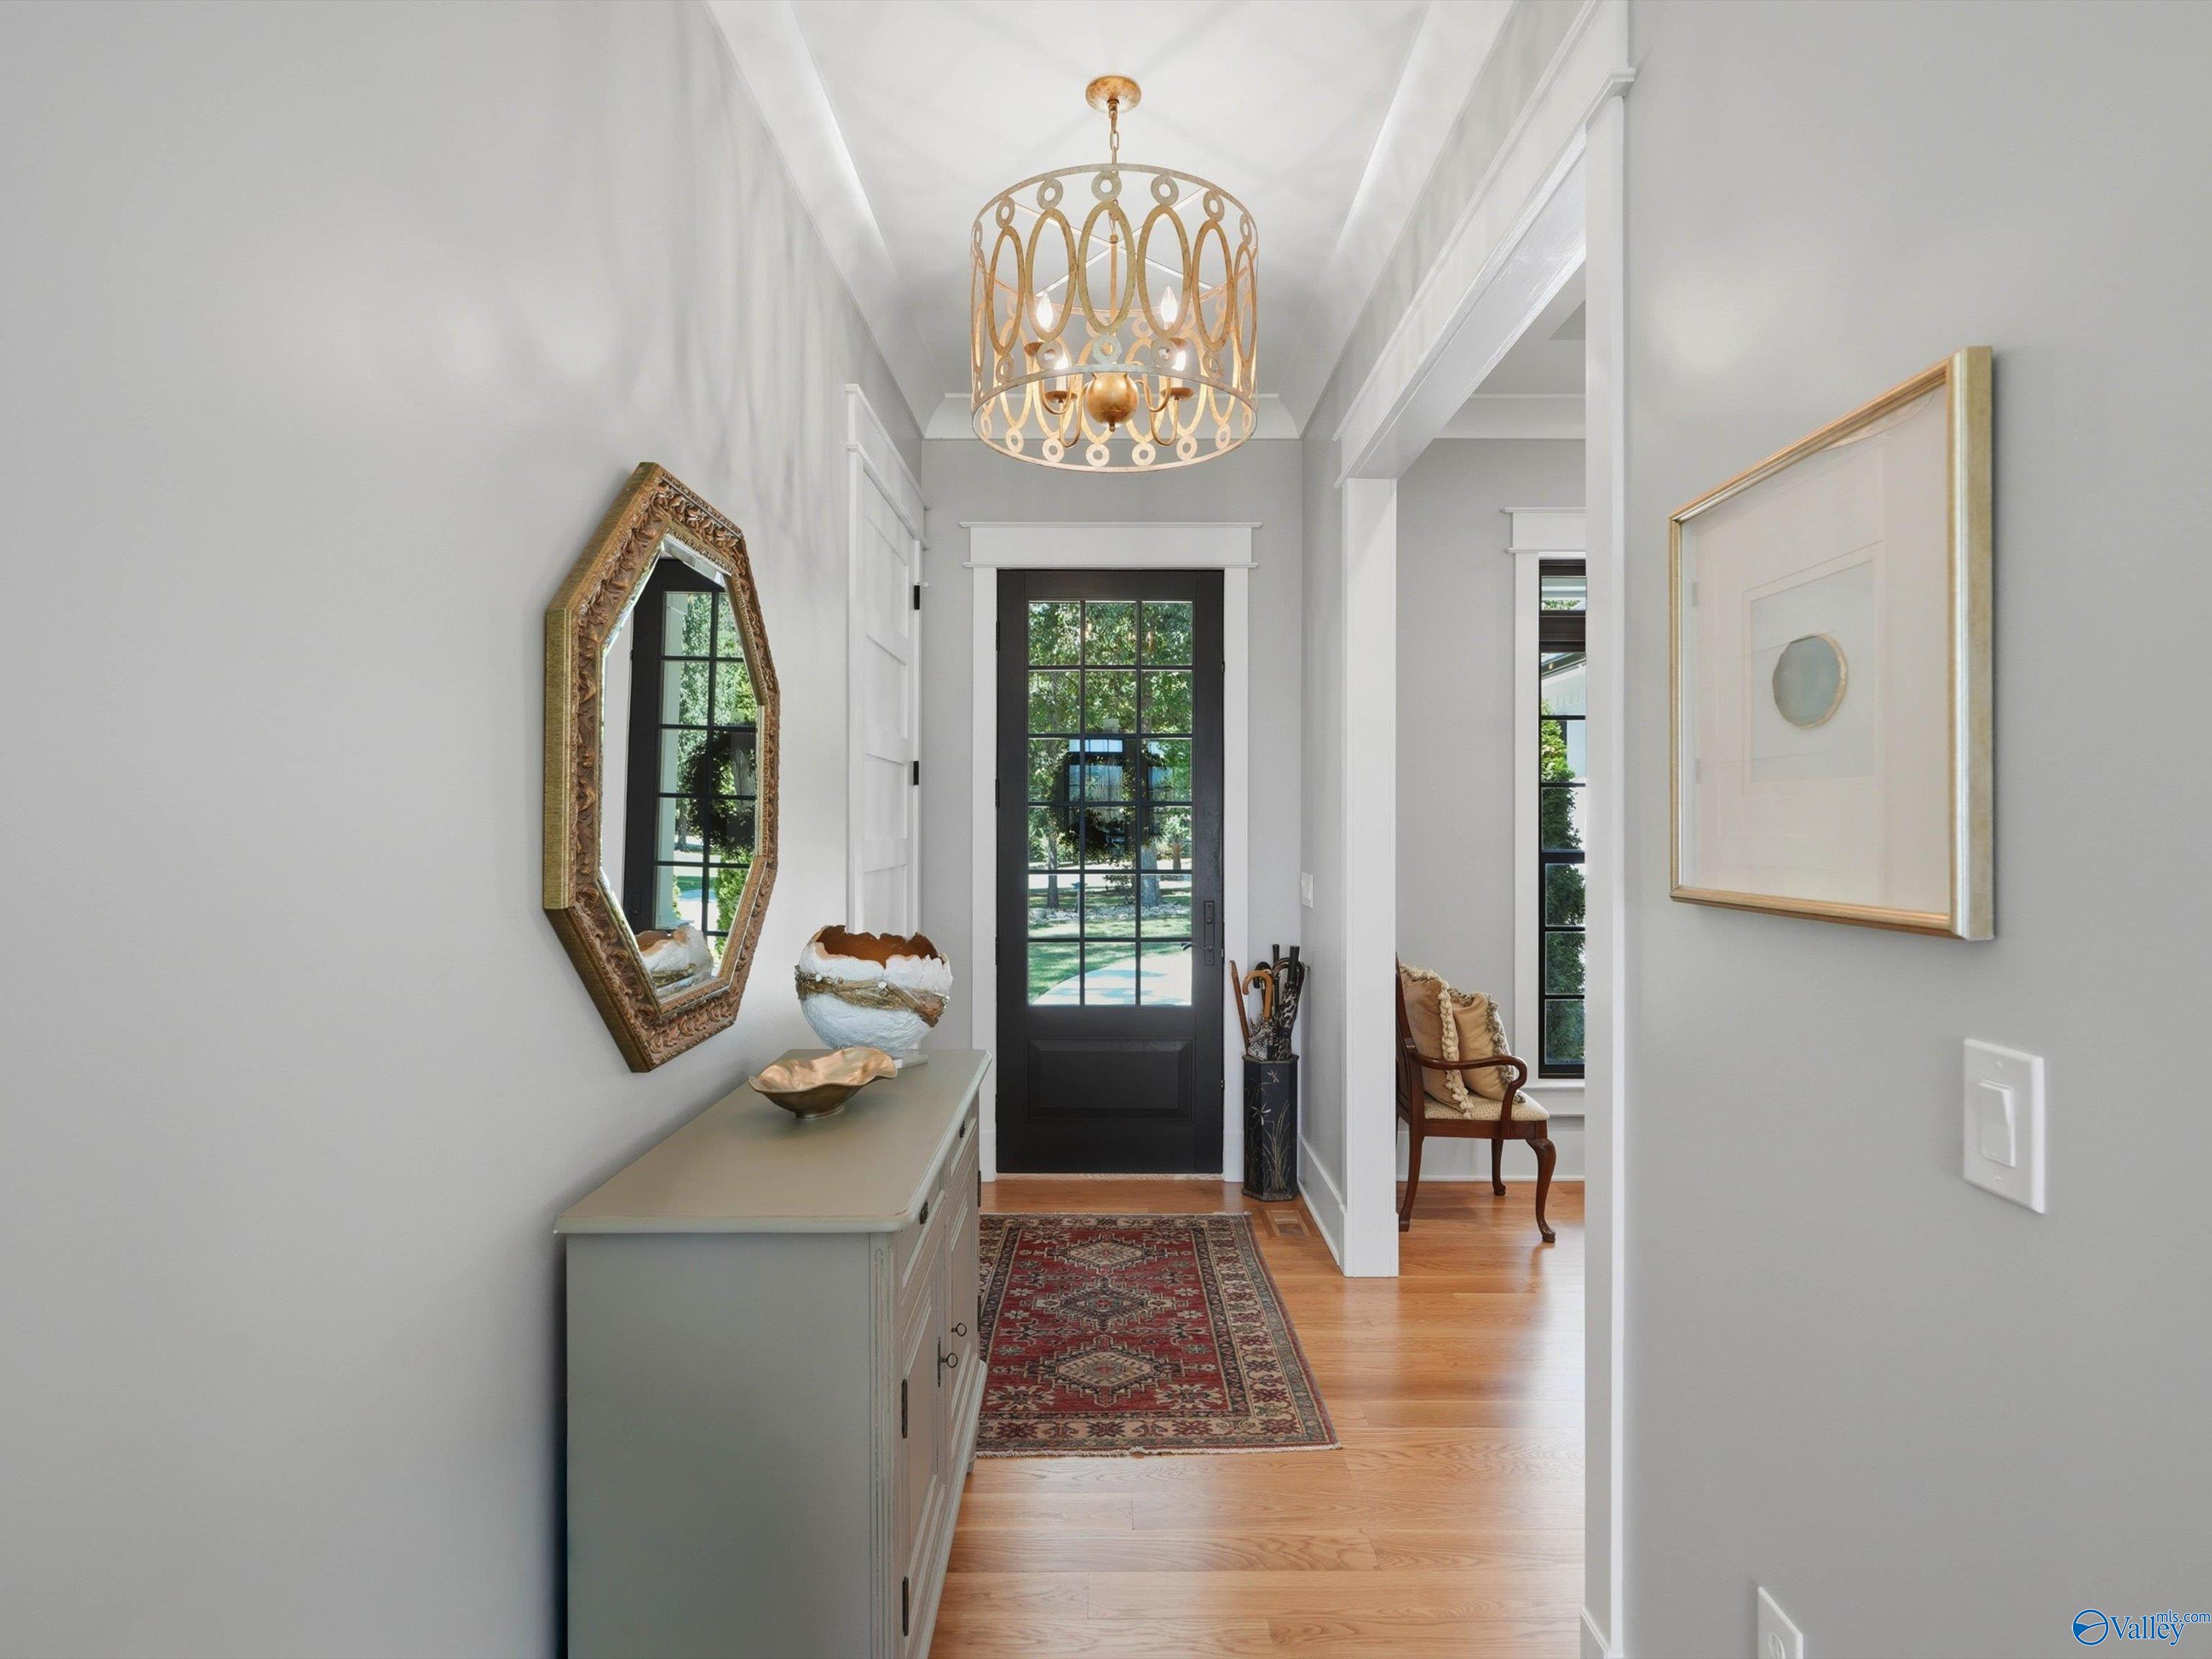
Entry hall with a gold chandelier, ornate mirror, red runner, and black-framed glass front door.
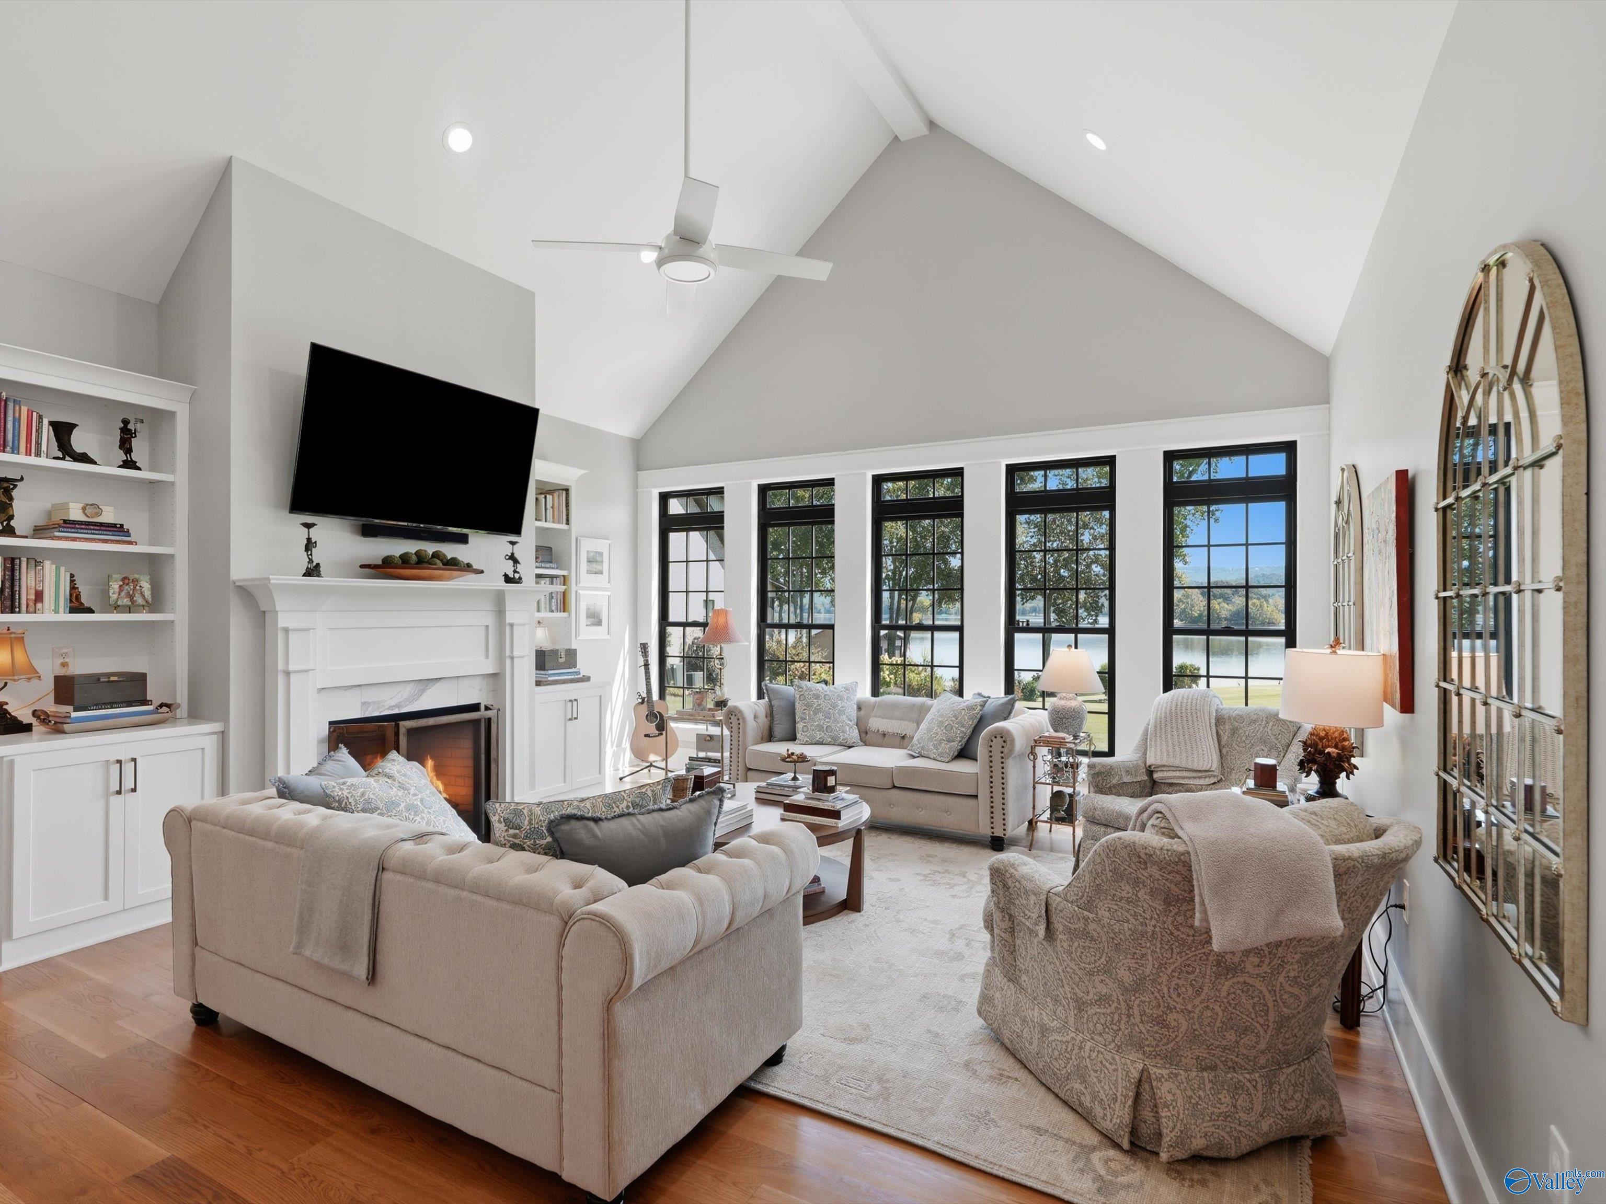
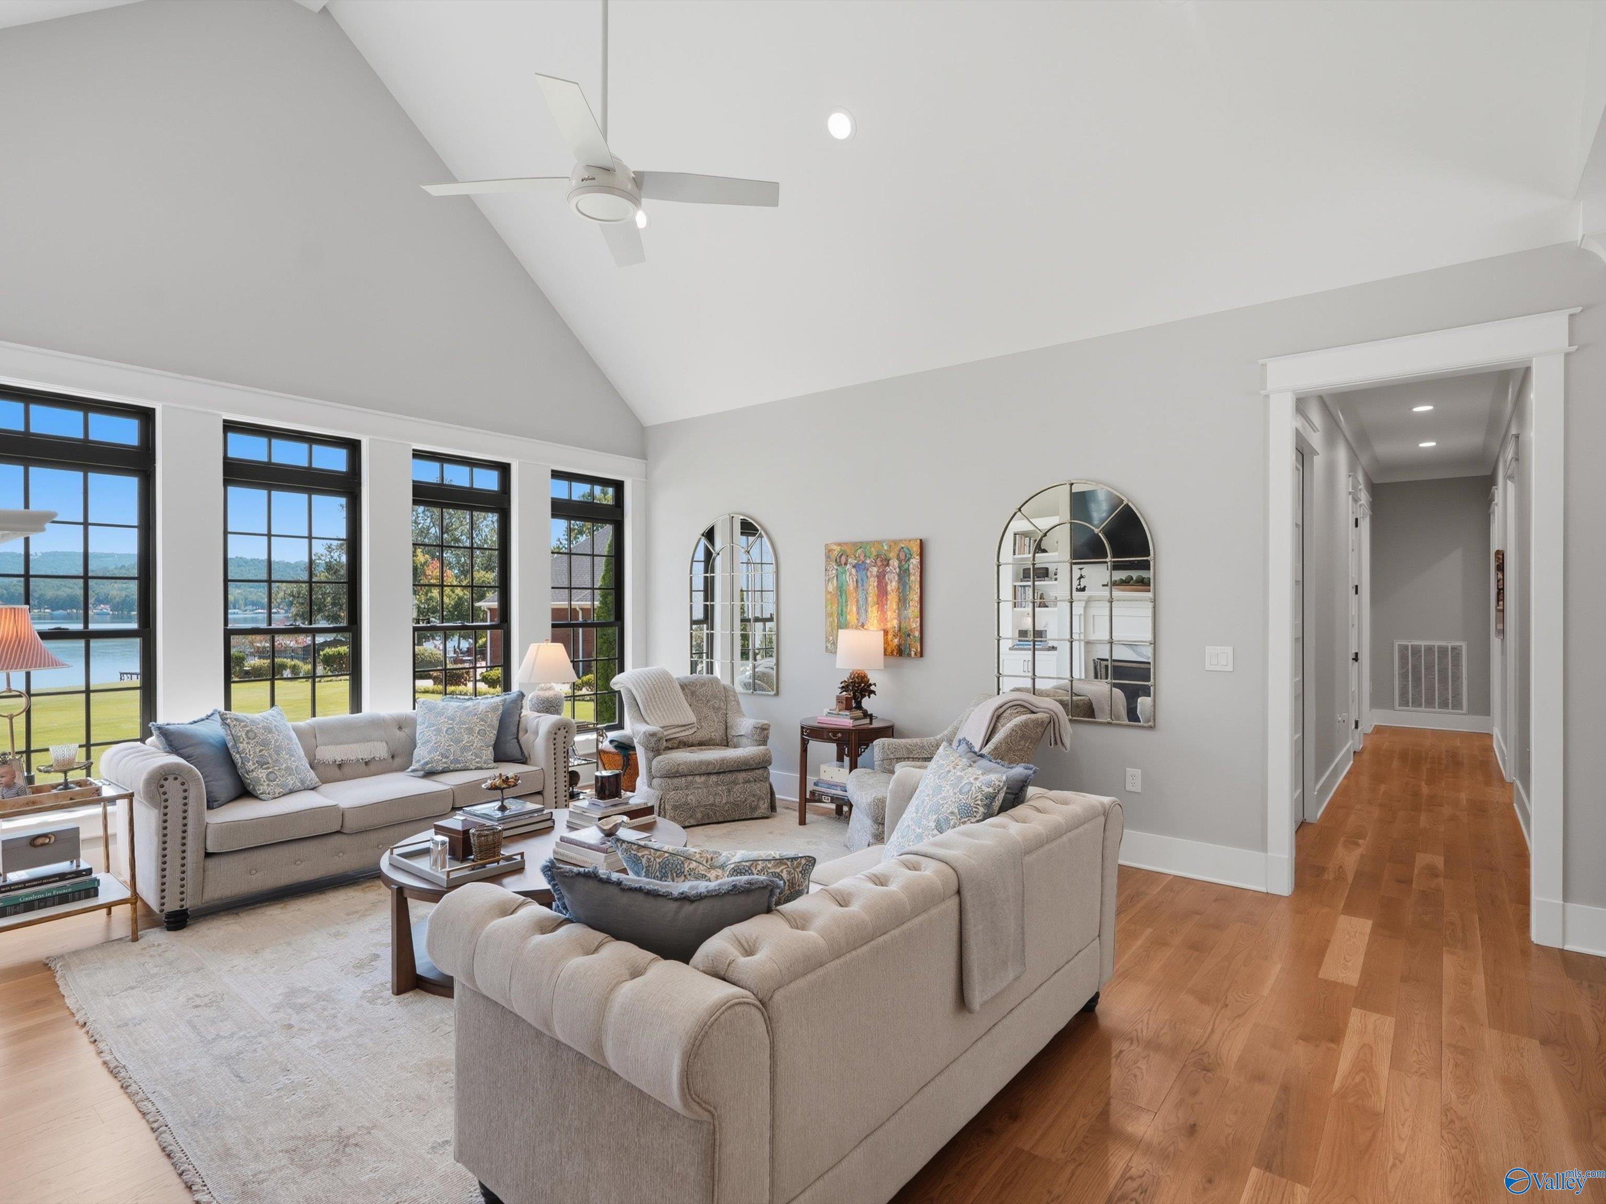
Vaulted living room with beige seating, a white fireplace, built-ins, and tall windows overlooking a lake.
Furnished living room with a vaulted ceiling, tall black-framed windows, and a water view.
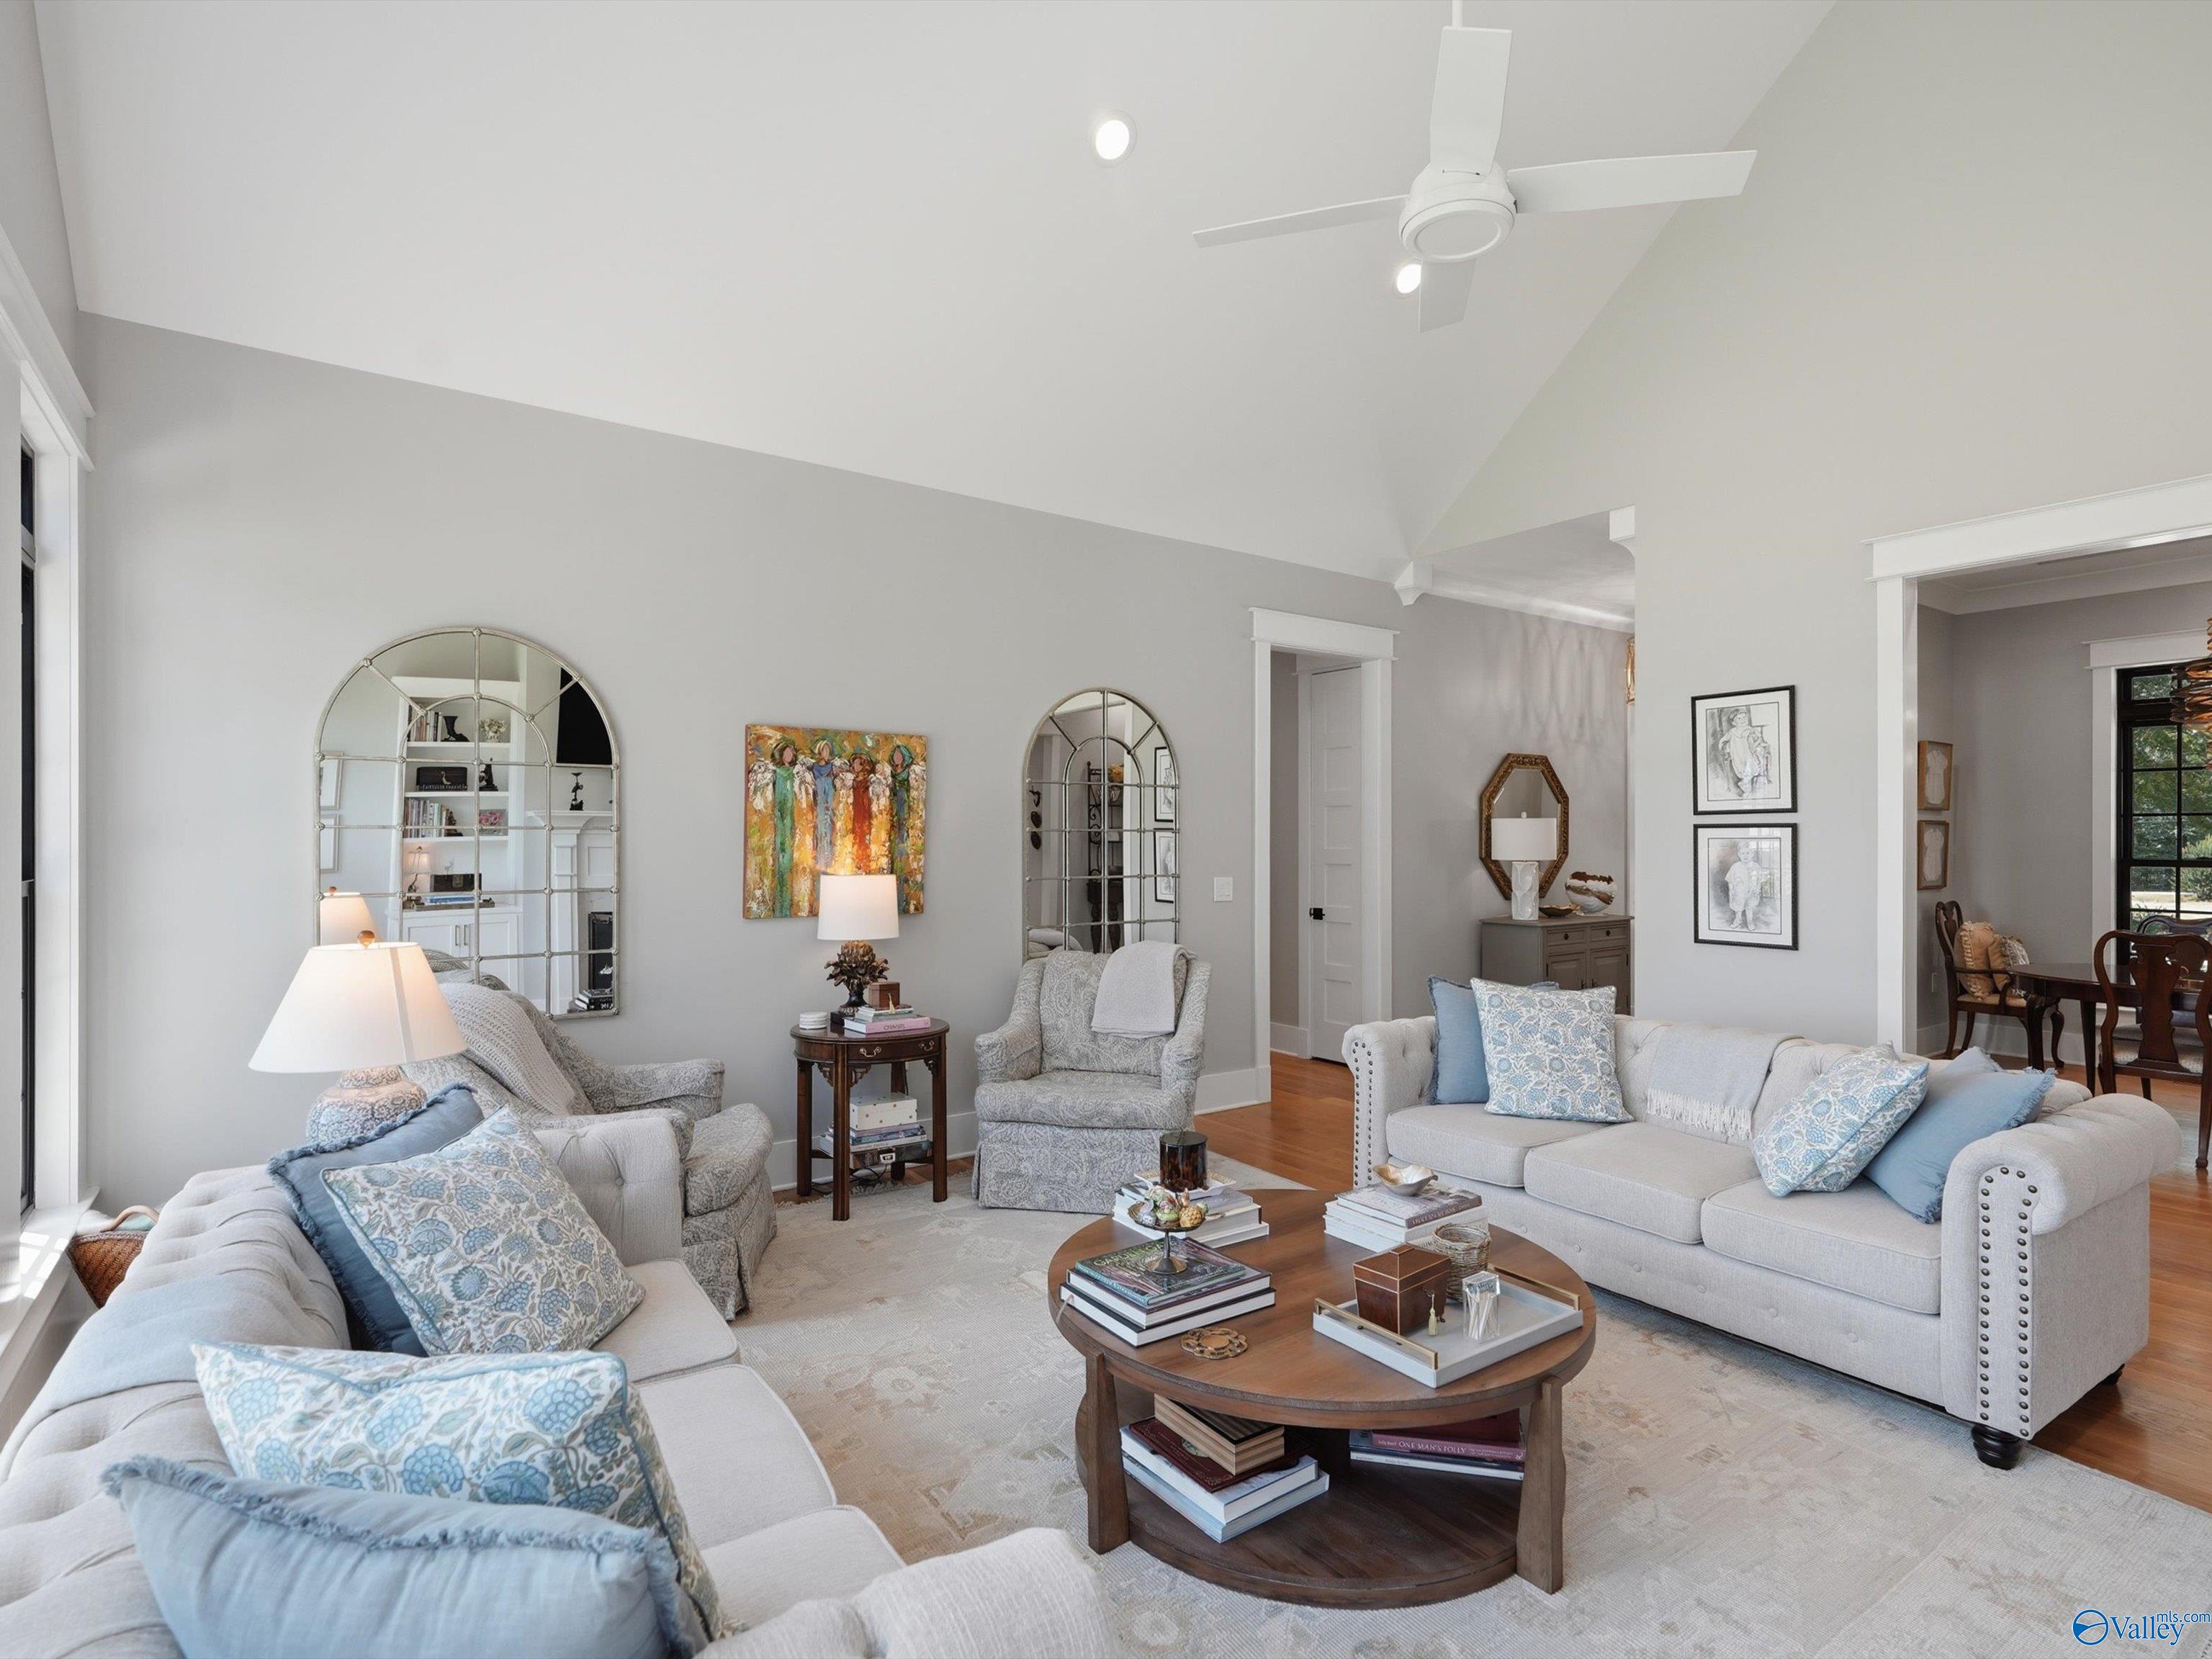
Vaulted living room with pale sofas, blue patterned pillows, arched mirrors, and a round wooden coffee table
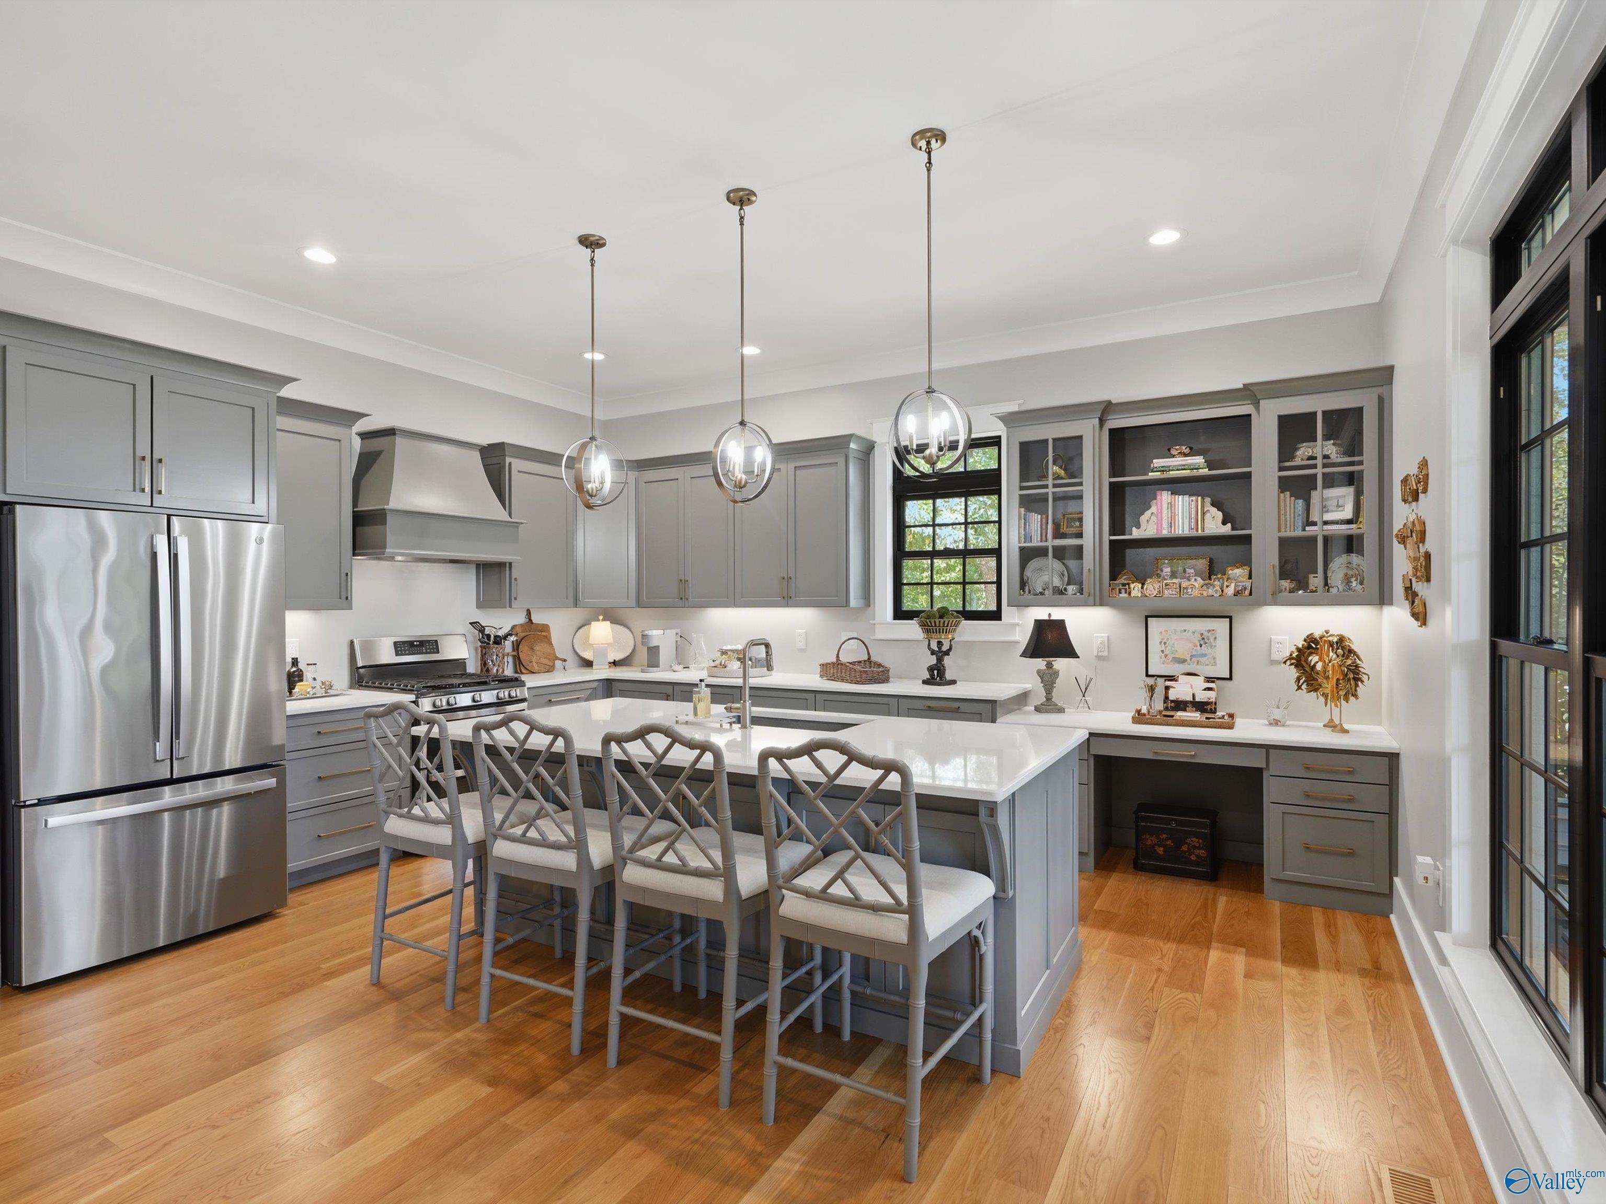
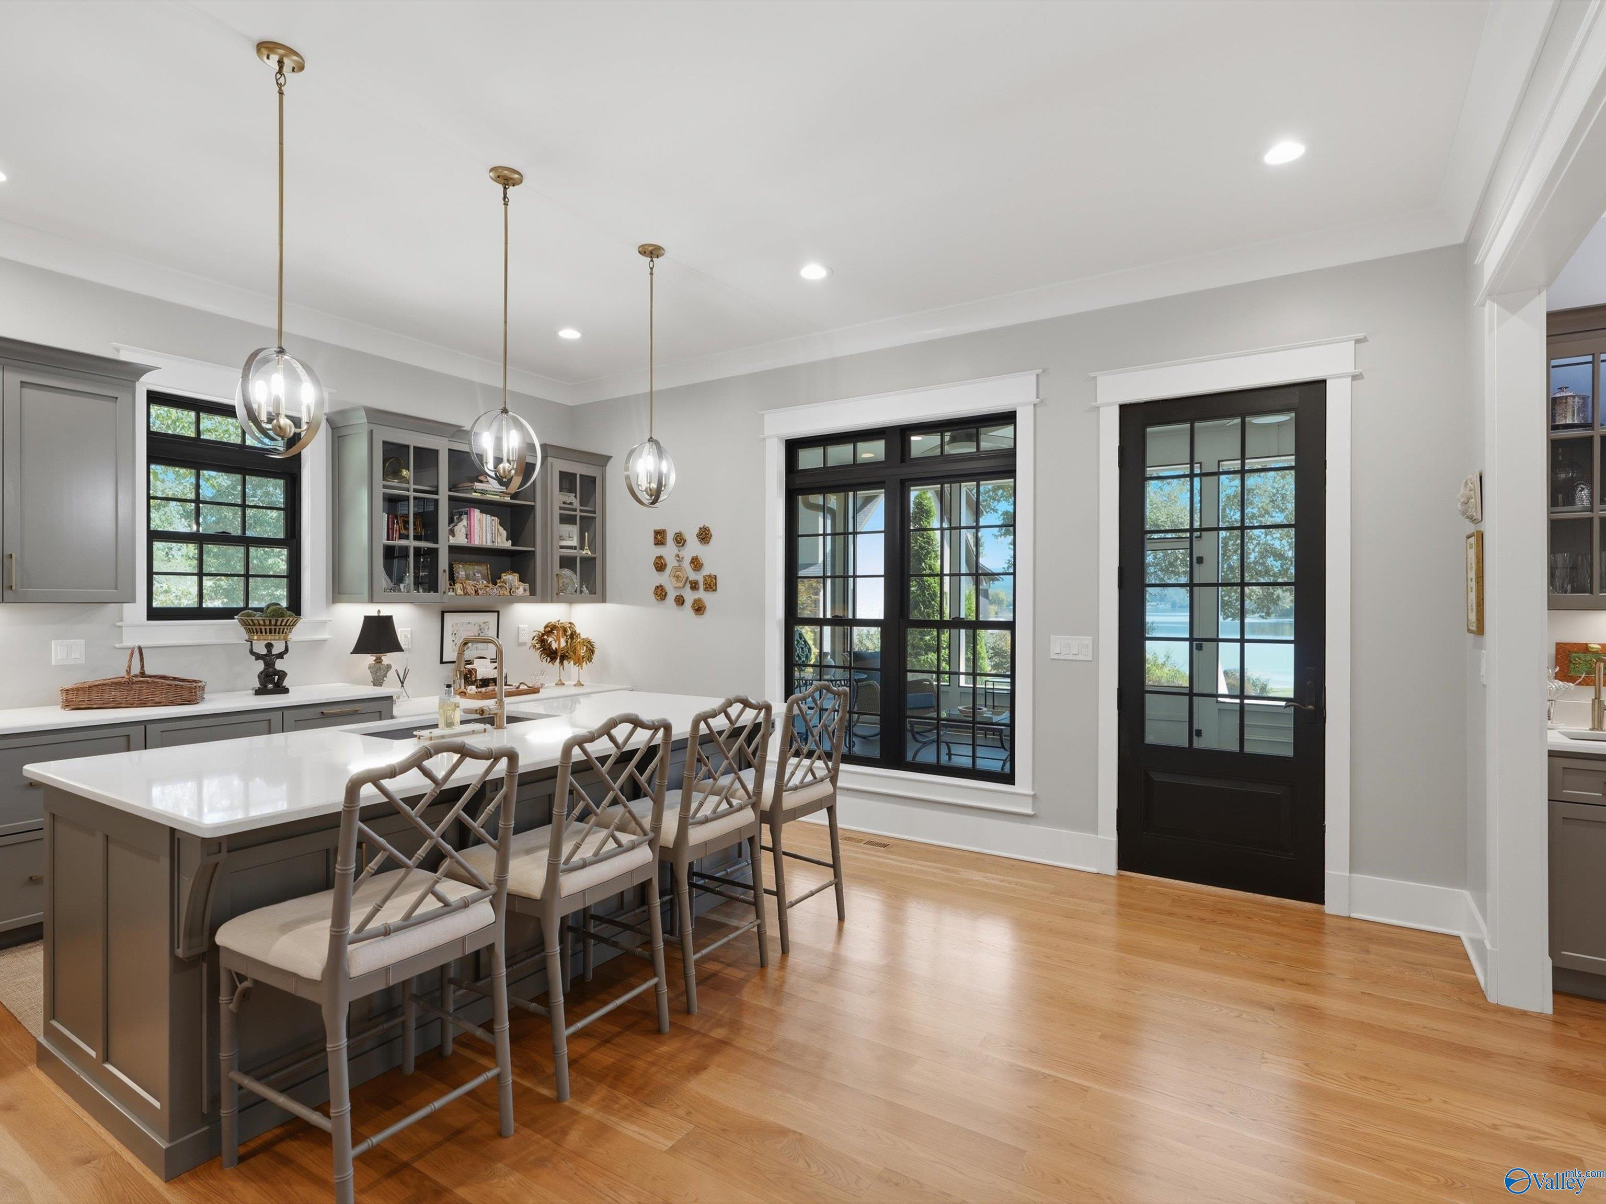
Kitchen with a large white island, gray cross-back stools, stainless appliances, and hardwood floors.
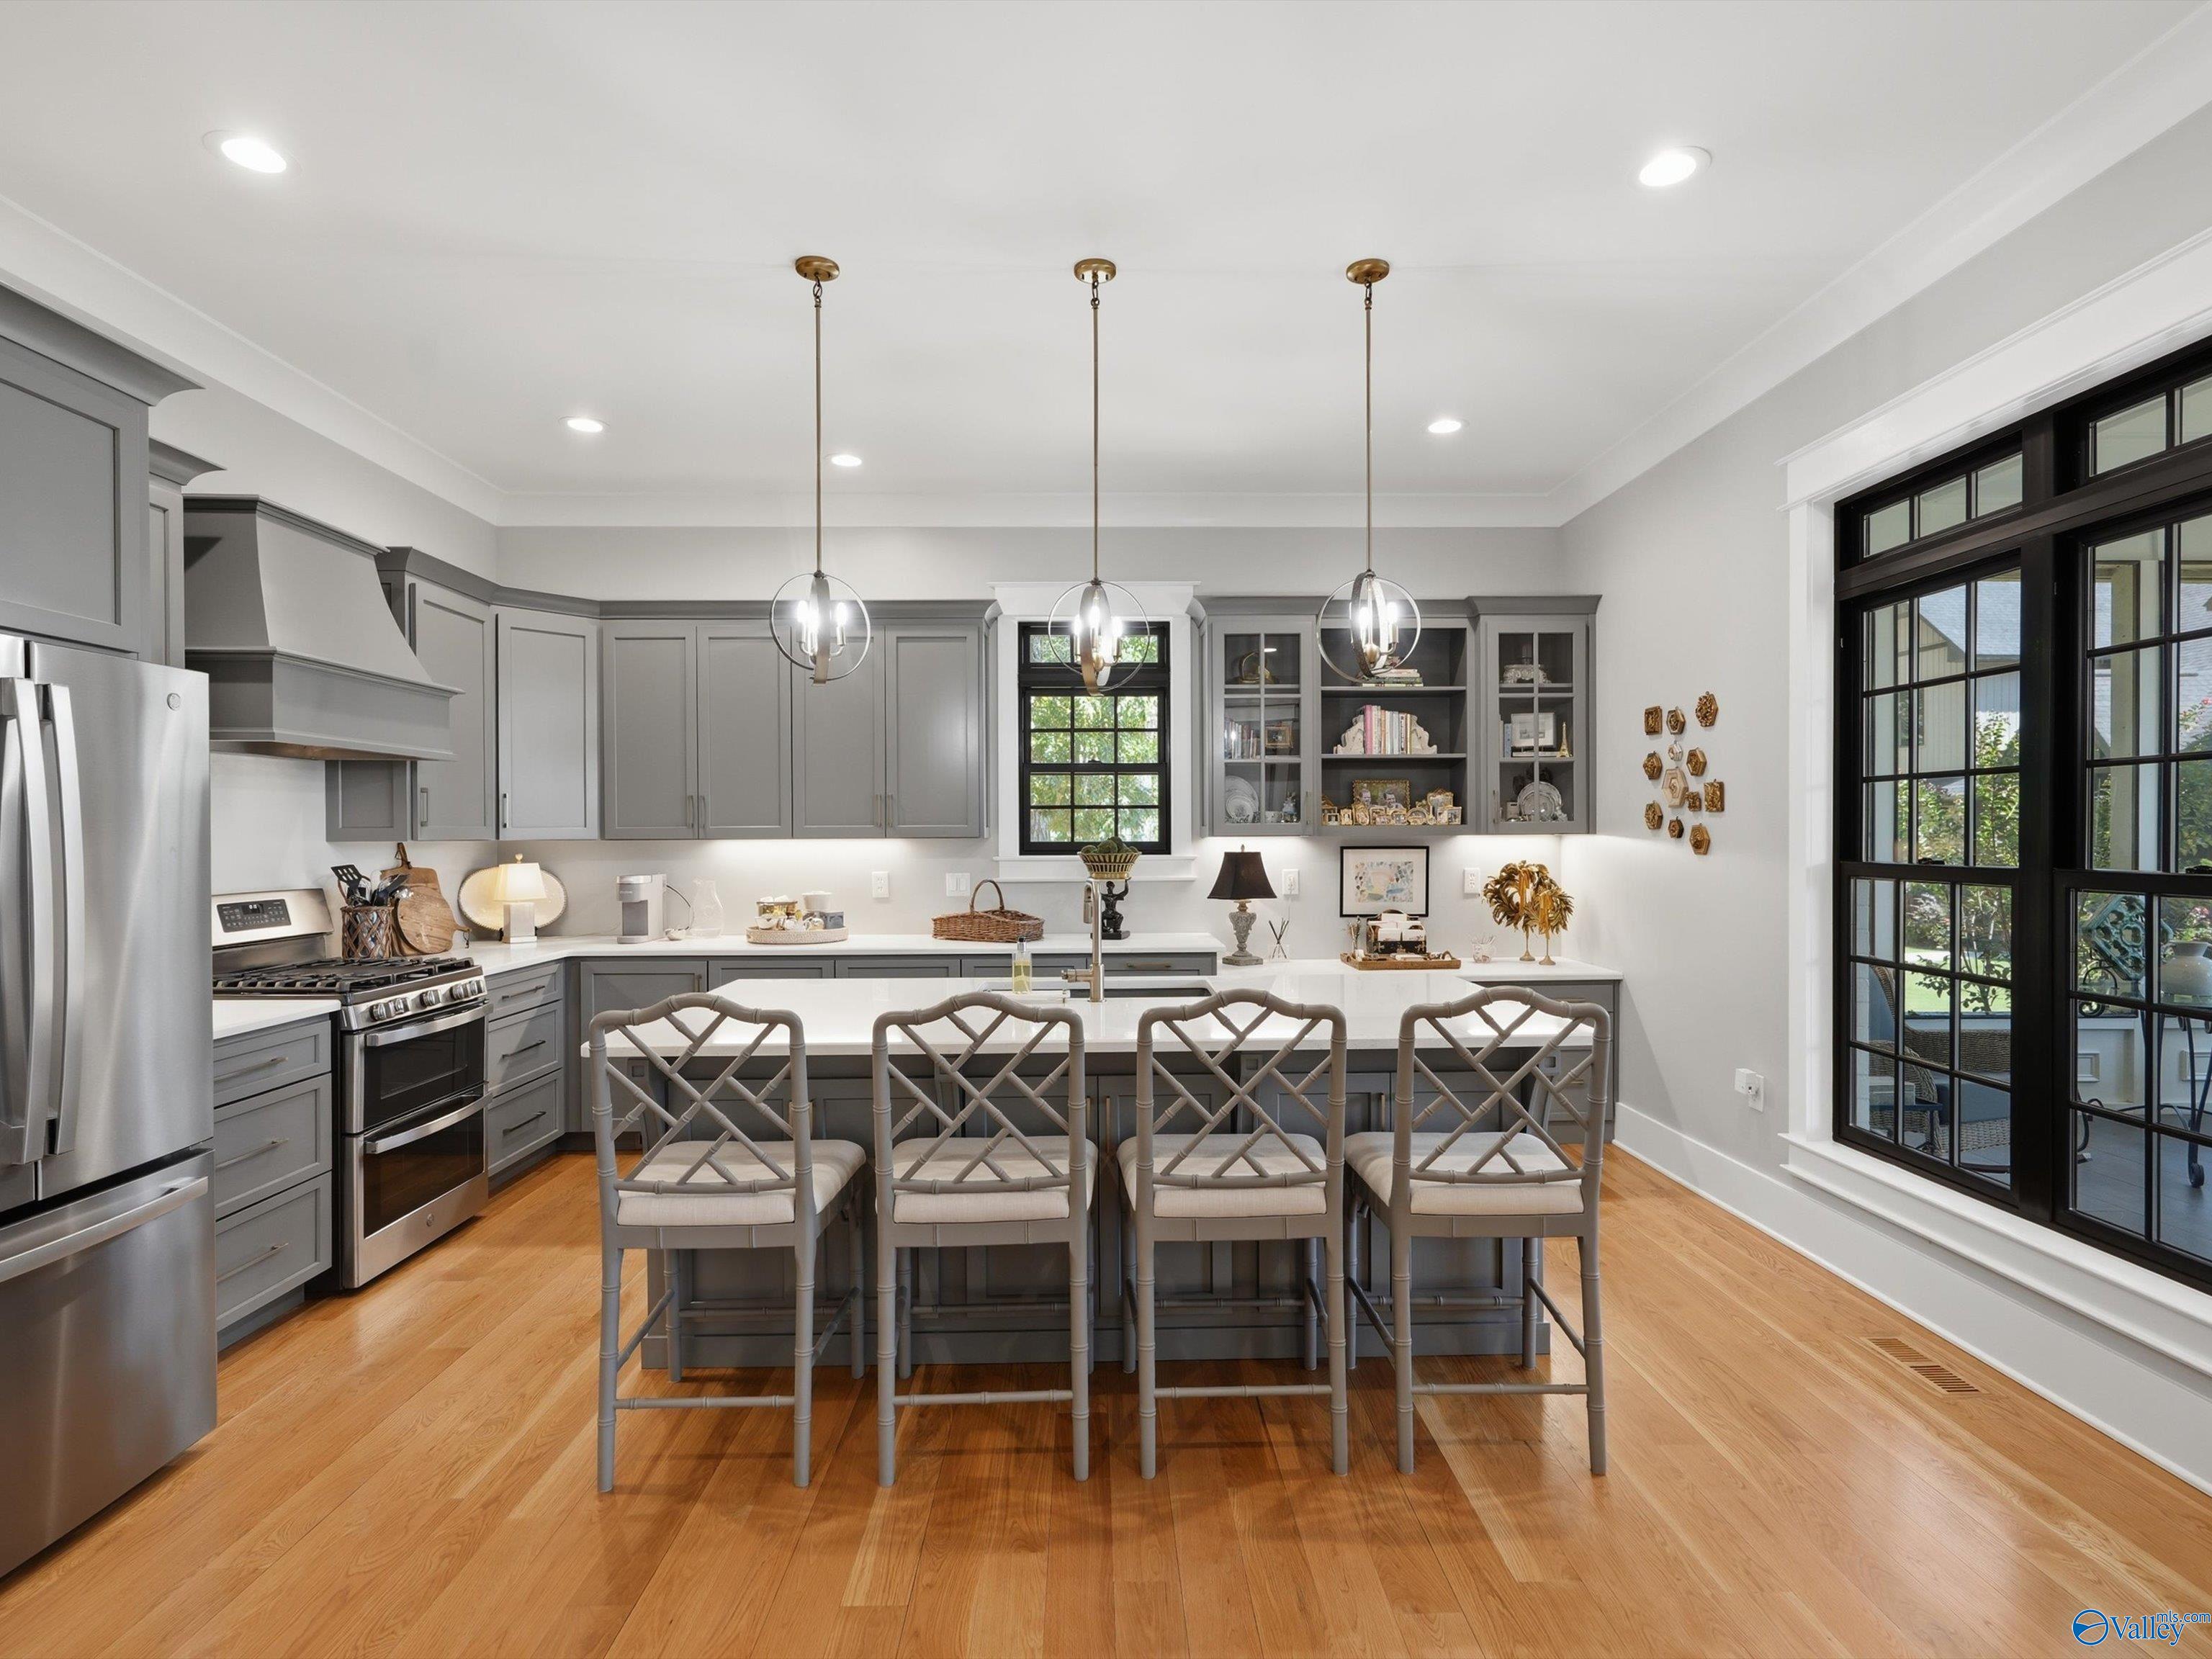
Gray kitchen with a white island, four cross-back stools, stainless appliances, and globe pendant lights.
Kitchen with a gray island, cross-back stools, and black-framed windows overlooking the water.
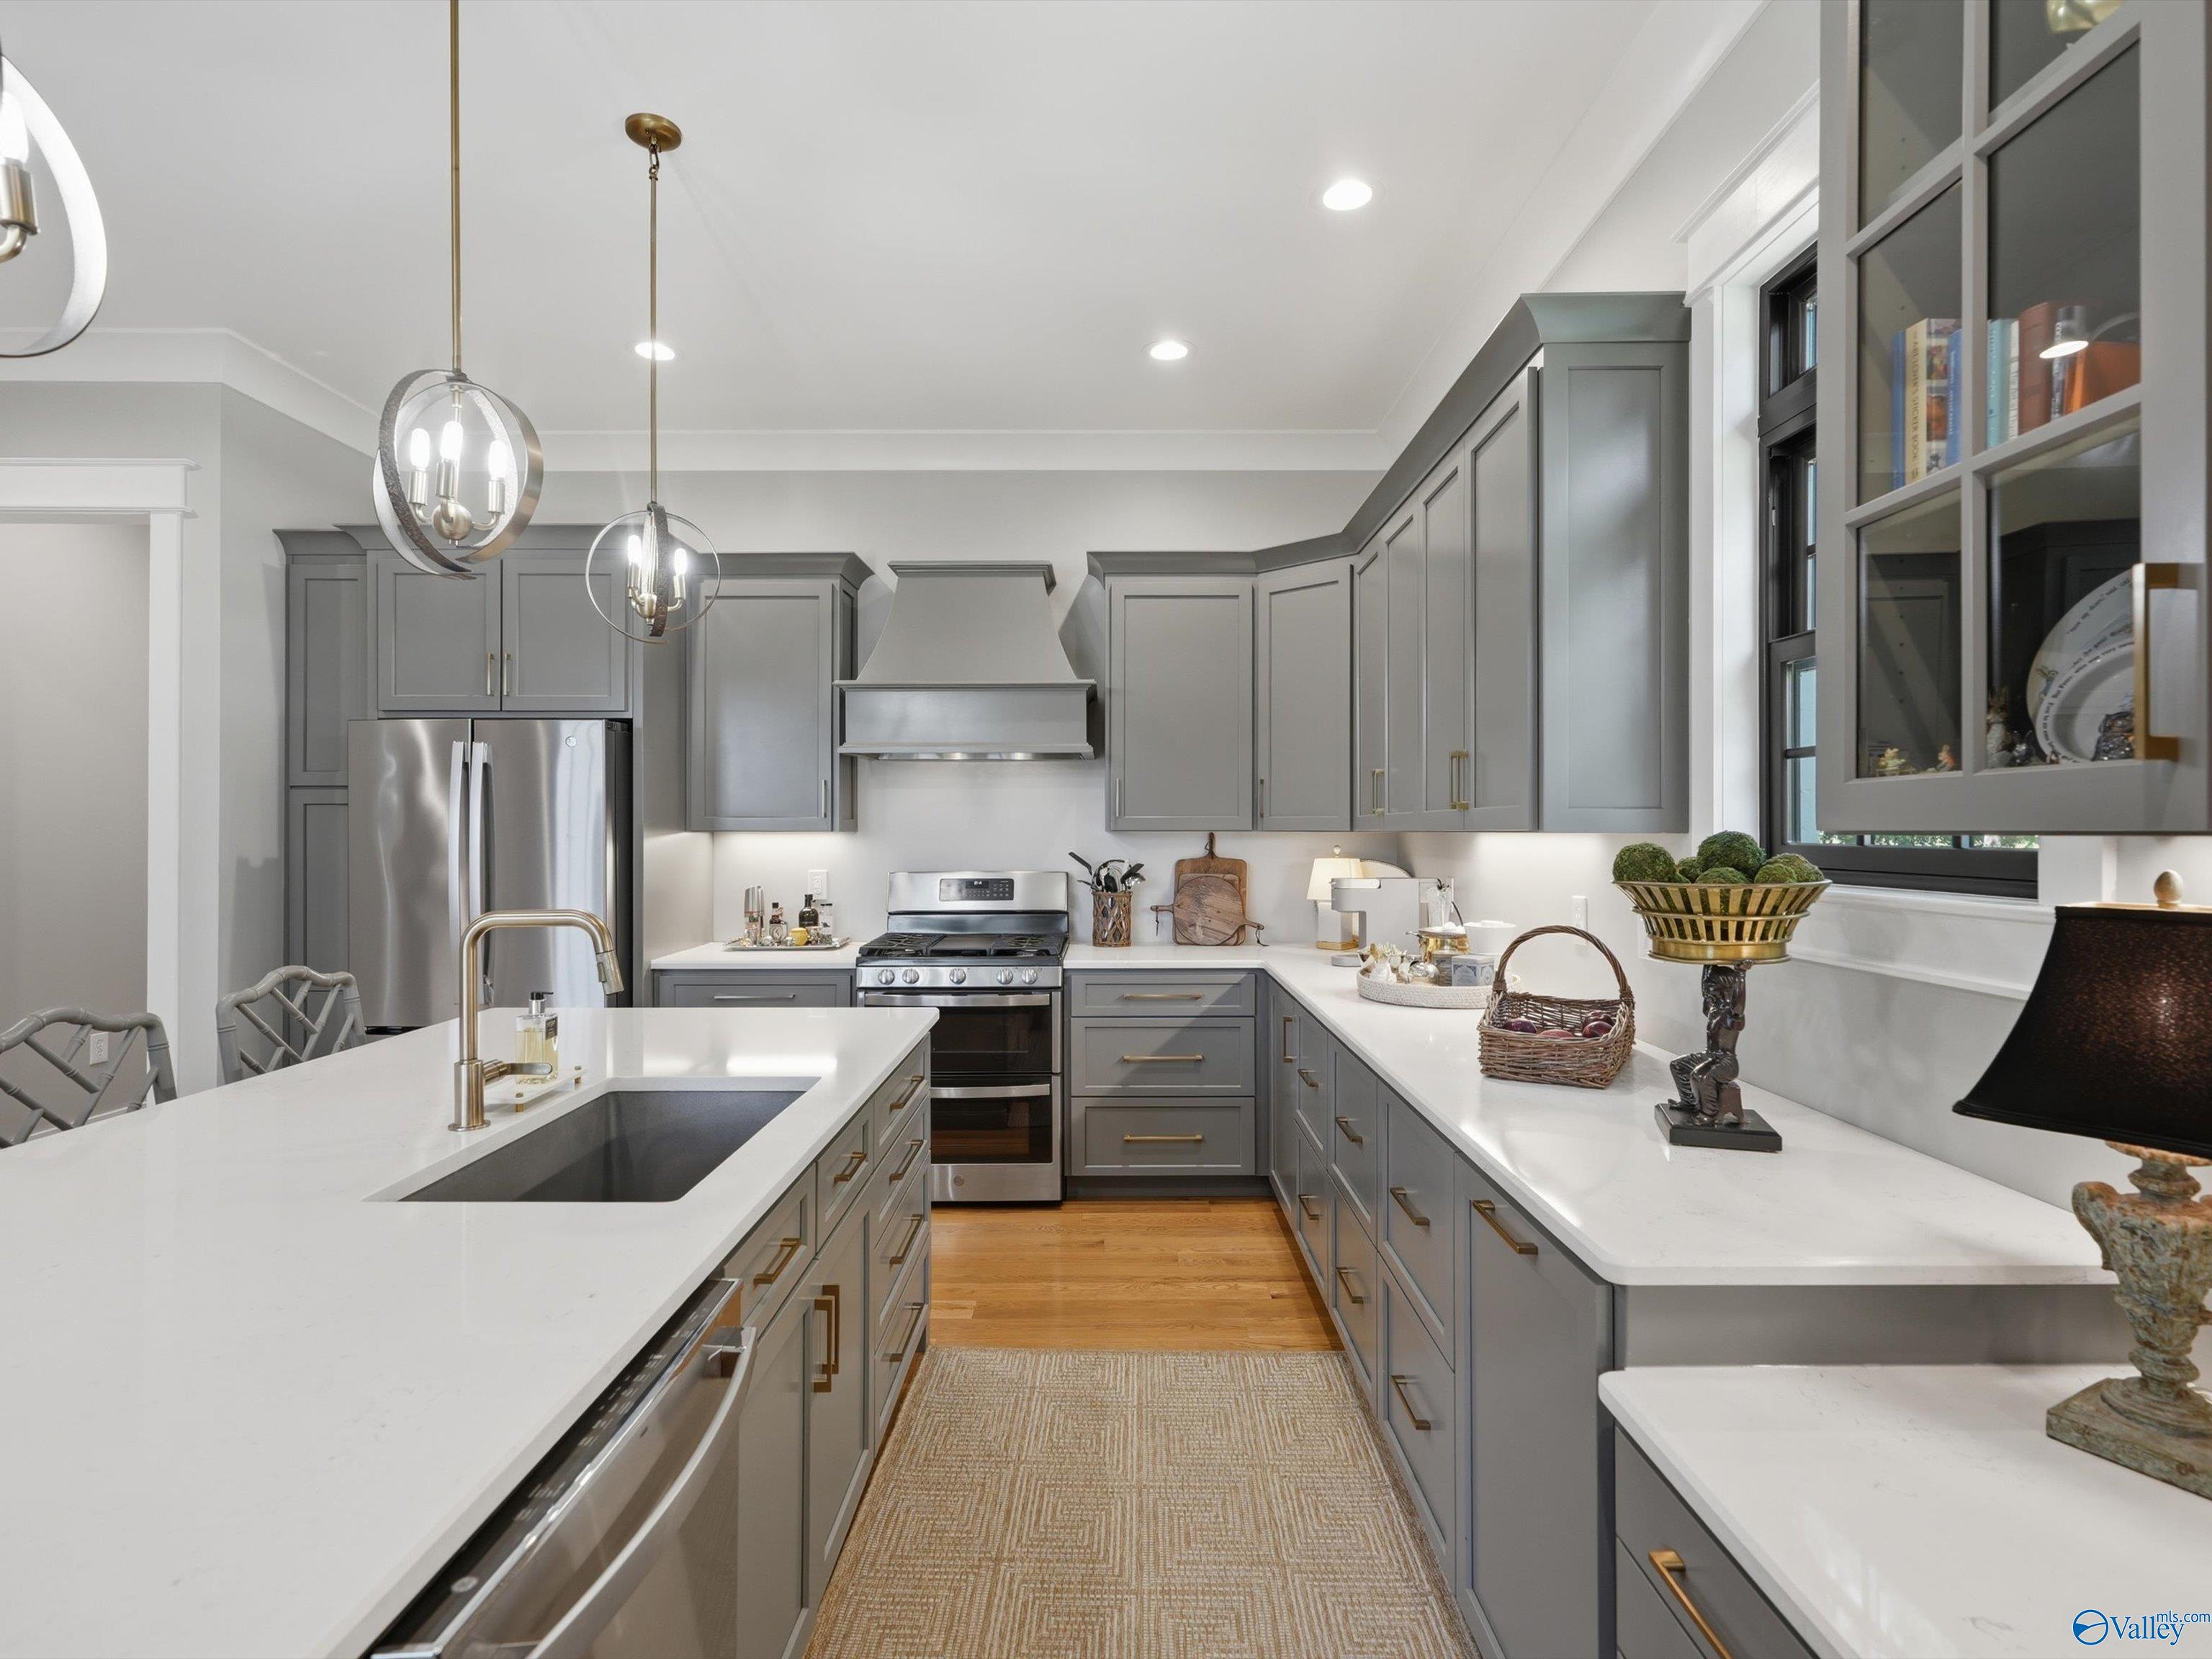
Kitchen with gray cabinets, white counters, a large sink island, and stainless steel appliances
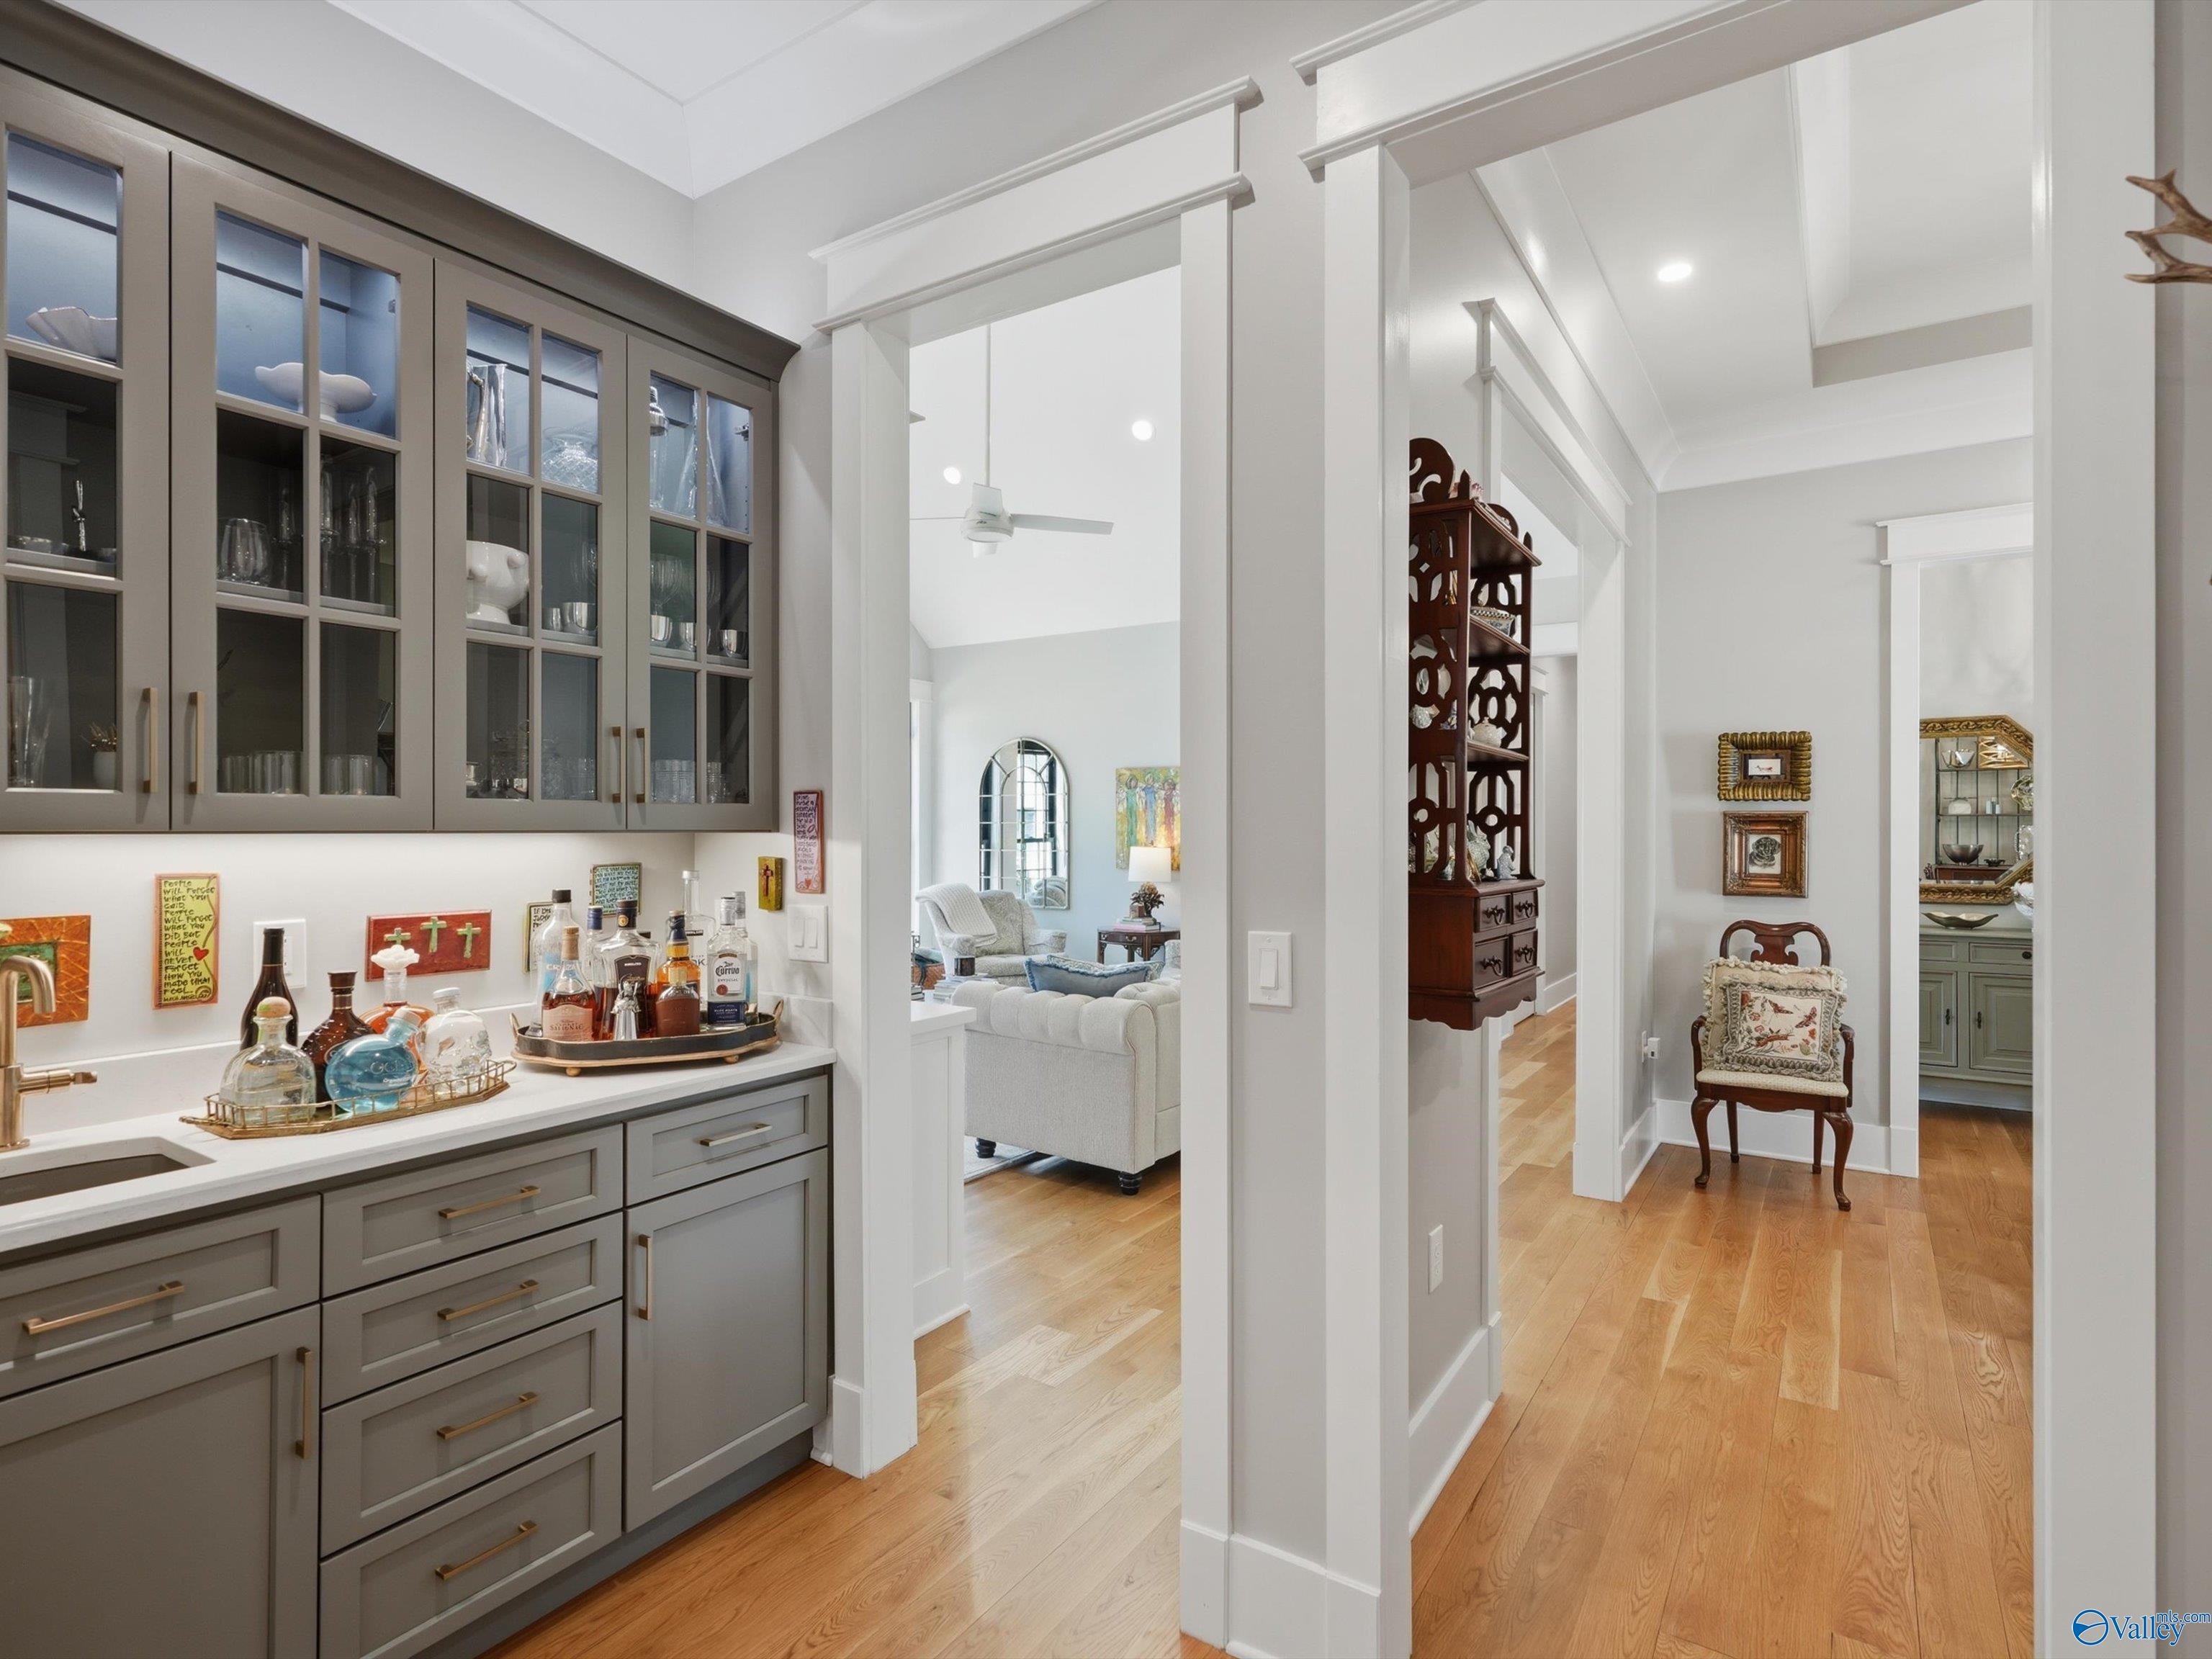
Wet bar with gray glass-front cabinets and a bottle display, opening onto a hardwood-floored hallway.
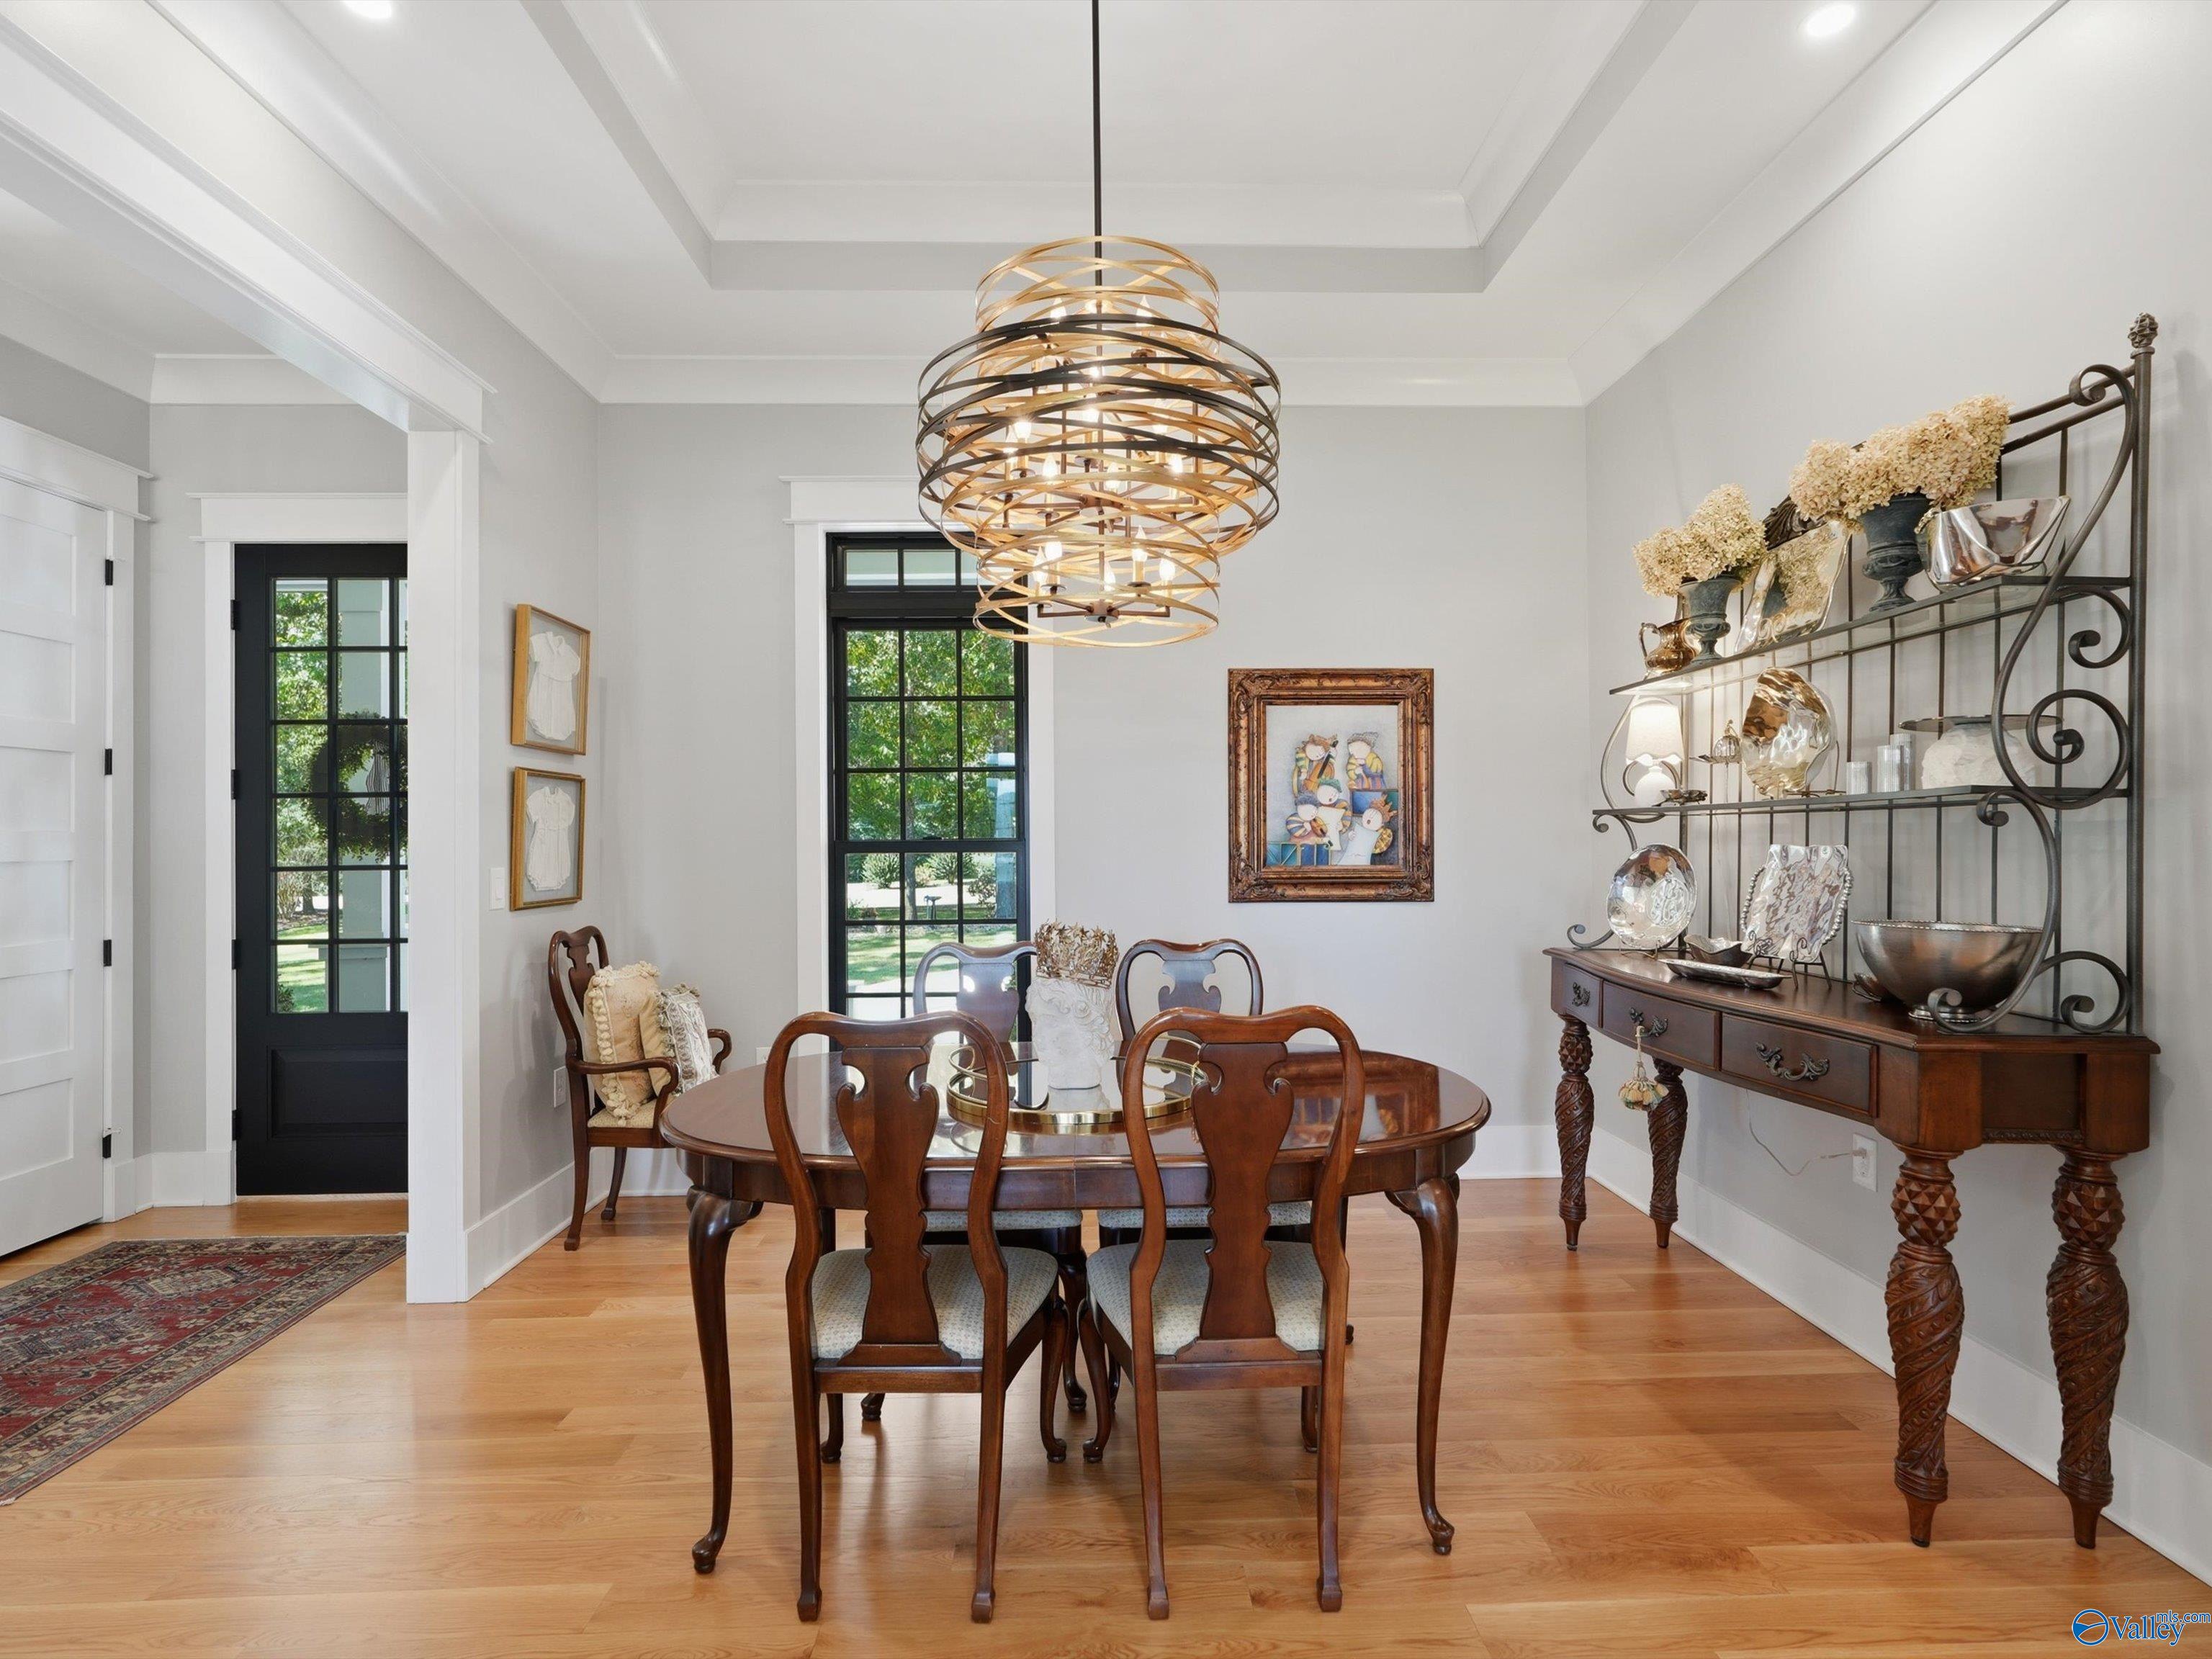
Furnished dining room with a sculptural chandelier, tray ceiling, and black-framed windows overlooking greenery.
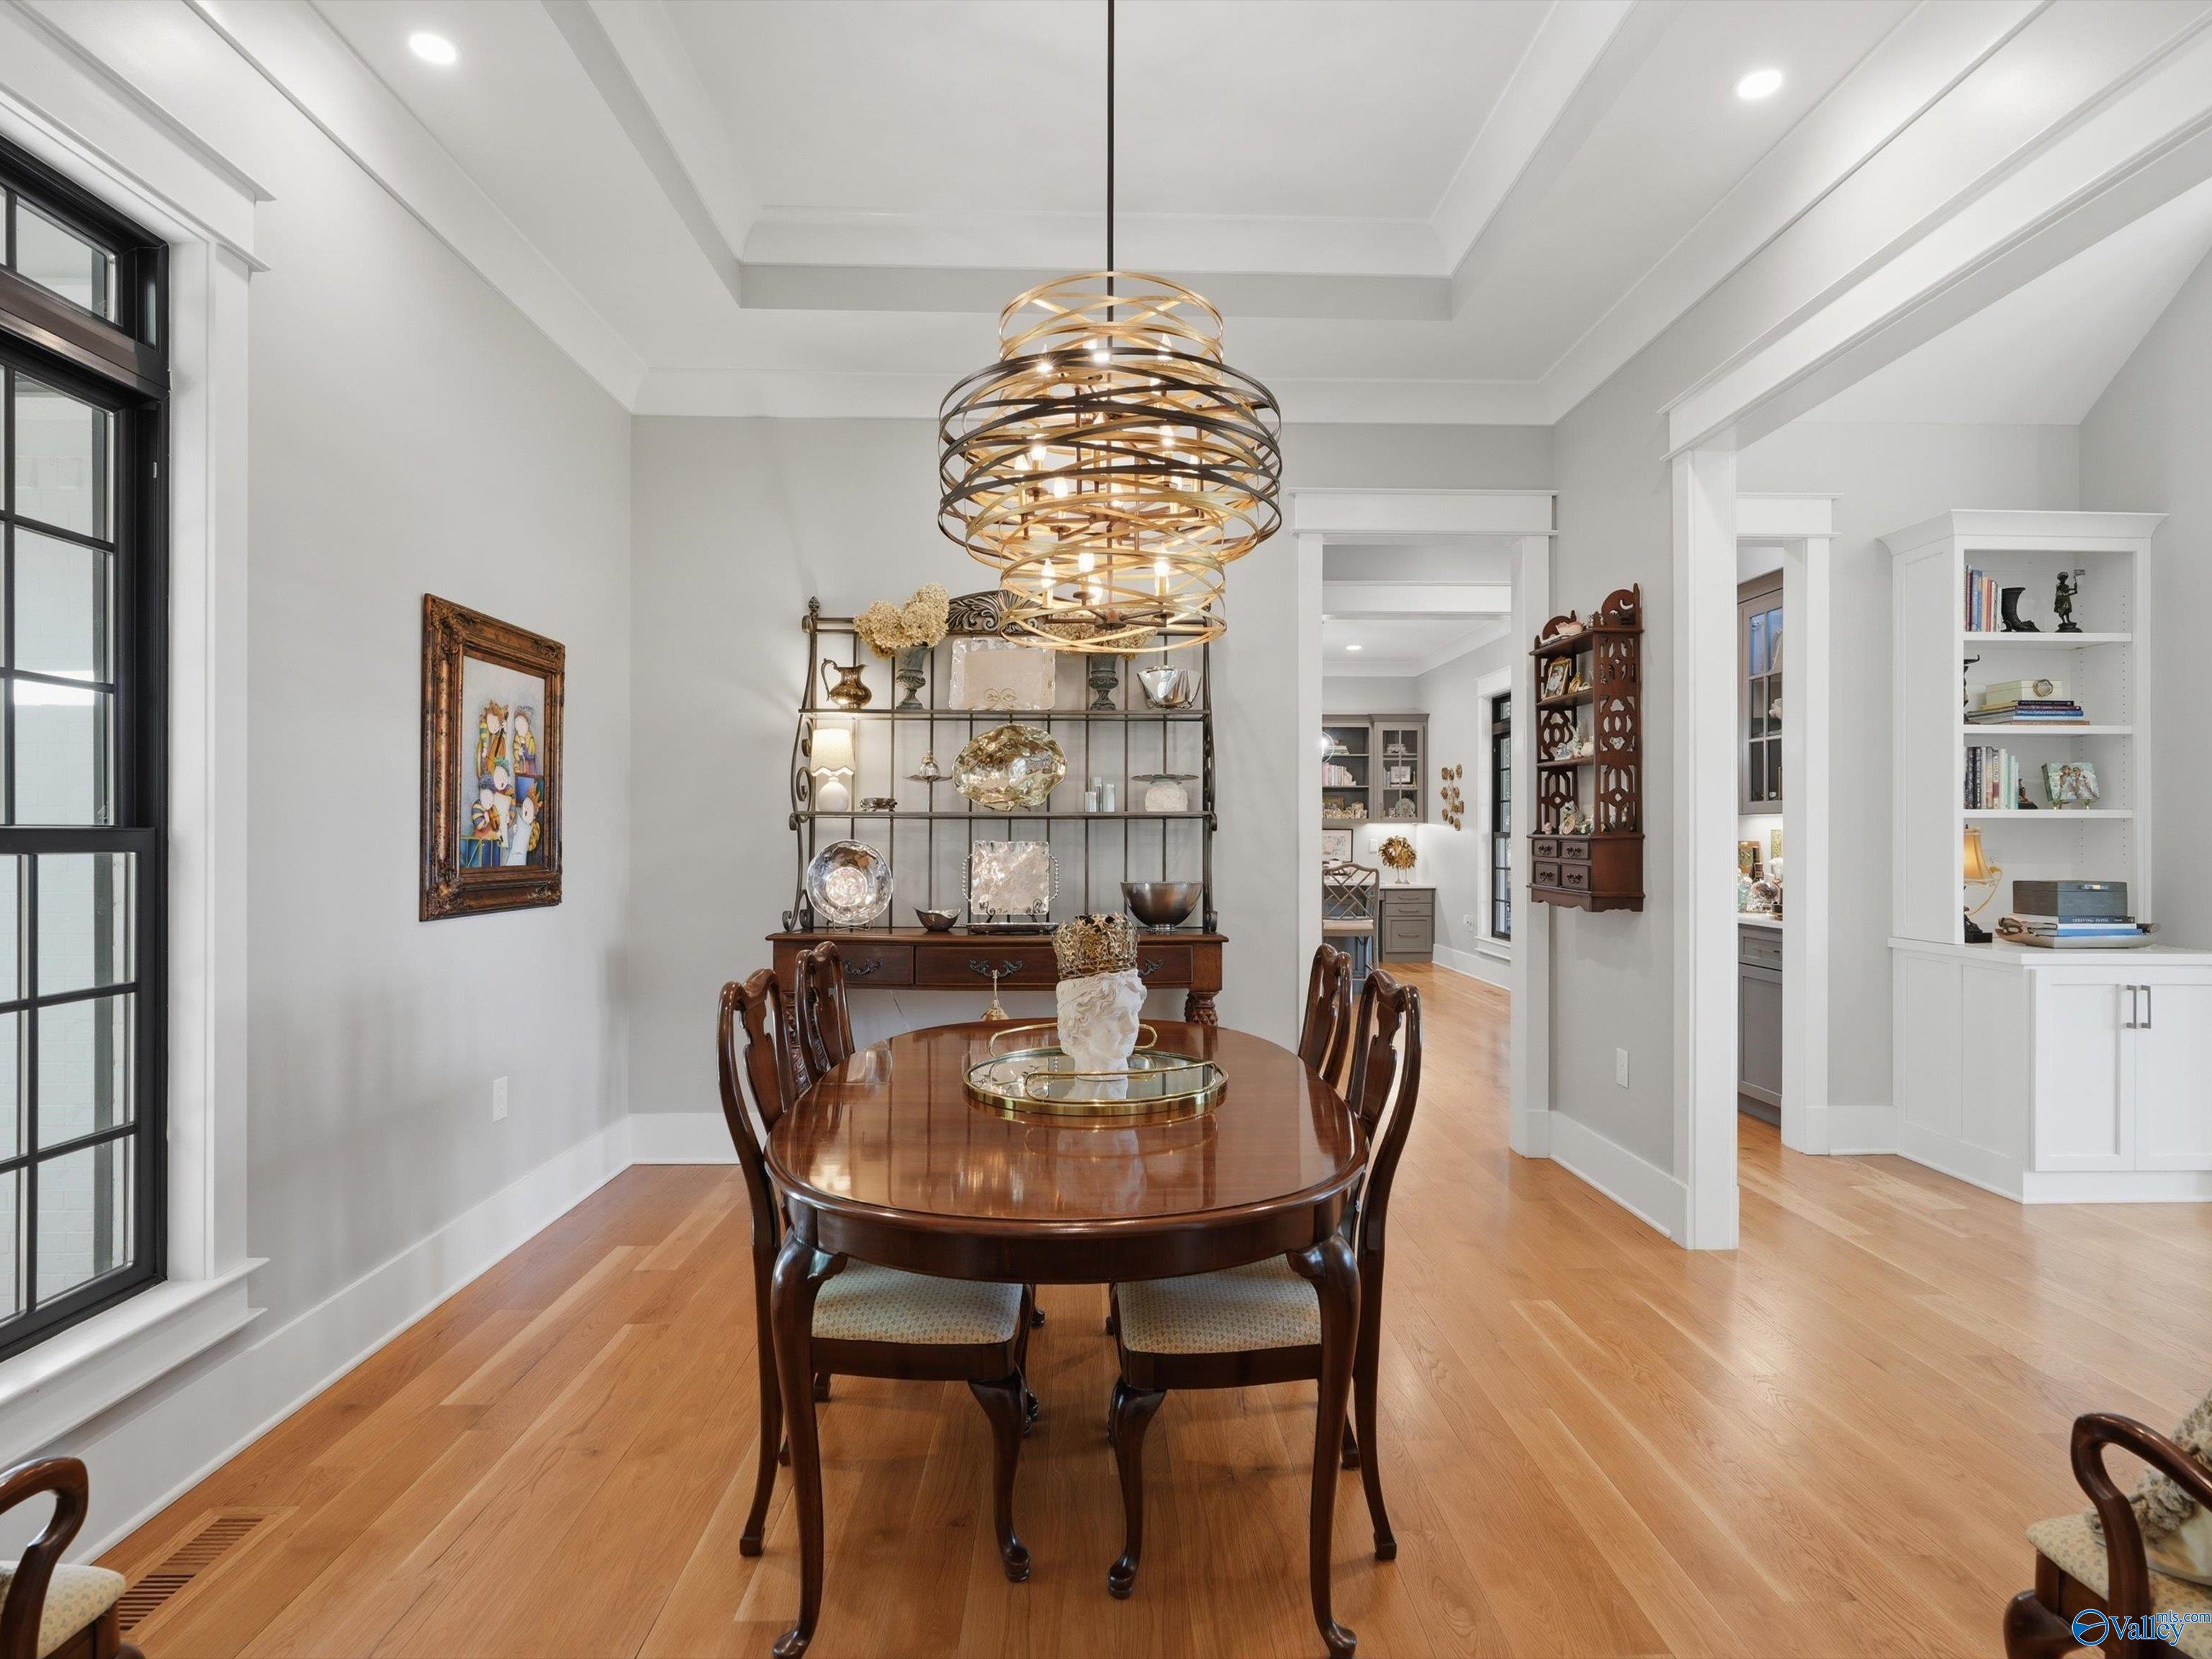
Dining room with an oval wood table beneath a sculptural gold chandelier and tall black-framed windows.
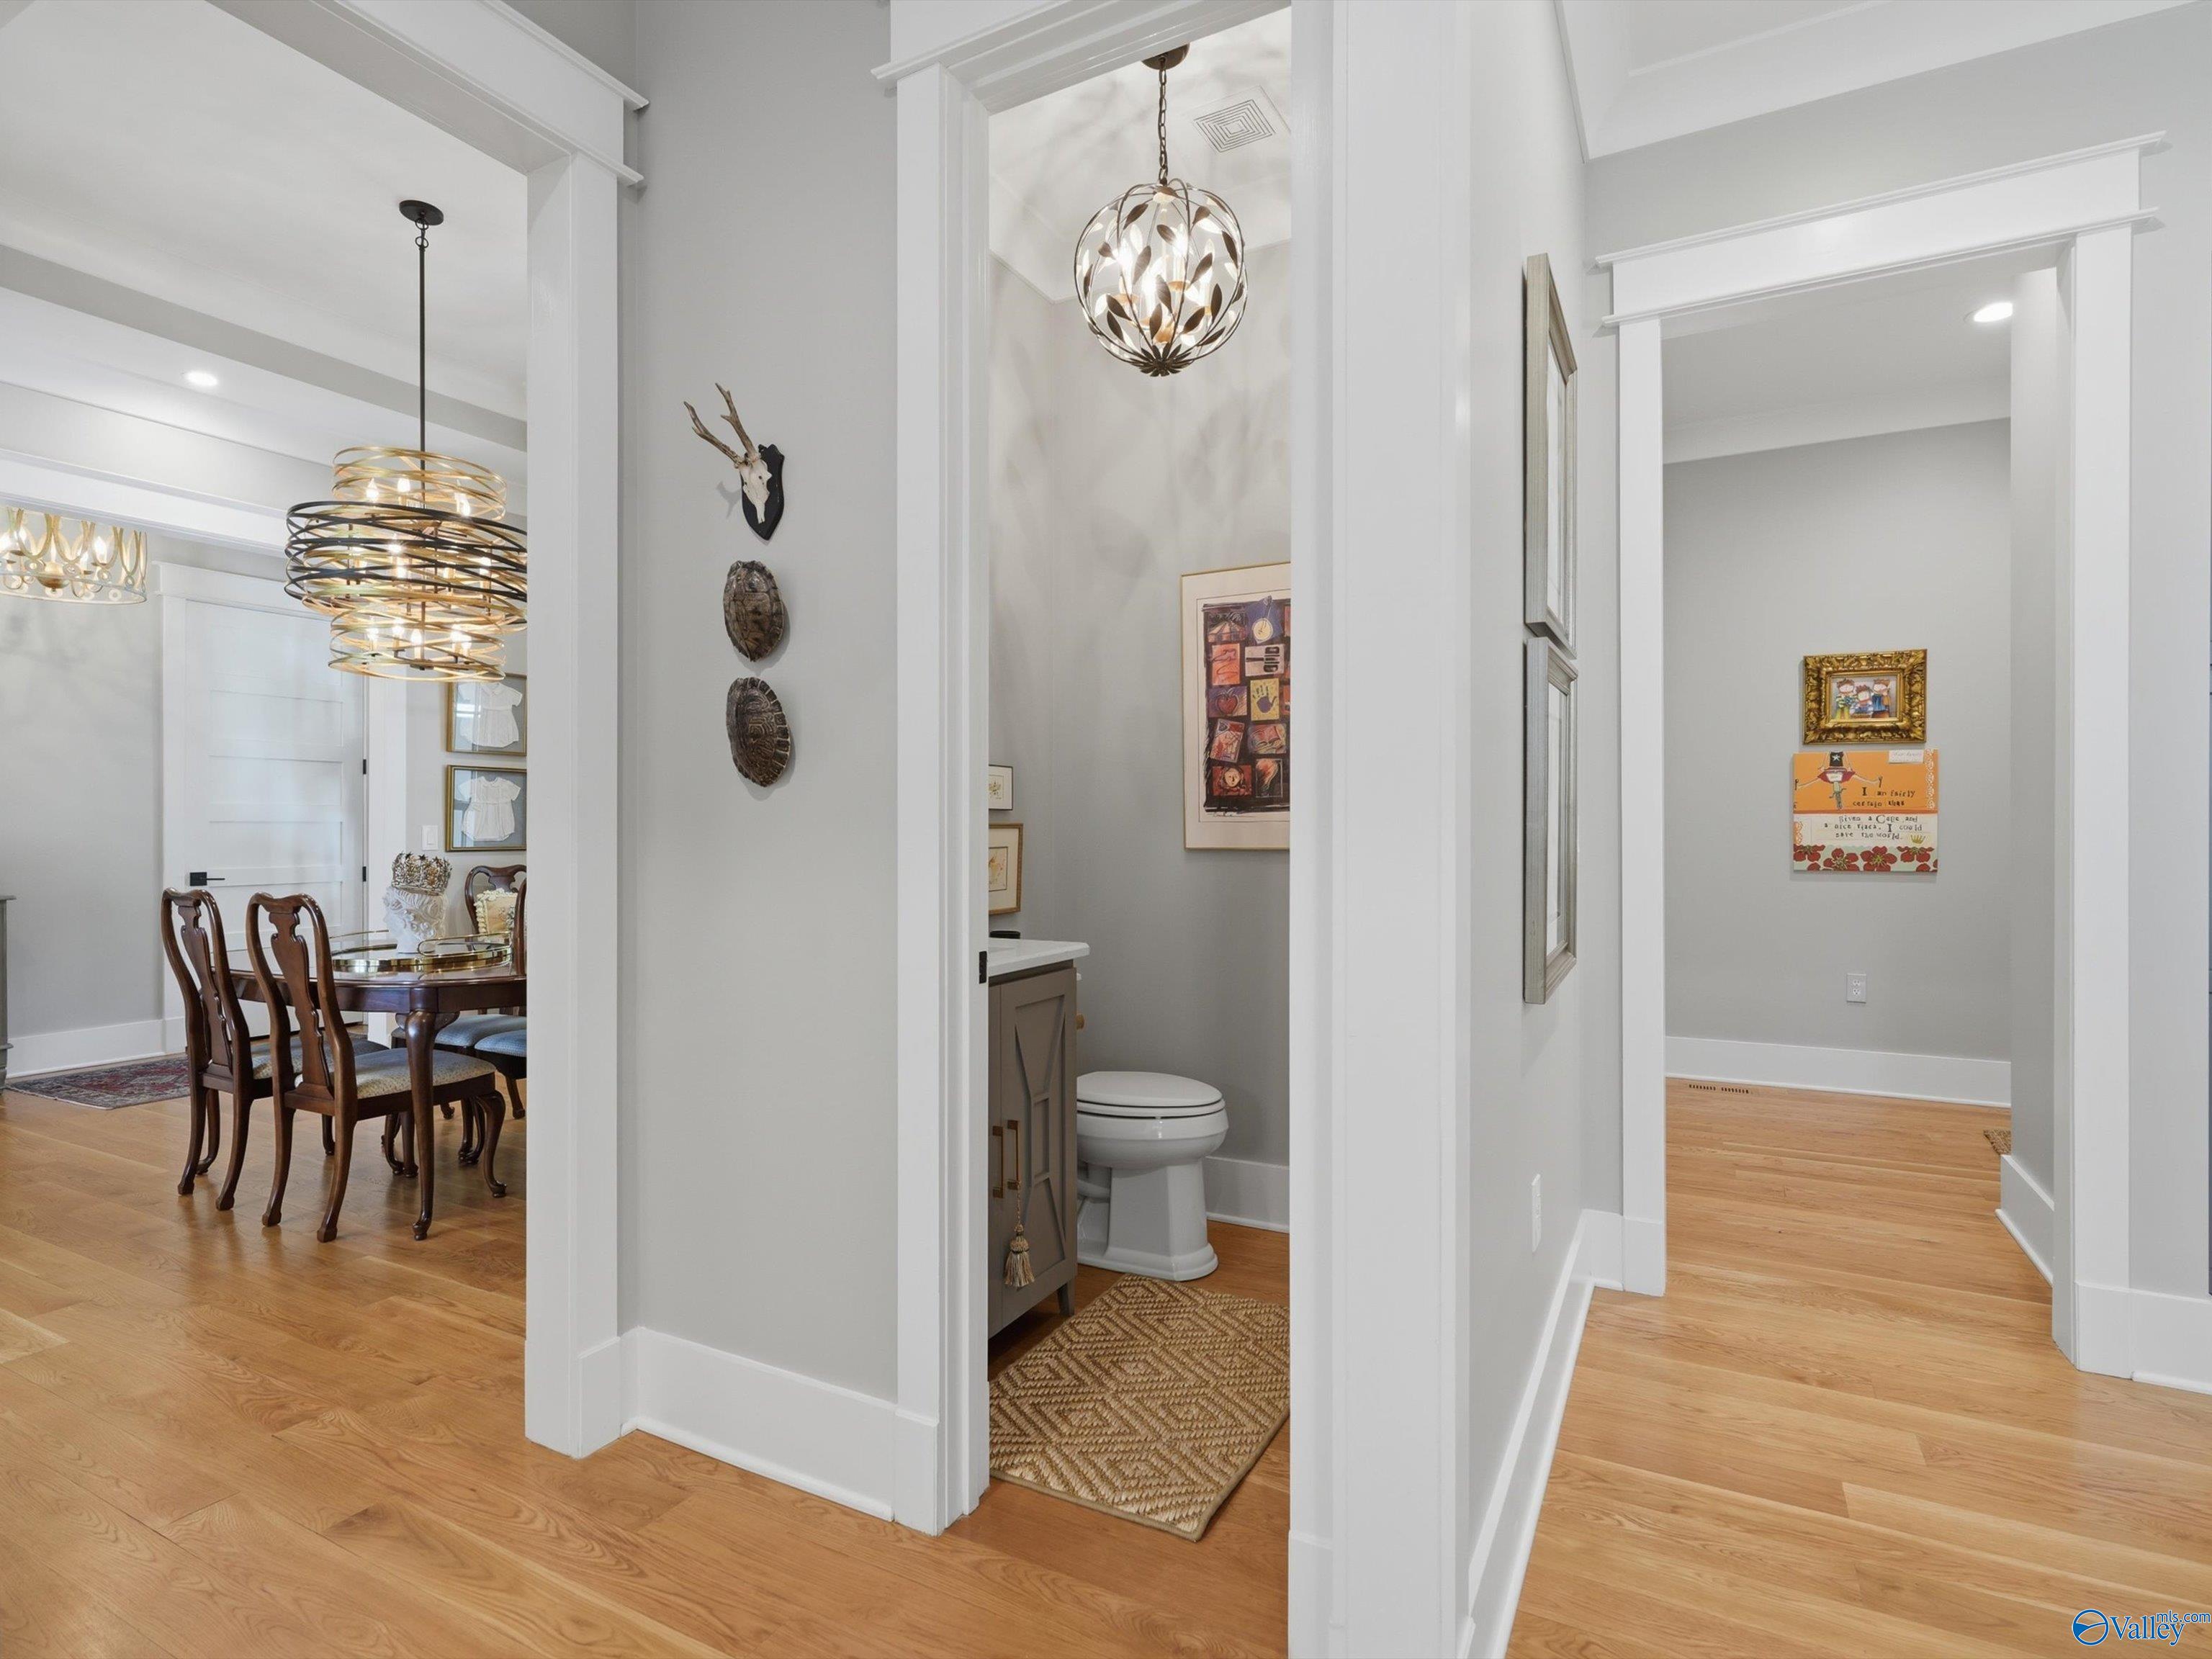
Hardwood-floored hallway beside a dining room and open powder room, with white trim and pendant lights.
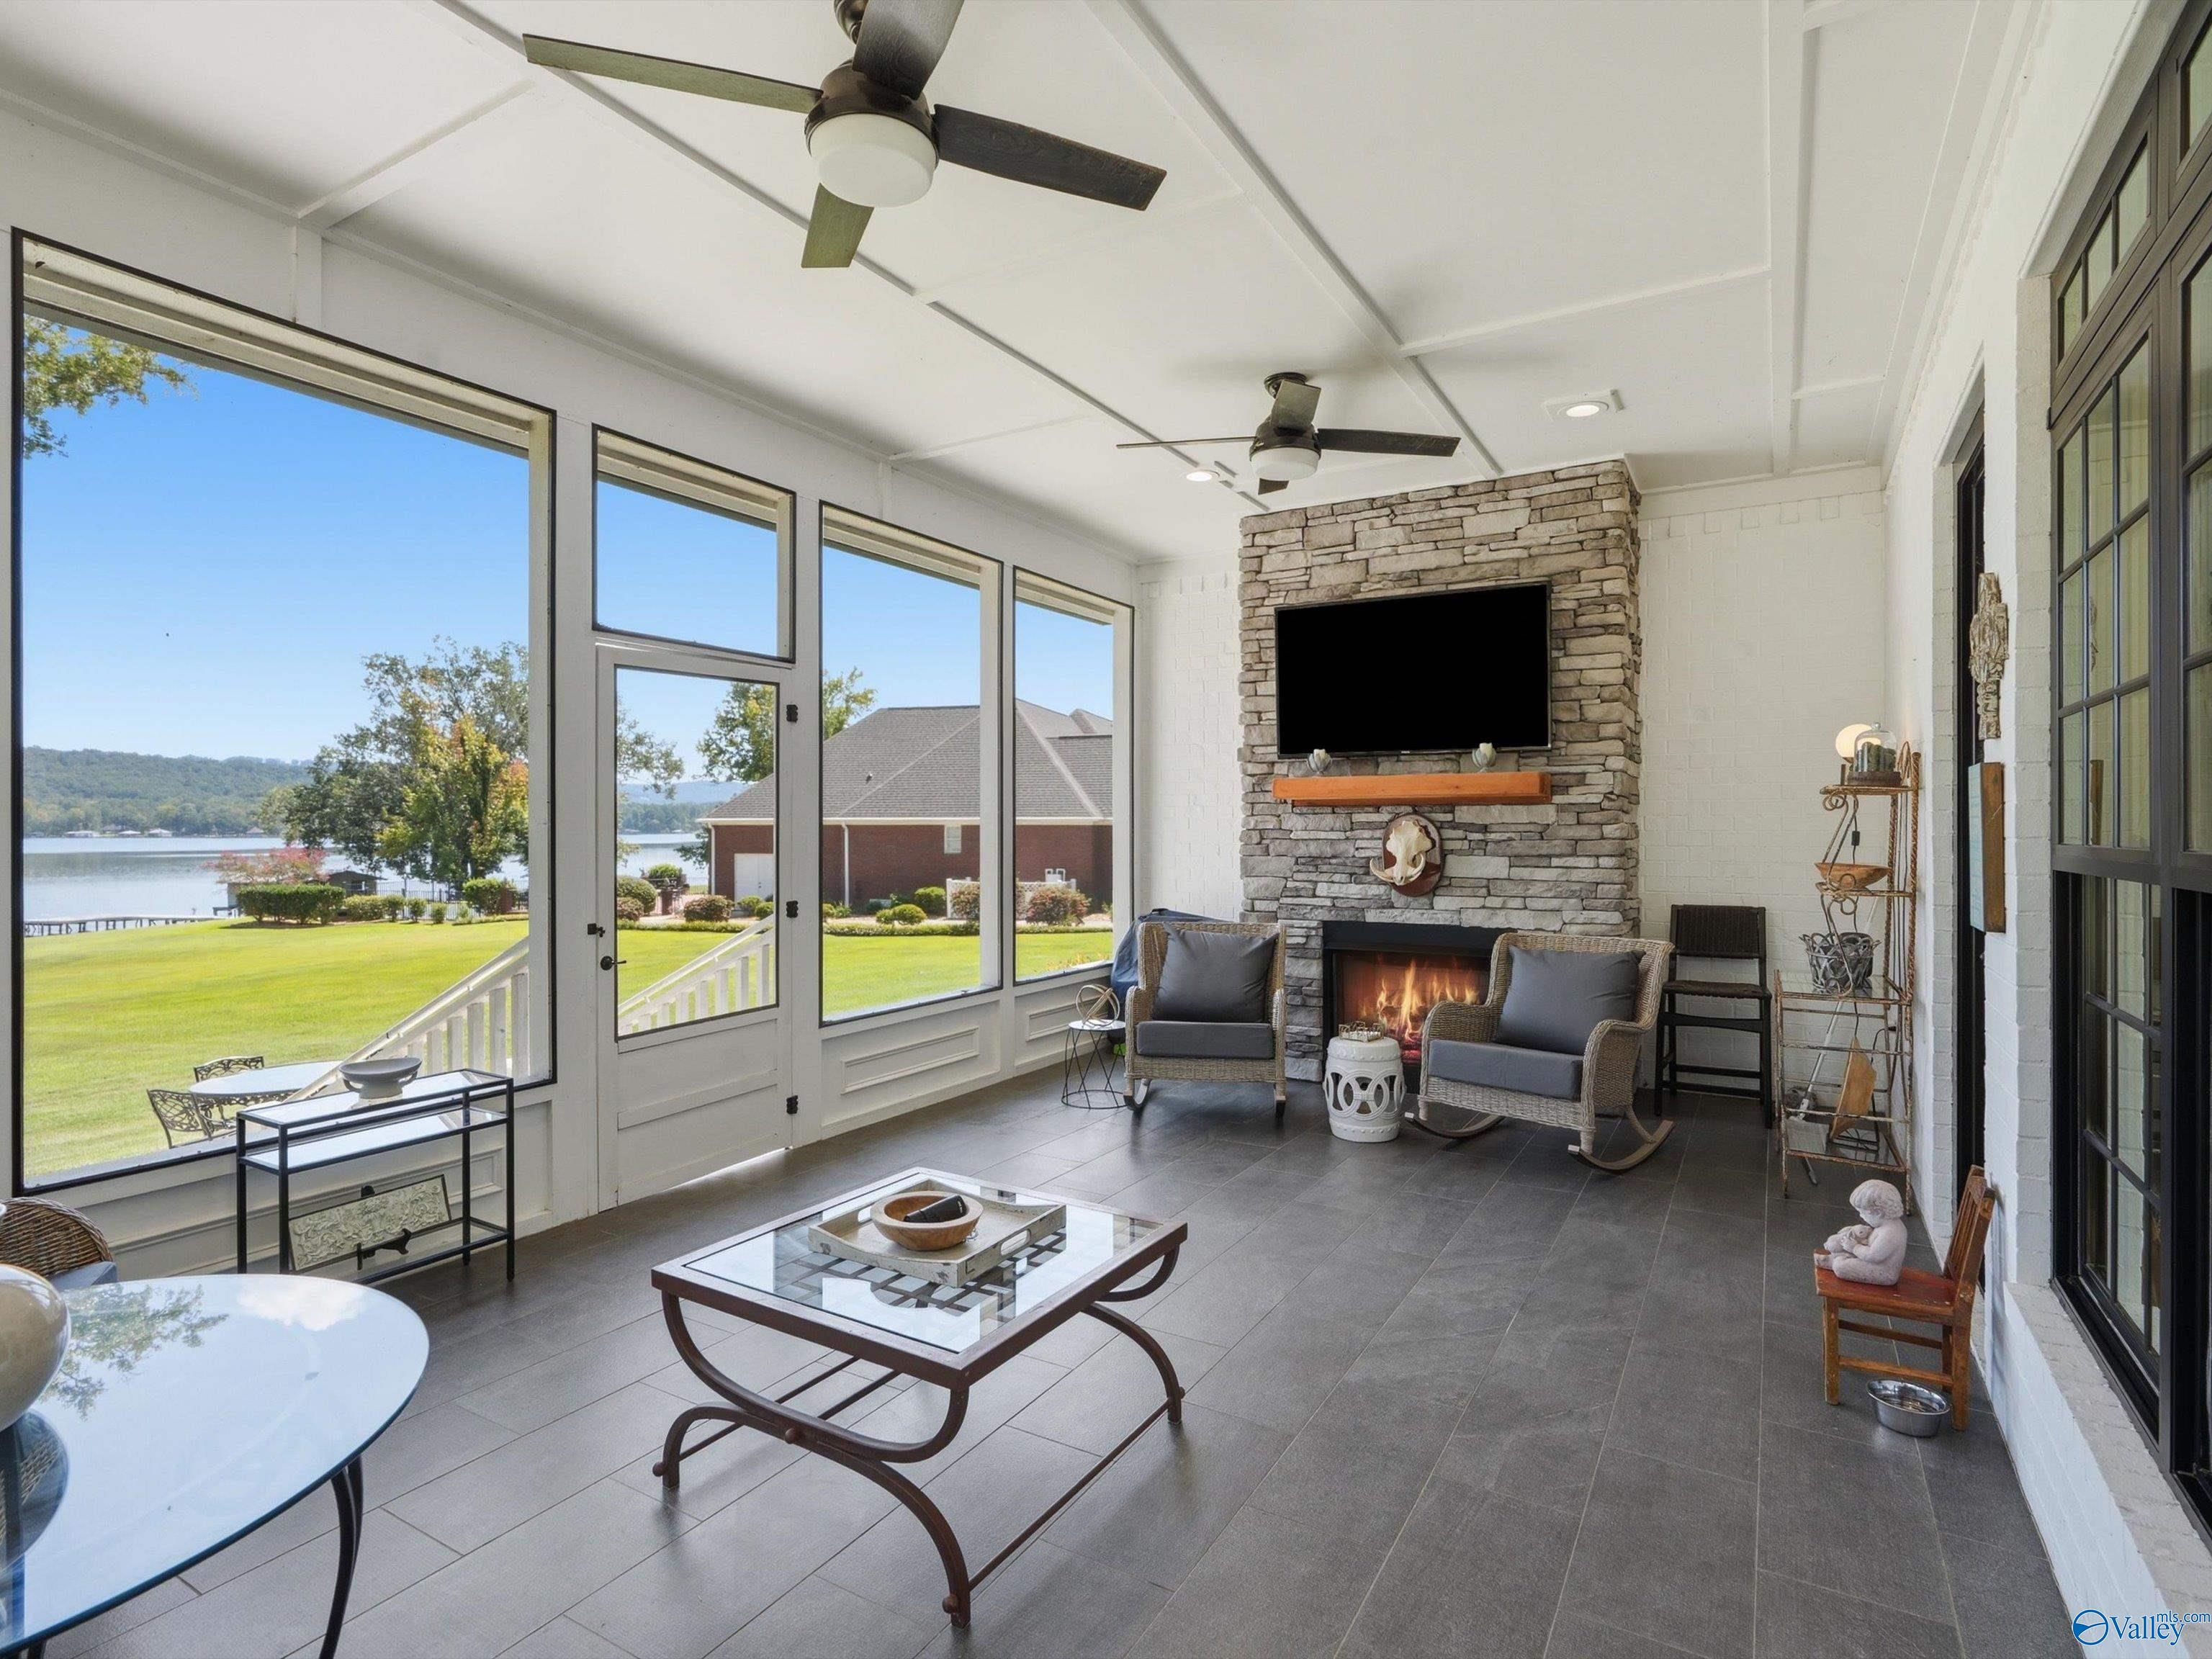
Sunroom with a stone fireplace, broad lake-view windows, and two ceiling fans.
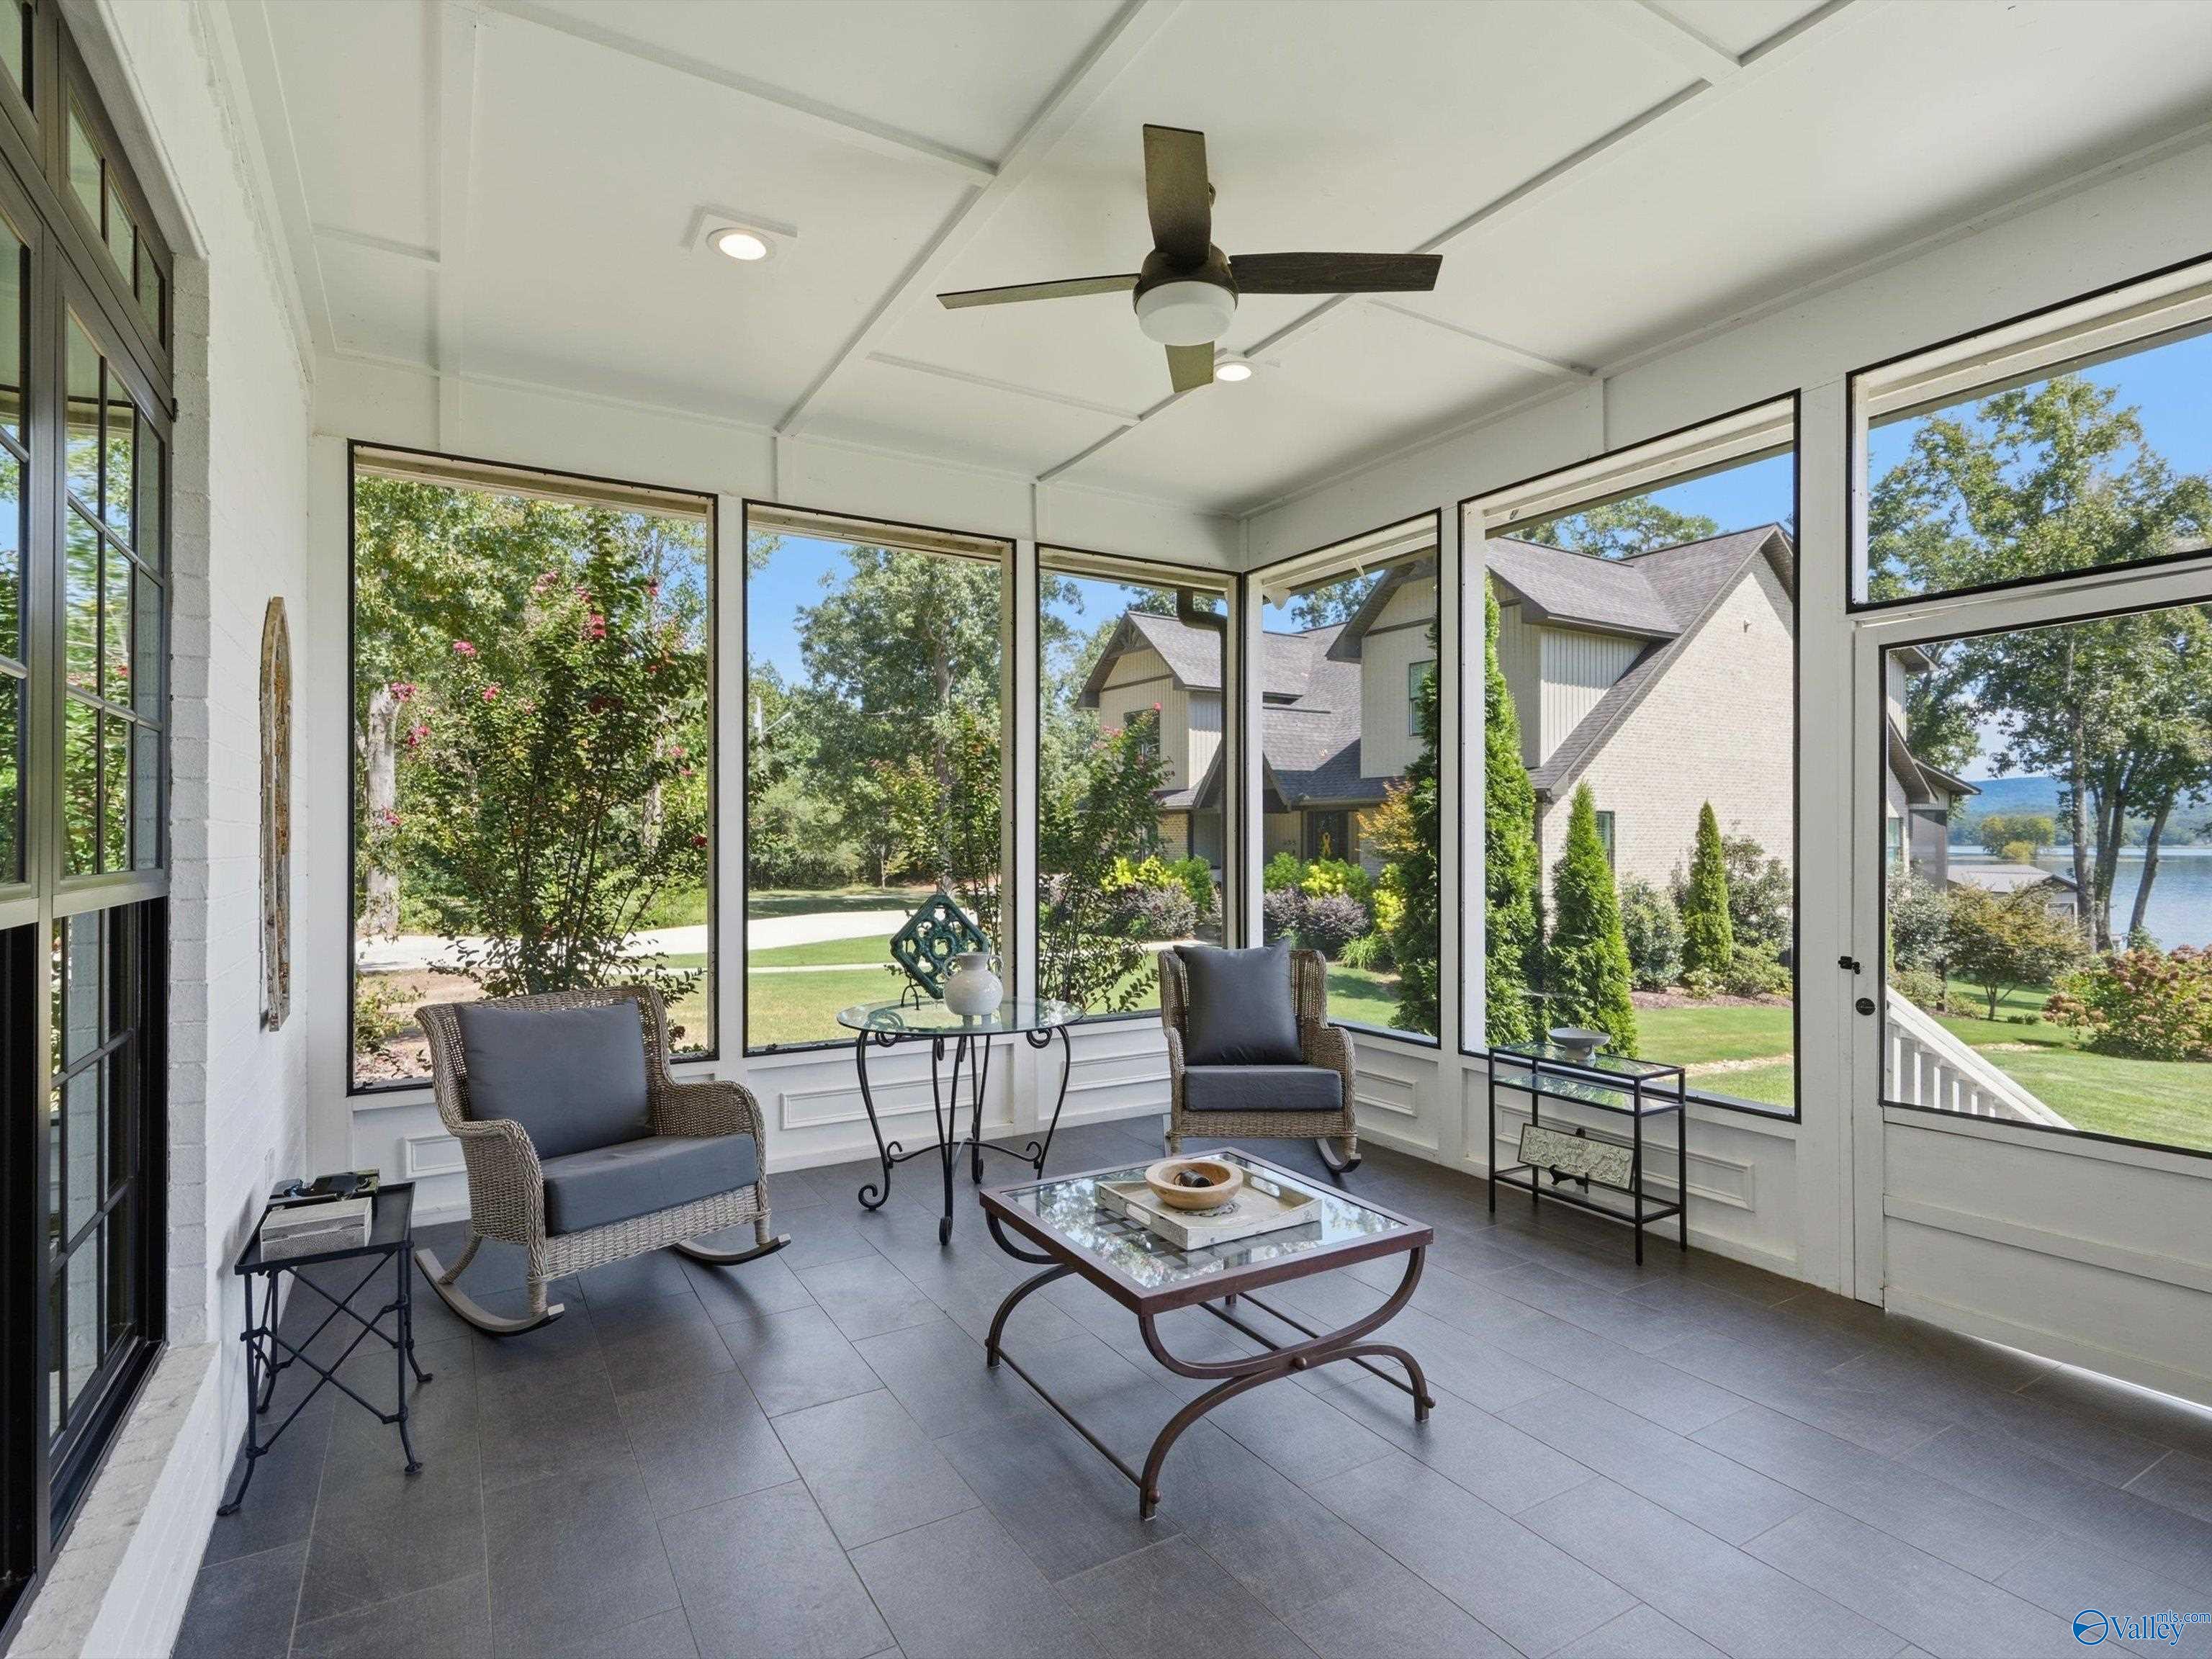
Furnished sunroom with floor-to-ceiling windows, wicker chairs, and views of landscaped grounds and water.
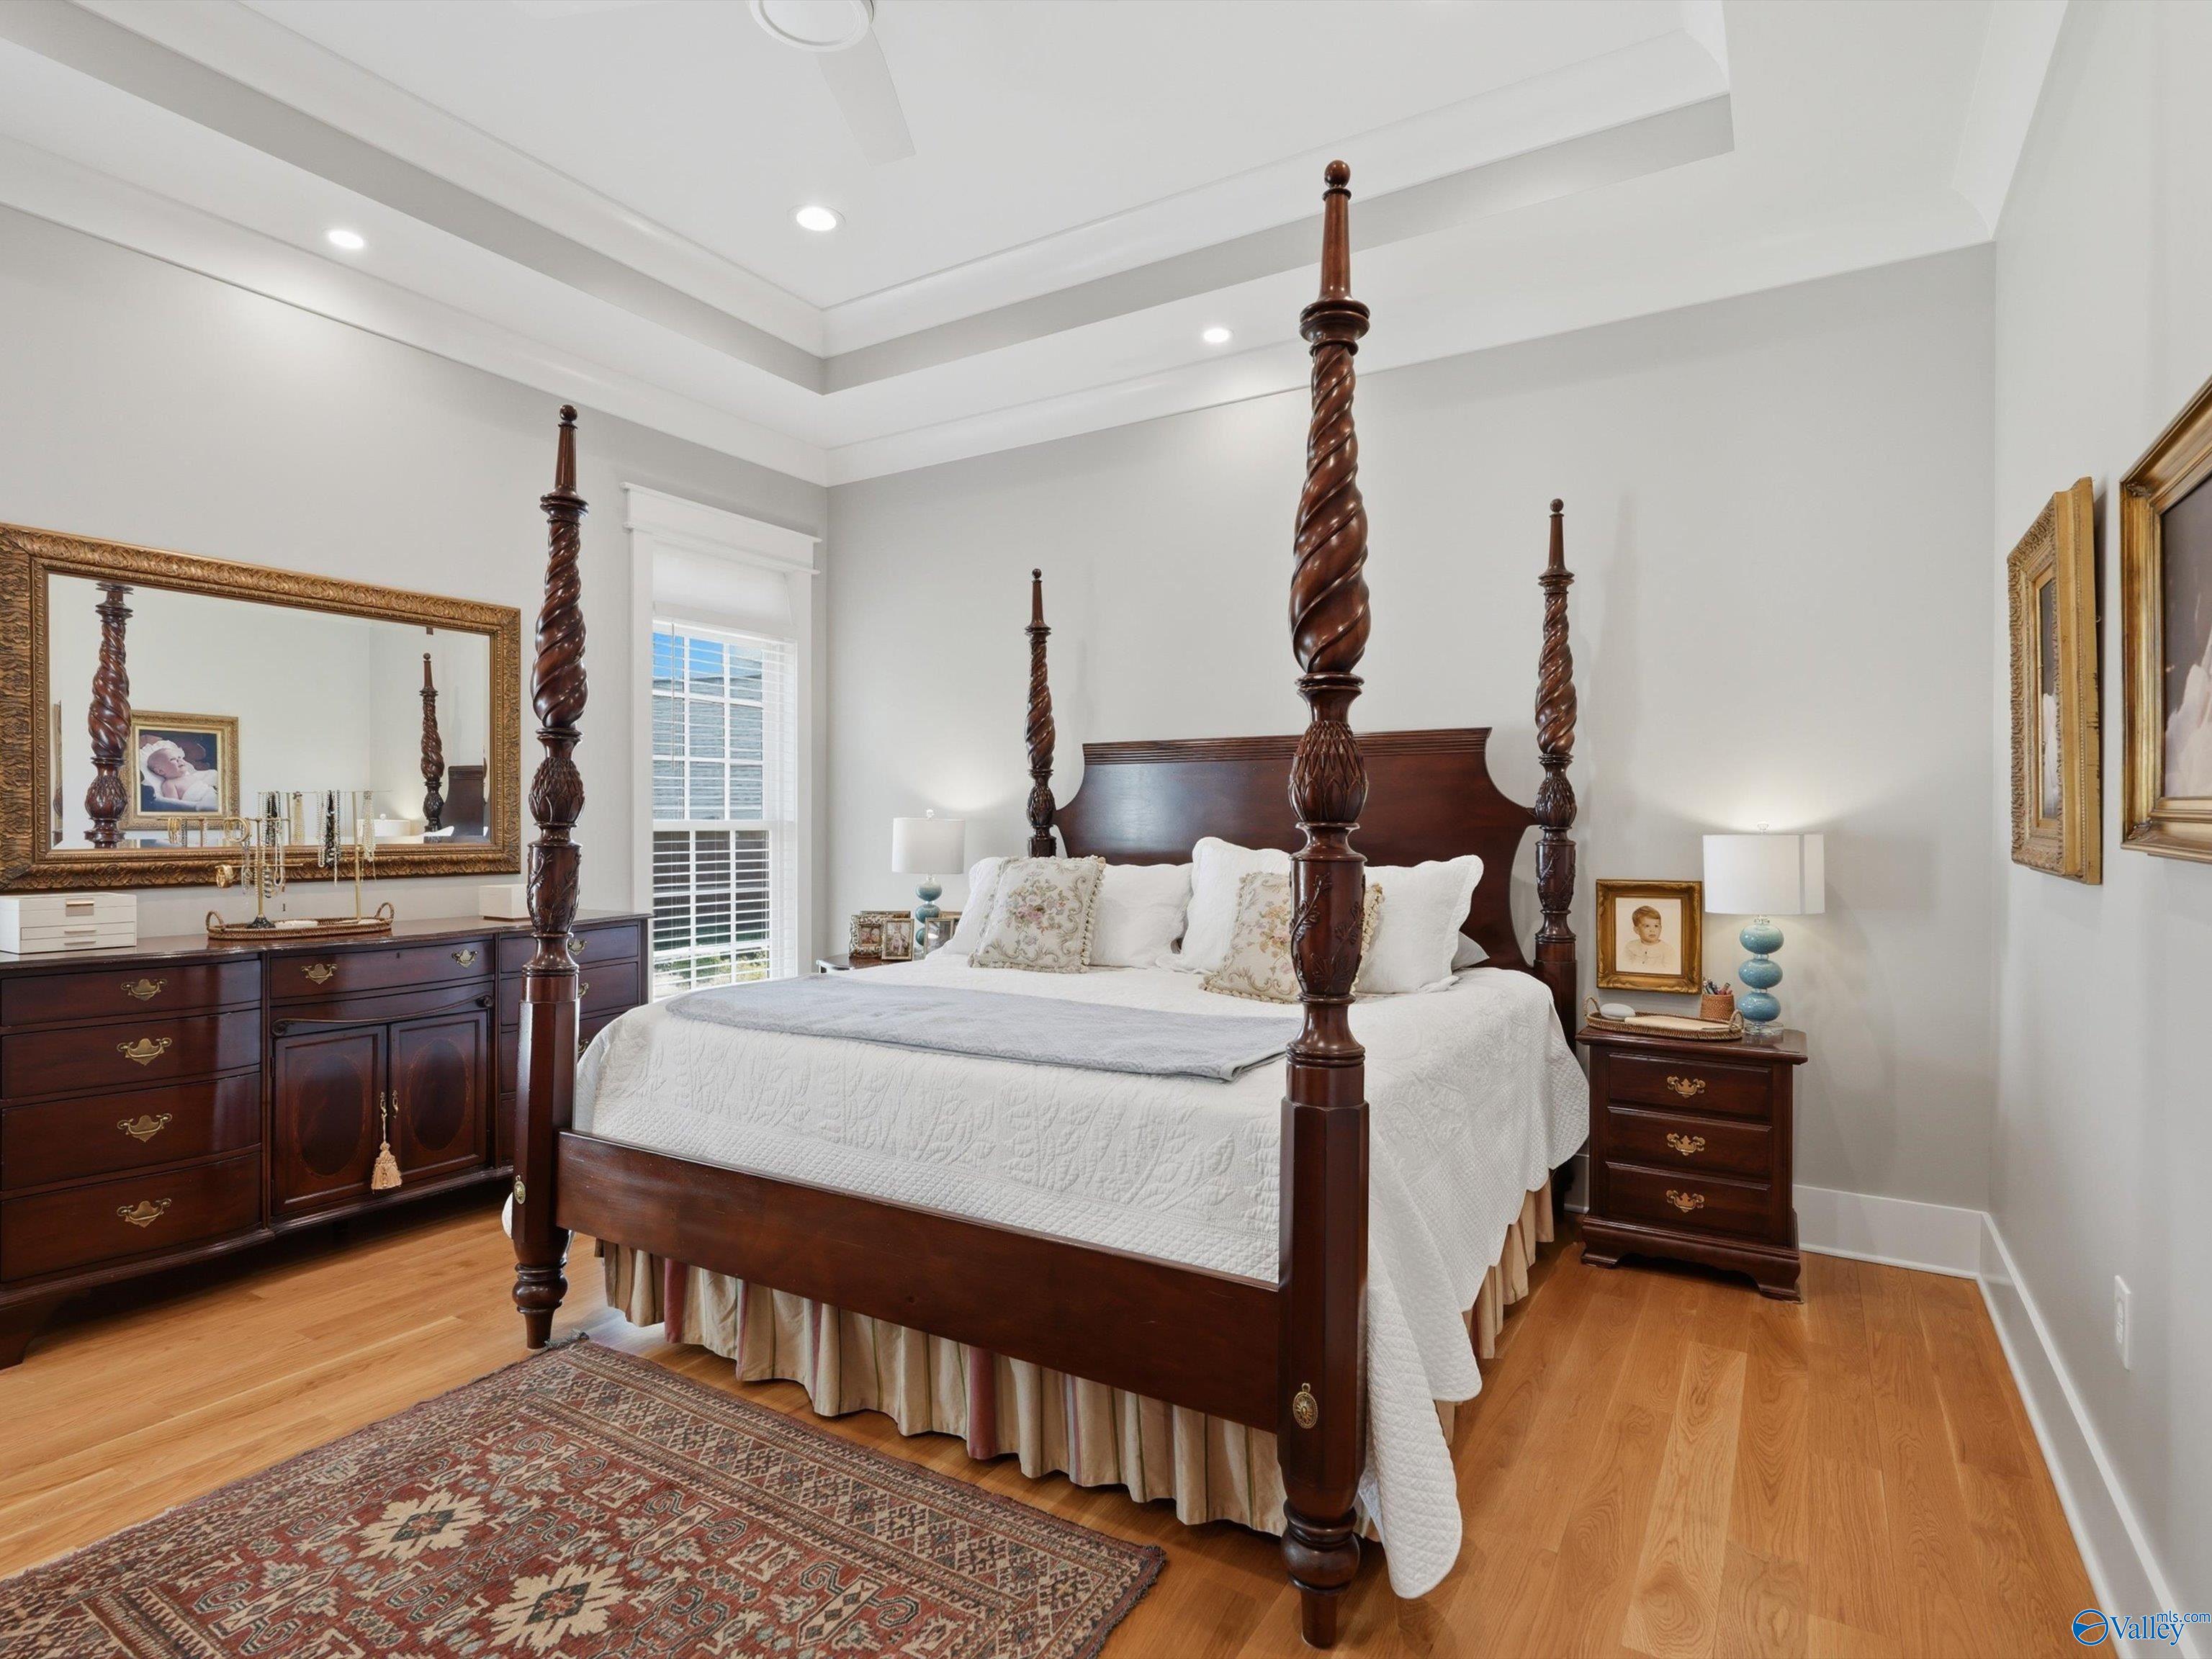
Bedroom with a dark wood four-poster bed, white bedding, hardwood floors, and a tray ceiling.
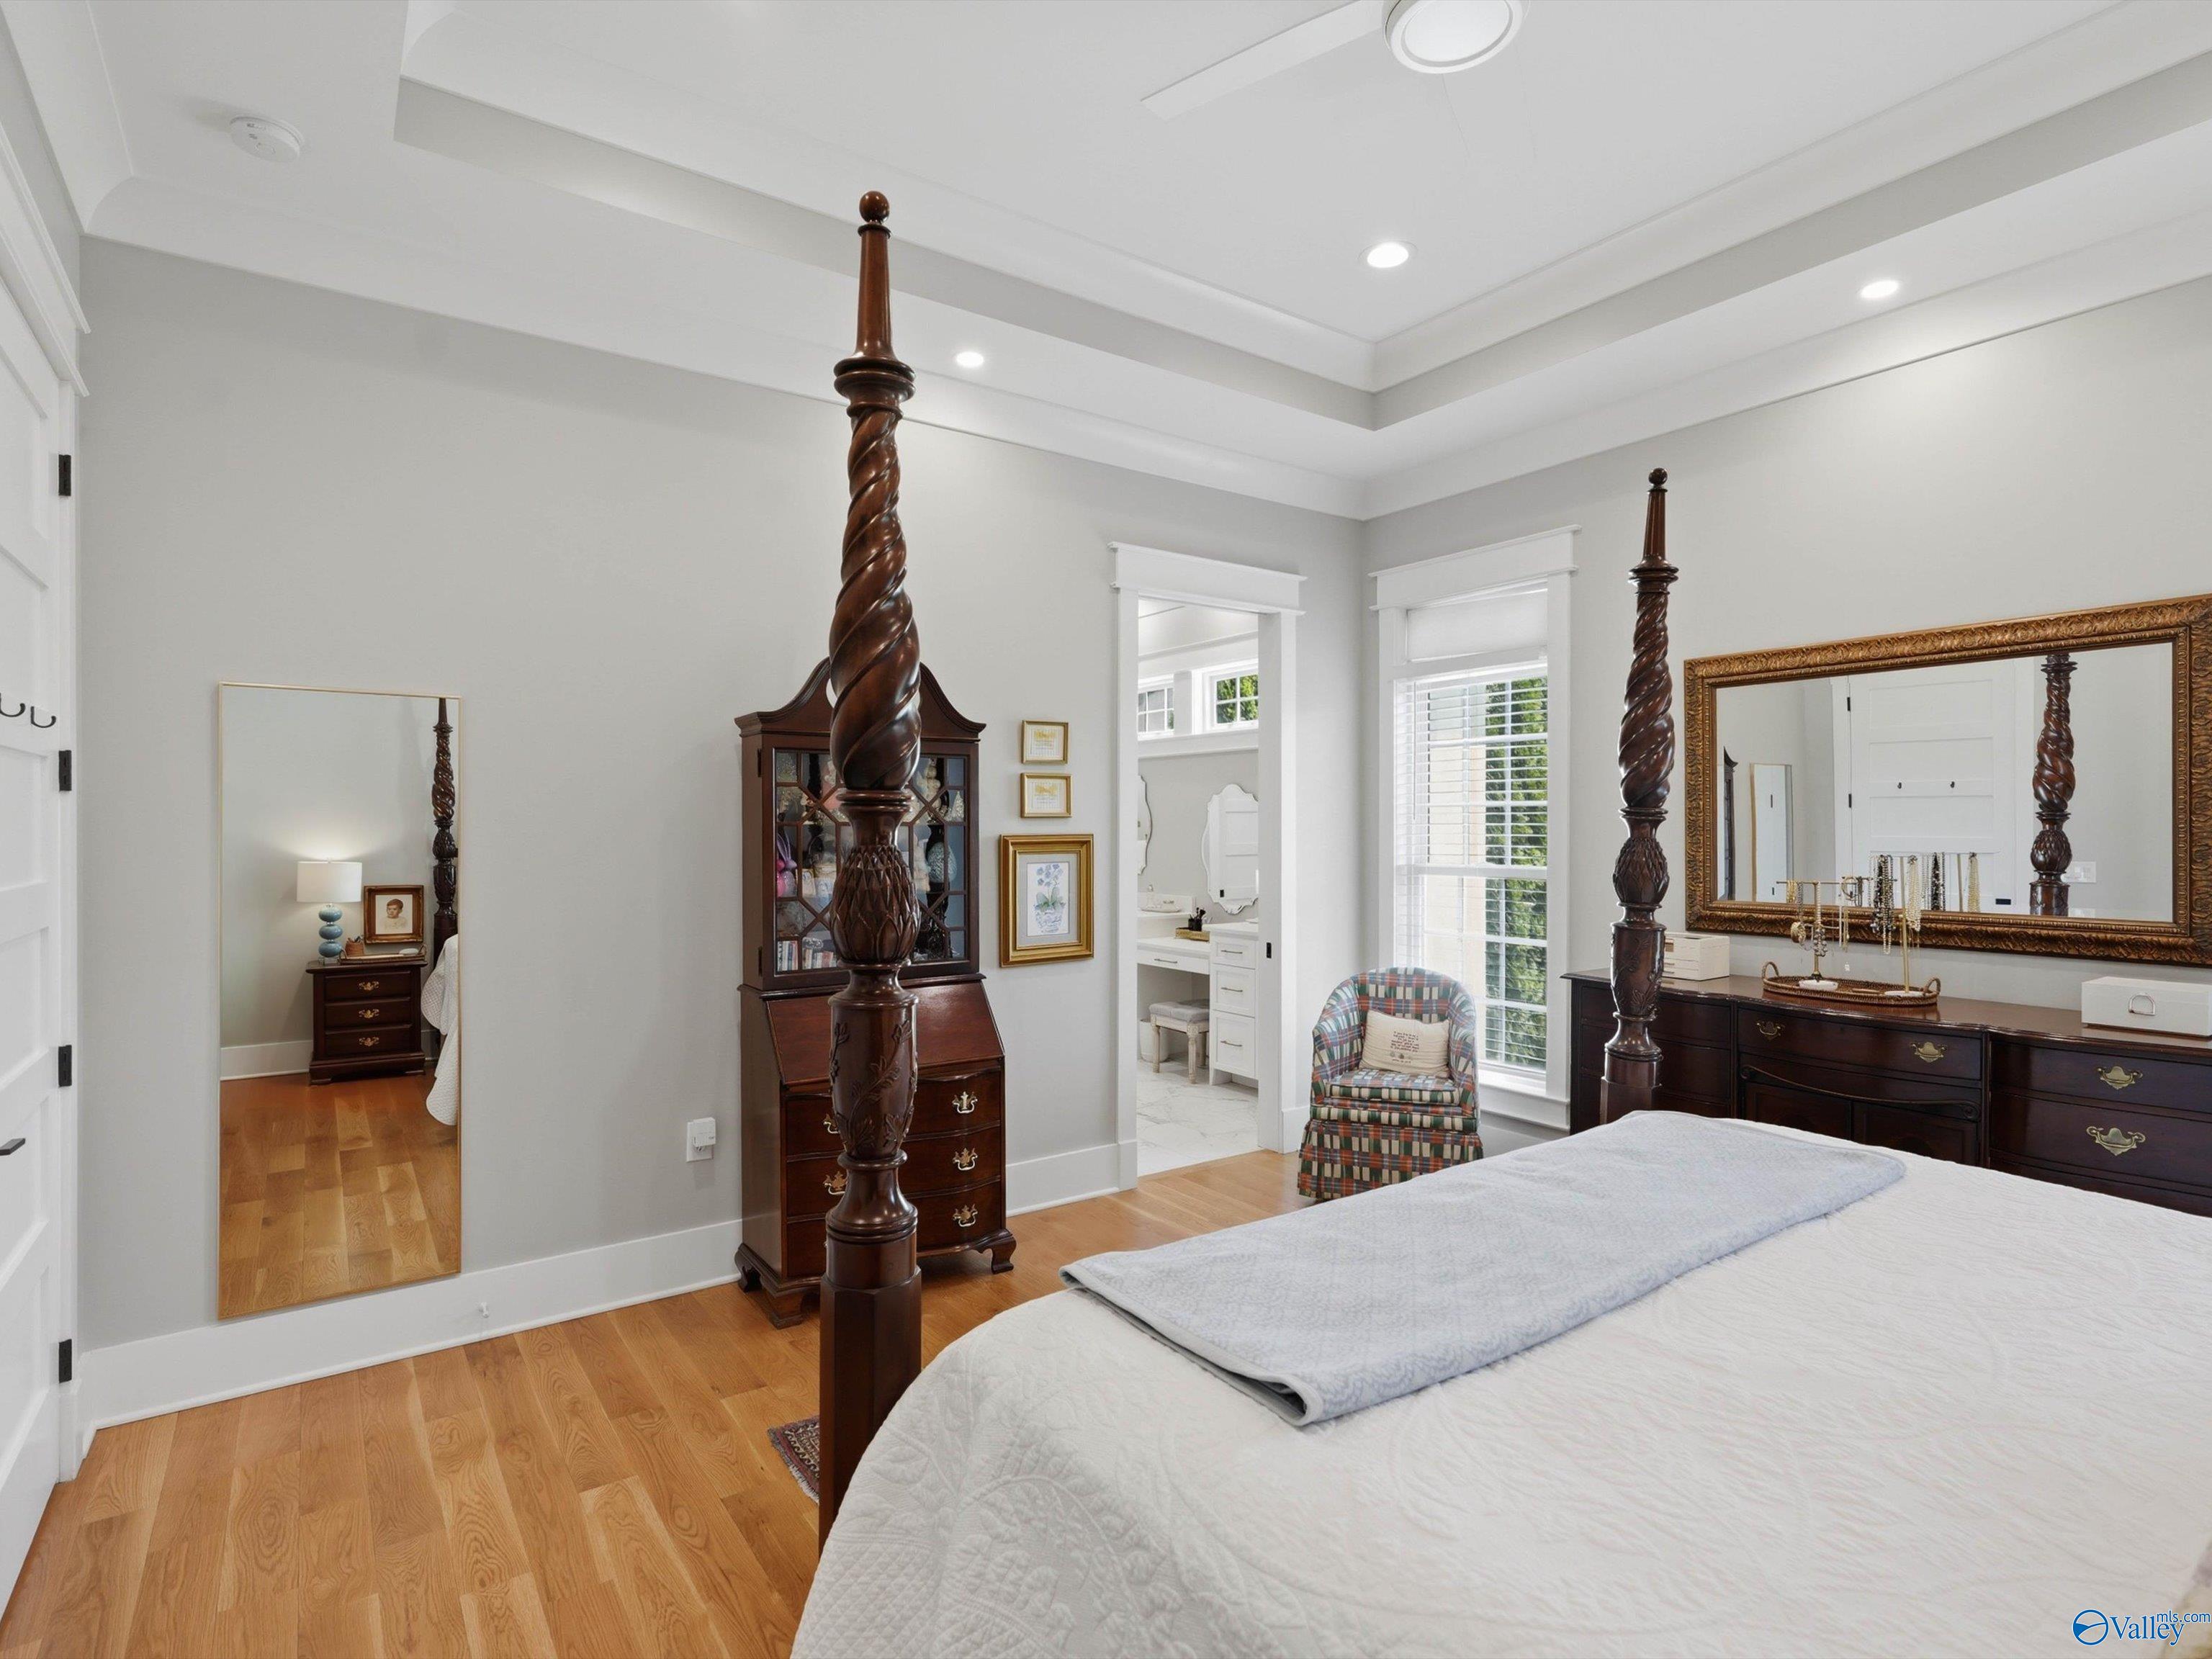
Bedroom with a carved four-poster bed, hardwood floors, and tall windows beside an en suite bathroom.
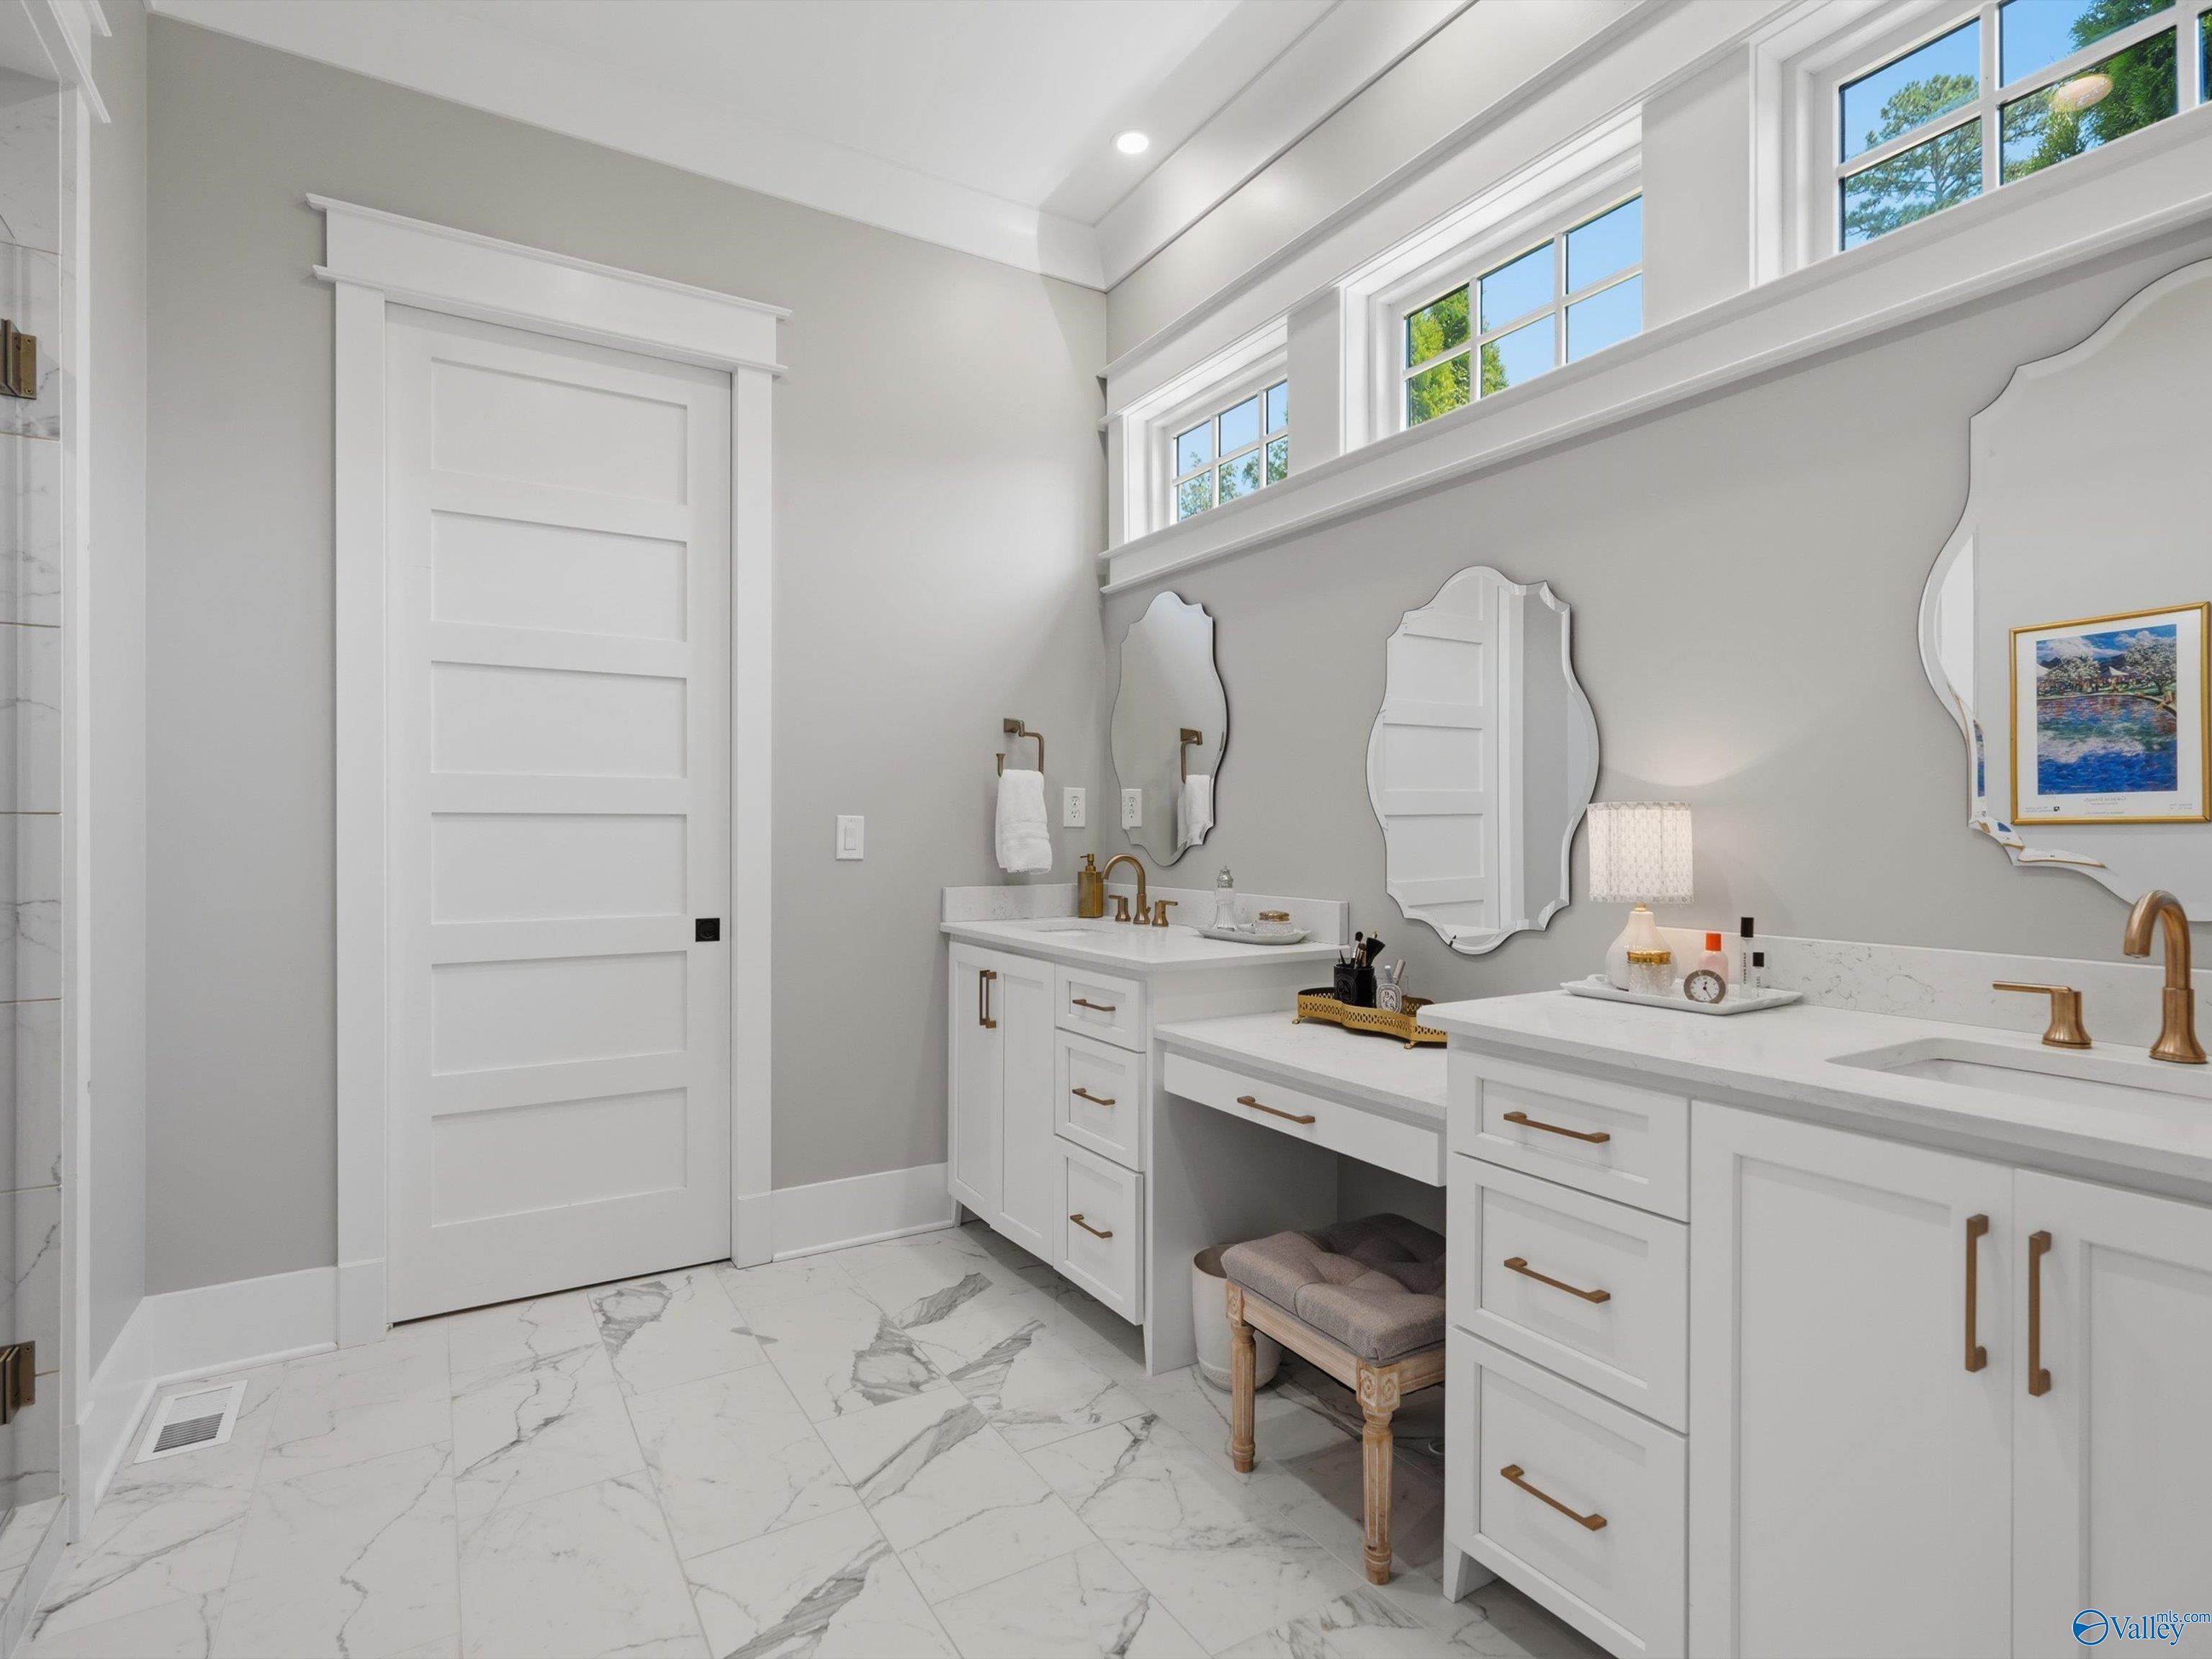
Bright bathroom with a white double vanity, sculptural mirrors, brass fixtures, and marble-patterned tile floors.
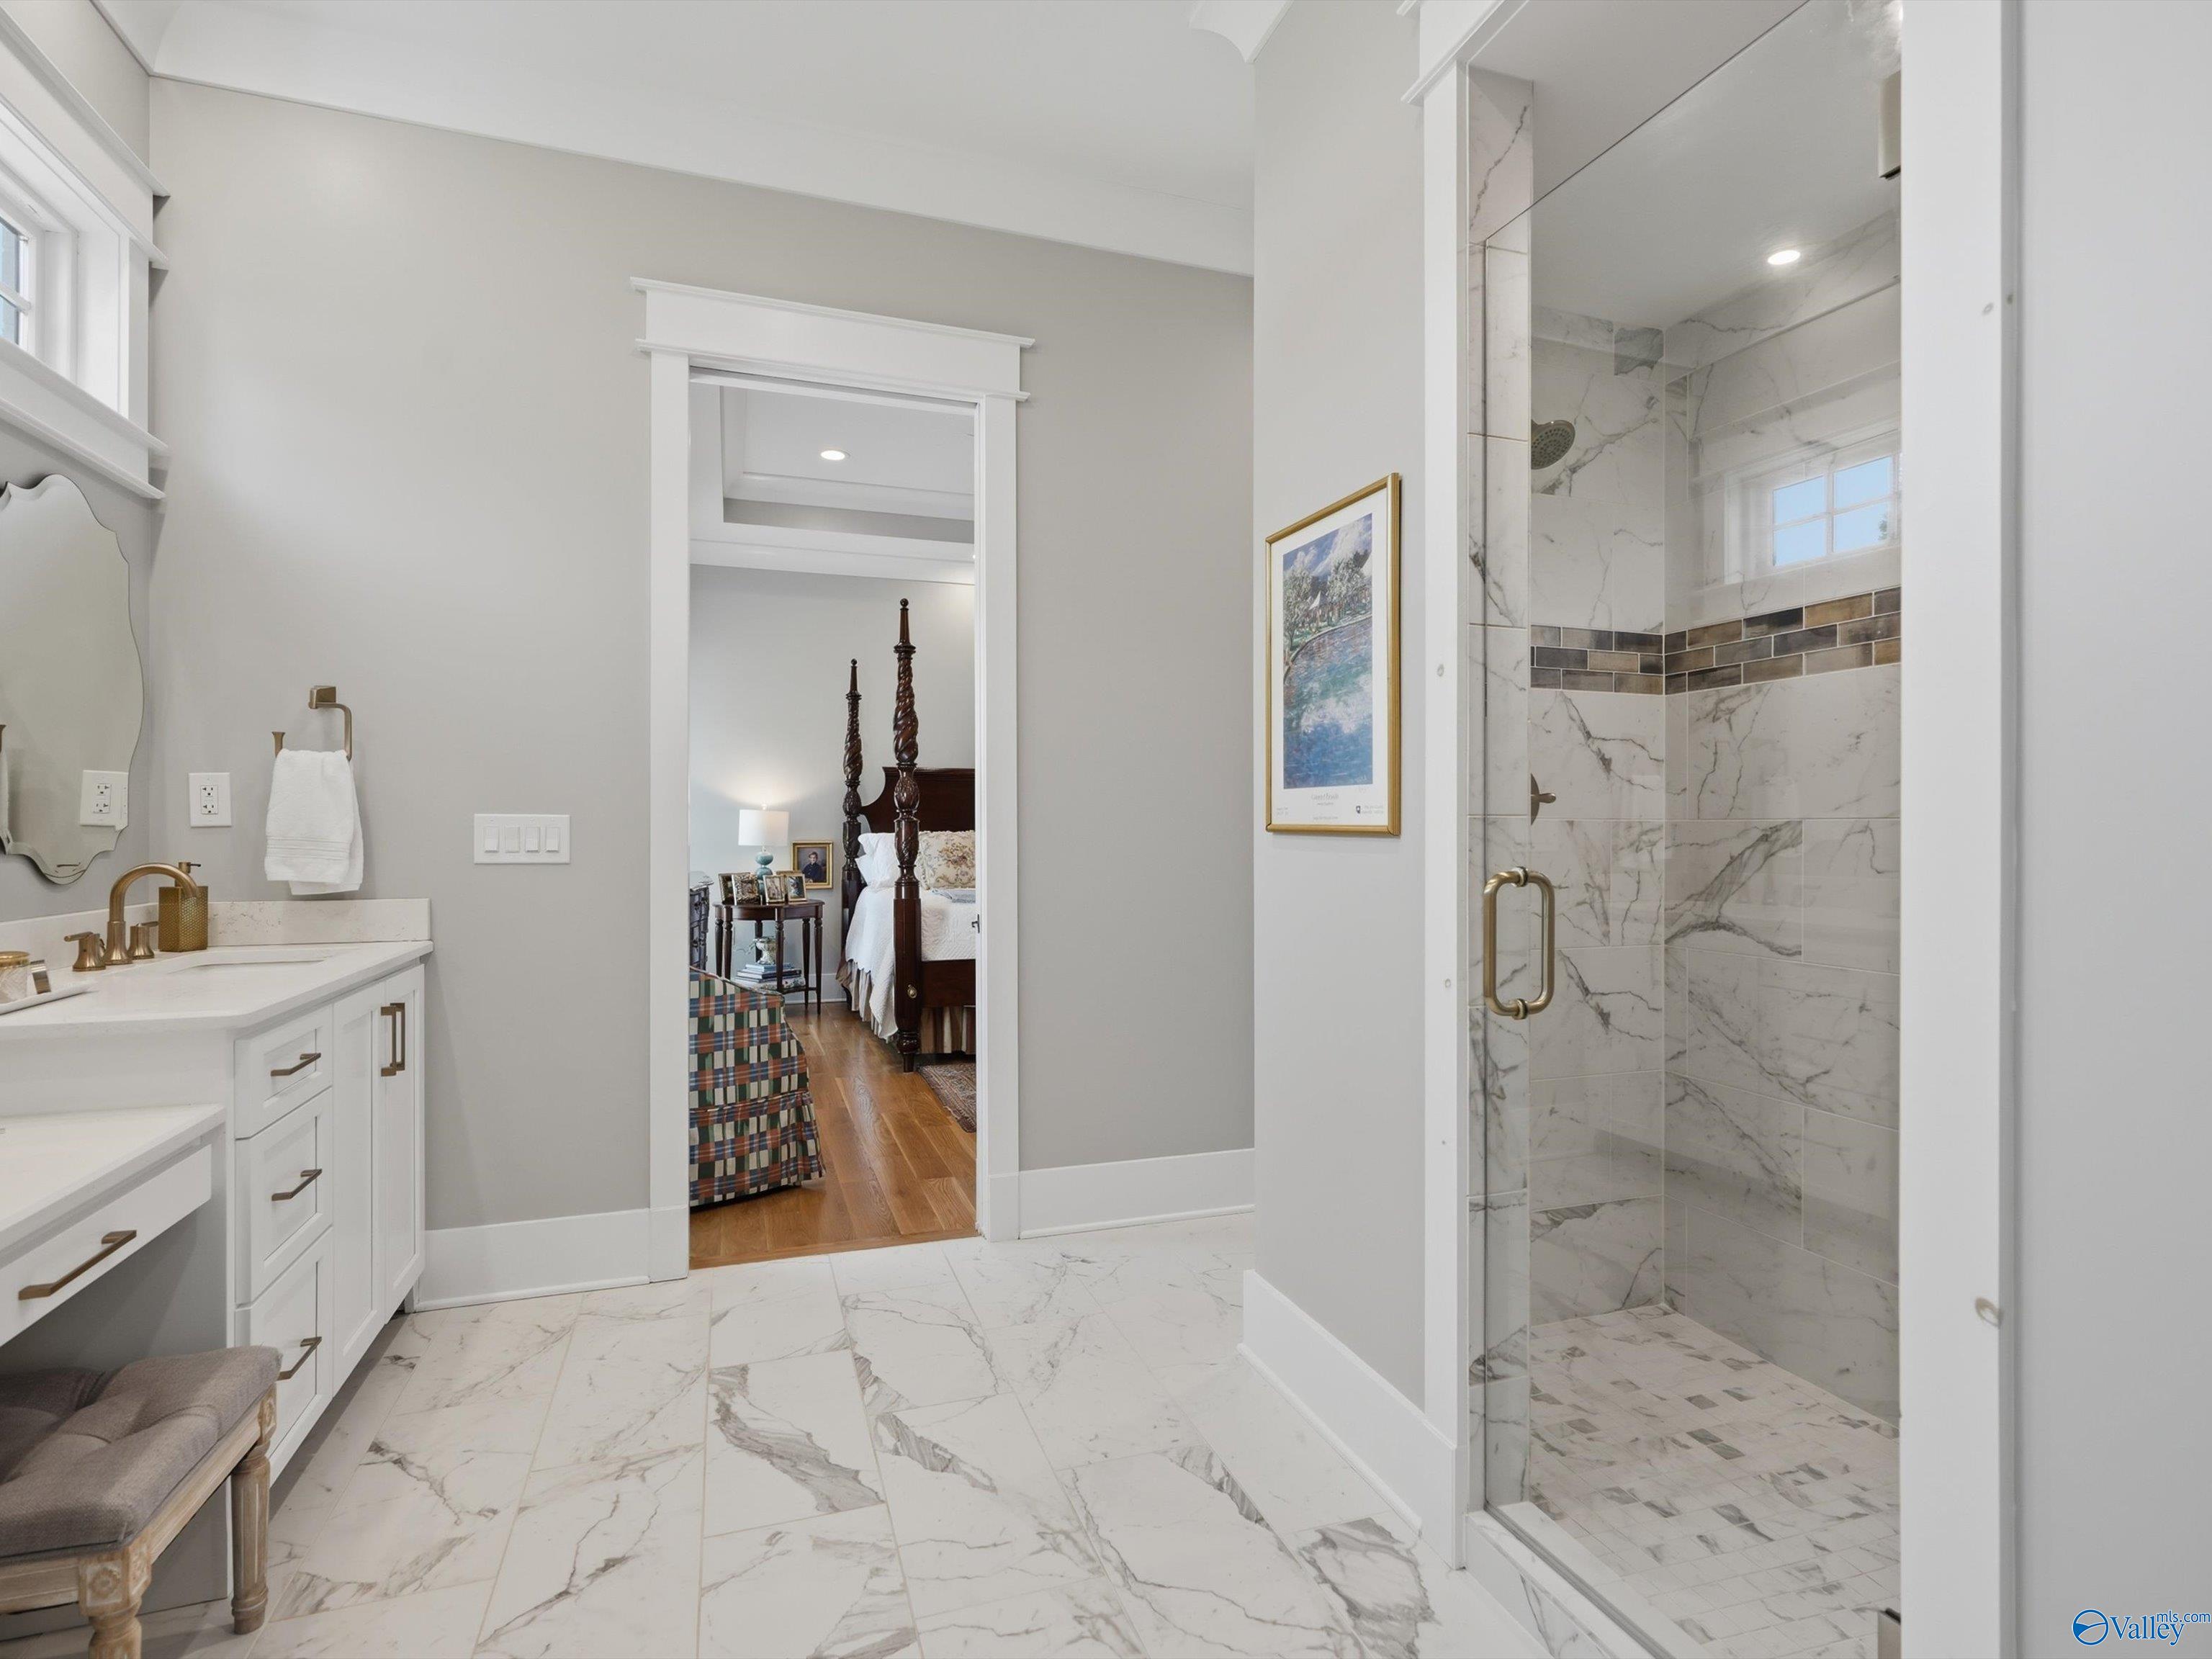
Bathroom with a glass walk-in shower, marble-look tile, and a white vanity with brass fixtures.
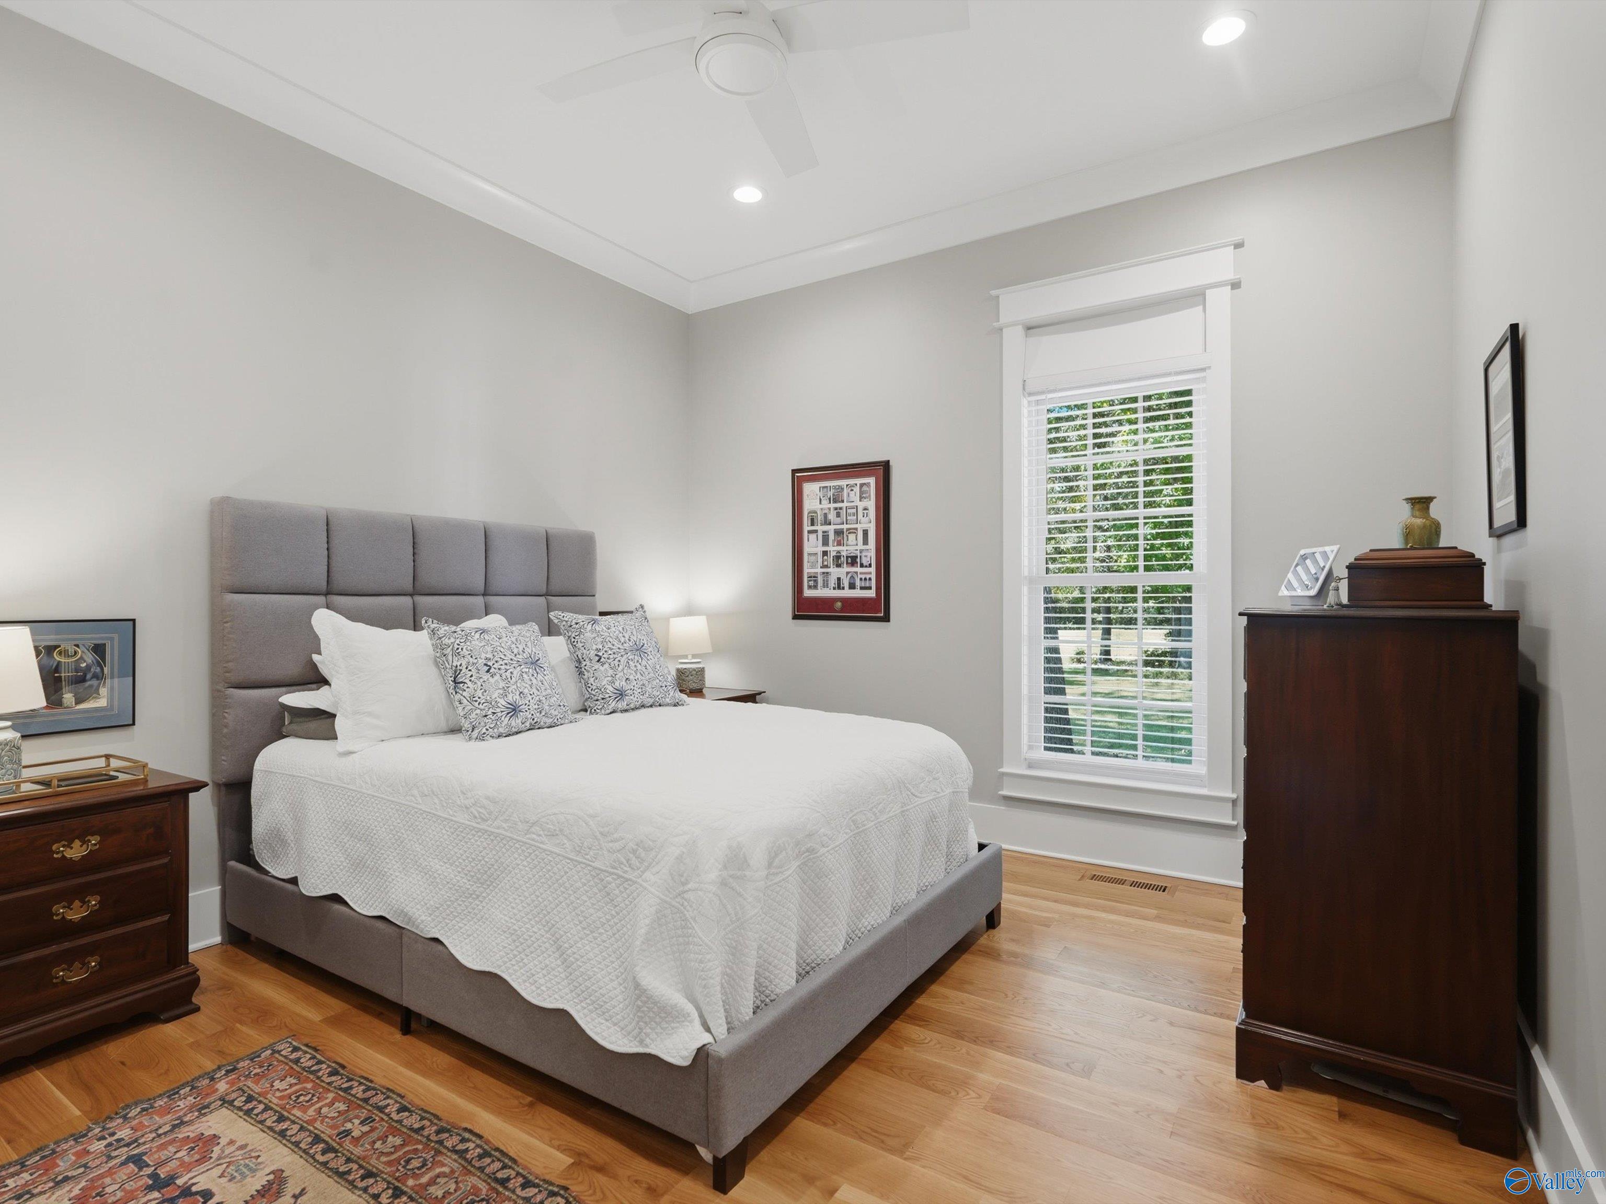
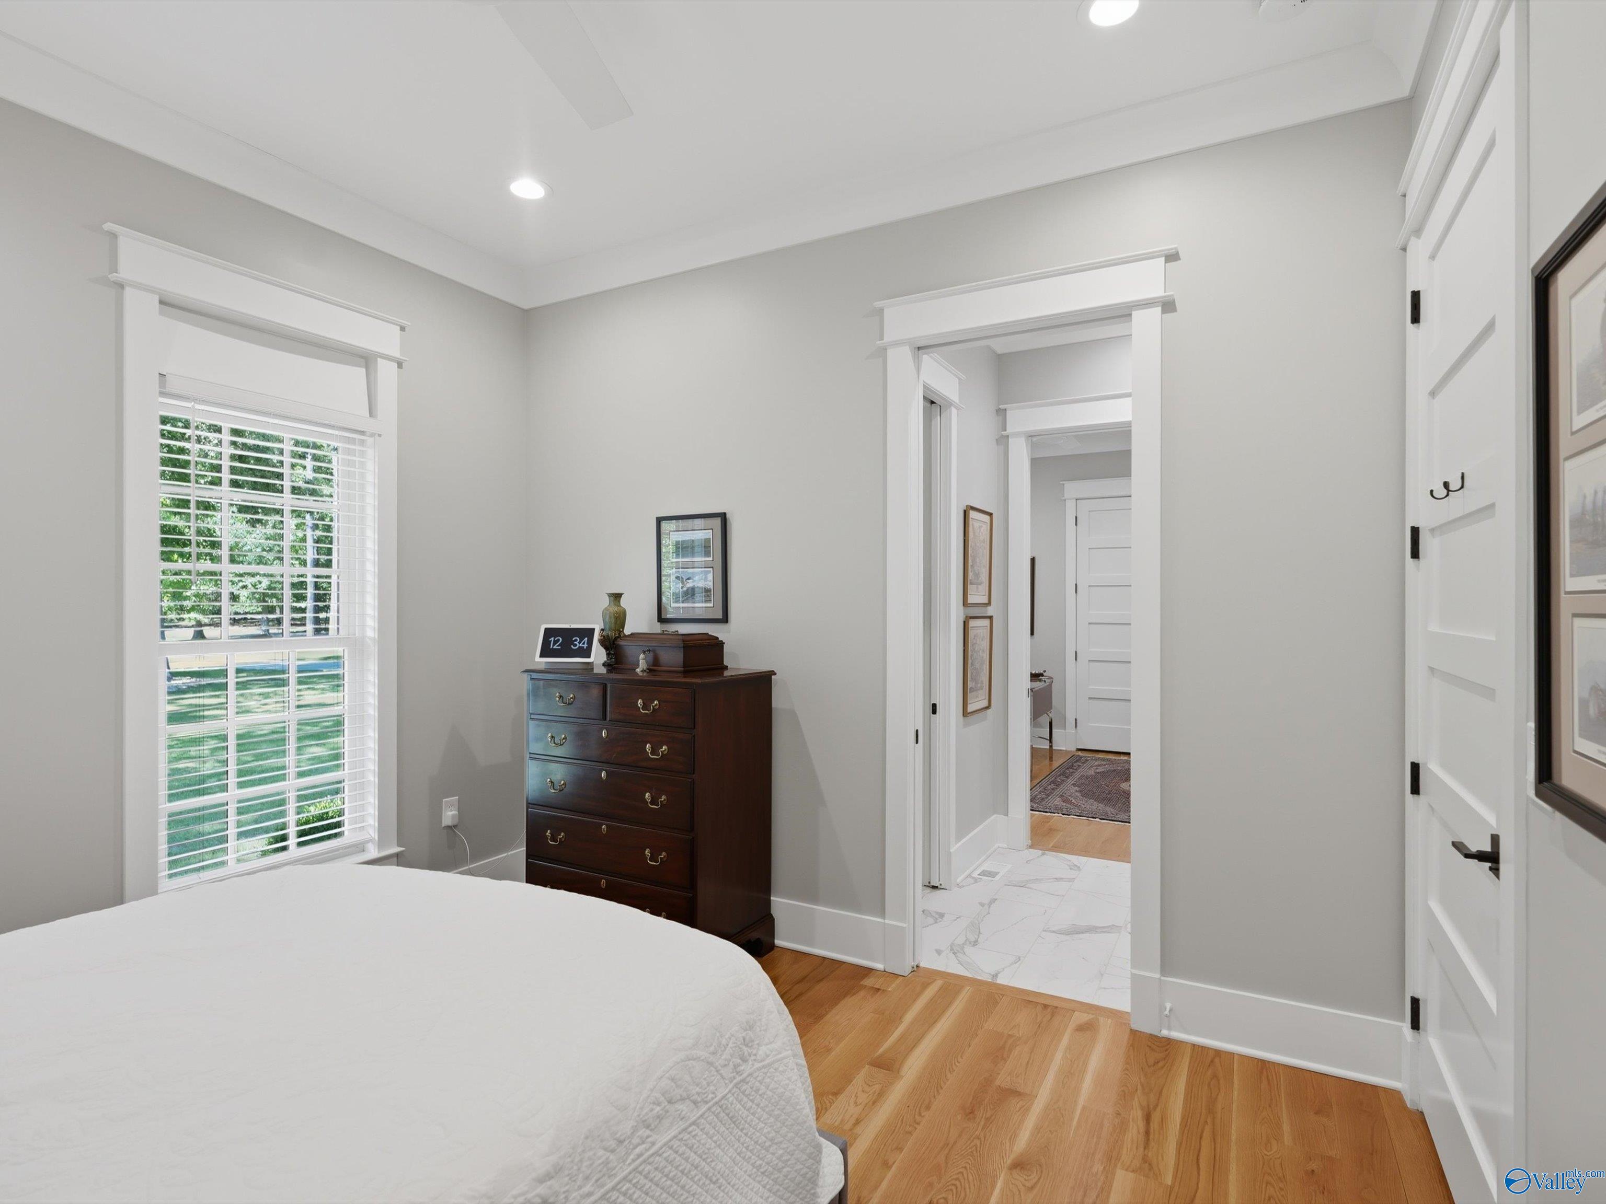
Staged bedroom with a gray upholstered bed, white bedding, hardwood floors, and a tall window with white blinds.
Bedroom with a white-covered bed, dark wood dresser, hardwood floors, and a large window with white blinds.
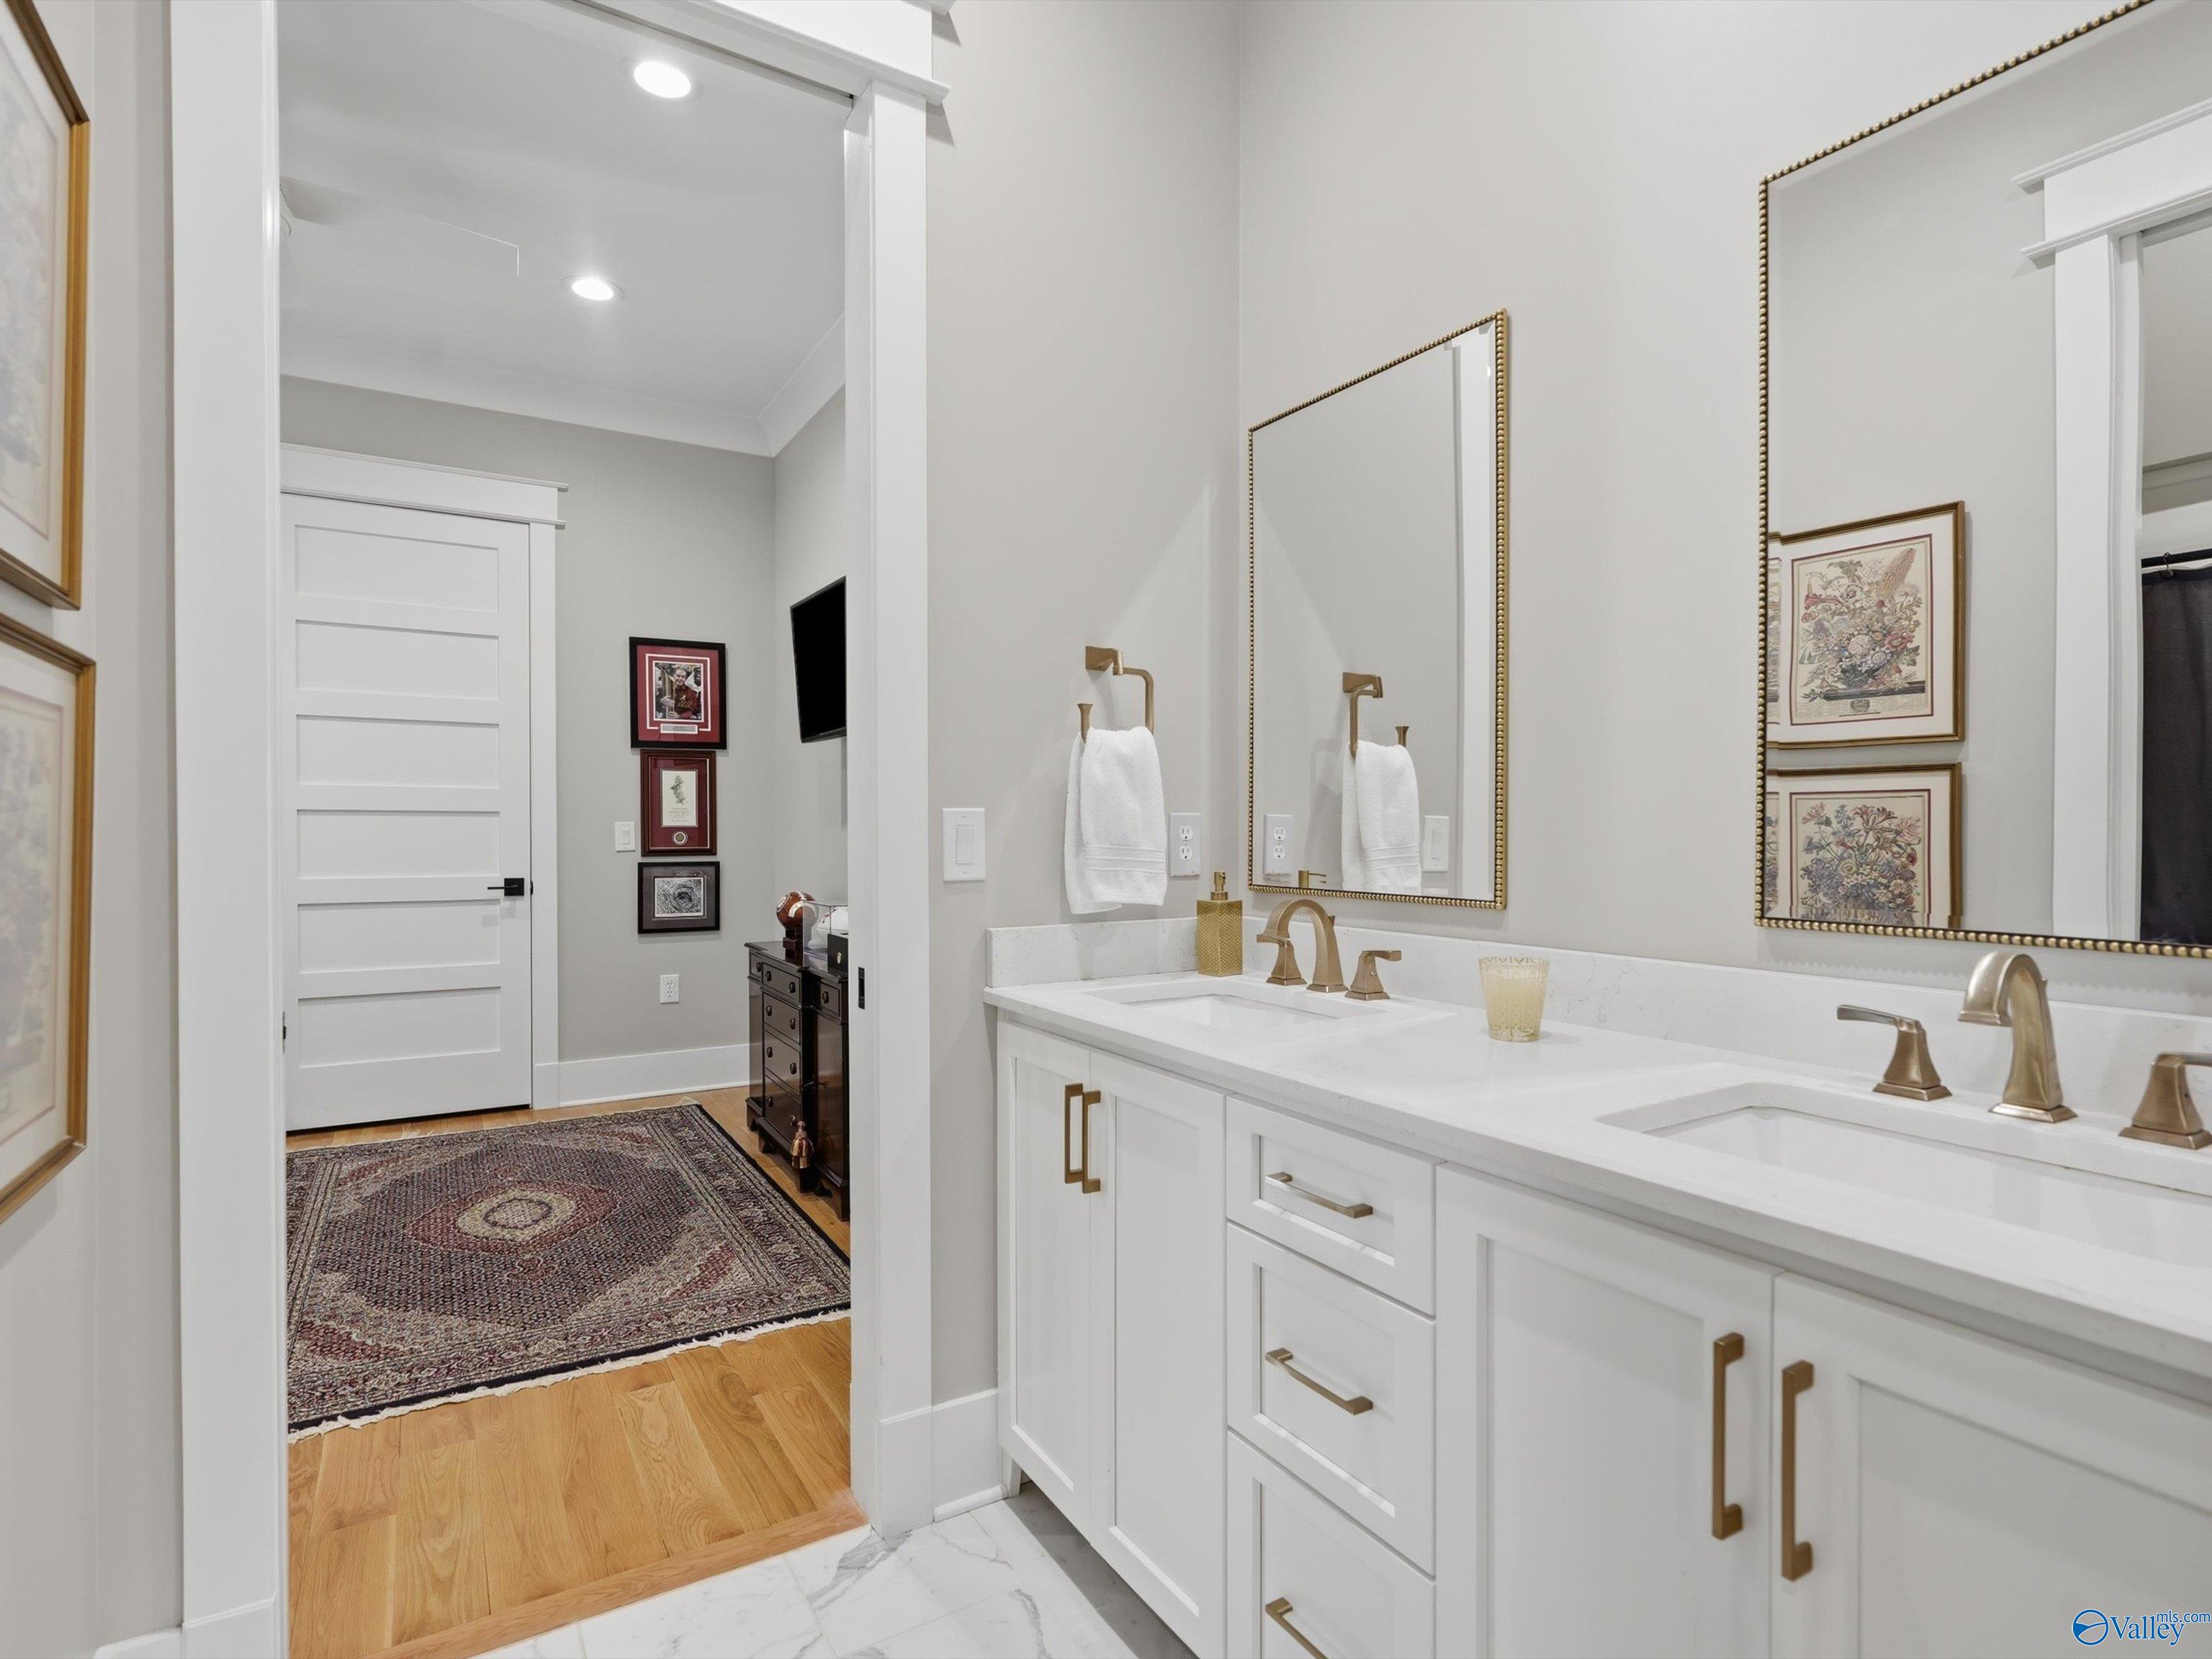
Bathroom with a long white double-sink vanity, brass fixtures, and large gold-framed mirrors.
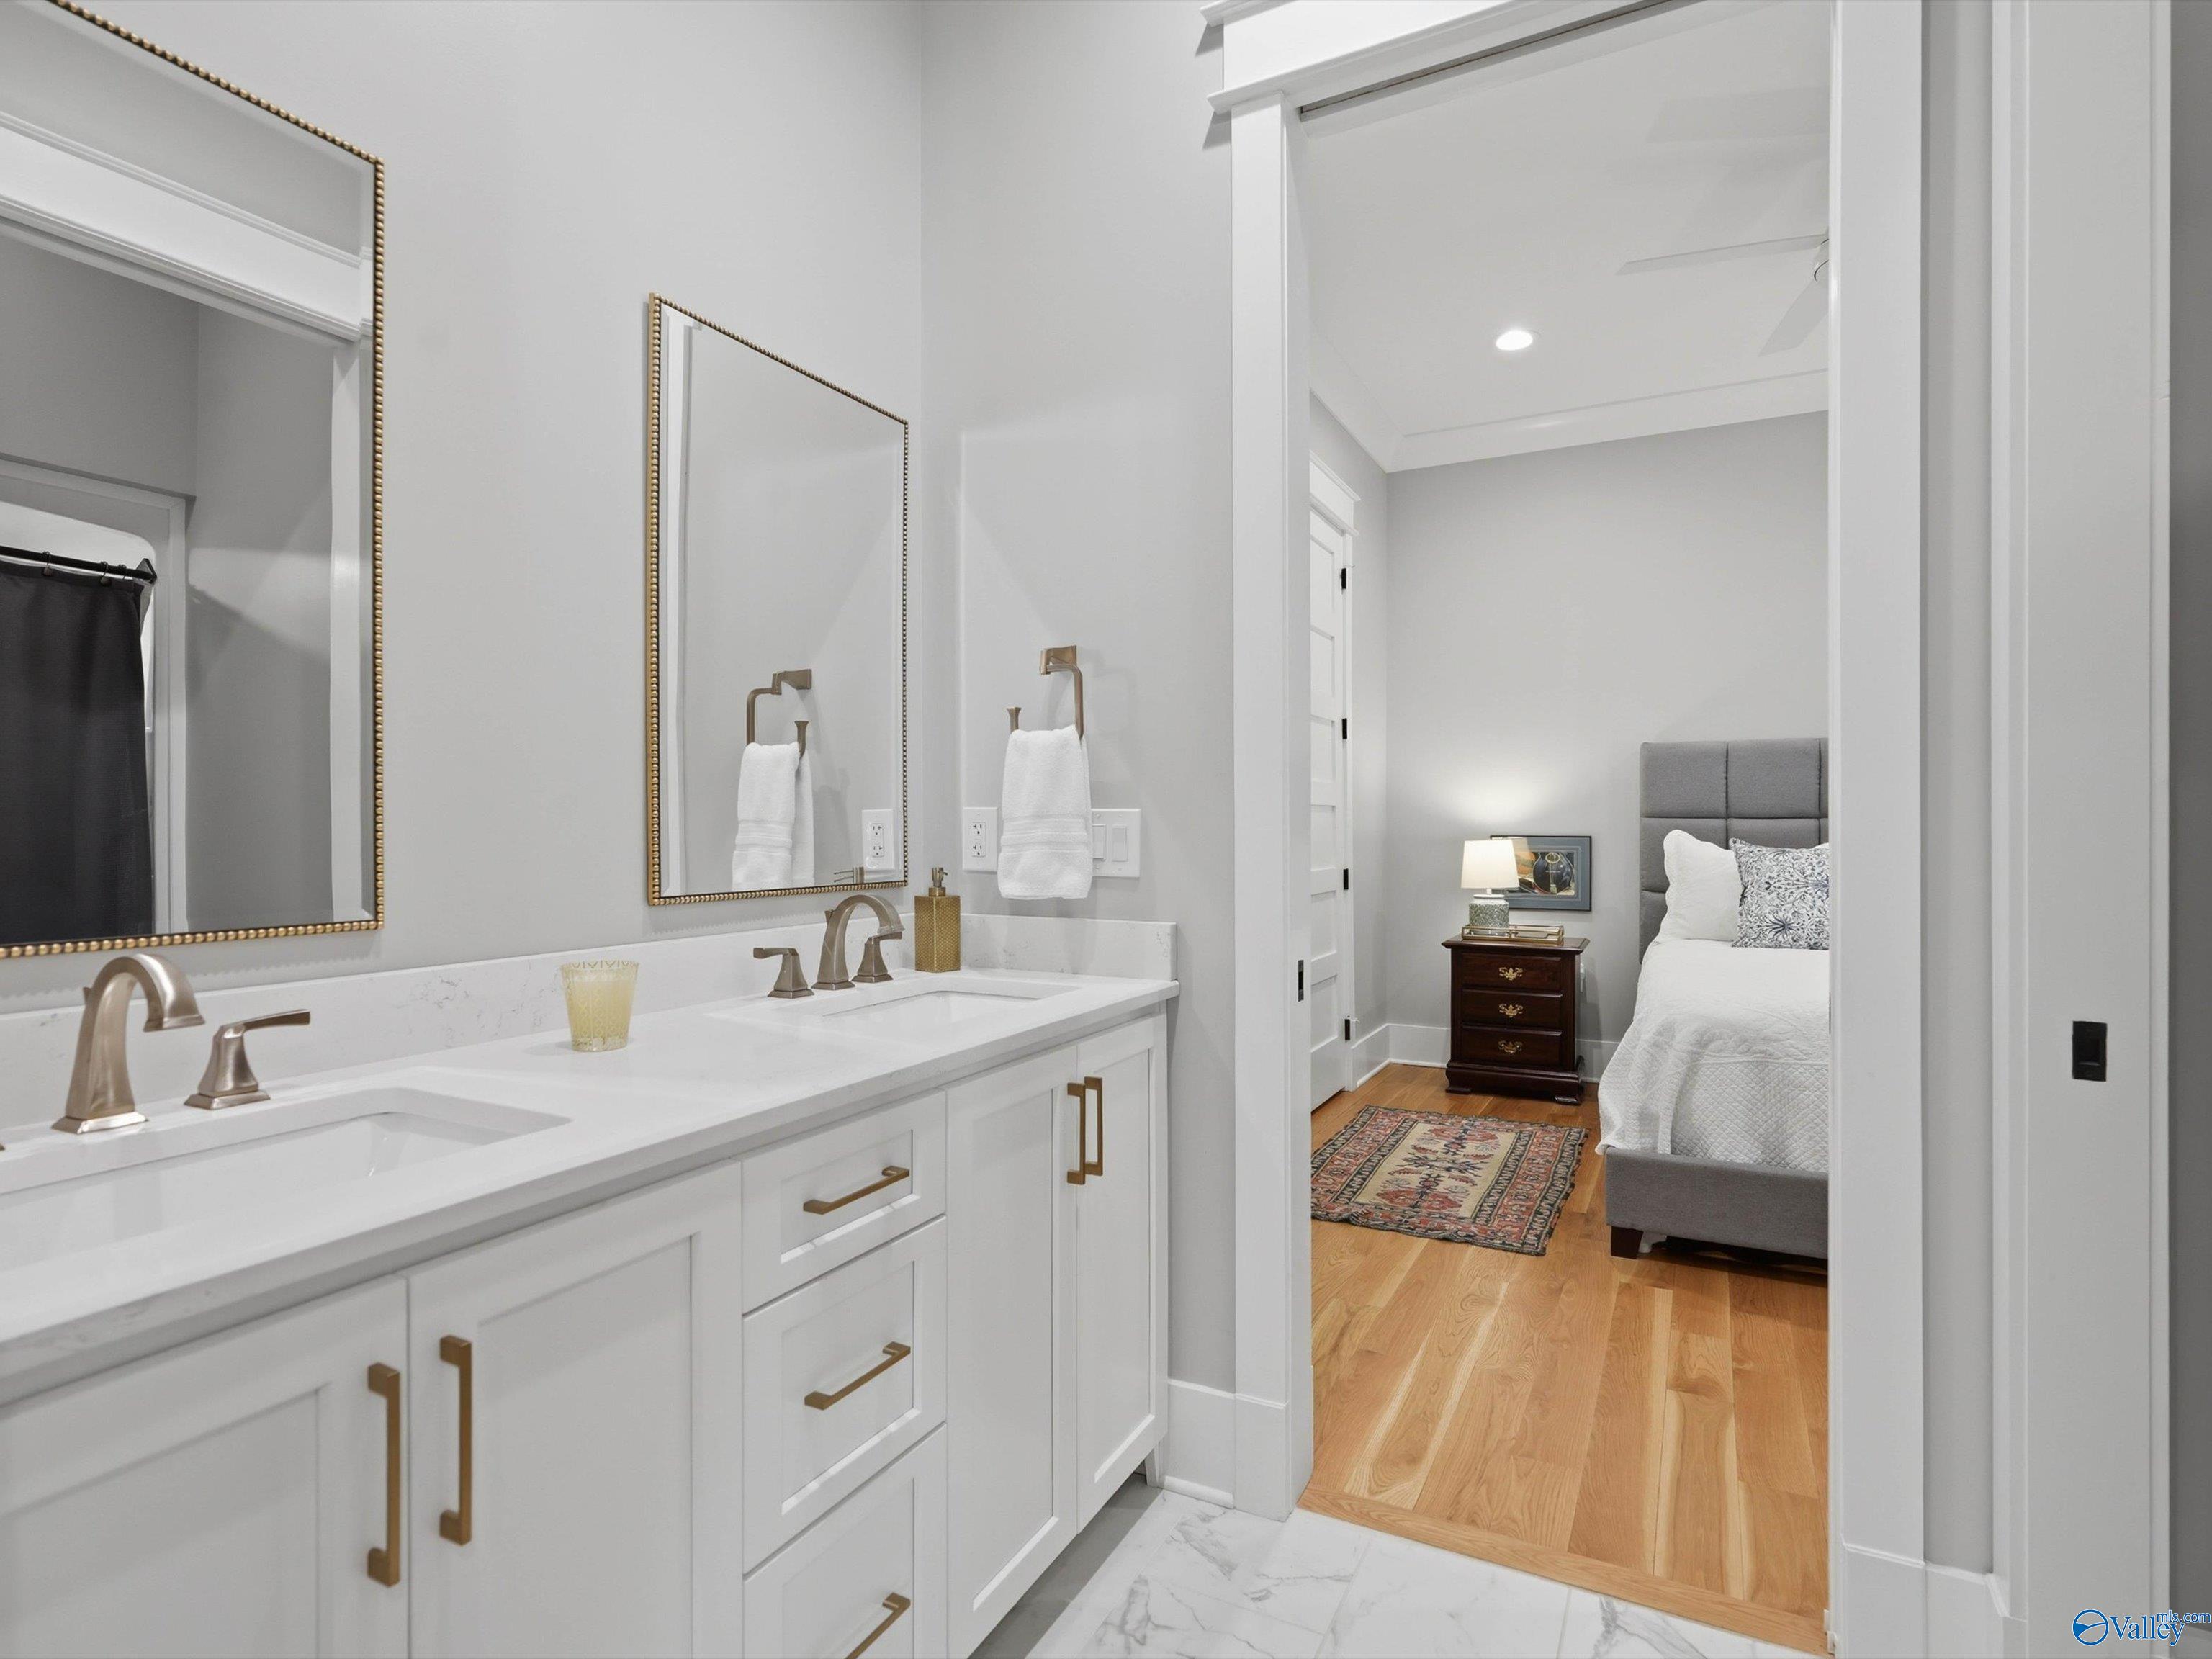
Bathroom vanity with brass fixtures and framed mirrors opens onto a bedroom with a gray upholstered bed.
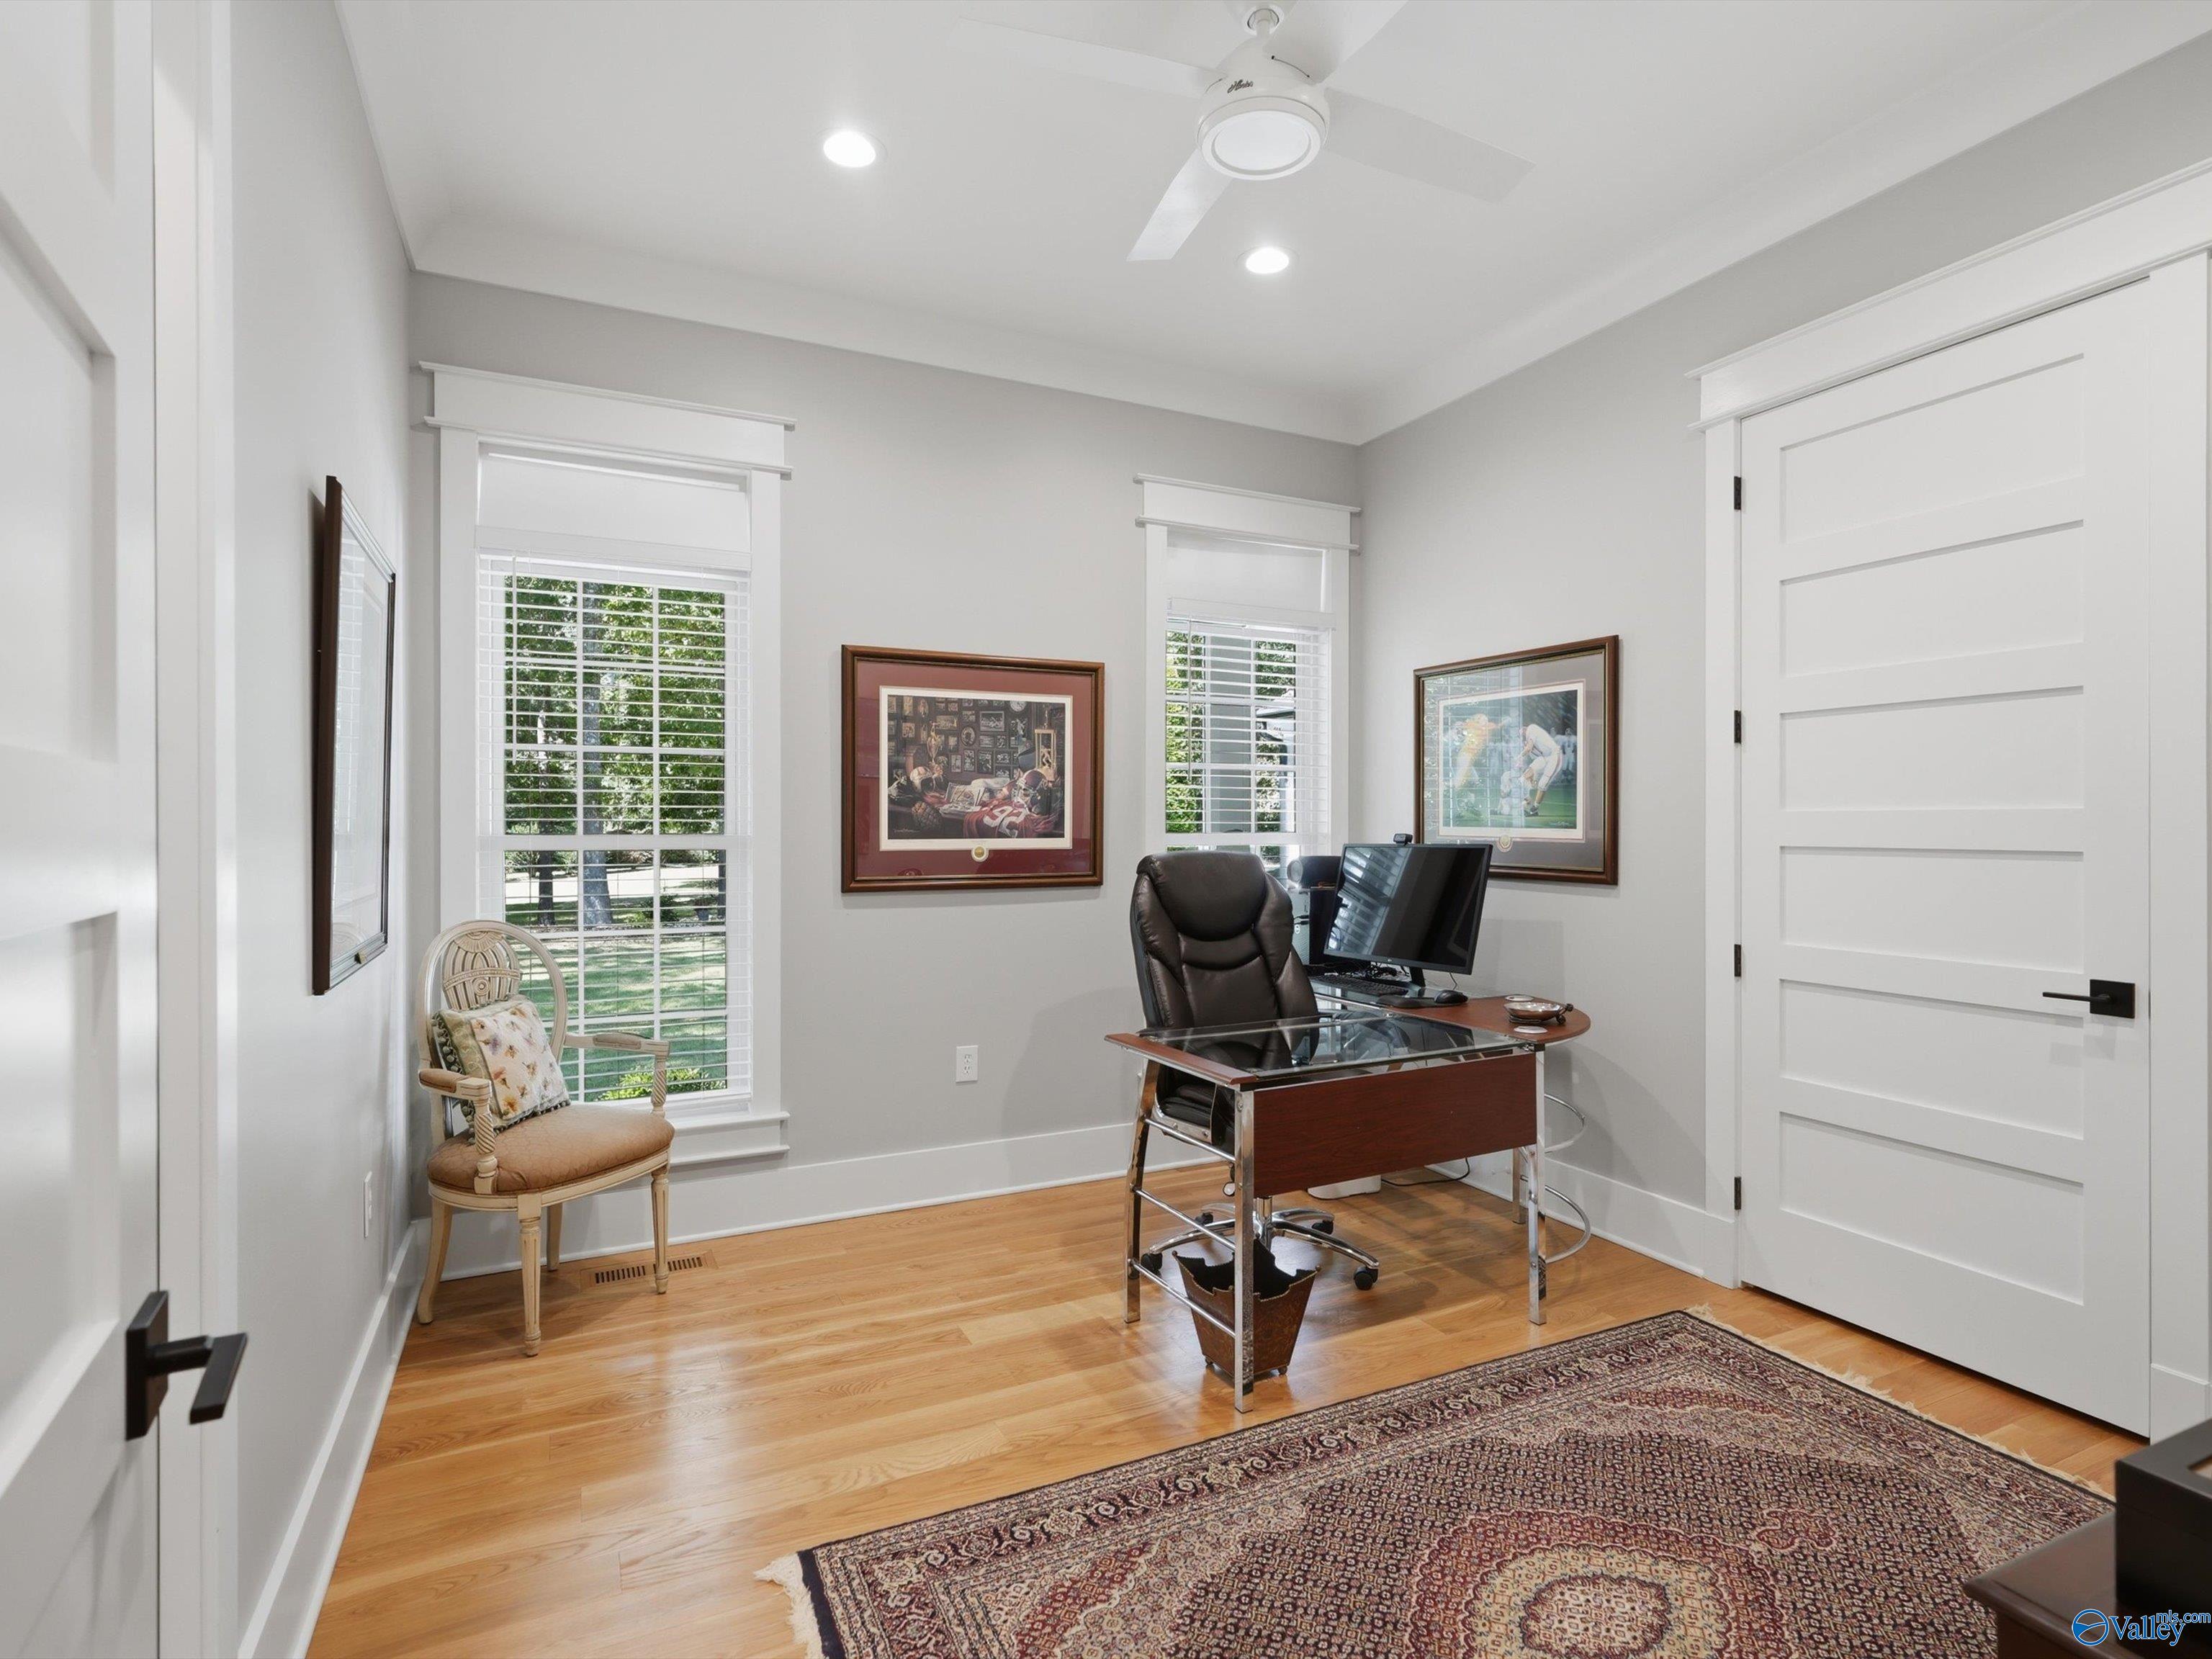
Home office with a glass-topped desk, framed sports artwork, and two large windows.
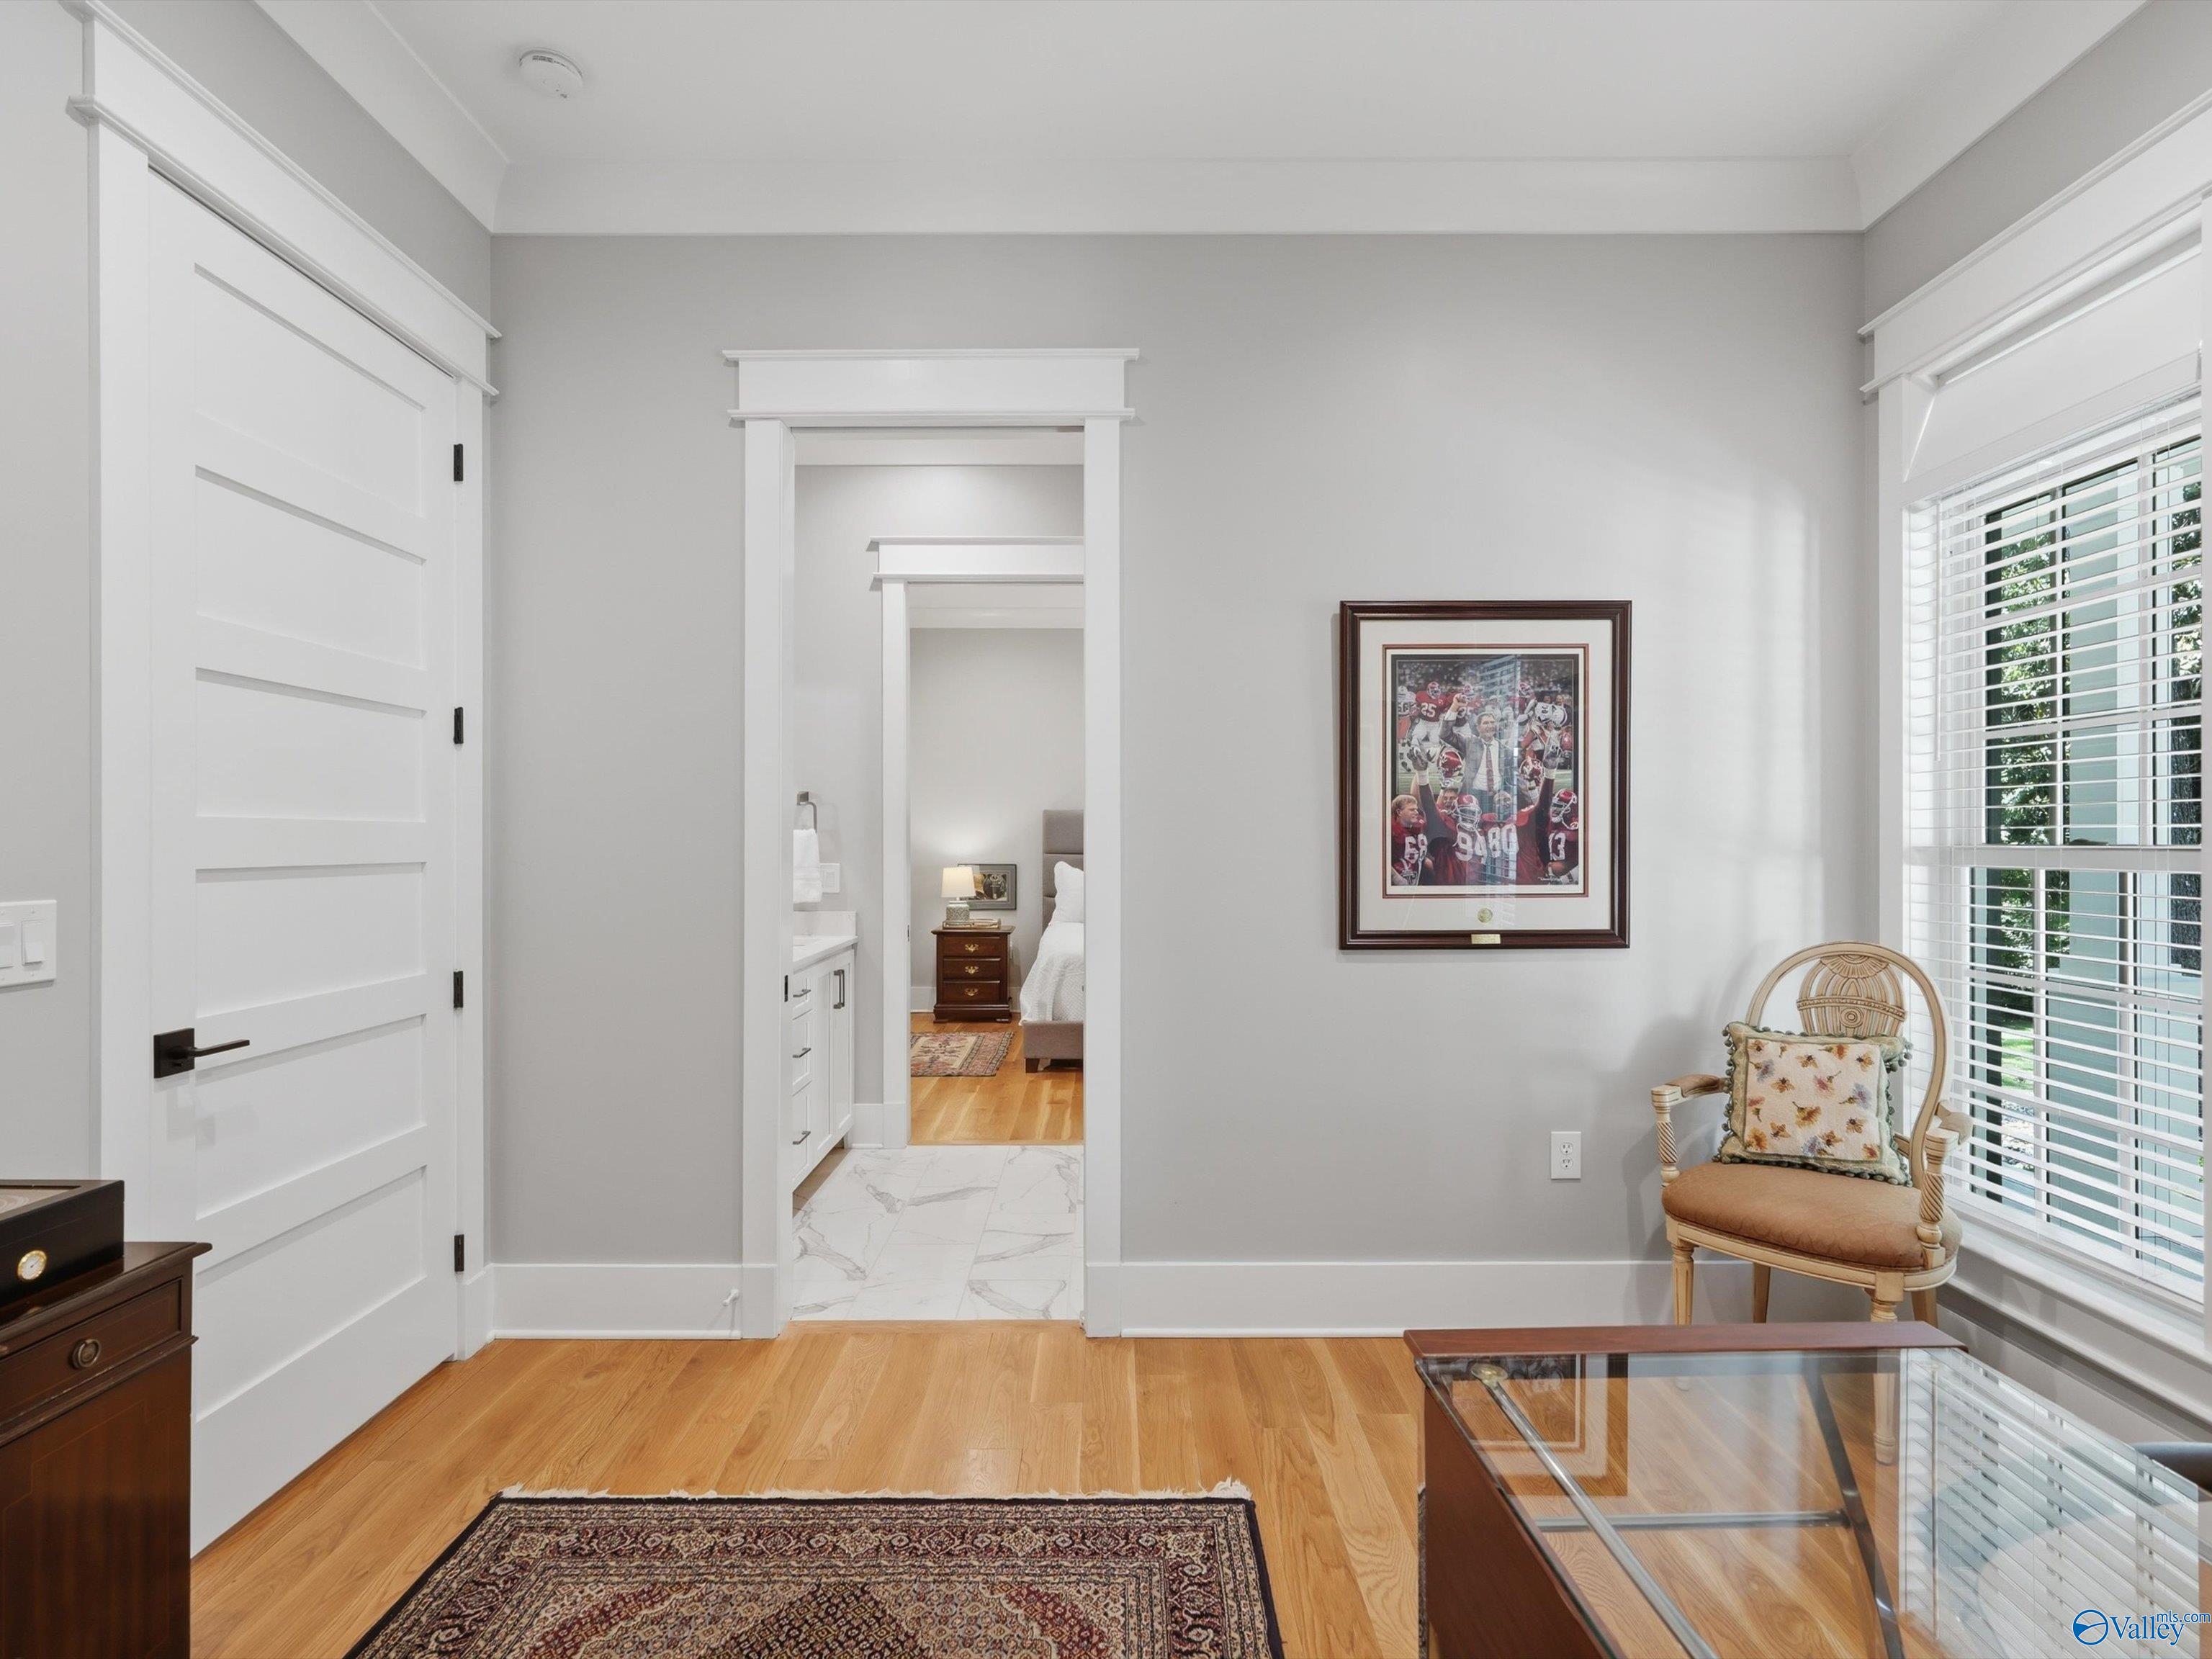
Sitting room with a floral-cushioned wicker chair beside a large window and a doorway to the bedroom.
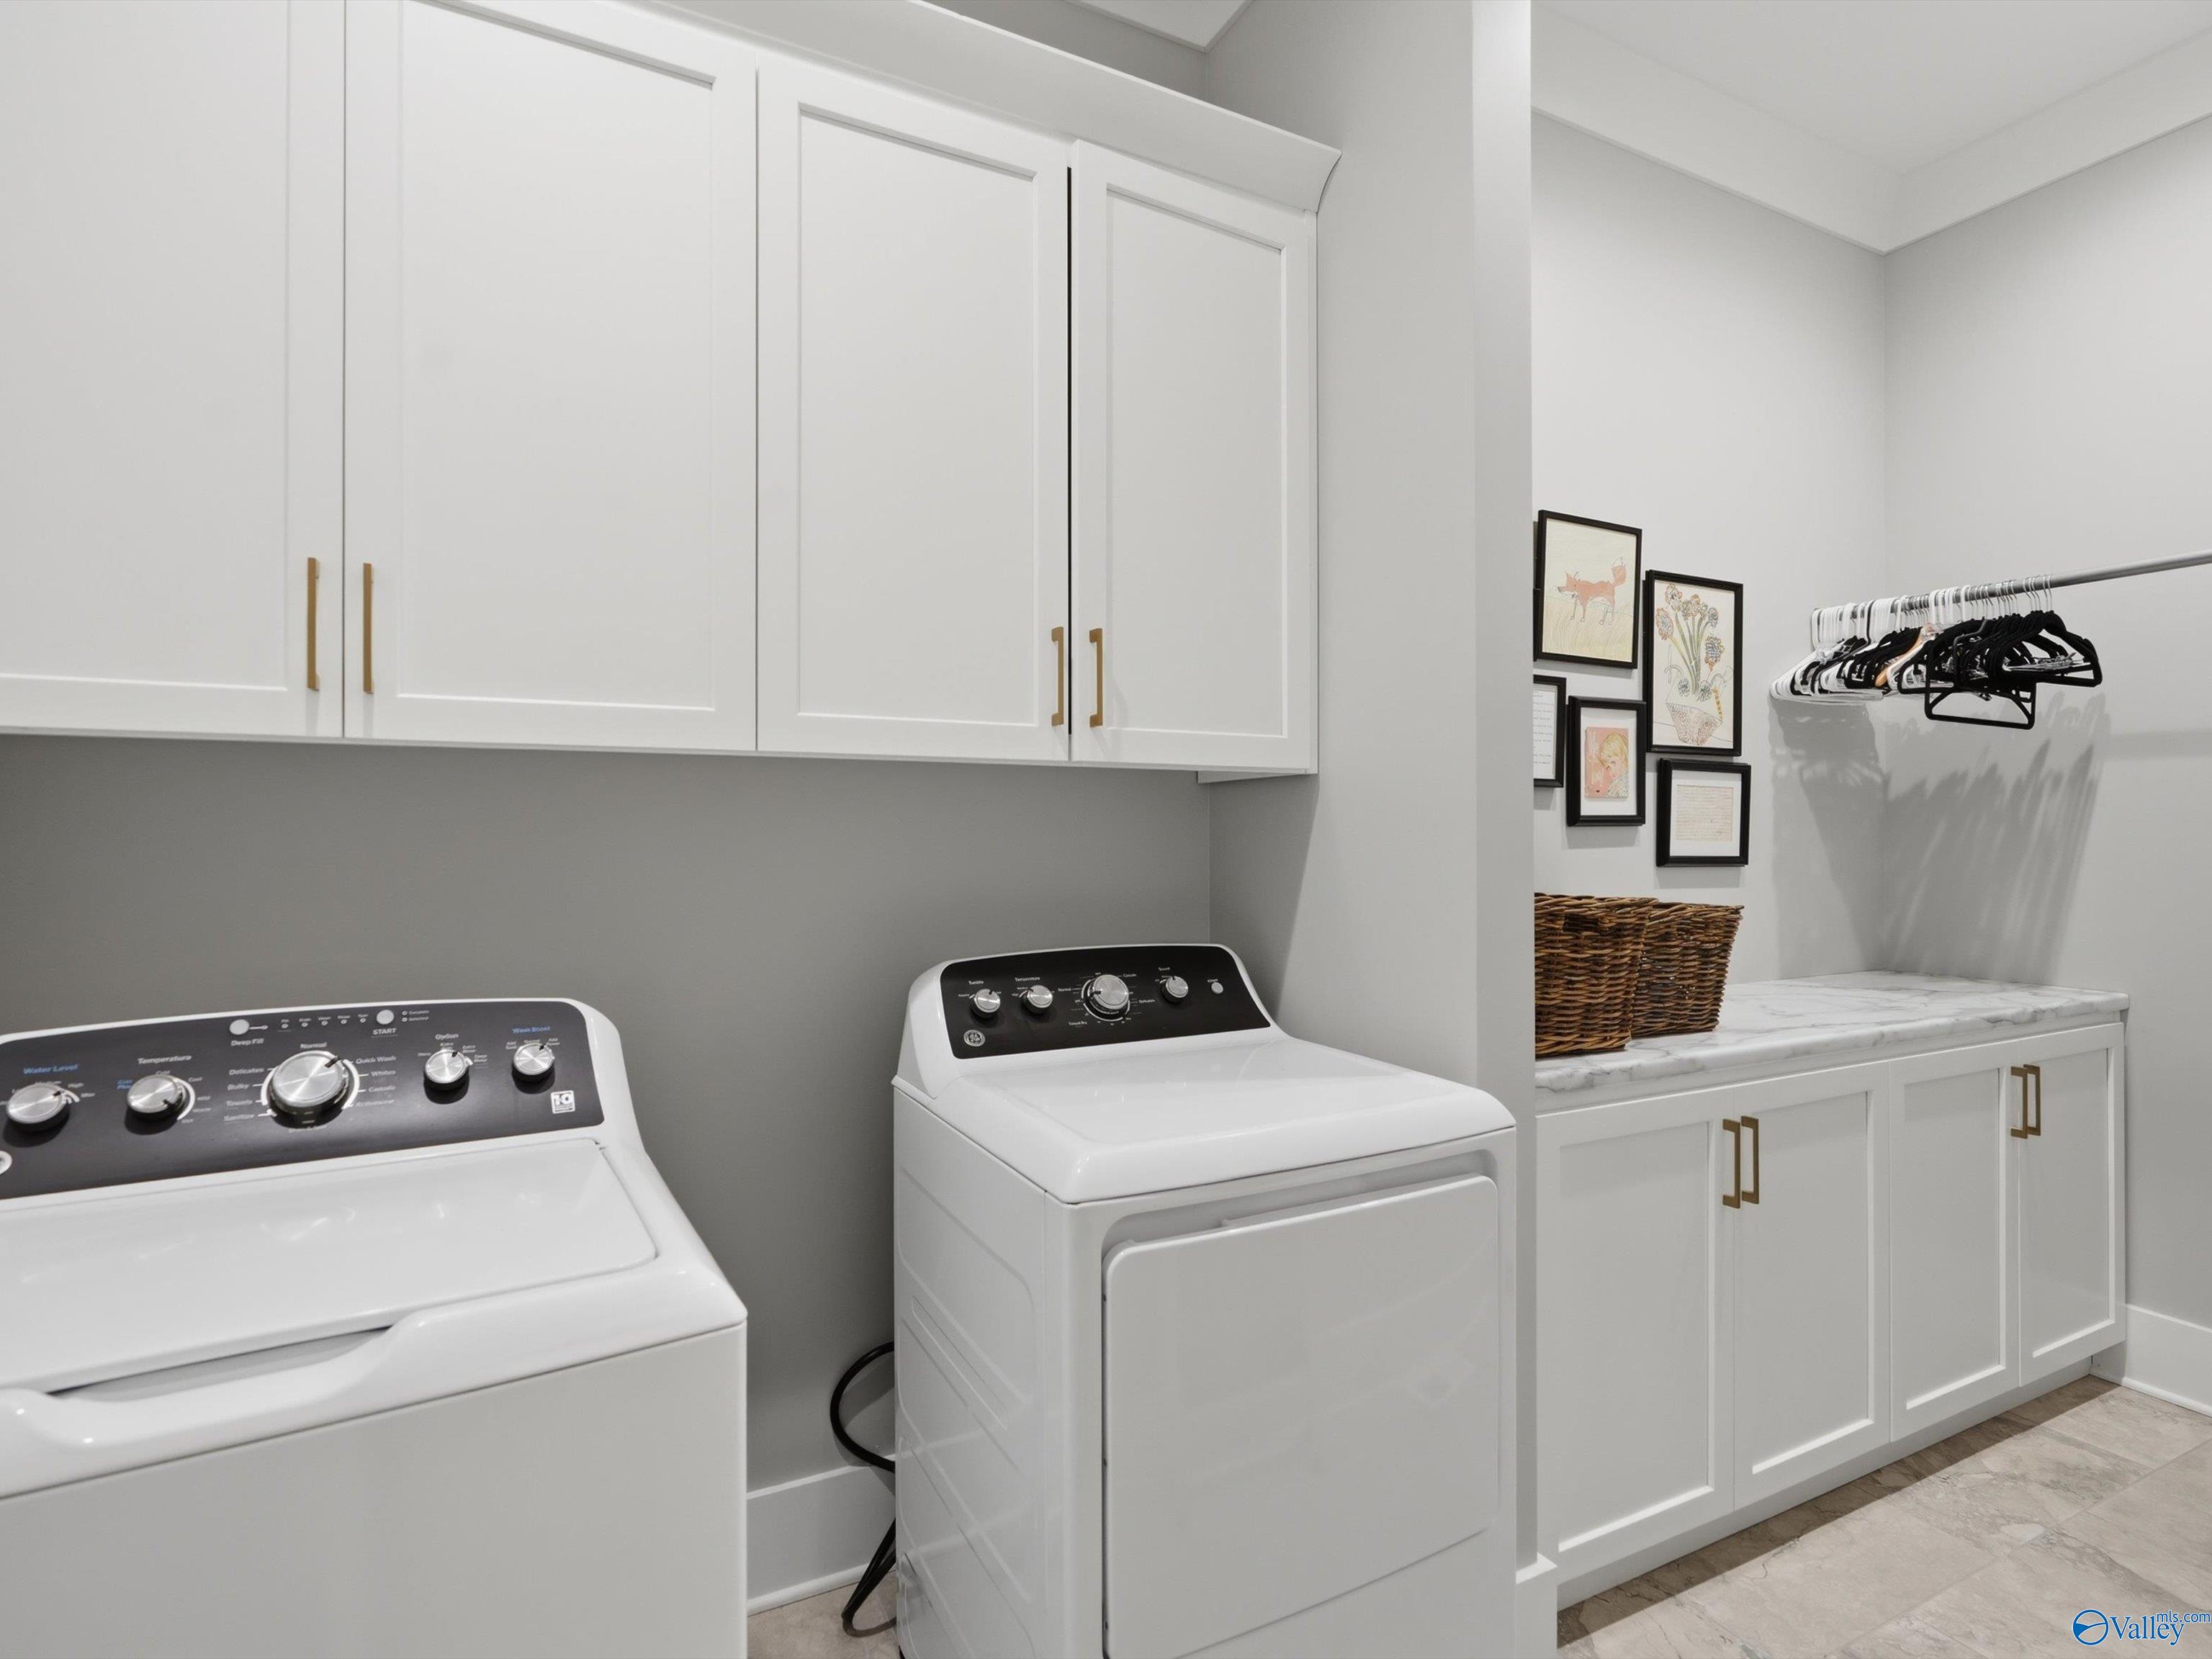
Laundry room with white cabinets, washer and dryer, marble-look counter, and a wall-mounted clothing rack.
Covered front porch with white columns, two dark benches, and a landscaped lawn.
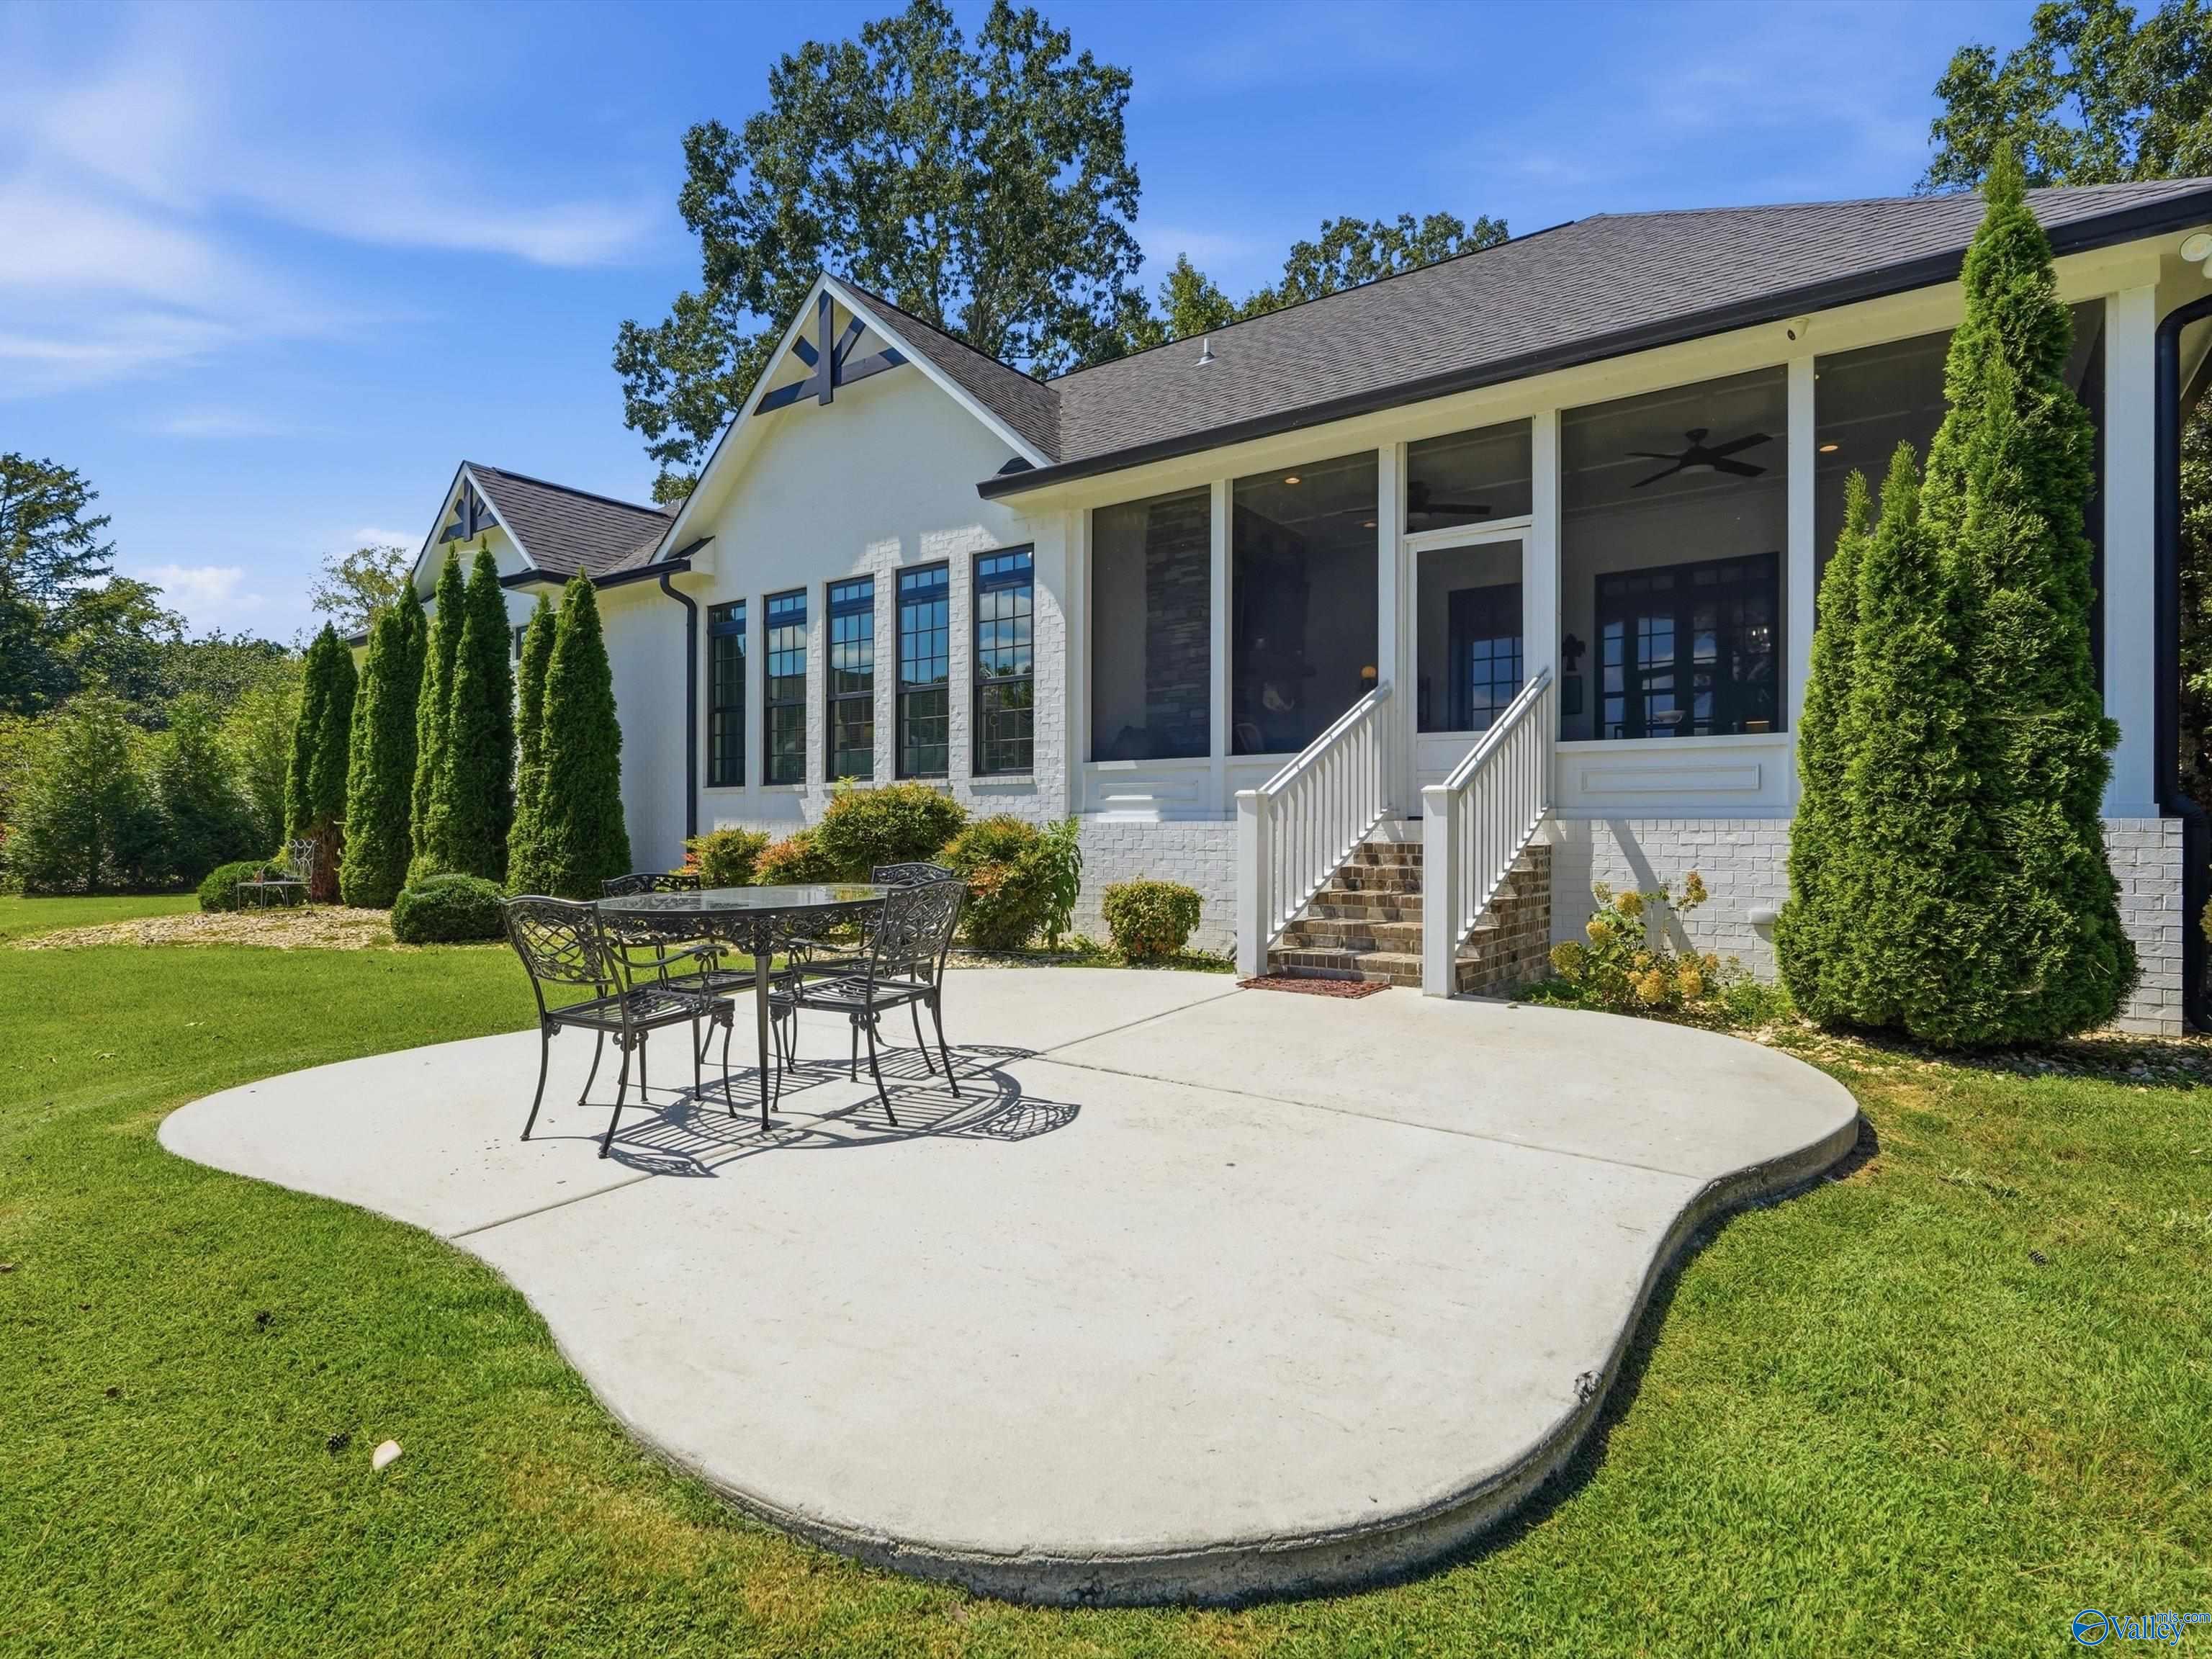
House with a screened porch and white steps beside a curved concrete patio with outdoor dining furniture.
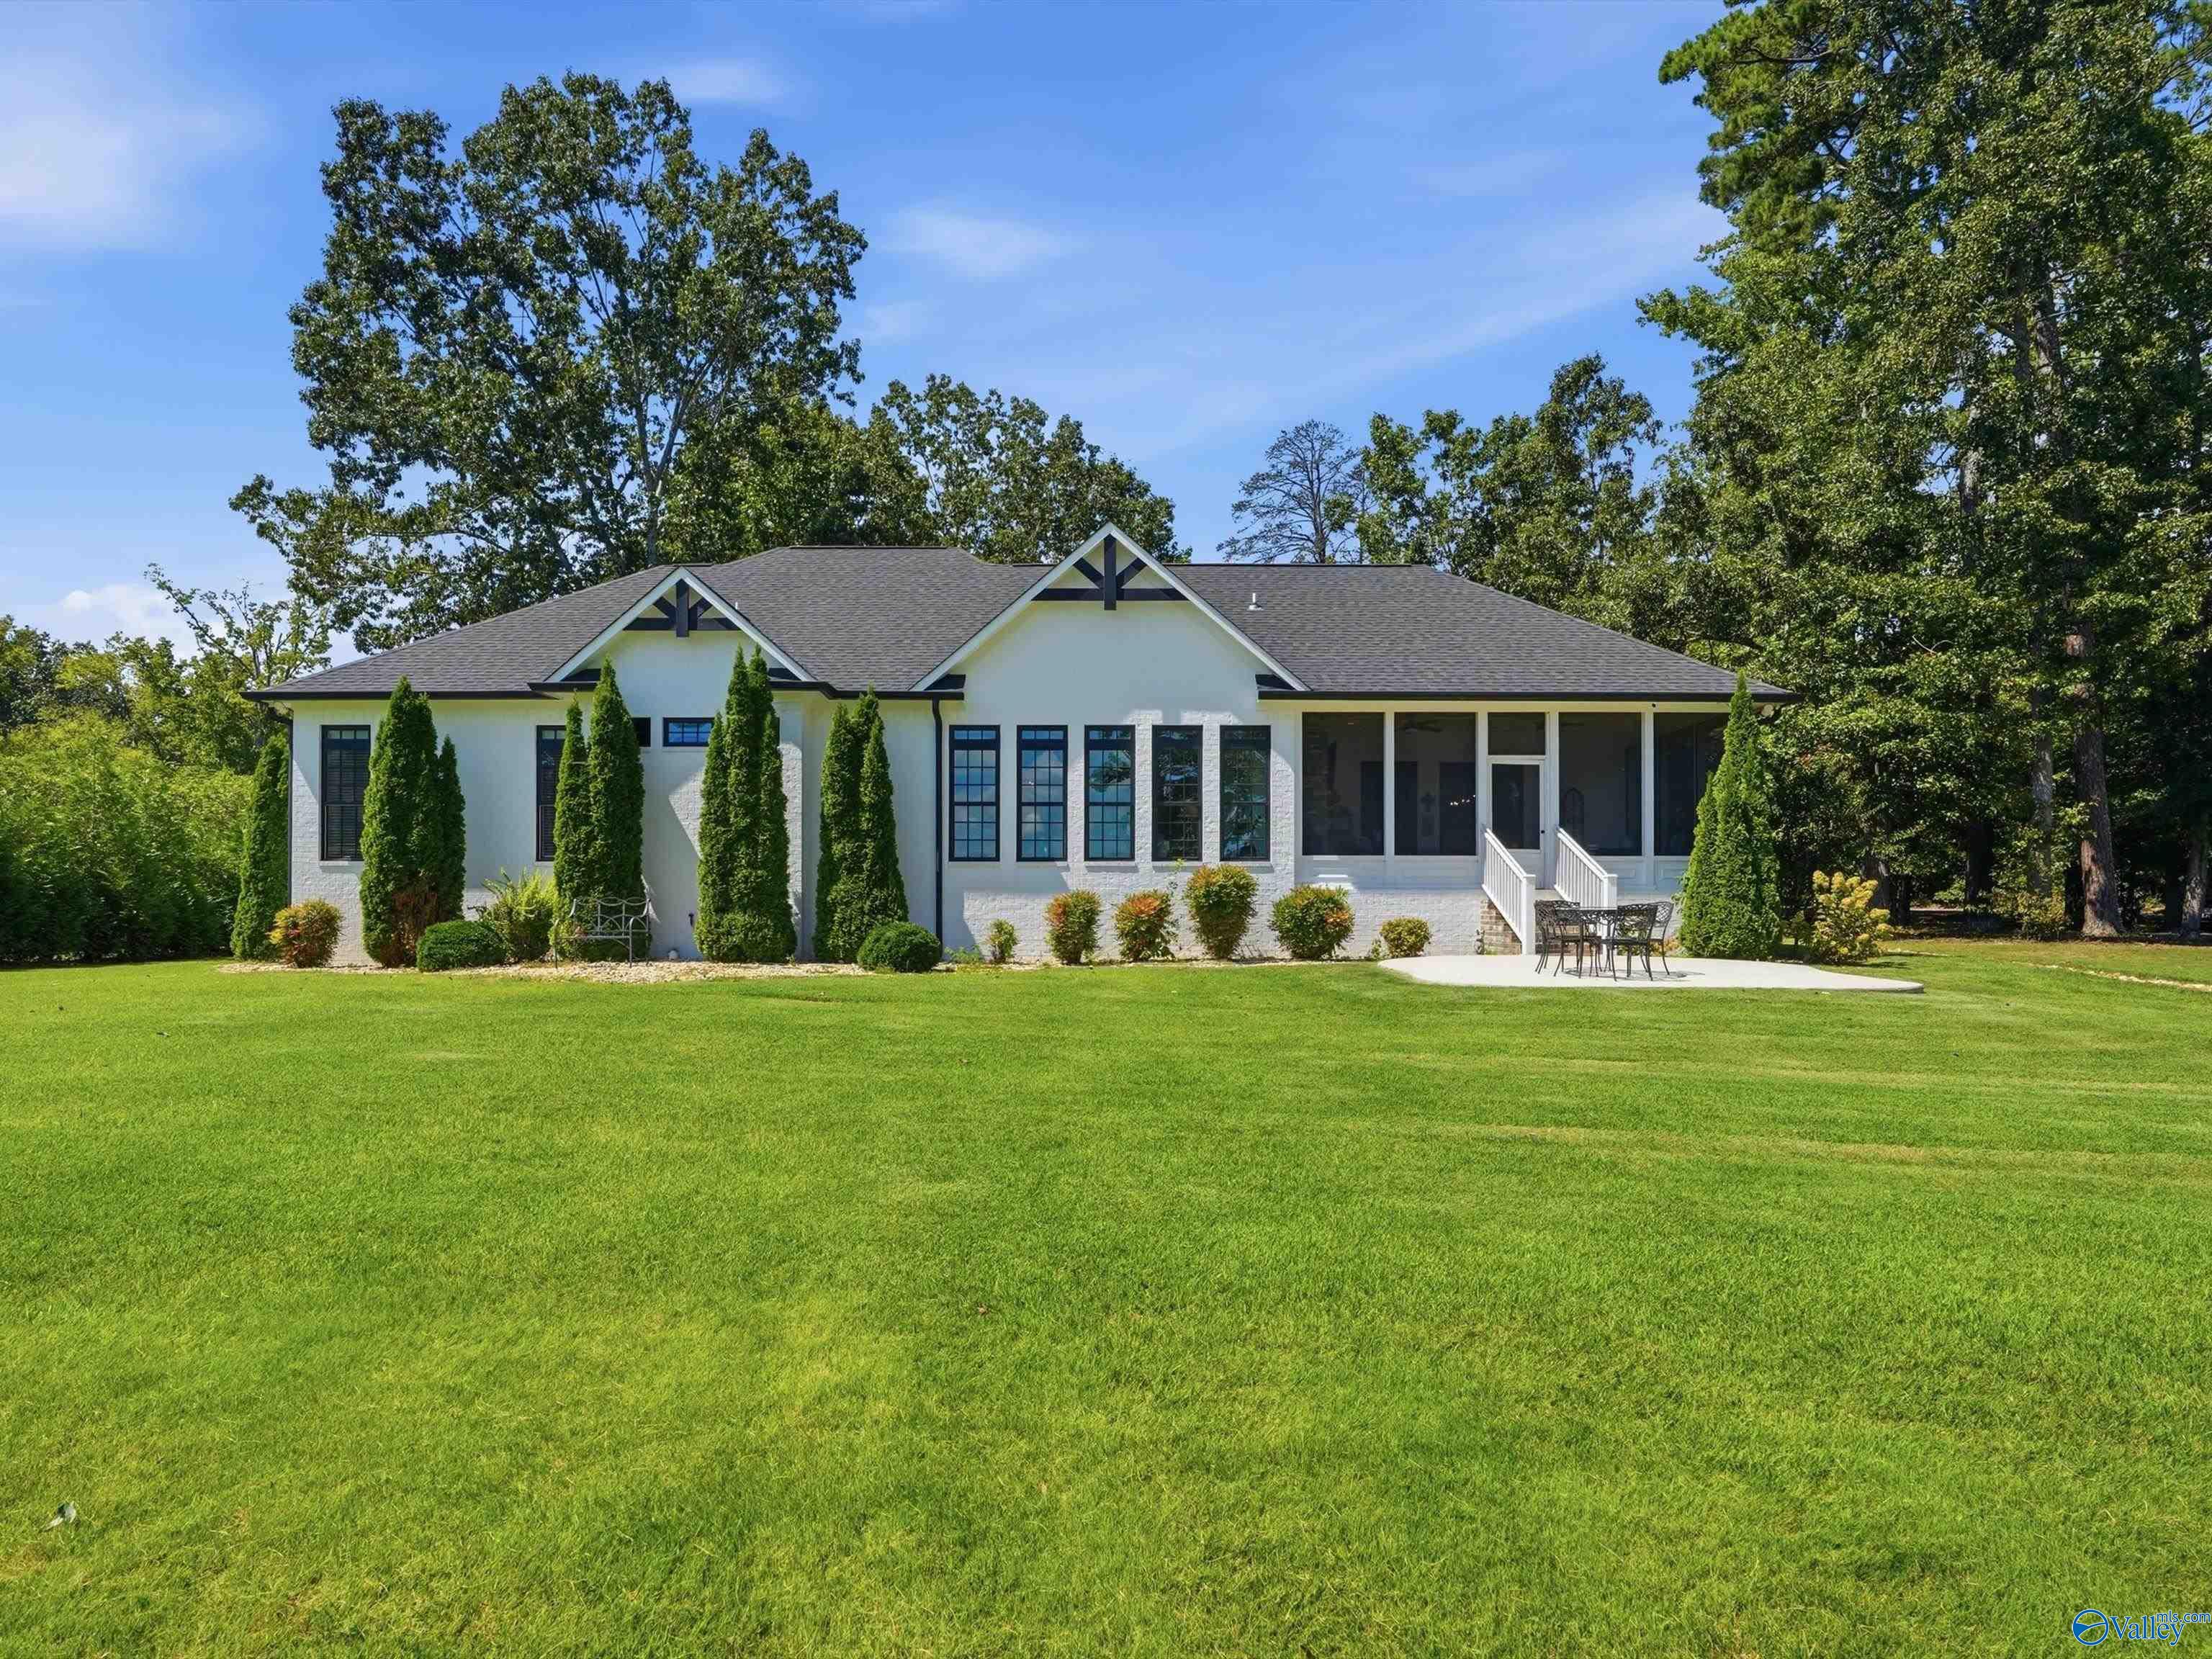
Home with two front-facing gables, a covered porch, tall windows, and a broad lawn.
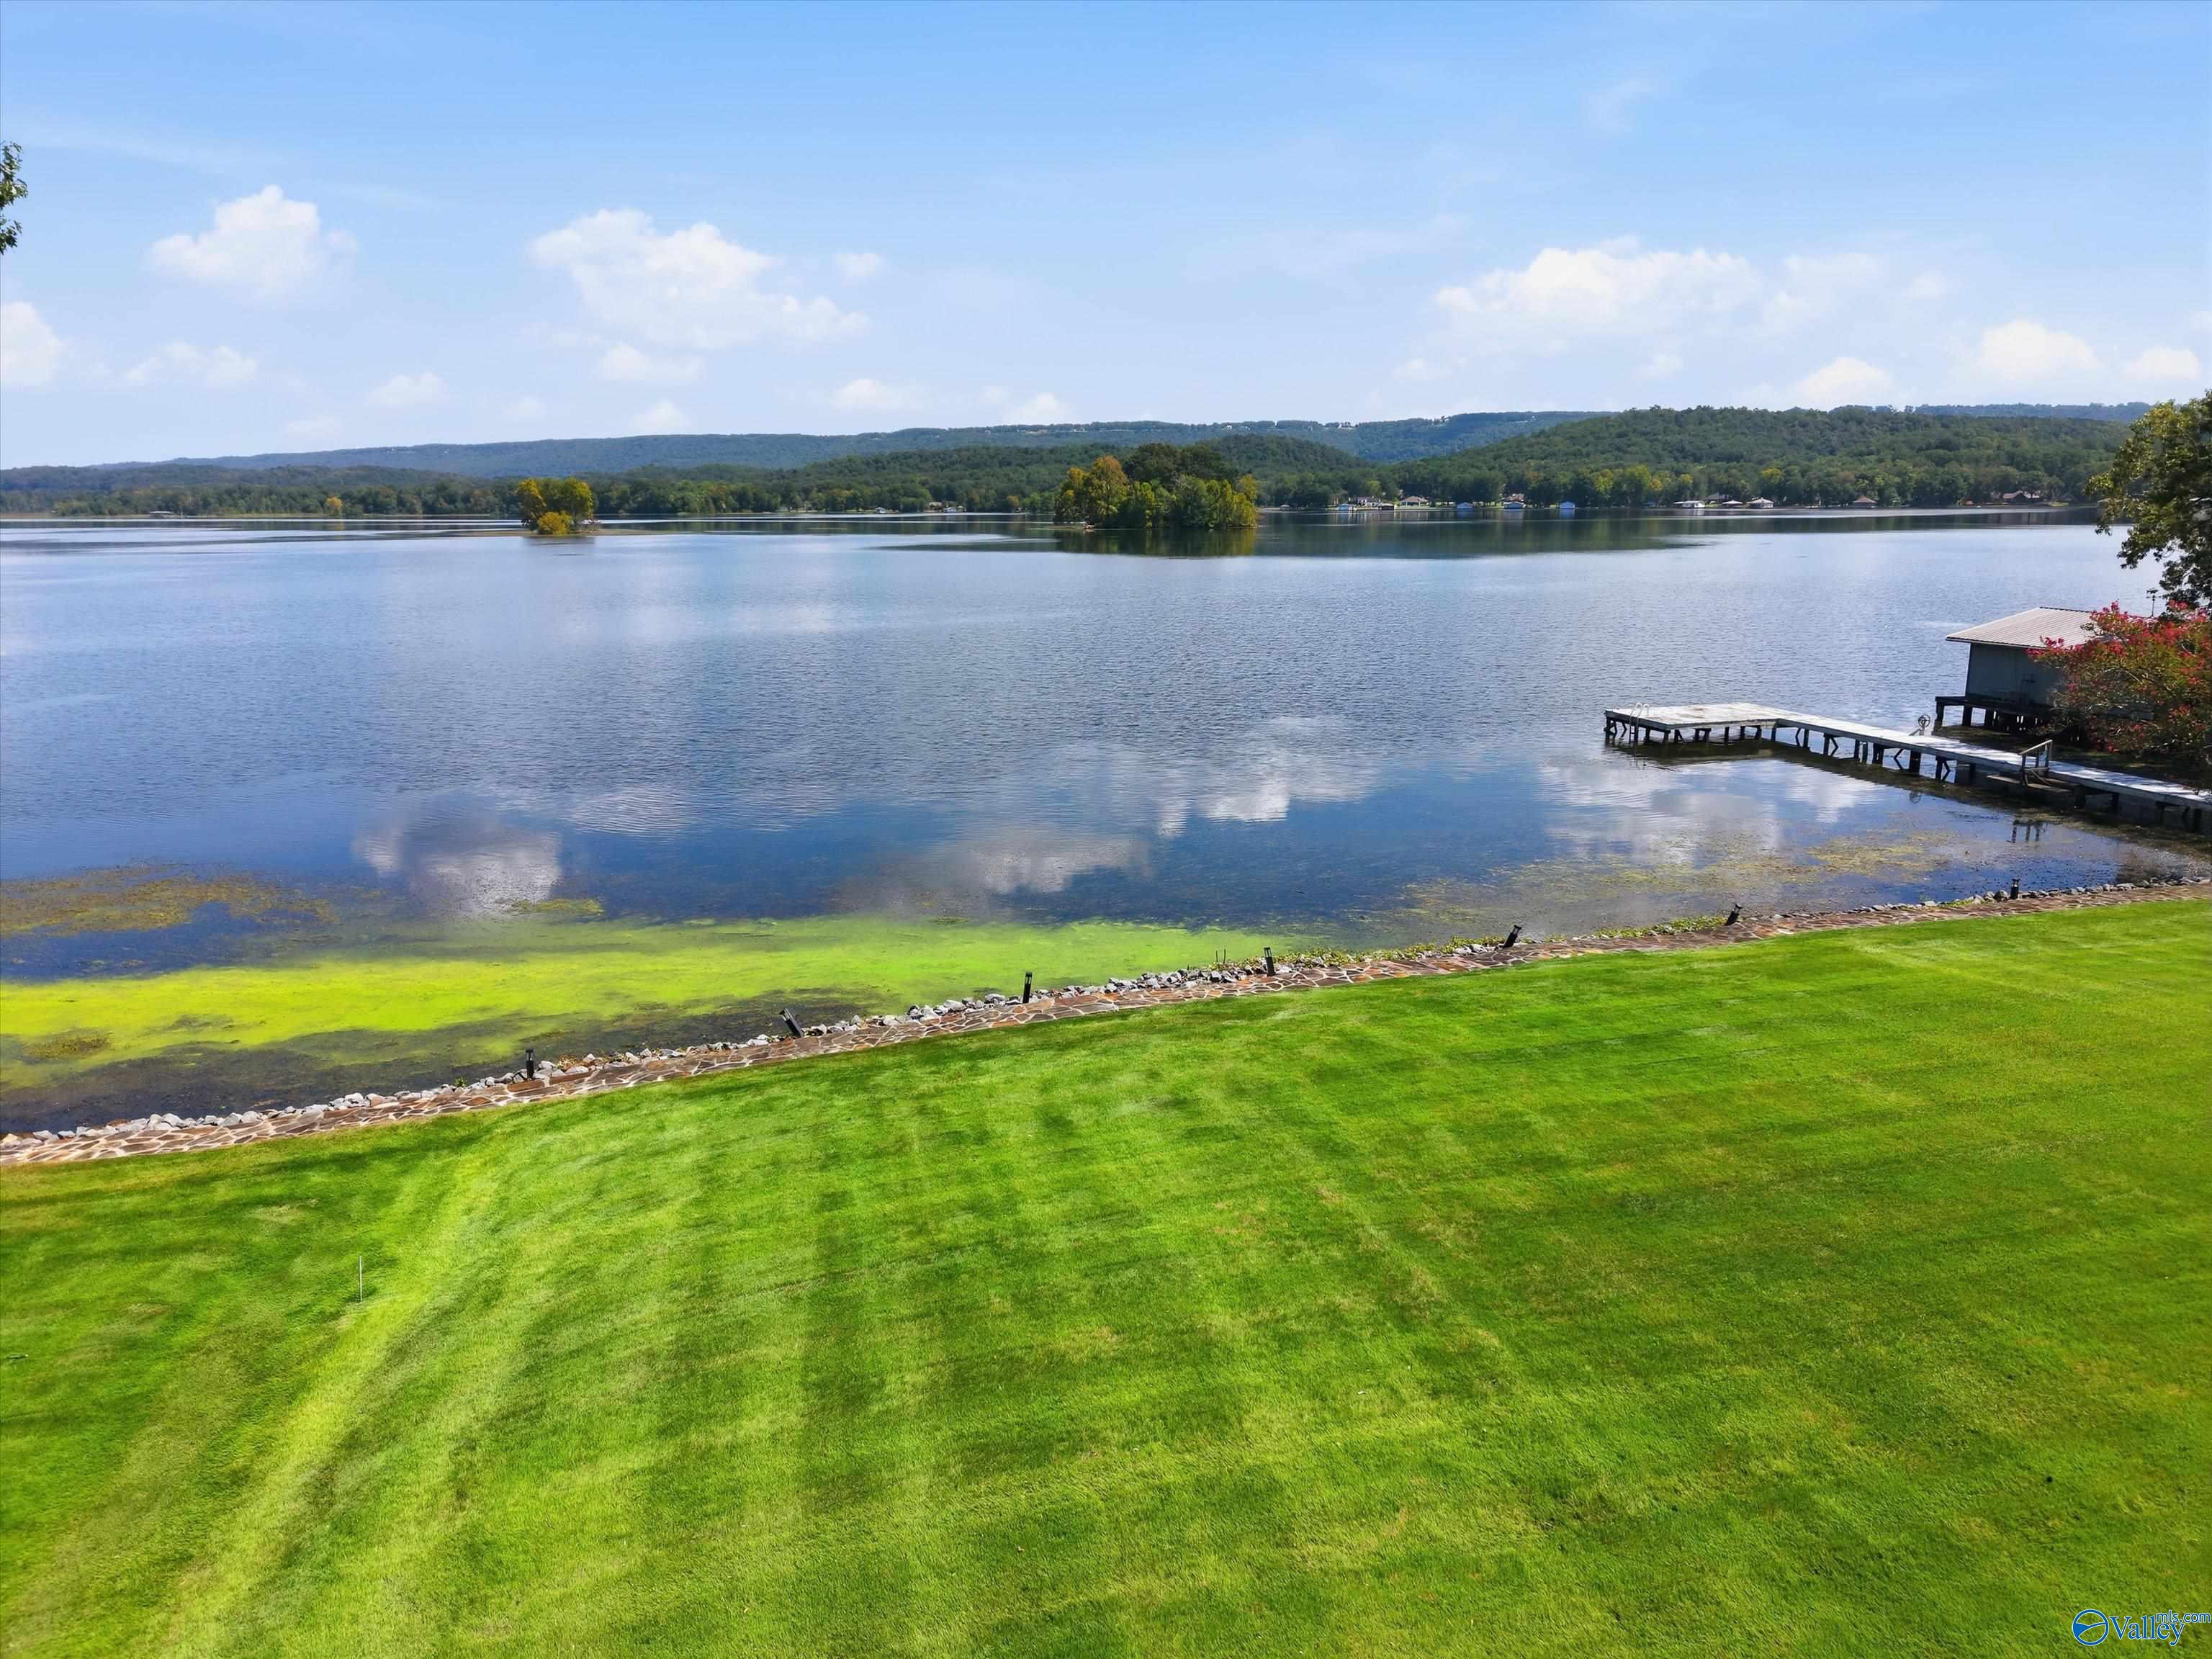
Lakeside lawn with a stone-edged shoreline and dock extending over the water.
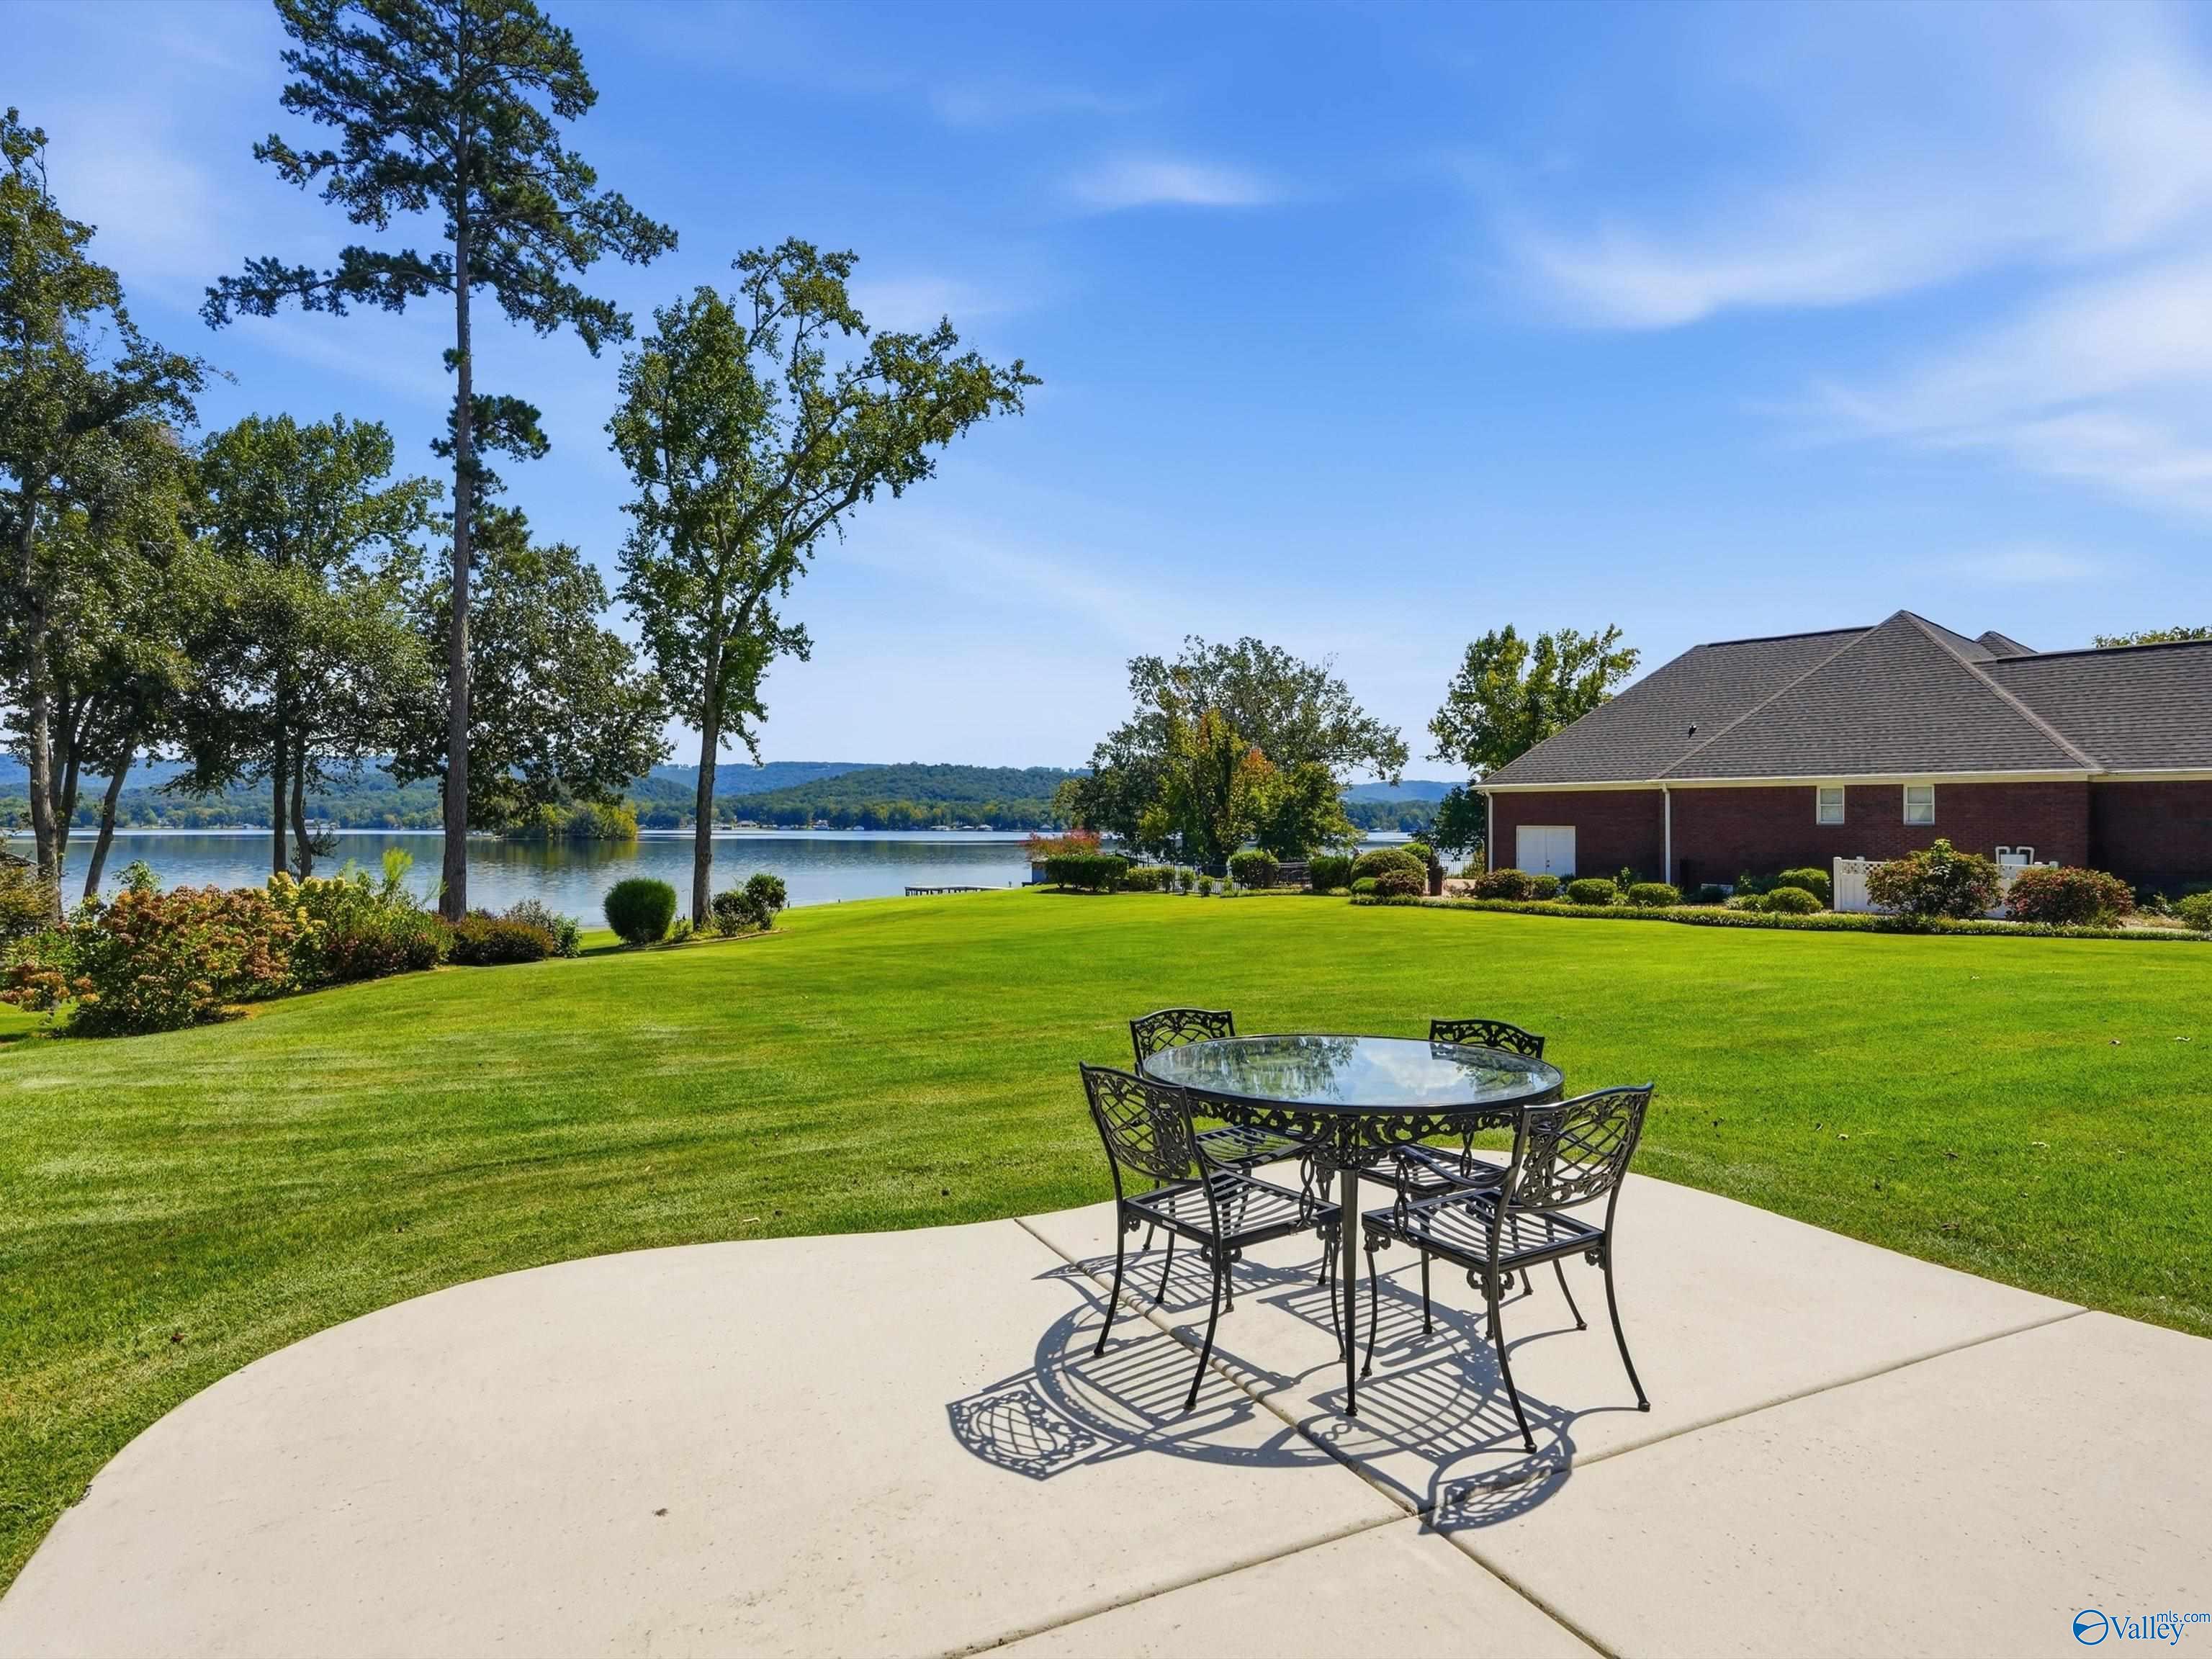
Patio dining set overlooking a broad lawn and lake, with the brick home to the right.
Aerial lake view with wooded residential shores, homes, docks, and distant hills.
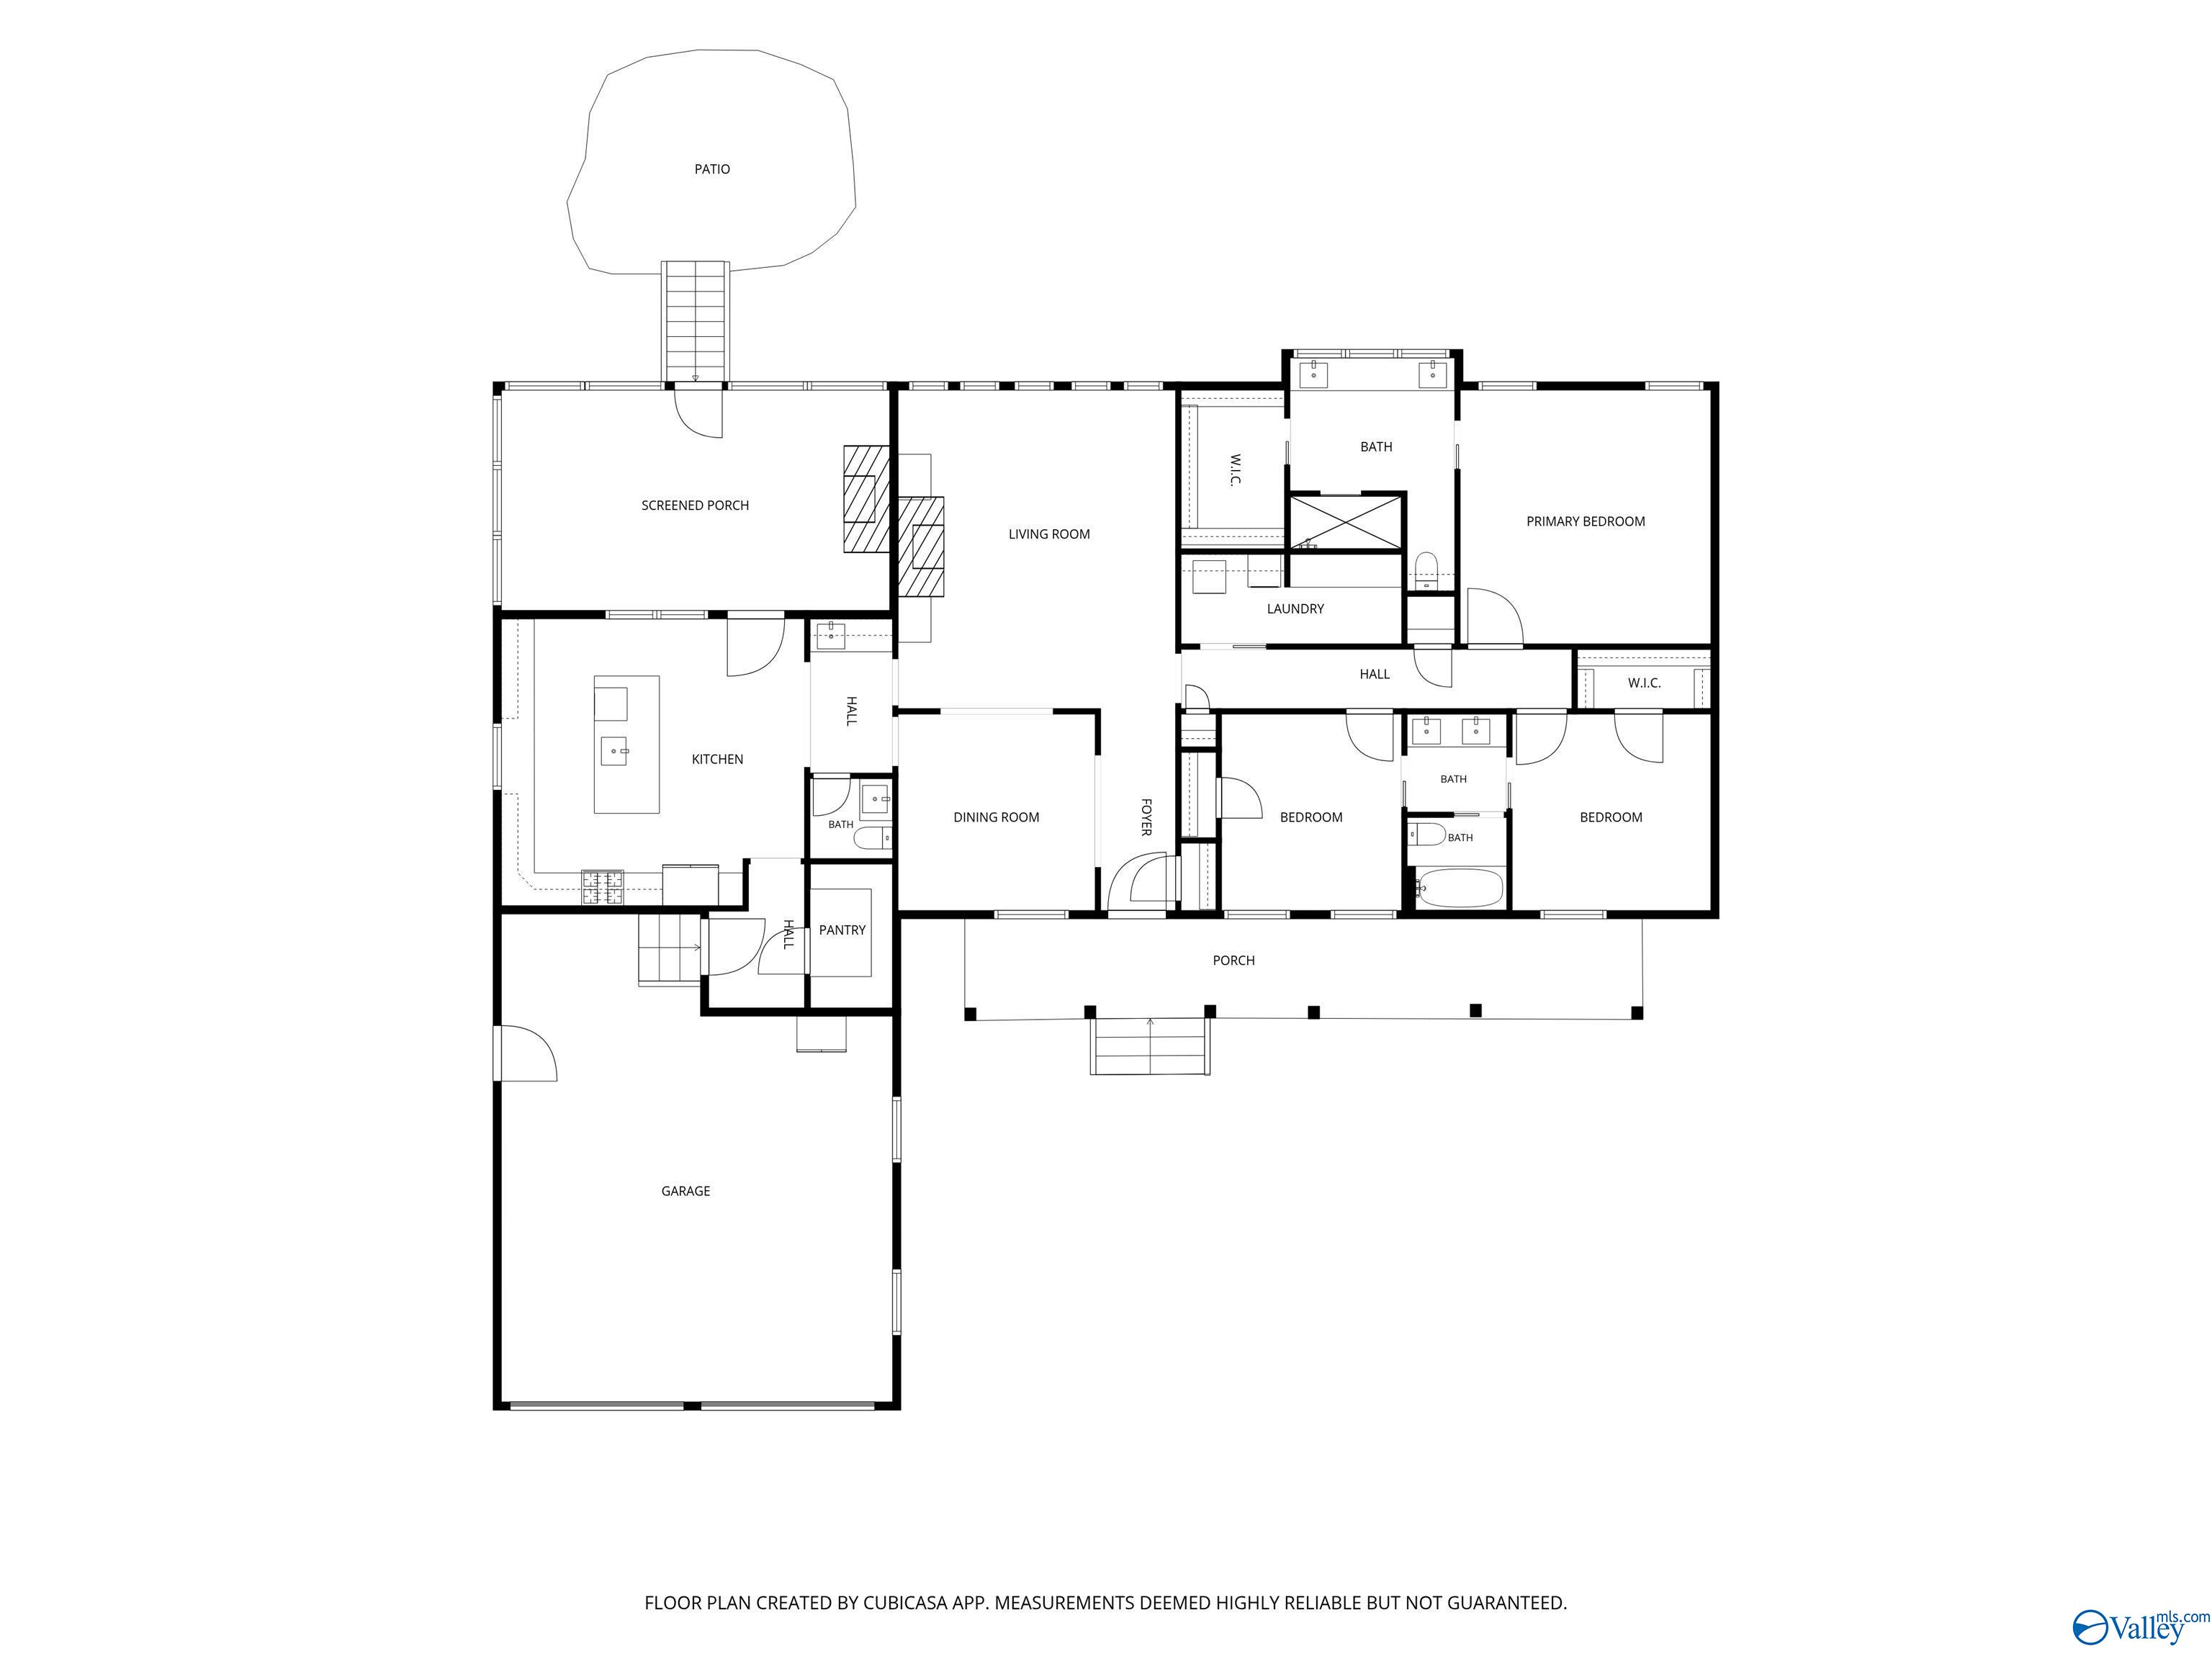
Floor plan showing three bedrooms, garage, kitchen, living and dining rooms, and multiple porches.
SEE ALL PHOTOS
Single-story home with a two-car garage and illuminated porch beneath an orange dusk sky.
Lakeside backyard with a curved patio and metal dining set overlooking the water.
Aerial view of lakeside homes and green lawns, with small wooded islands and forested hills across the water.
Single-story white home with a dark two-car garage, covered porch, and broad green lawn.
White single-story house with a covered porch, attached garage, and broad shaded lawn.
Covered porch with white columns, black-framed windows, potted shrubs, and a bench at the far end.
Entry hall with a gold chandelier, ornate mirror, red runner, and black-framed glass front door.
Vaulted living room with beige seating, a white fireplace, built-ins, and tall windows overlooking a lake.
Furnished living room with a vaulted ceiling, tall black-framed windows, and a water view.
Vaulted living room with pale sofas, blue patterned pillows, arched mirrors, and a round wooden coffee table
Kitchen with a large white island, gray cross-back stools, stainless appliances, and hardwood floors.
Gray kitchen with a white island, four cross-back stools, stainless appliances, and globe pendant lights.
Kitchen with a gray island, cross-back stools, and black-framed windows overlooking the water.
Kitchen with gray cabinets, white counters, a large sink island, and stainless steel appliances
Wet bar with gray glass-front cabinets and a bottle display, opening onto a hardwood-floored hallway.
Furnished dining room with a sculptural chandelier, tray ceiling, and black-framed windows overlooking greenery.
Dining room with an oval wood table beneath a sculptural gold chandelier and tall black-framed windows.
Hardwood-floored hallway beside a dining room and open powder room, with white trim and pendant lights.
Sunroom with a stone fireplace, broad lake-view windows, and two ceiling fans.
Furnished sunroom with floor-to-ceiling windows, wicker chairs, and views of landscaped grounds and water.
Bedroom with a dark wood four-poster bed, white bedding, hardwood floors, and a tray ceiling.
Bedroom with a carved four-poster bed, hardwood floors, and tall windows beside an en suite bathroom.
Bright bathroom with a white double vanity, sculptural mirrors, brass fixtures, and marble-patterned tile floors.
Bathroom with a glass walk-in shower, marble-look tile, and a white vanity with brass fixtures.
Staged bedroom with a gray upholstered bed, white bedding, hardwood floors, and a tall window with white blinds.
Bedroom with a white-covered bed, dark wood dresser, hardwood floors, and a large window with white blinds.
Bathroom with a long white double-sink vanity, brass fixtures, and large gold-framed mirrors.
Bathroom vanity with brass fixtures and framed mirrors opens onto a bedroom with a gray upholstered bed.
Home office with a glass-topped desk, framed sports artwork, and two large windows.
Sitting room with a floral-cushioned wicker chair beside a large window and a doorway to the bedroom.
Laundry room with white cabinets, washer and dryer, marble-look counter, and a wall-mounted clothing rack.
Covered front porch with white columns, two dark benches, and a landscaped lawn.
House with a screened porch and white steps beside a curved concrete patio with outdoor dining furniture.
Home with two front-facing gables, a covered porch, tall windows, and a broad lawn.
Lakeside lawn with a stone-edged shoreline and dock extending over the water.
Patio dining set overlooking a broad lawn and lake, with the brick home to the right.
Aerial lake view with wooded residential shores, homes, docks, and distant hills.
Floor plan showing three bedrooms, garage, kitchen, living and dining rooms, and multiple porches.
For Sale

679 Winn Road

679 Winn Road, Scottsboro, AL 35769

$990,000
Stunning new fully custom home sitting directly on Lake Guntersville! Soaring ceilings and oversized windows line every wall, framing water views from nearly any room. Unwind on the huge screened porch with slate tile flooring and a gas fireplace, the perfect spot for lake life, year-round. This true lakefront retreat sits on over an acre of flat, tree-studded land in Scottsboro, AL and offers 3 beds/2 baths. Amish-milled flooring, solid core doors, heavy wood trim, custom cabinetry, quartz countertops, natural gas, and a large walk-in pantry and more! Craftsmanship, space, and setting all in one, meticulously maintained and waiting for you! Home can have boathouse built.

3
beds

3
baths

2,128 Sq.Ft. LIVING AREA

1.05 Acres lot

Rebecca Hinds

Rebecca Hinds

Features & Amenities

Interior

  • total bedrooms3
  • Total bathrooms3
  • full bathrooms2
  • half bathroom1
  • Fireplace Outside, Gas Log

Area & Lot

  • Status For Sale
  • Living Area2,128 Sq.Ft.
  • Lot Area1.05 Acres
  • MLS® ID21928805
  • TypeResidential
  • NeighborhoodScottsboro
  • Architecture StylesTraditional
  • Water FrontageWater Access, Waterfront, Main Channel, See Remarks
  • View DescriptionWater
  • Elementary SchoolScottsboro Elem School
  • Middle SchoolScottsboro Middle School
  • High SchoolScottsboro High School

Exterior

  • water SourcePublic
  • parkingGarage-Two Car
  • HEAT TYPENatural Gas
  • AIR CONDITIONINGElectric
  • sewerSeptic Tank
  • Disability FeaturesAccessible Doors
  • other exterior FeaturesTreed Lot, Fireplace, View, Undgrnd Util, See Remarks

Financial

  • Sales Price$990,000
View Virtual Tour
Lakeside backyard with a curved patio and metal dining set overlooking the water.

Schedule a Showing

We would love to show you our beautiful property. Please select your preferred date and time below. An agent will be in touch shortly to confirm your appointment.

Schedule a Showing

We would love to show you my beautiful property. Please select your preferred date and time below. An agent will be in touch shortly to confirm your appointment.

Thank you for your interest in 679 Winn Road, Scottsboro, AL 35769. We are reviewing your request and will be in touch shortly!

Mortgage Calculator

Estimate your monthly mortgage payment, including the principal and interest, property taxes, and HOA. Adjust the values to generate a more accurate rate.

All estimates are provided for informational purposes only. Actual amounts may vary.
$0,000 Your Payment 20 15 65
$0,000 Your Payment

Scottsboro

Explore

Work With Us

We take pleasure in designing every room to meet our client's specific needs and aspirations. Collaborating with Rebecca ensures that you receive the assistance required to transform your dream home into a reality.

Follow Us on Instagram