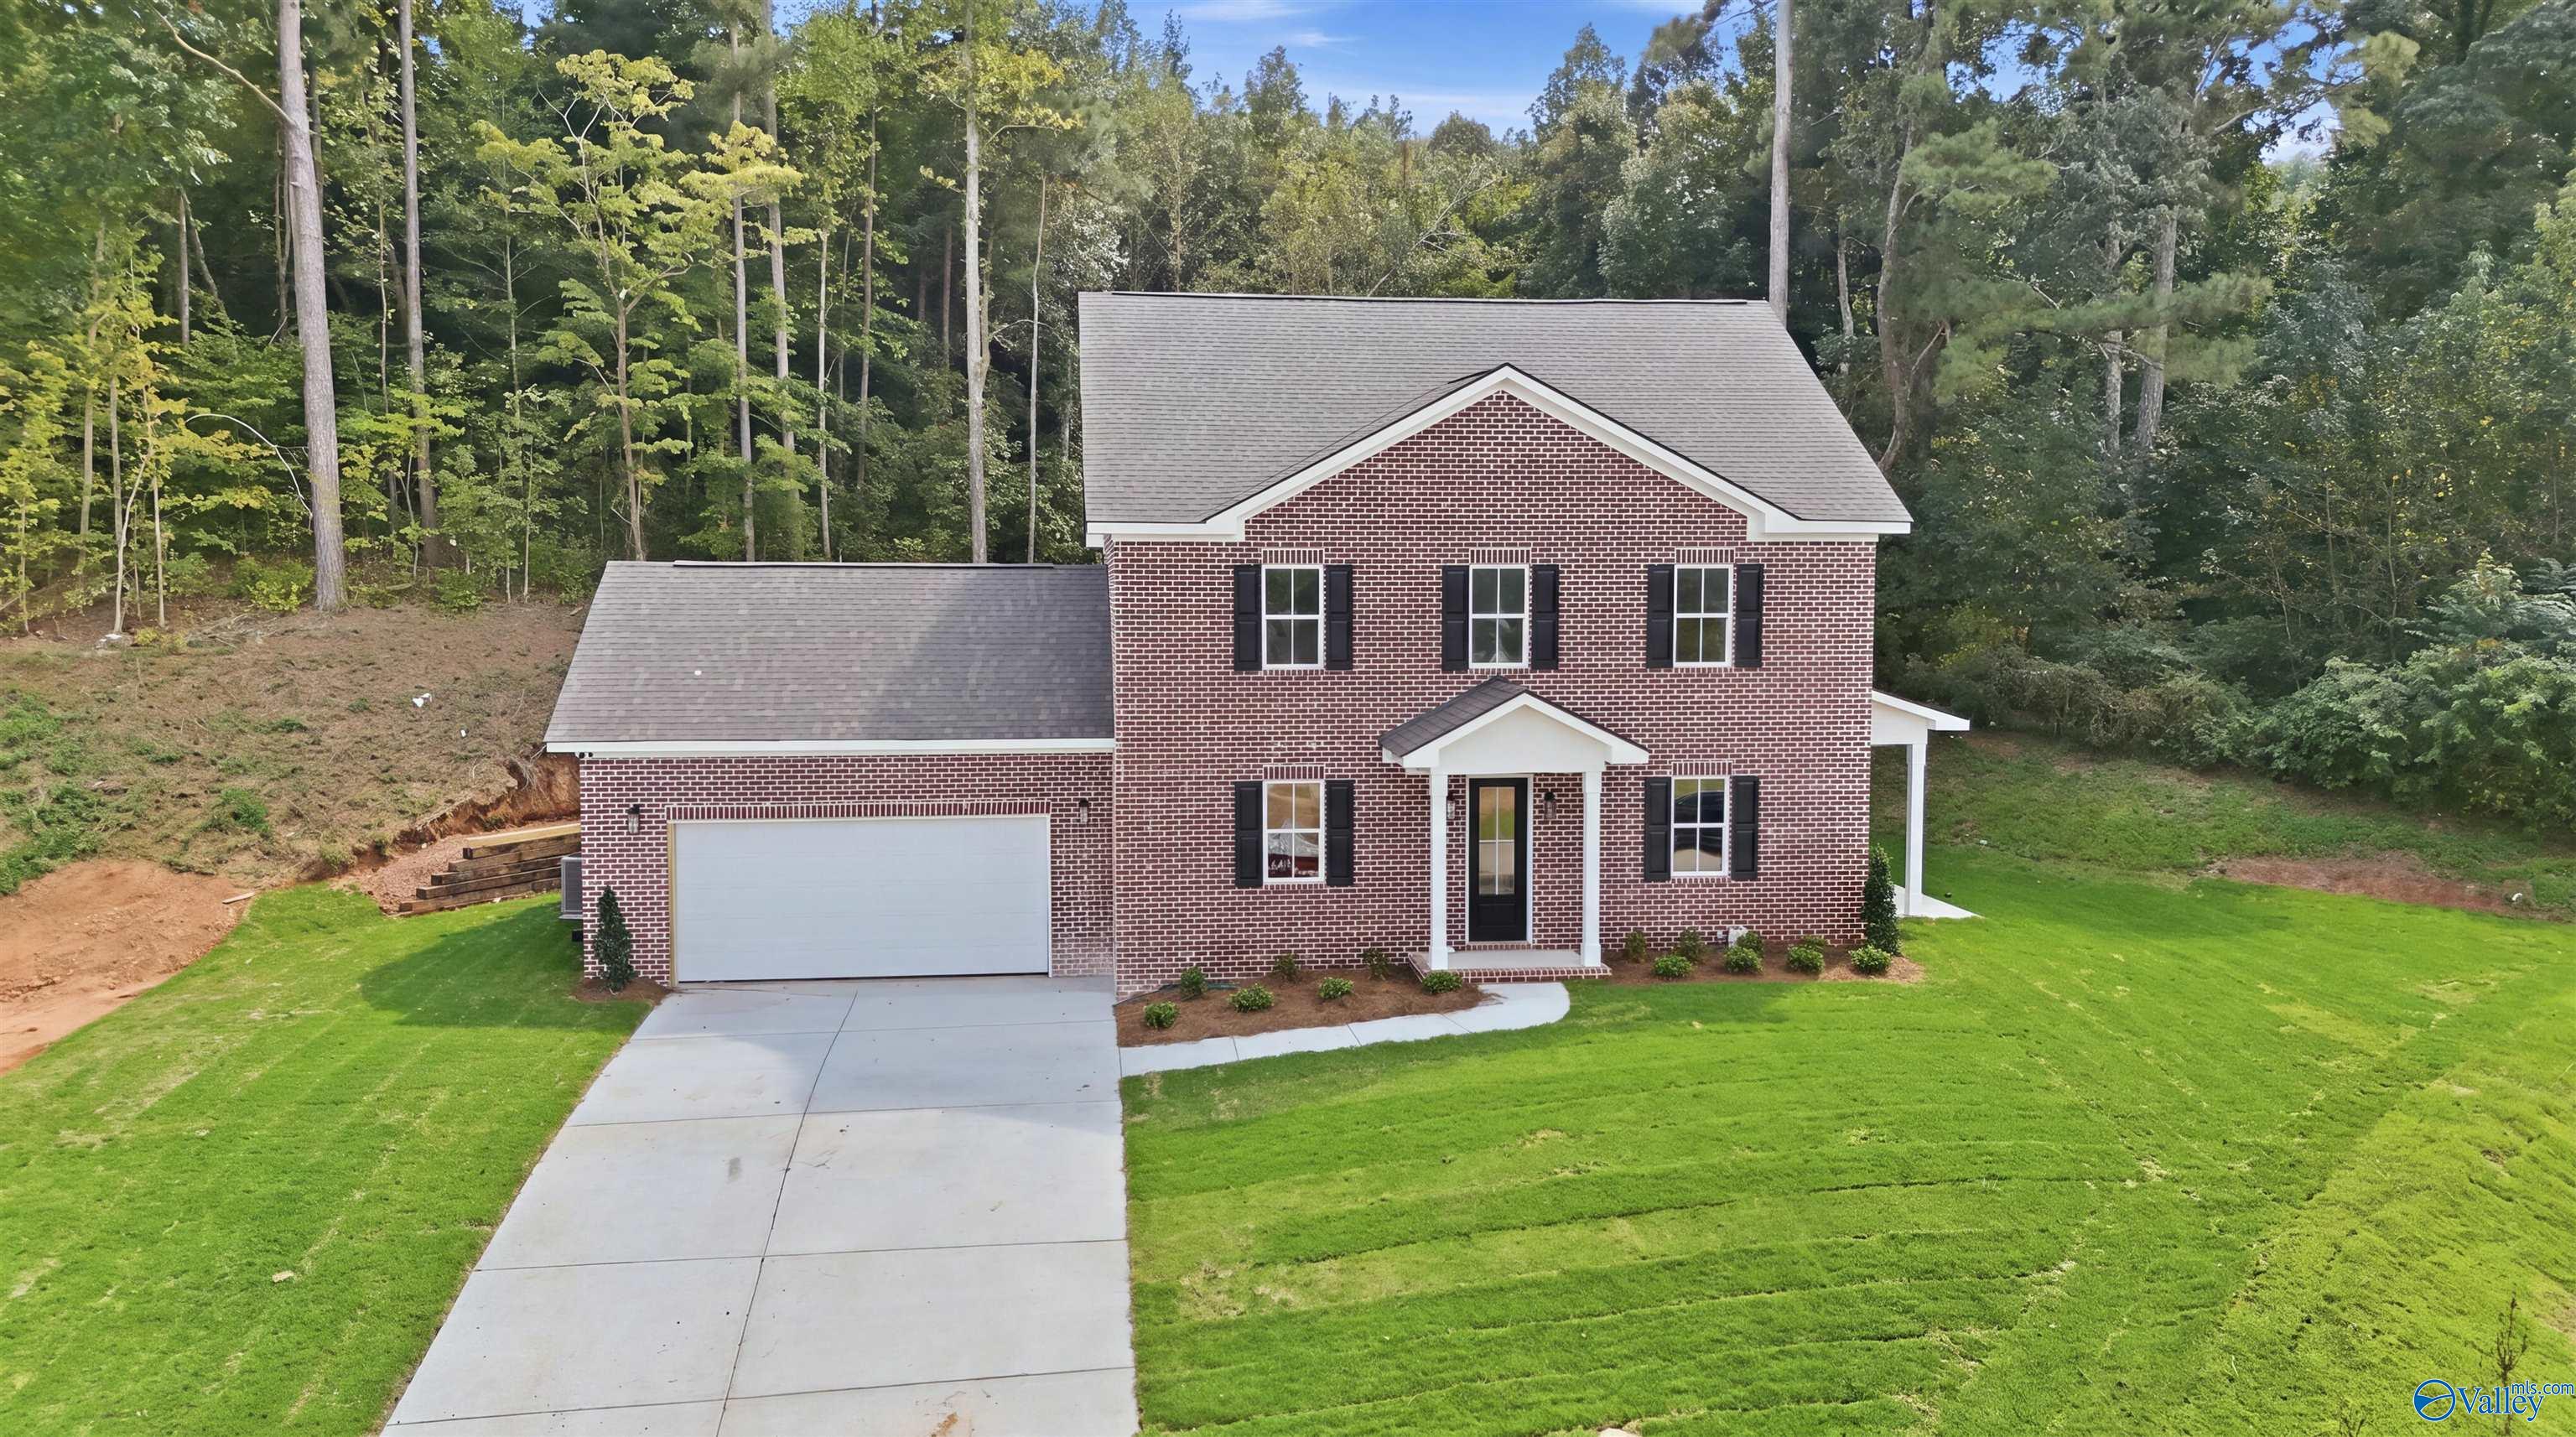
Two-story brick house with an attached garage, driveway, and wooded yard.
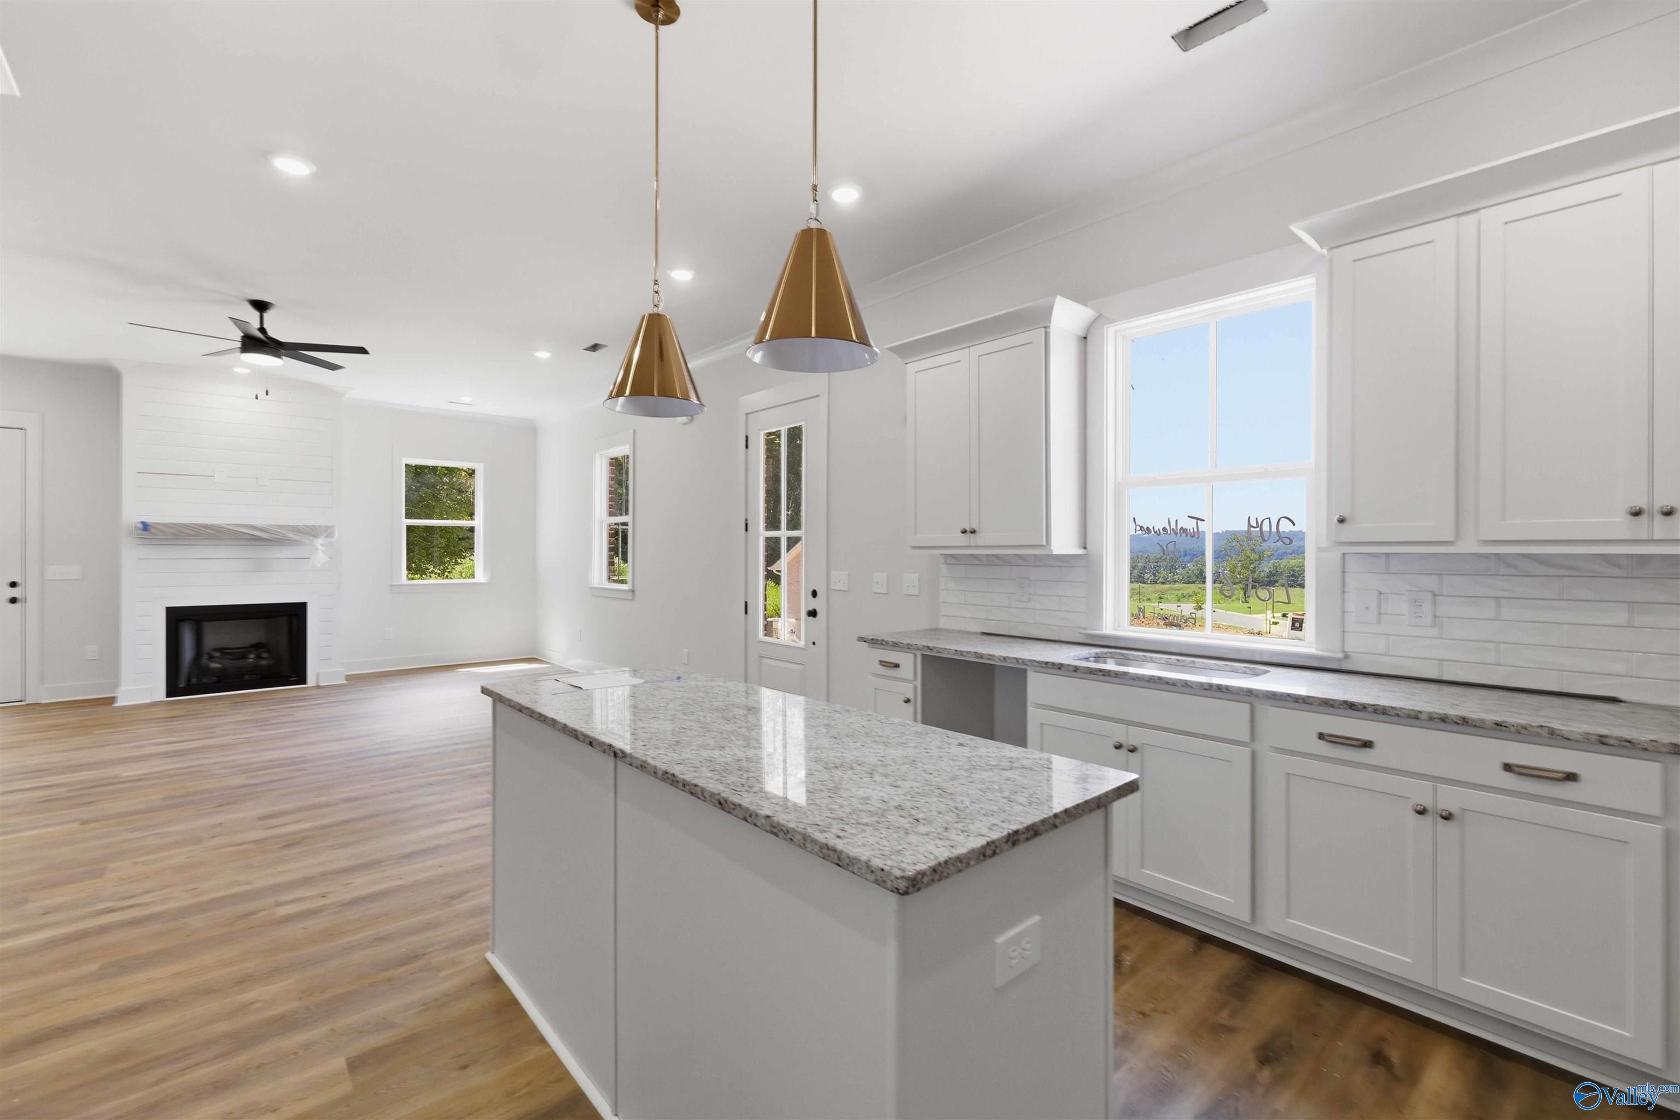
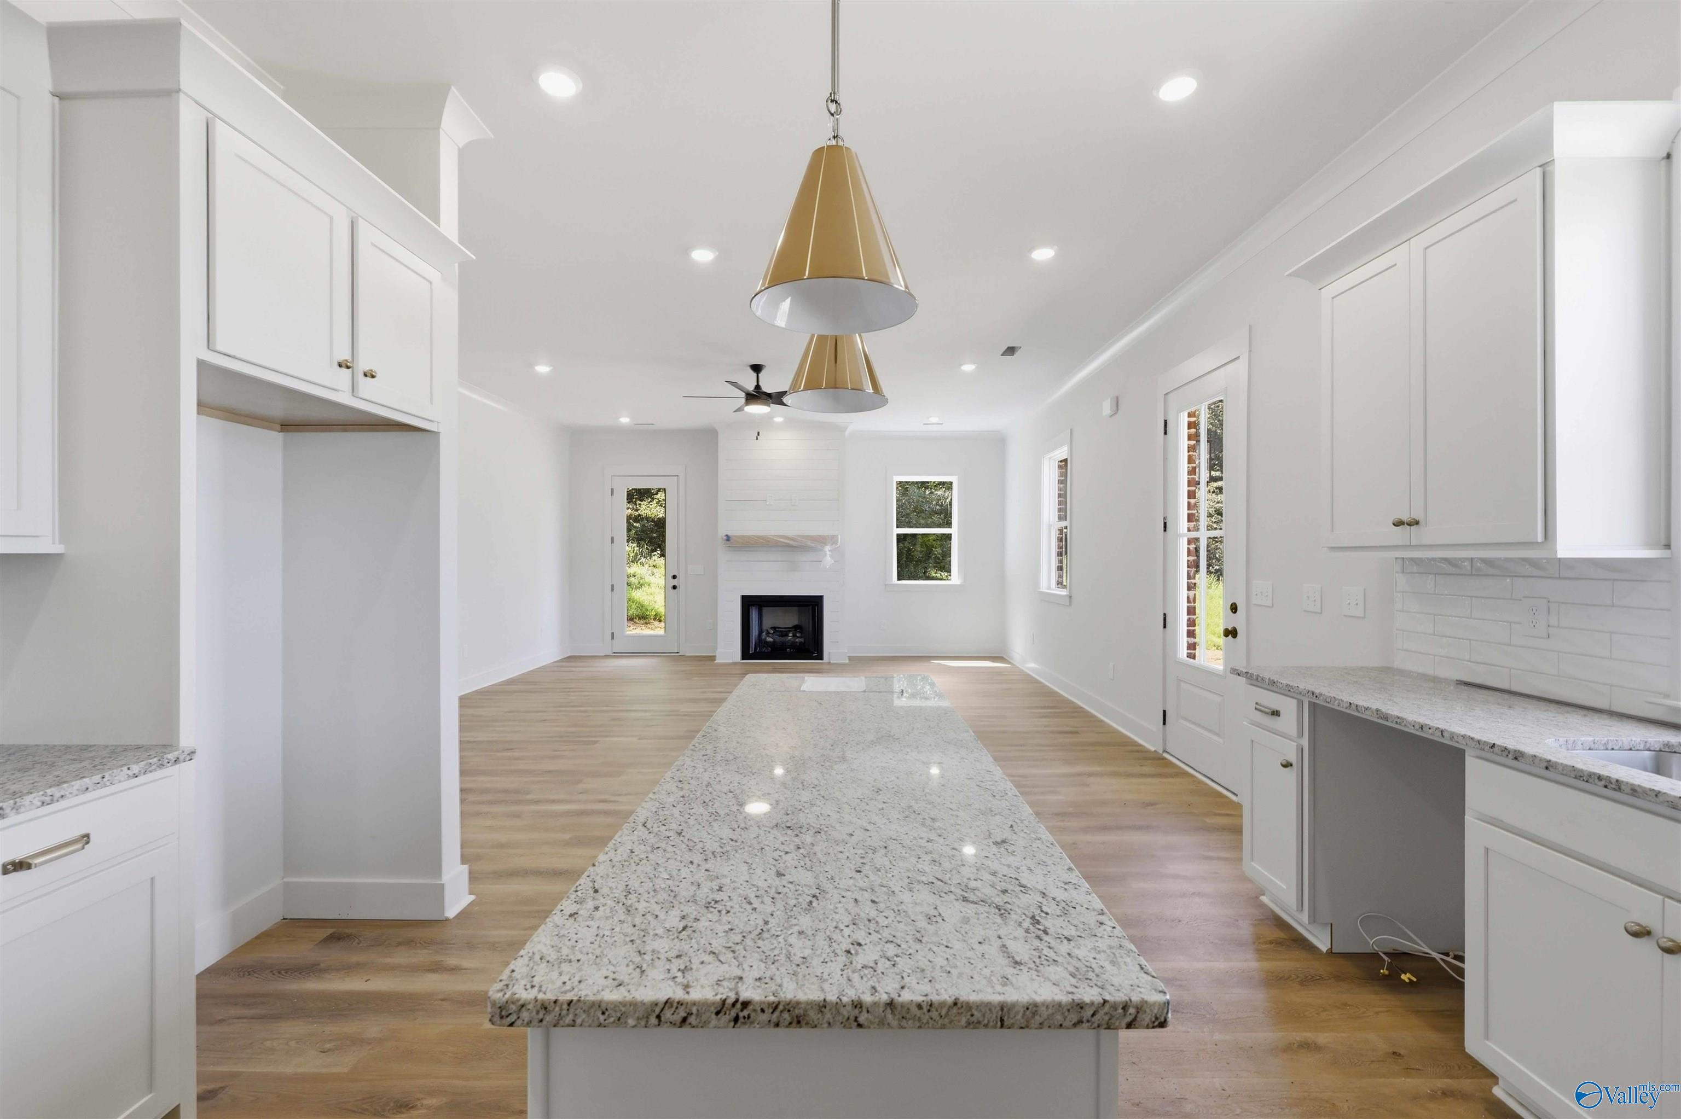
Bright vacant kitchen with granite island, white cabinetry, wood flooring, and an open living area with fireplace.
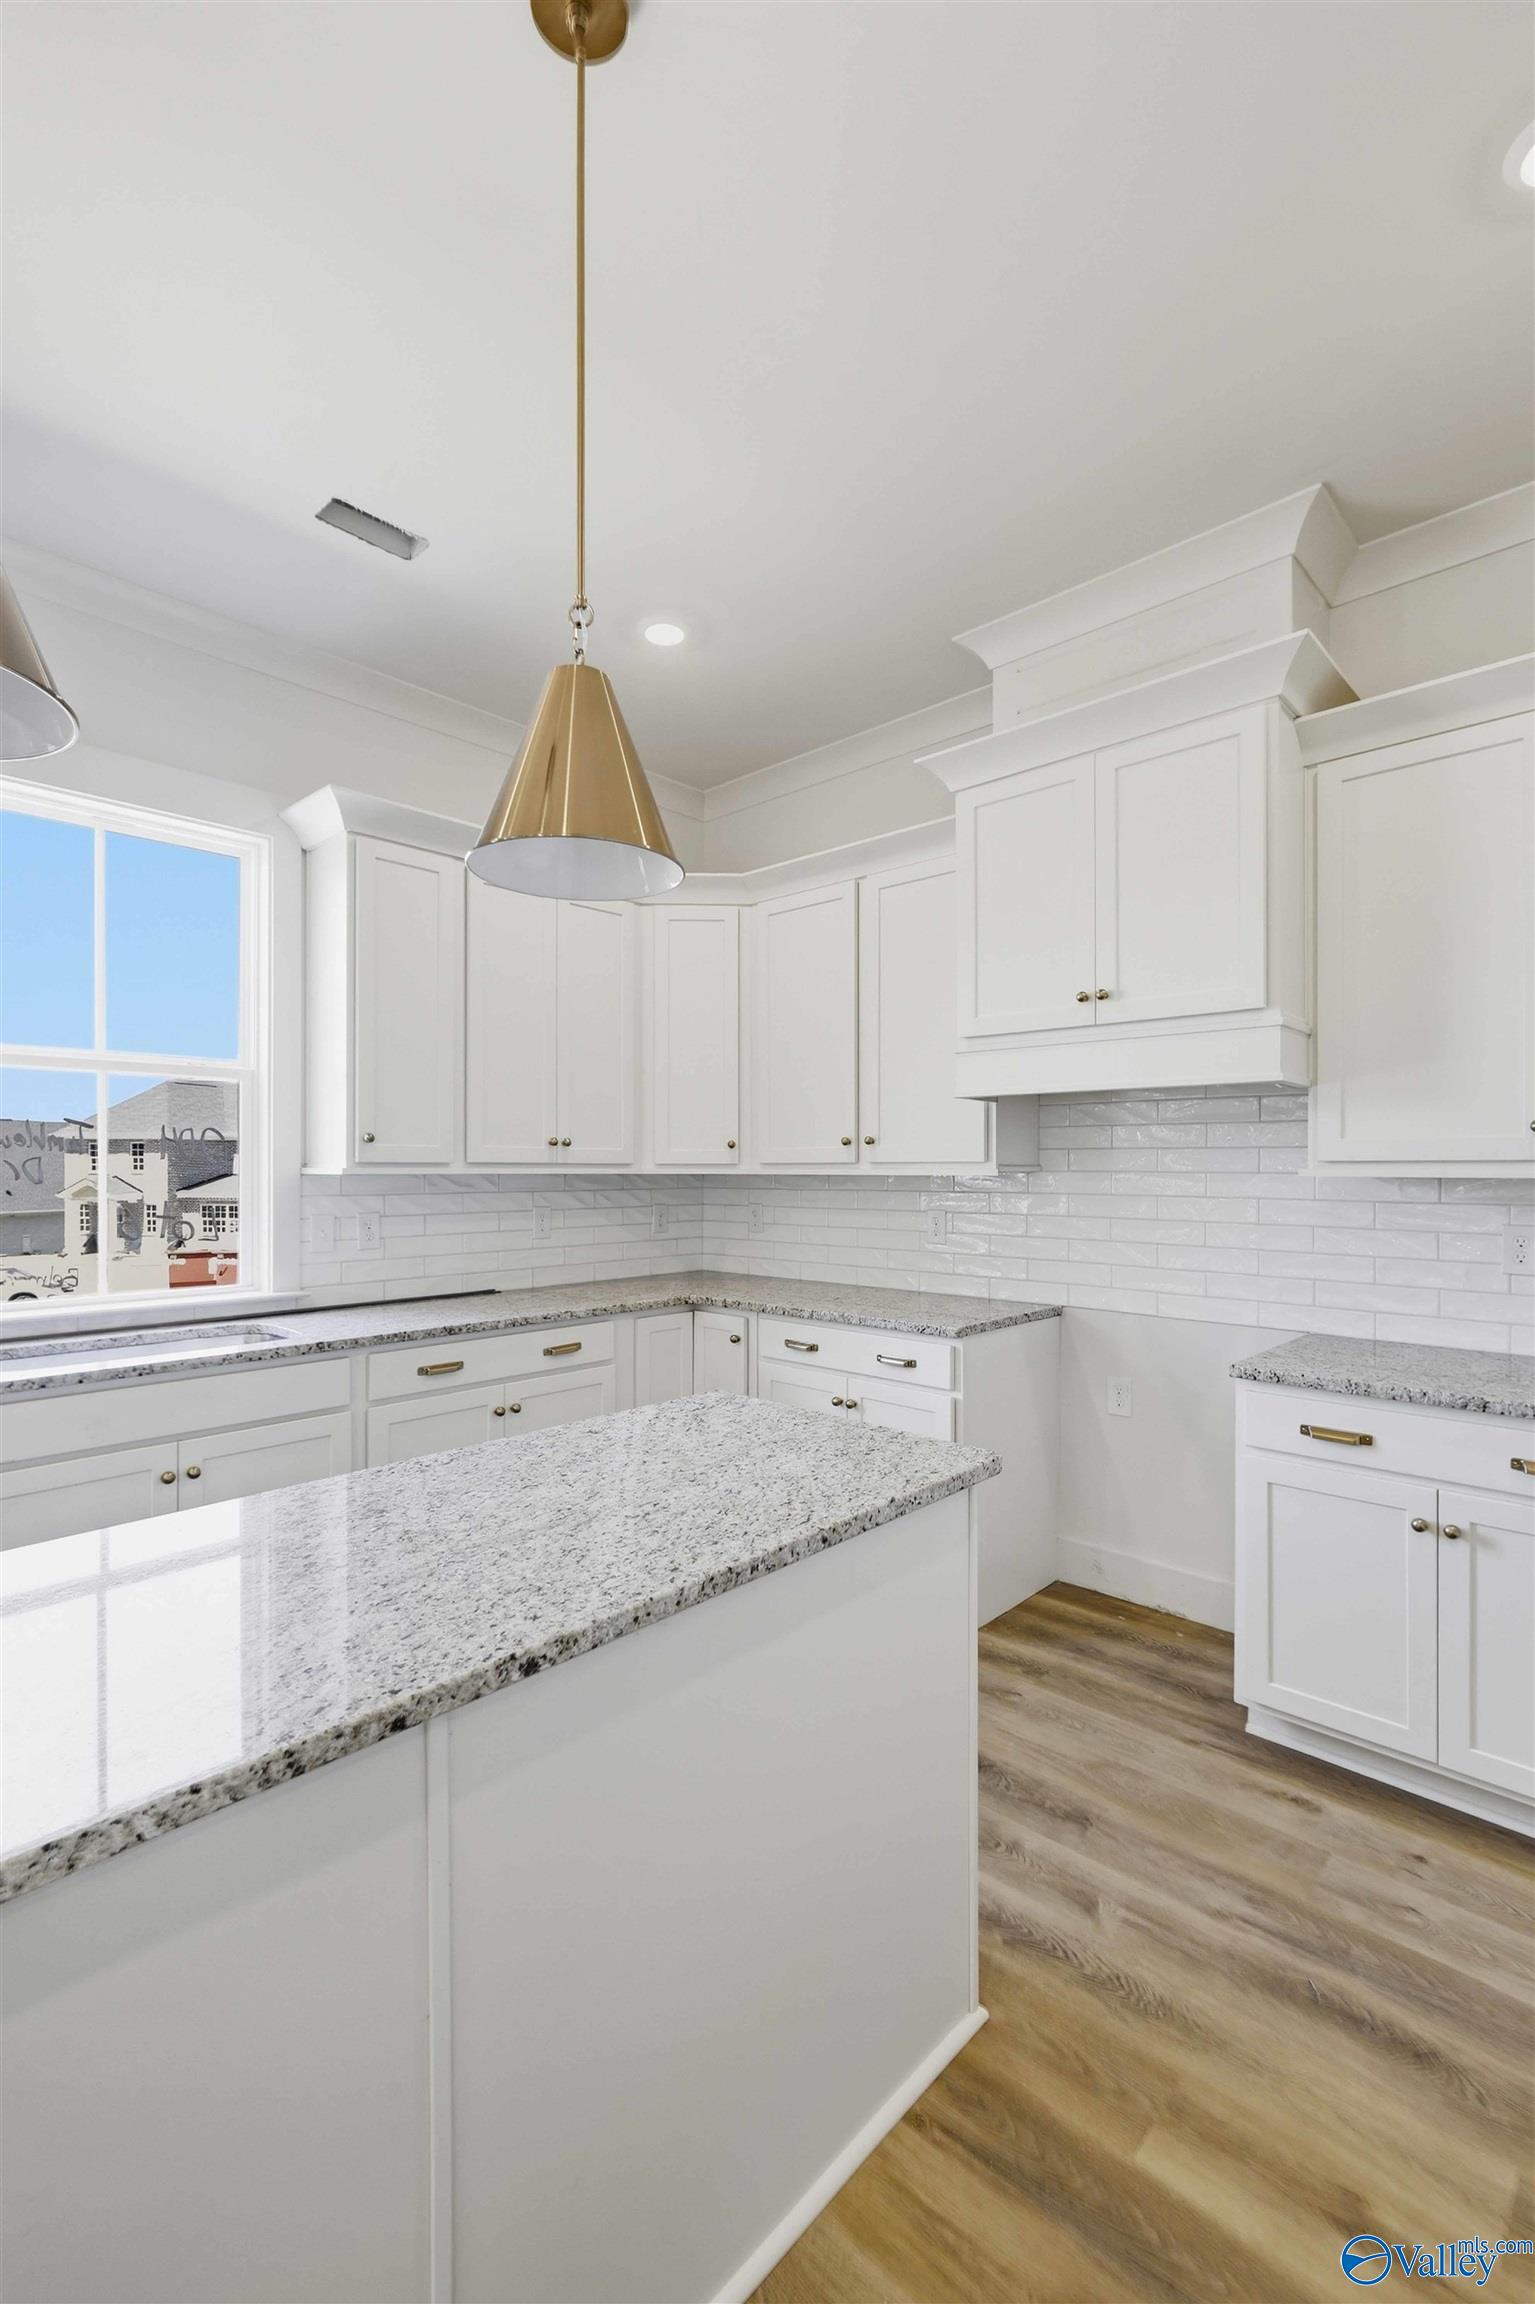
Kitchen with white cabinets, granite island, subway tile backsplash, and brass pendant light.
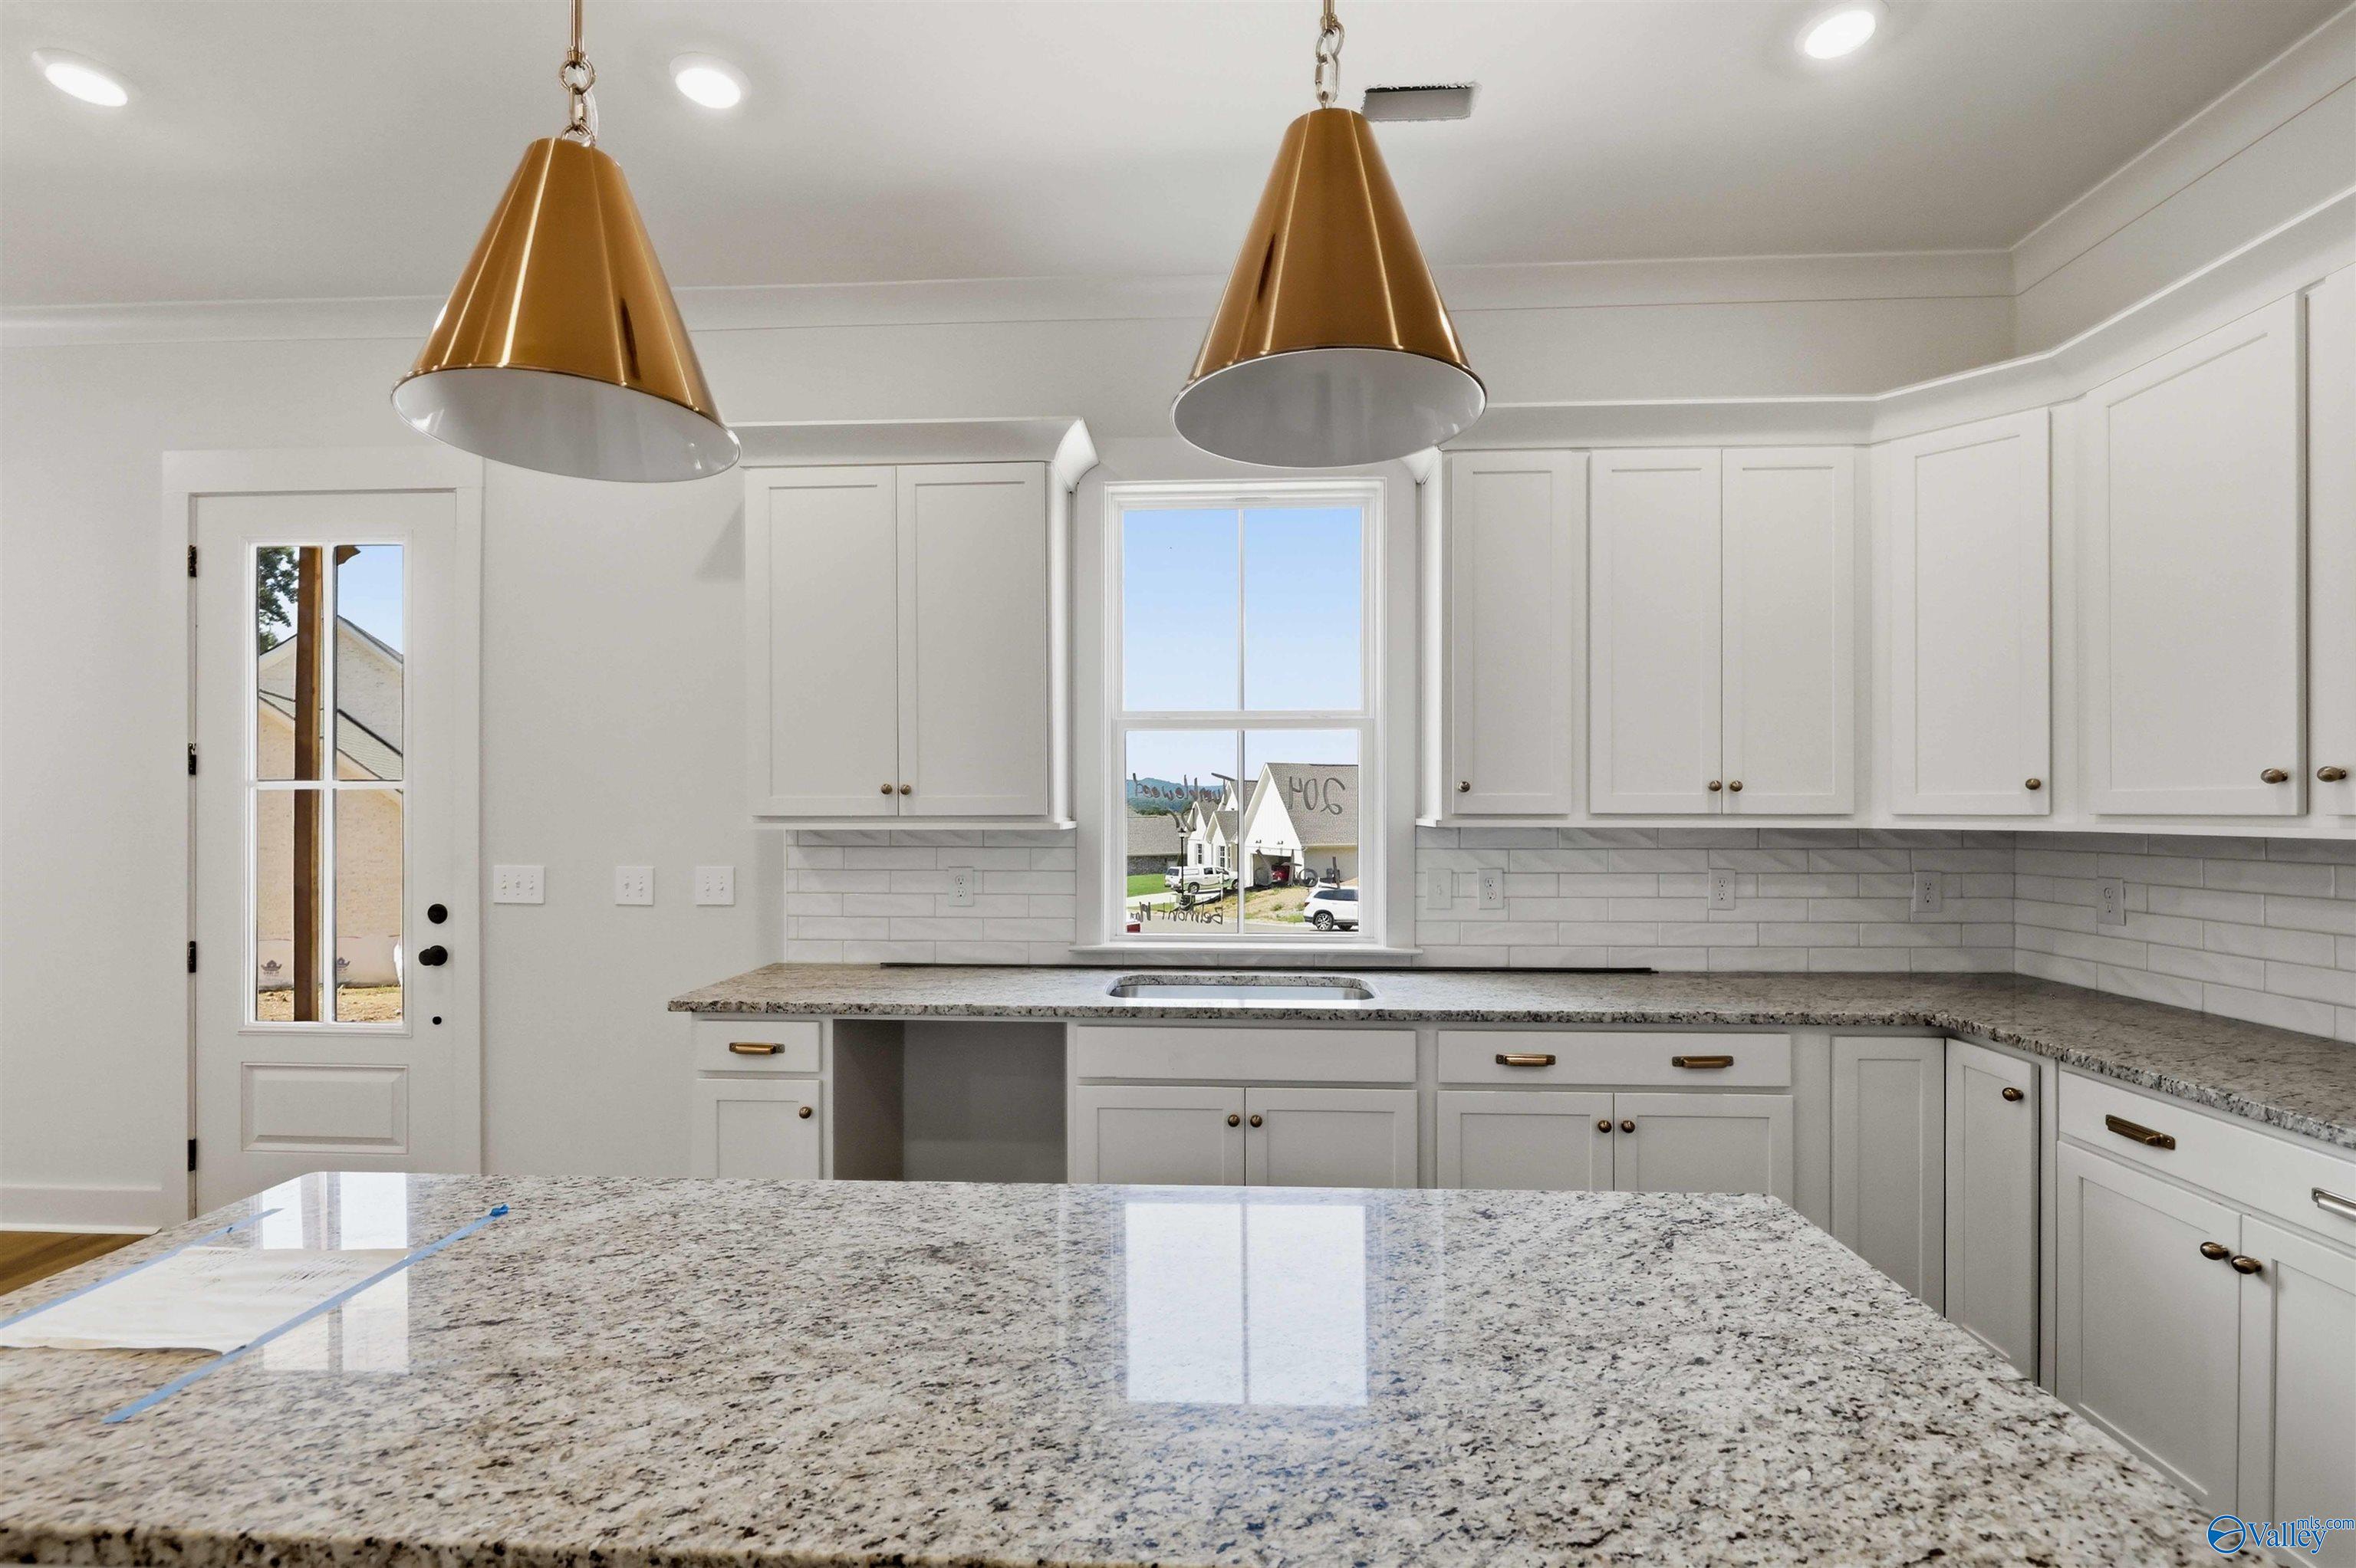
Vacant kitchen with white cabinets, granite counters, a large island, and copper-colored pendant lights.
Bright white kitchen with a large stone island and open view of the fireplace living area.
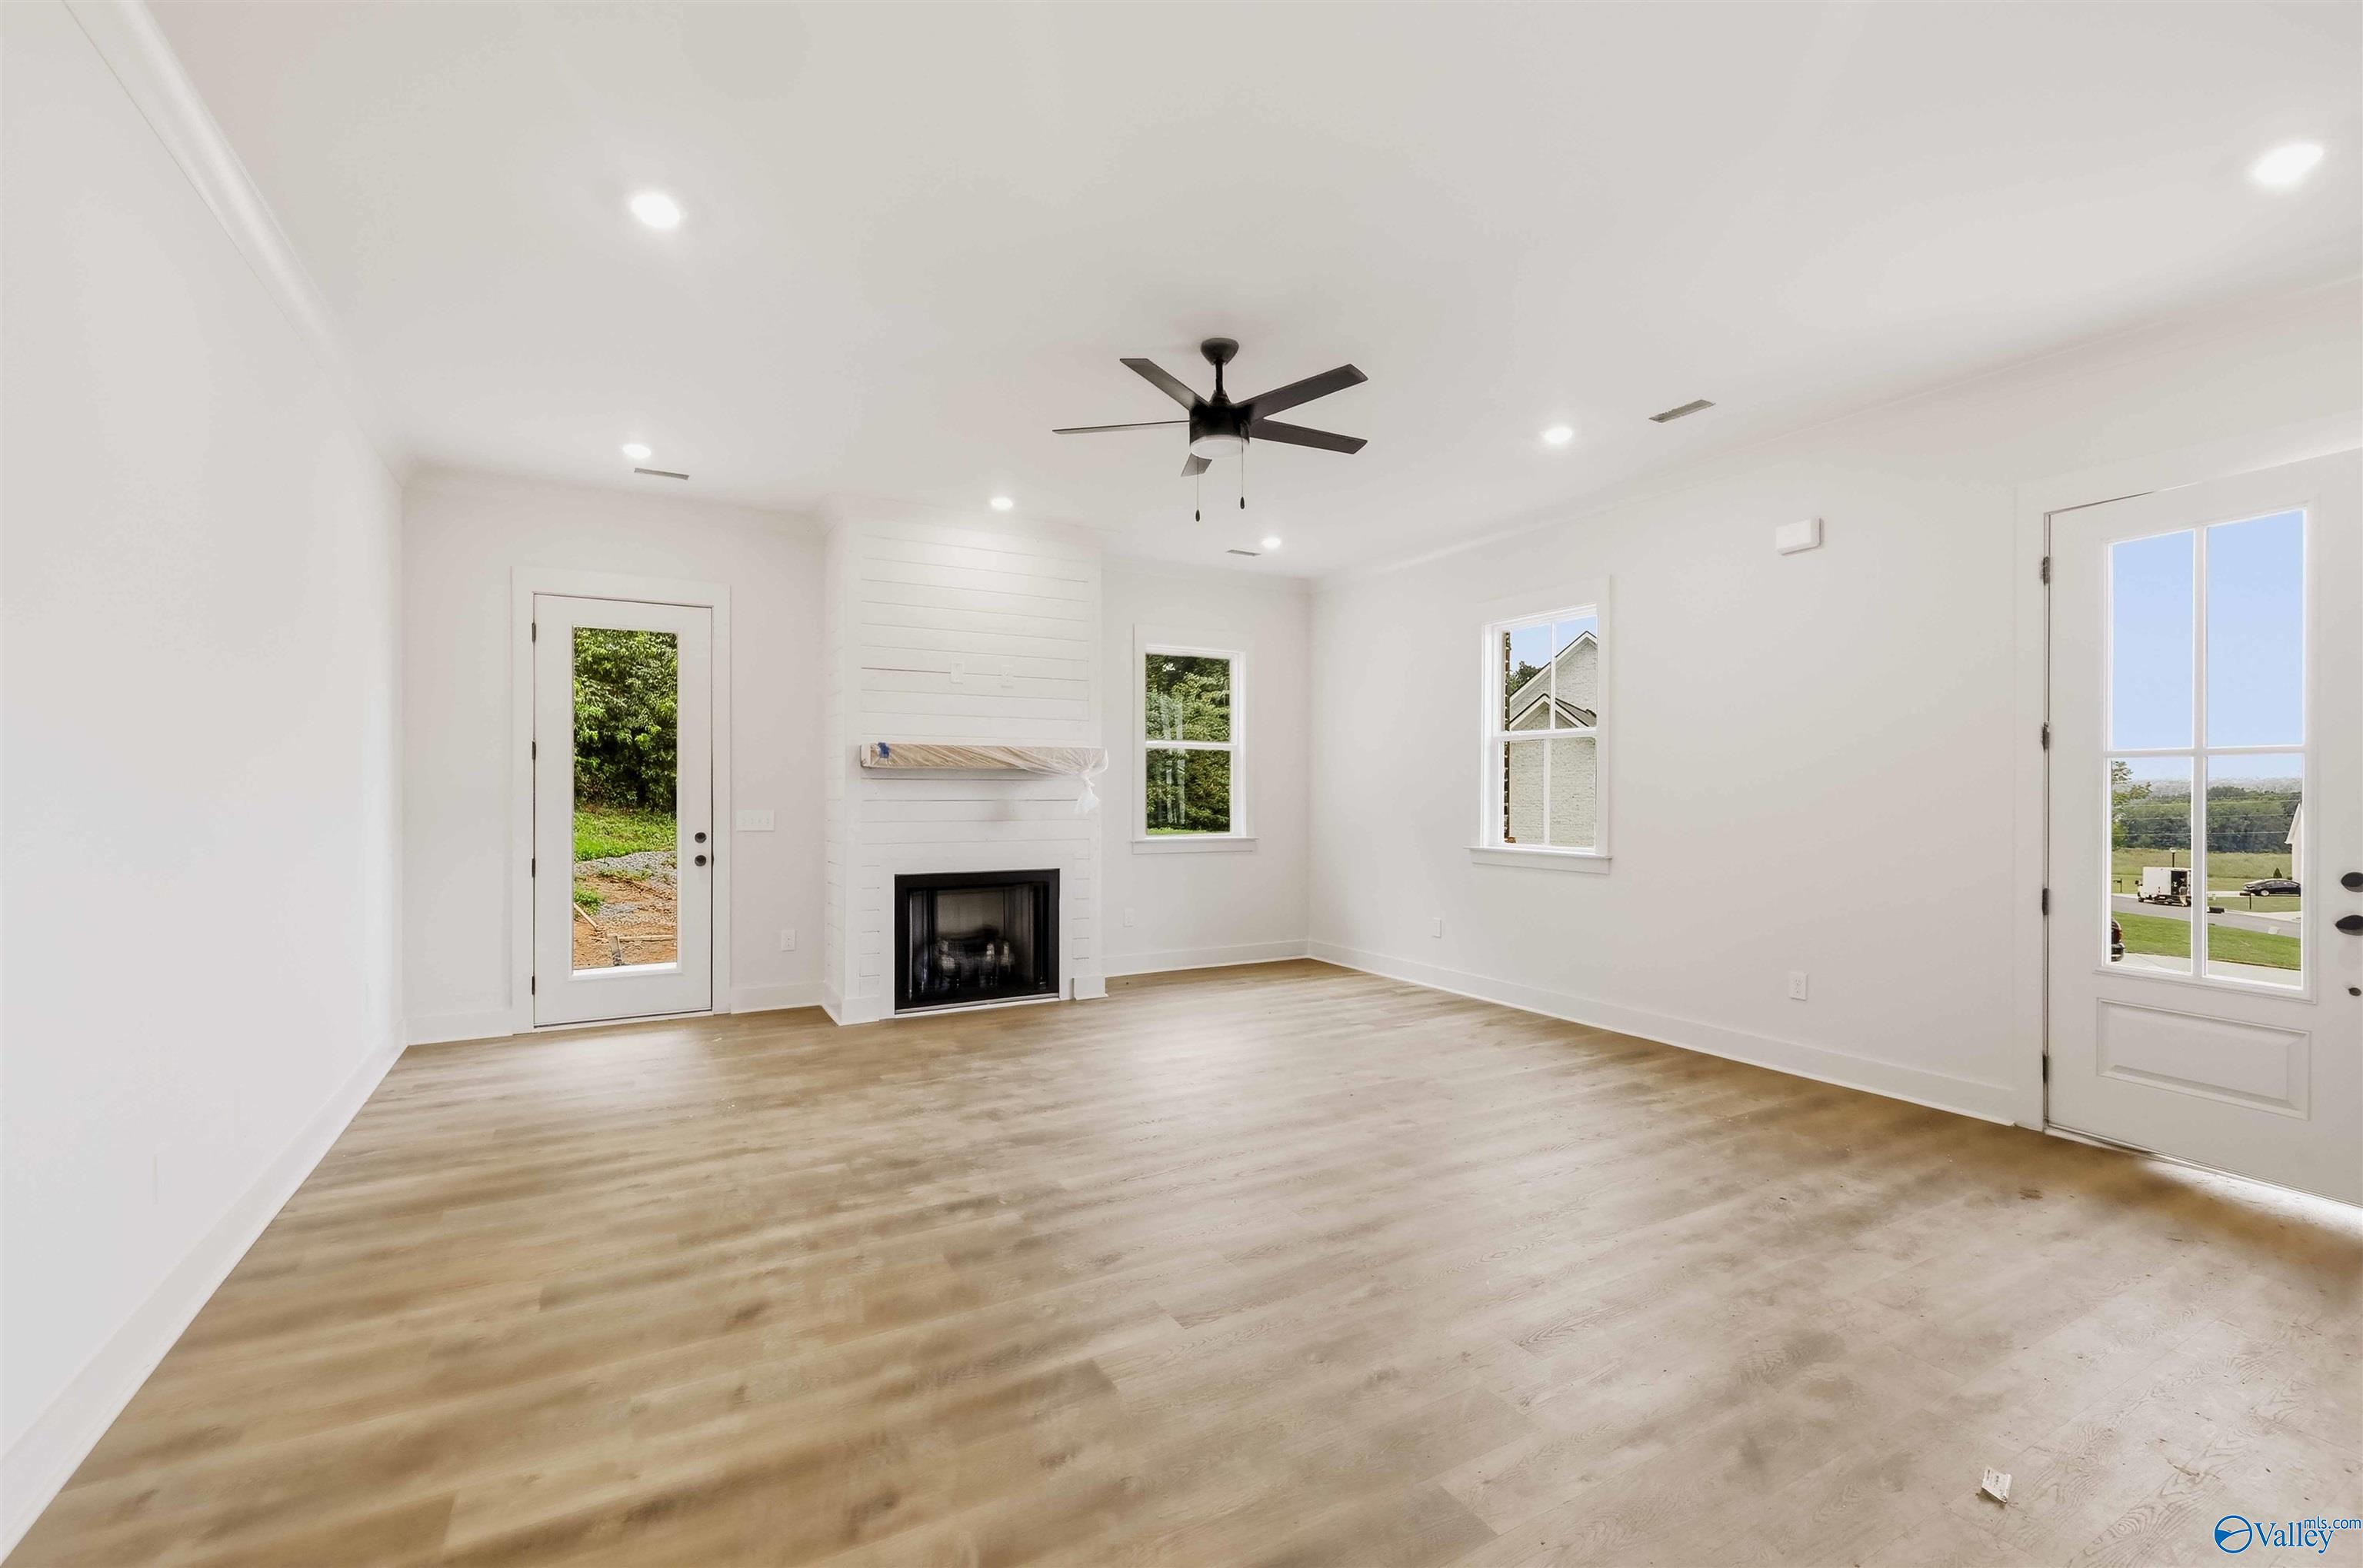
Empty living room with a white fireplace, light wood-look floors, and dark ceiling fan.
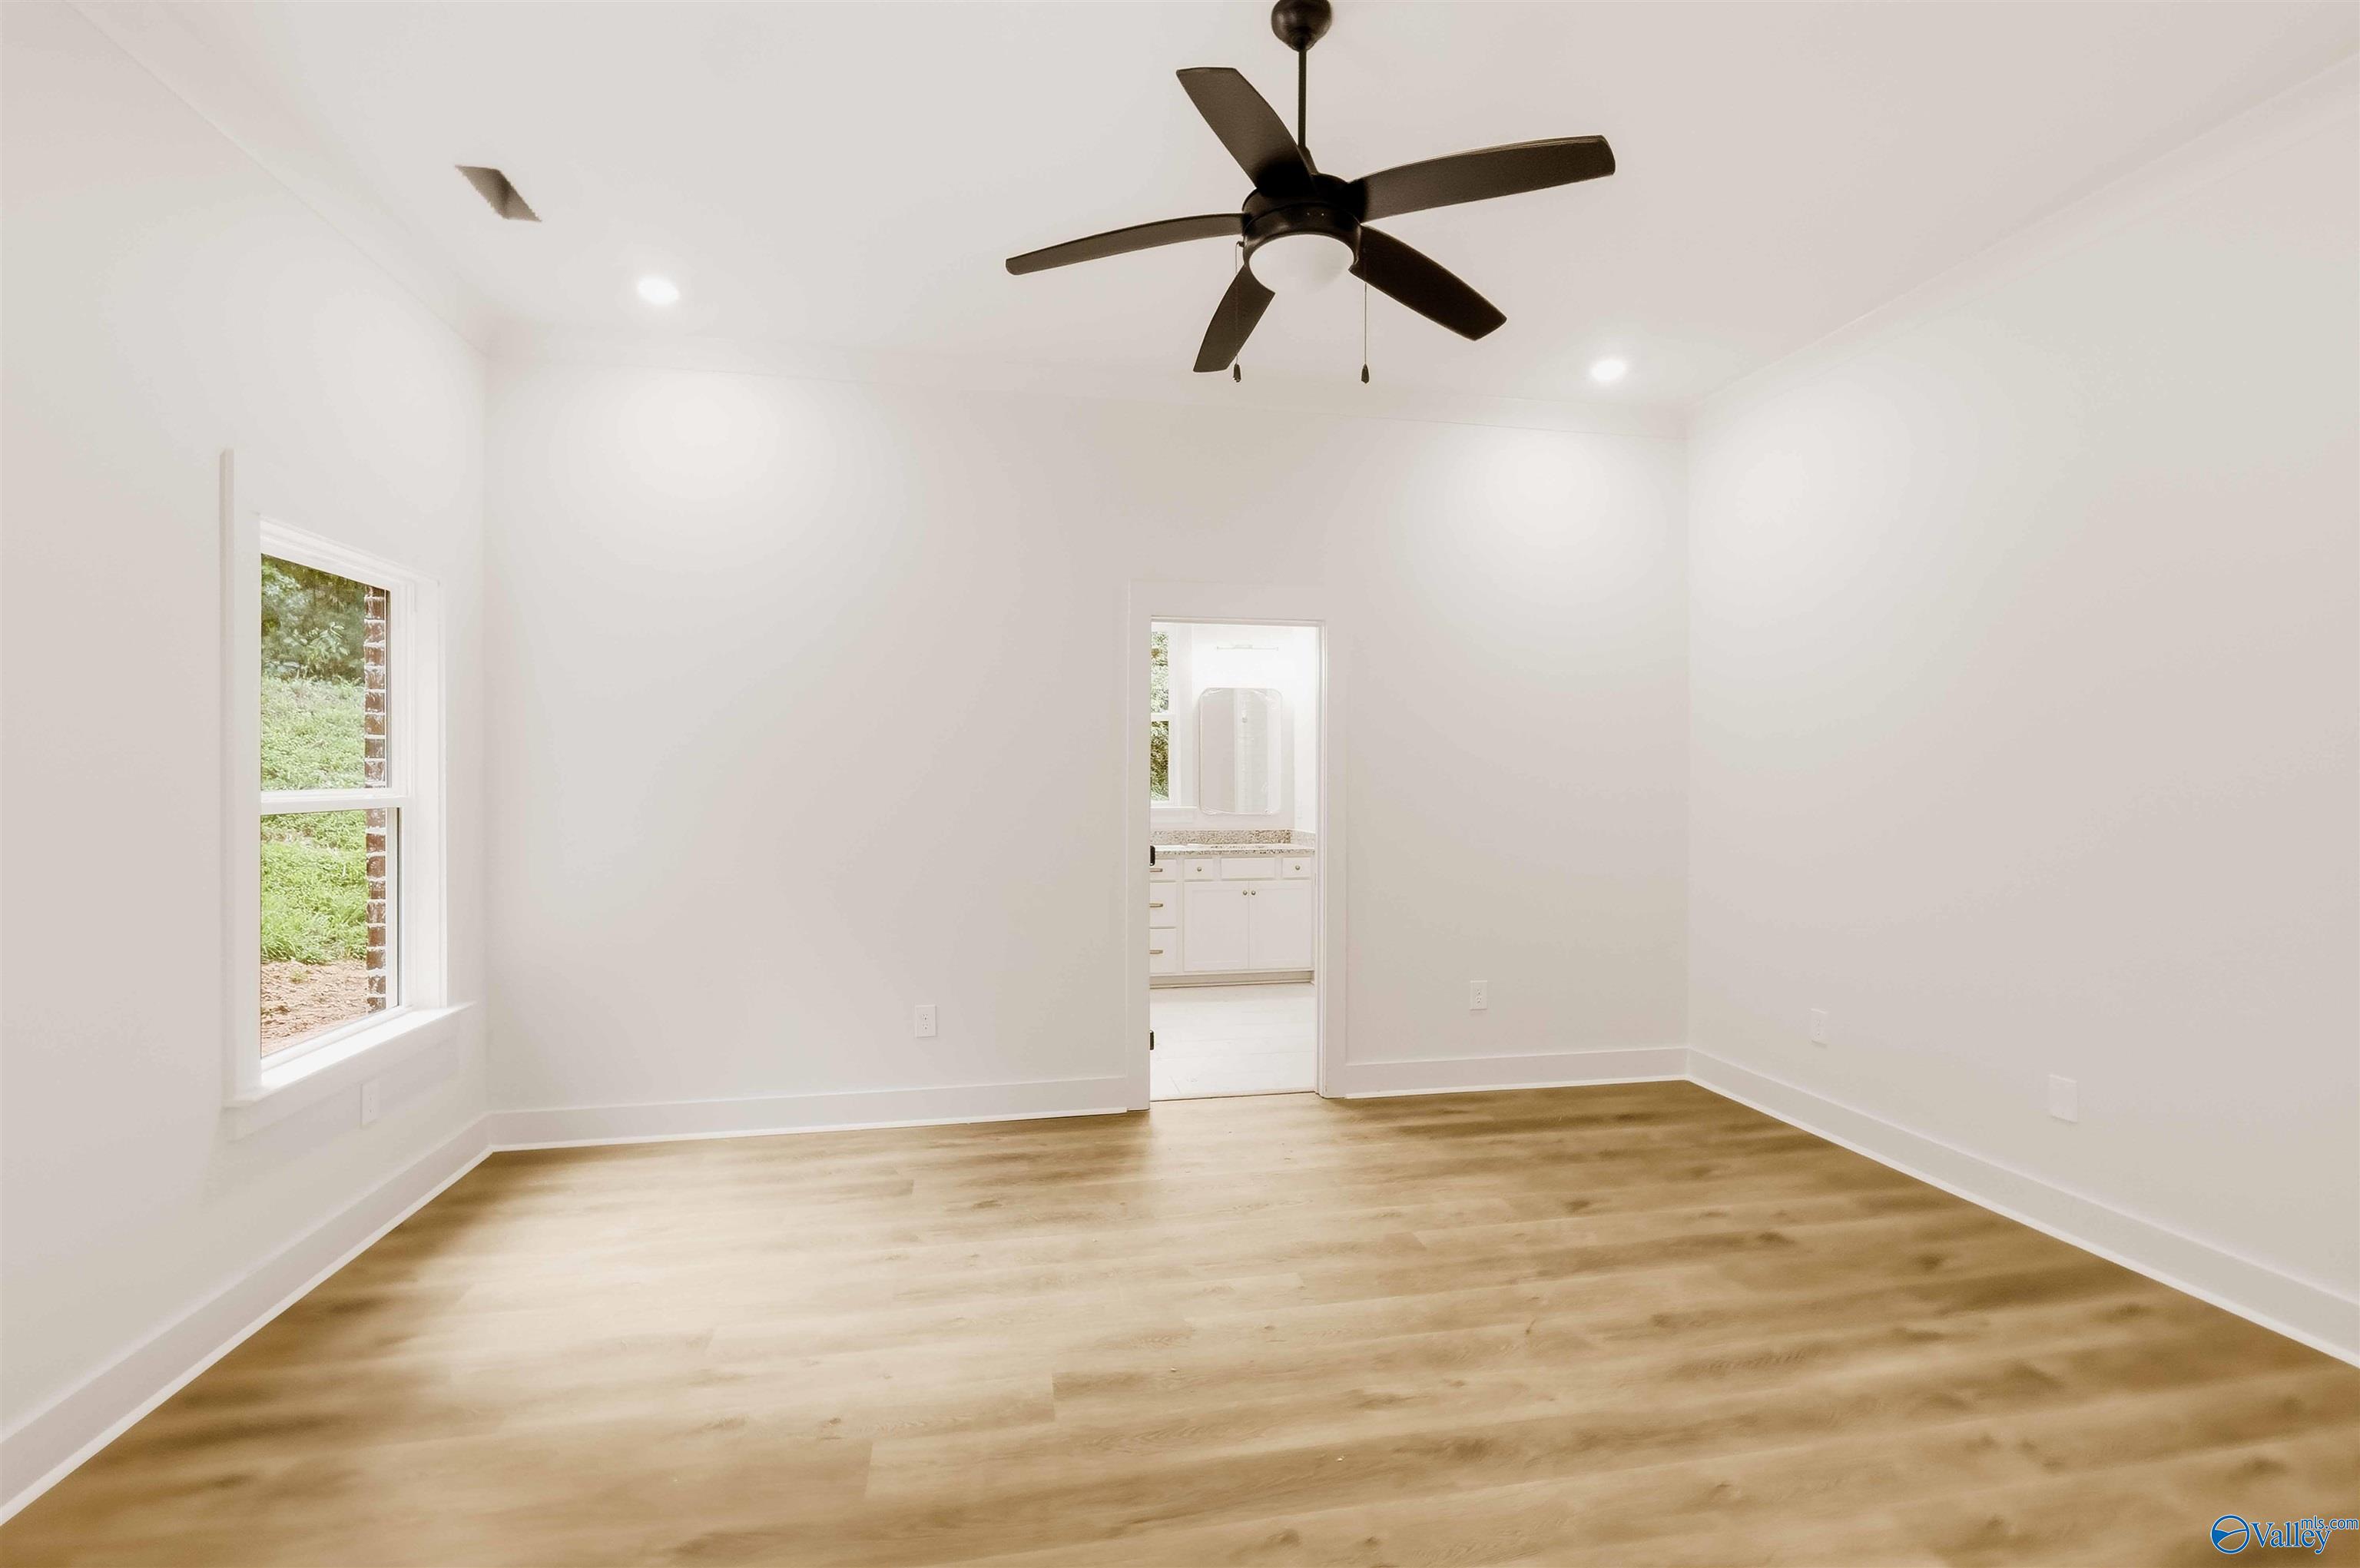
Empty room with light wood floors, a dark ceiling fan, and a doorway to a bathroom.
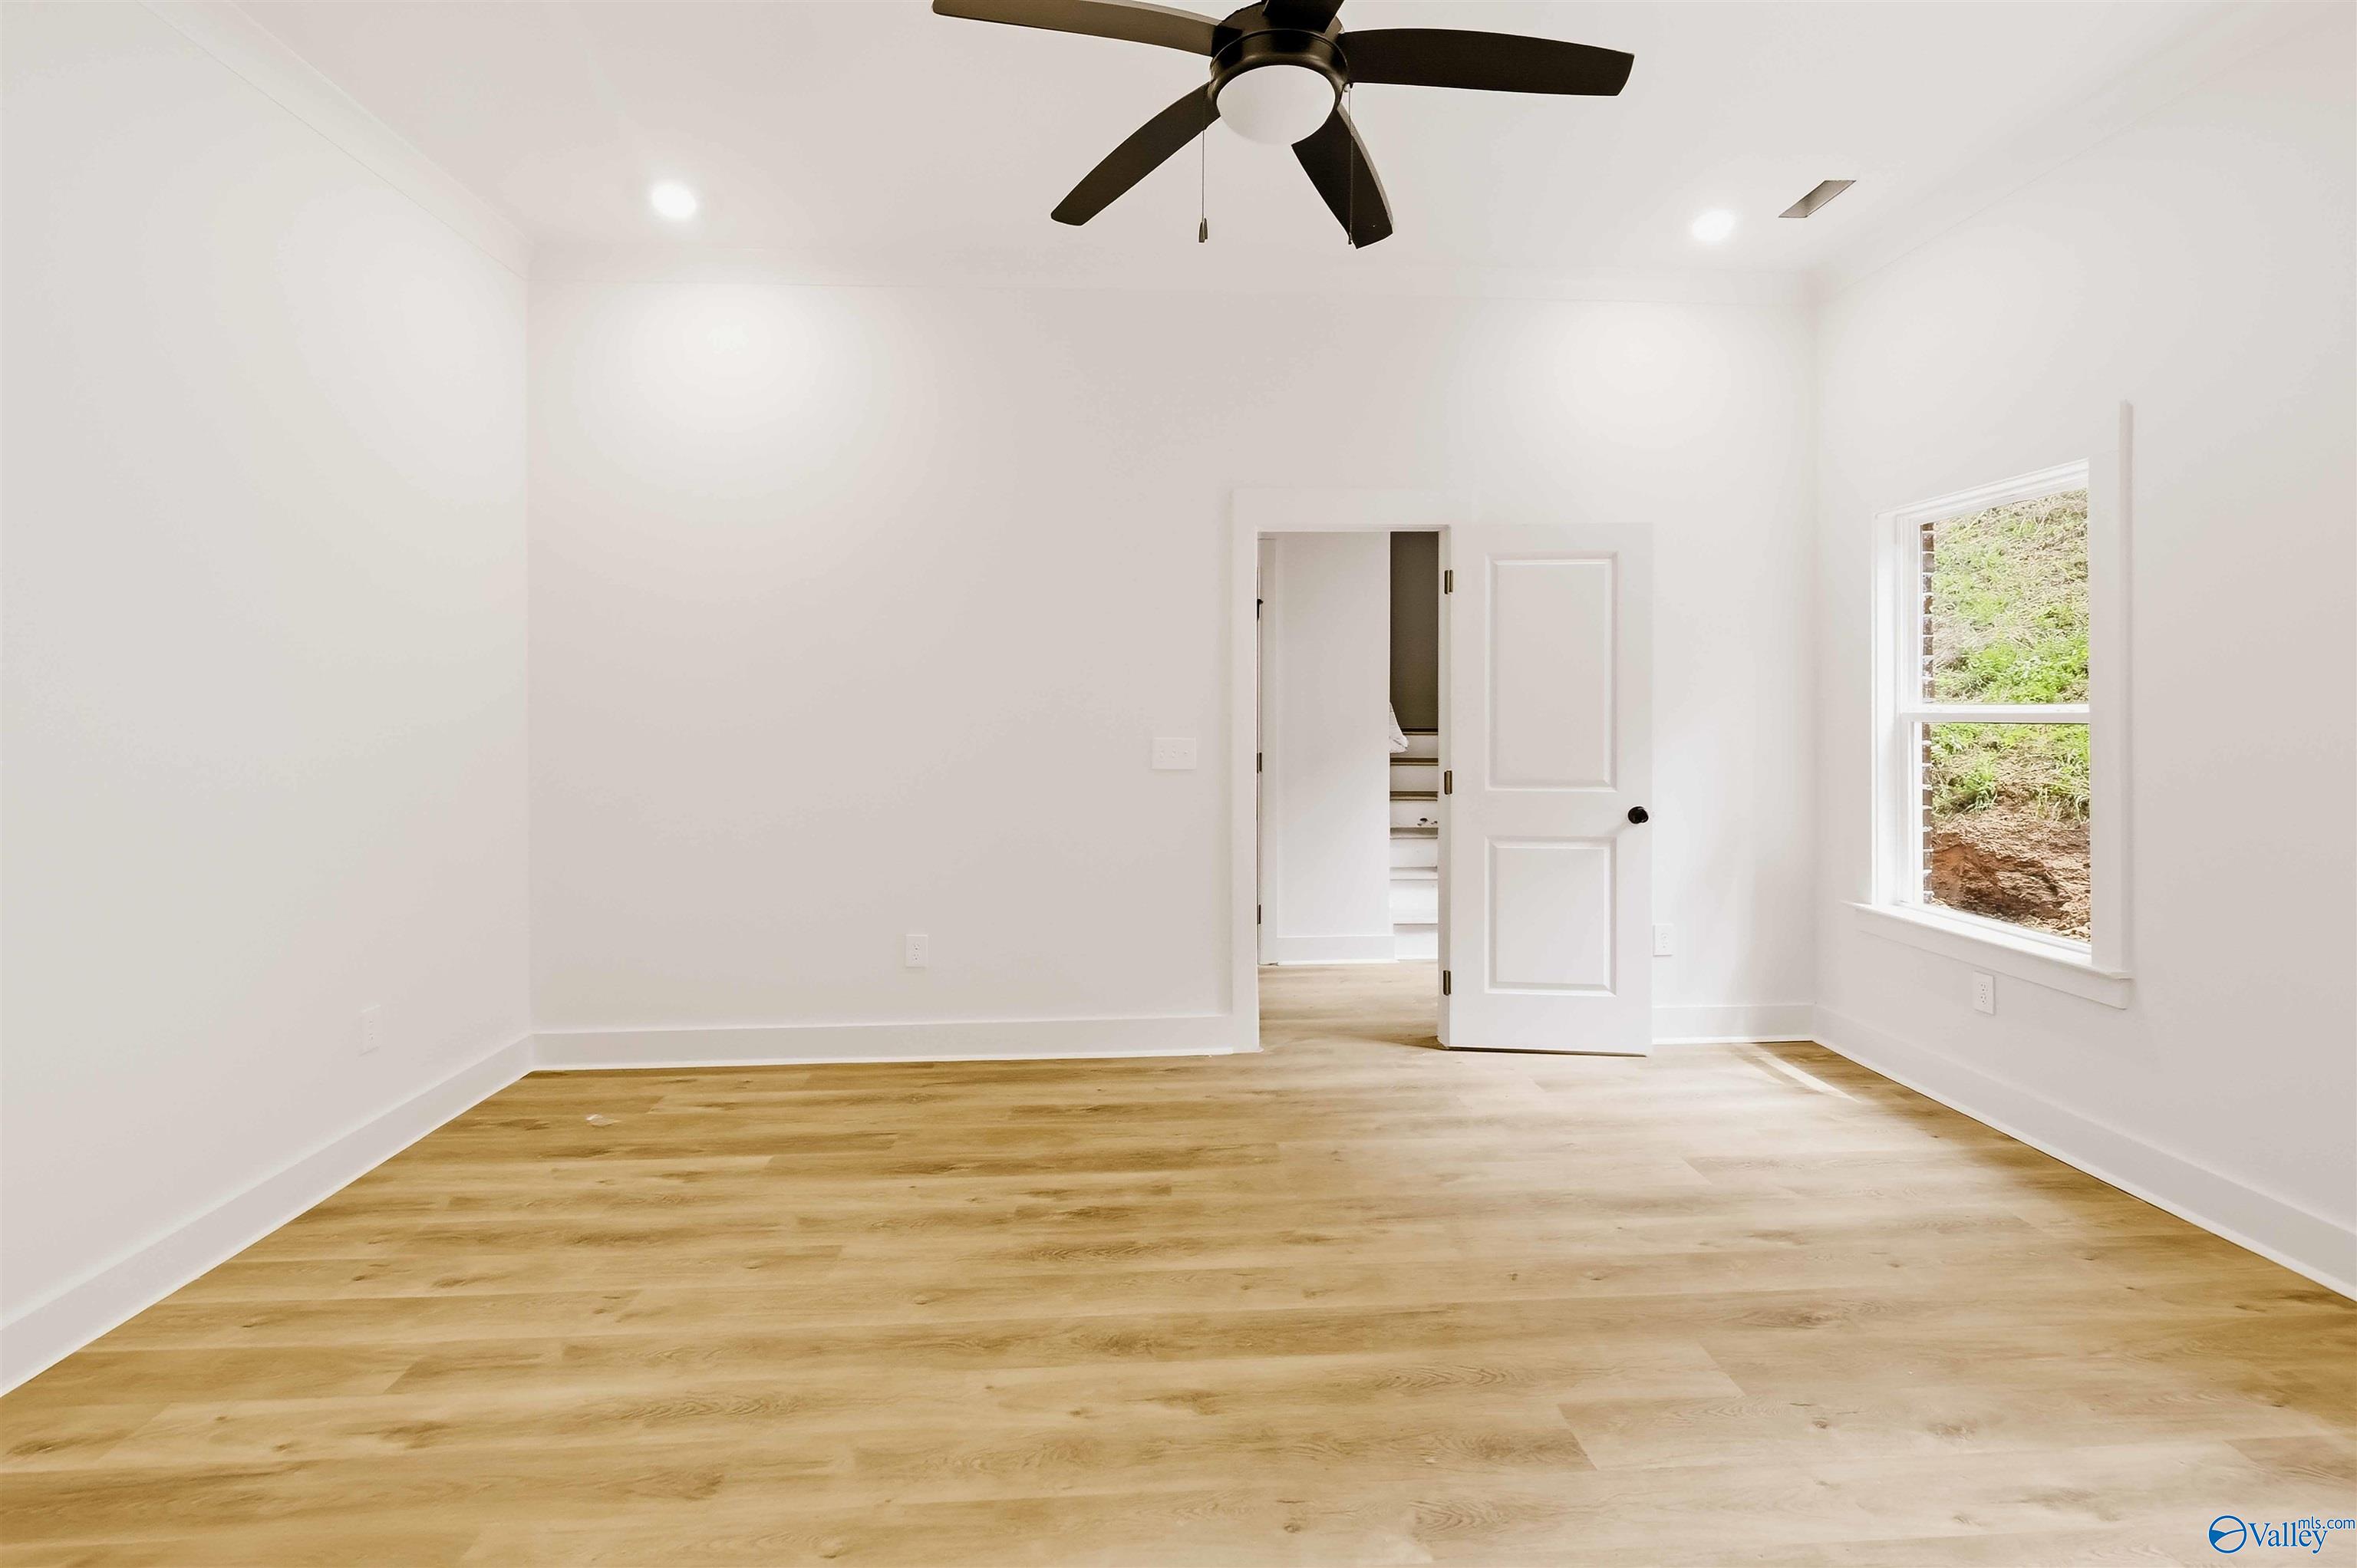
Empty room with light wood floors, a black ceiling fan, and a window overlooking greenery.
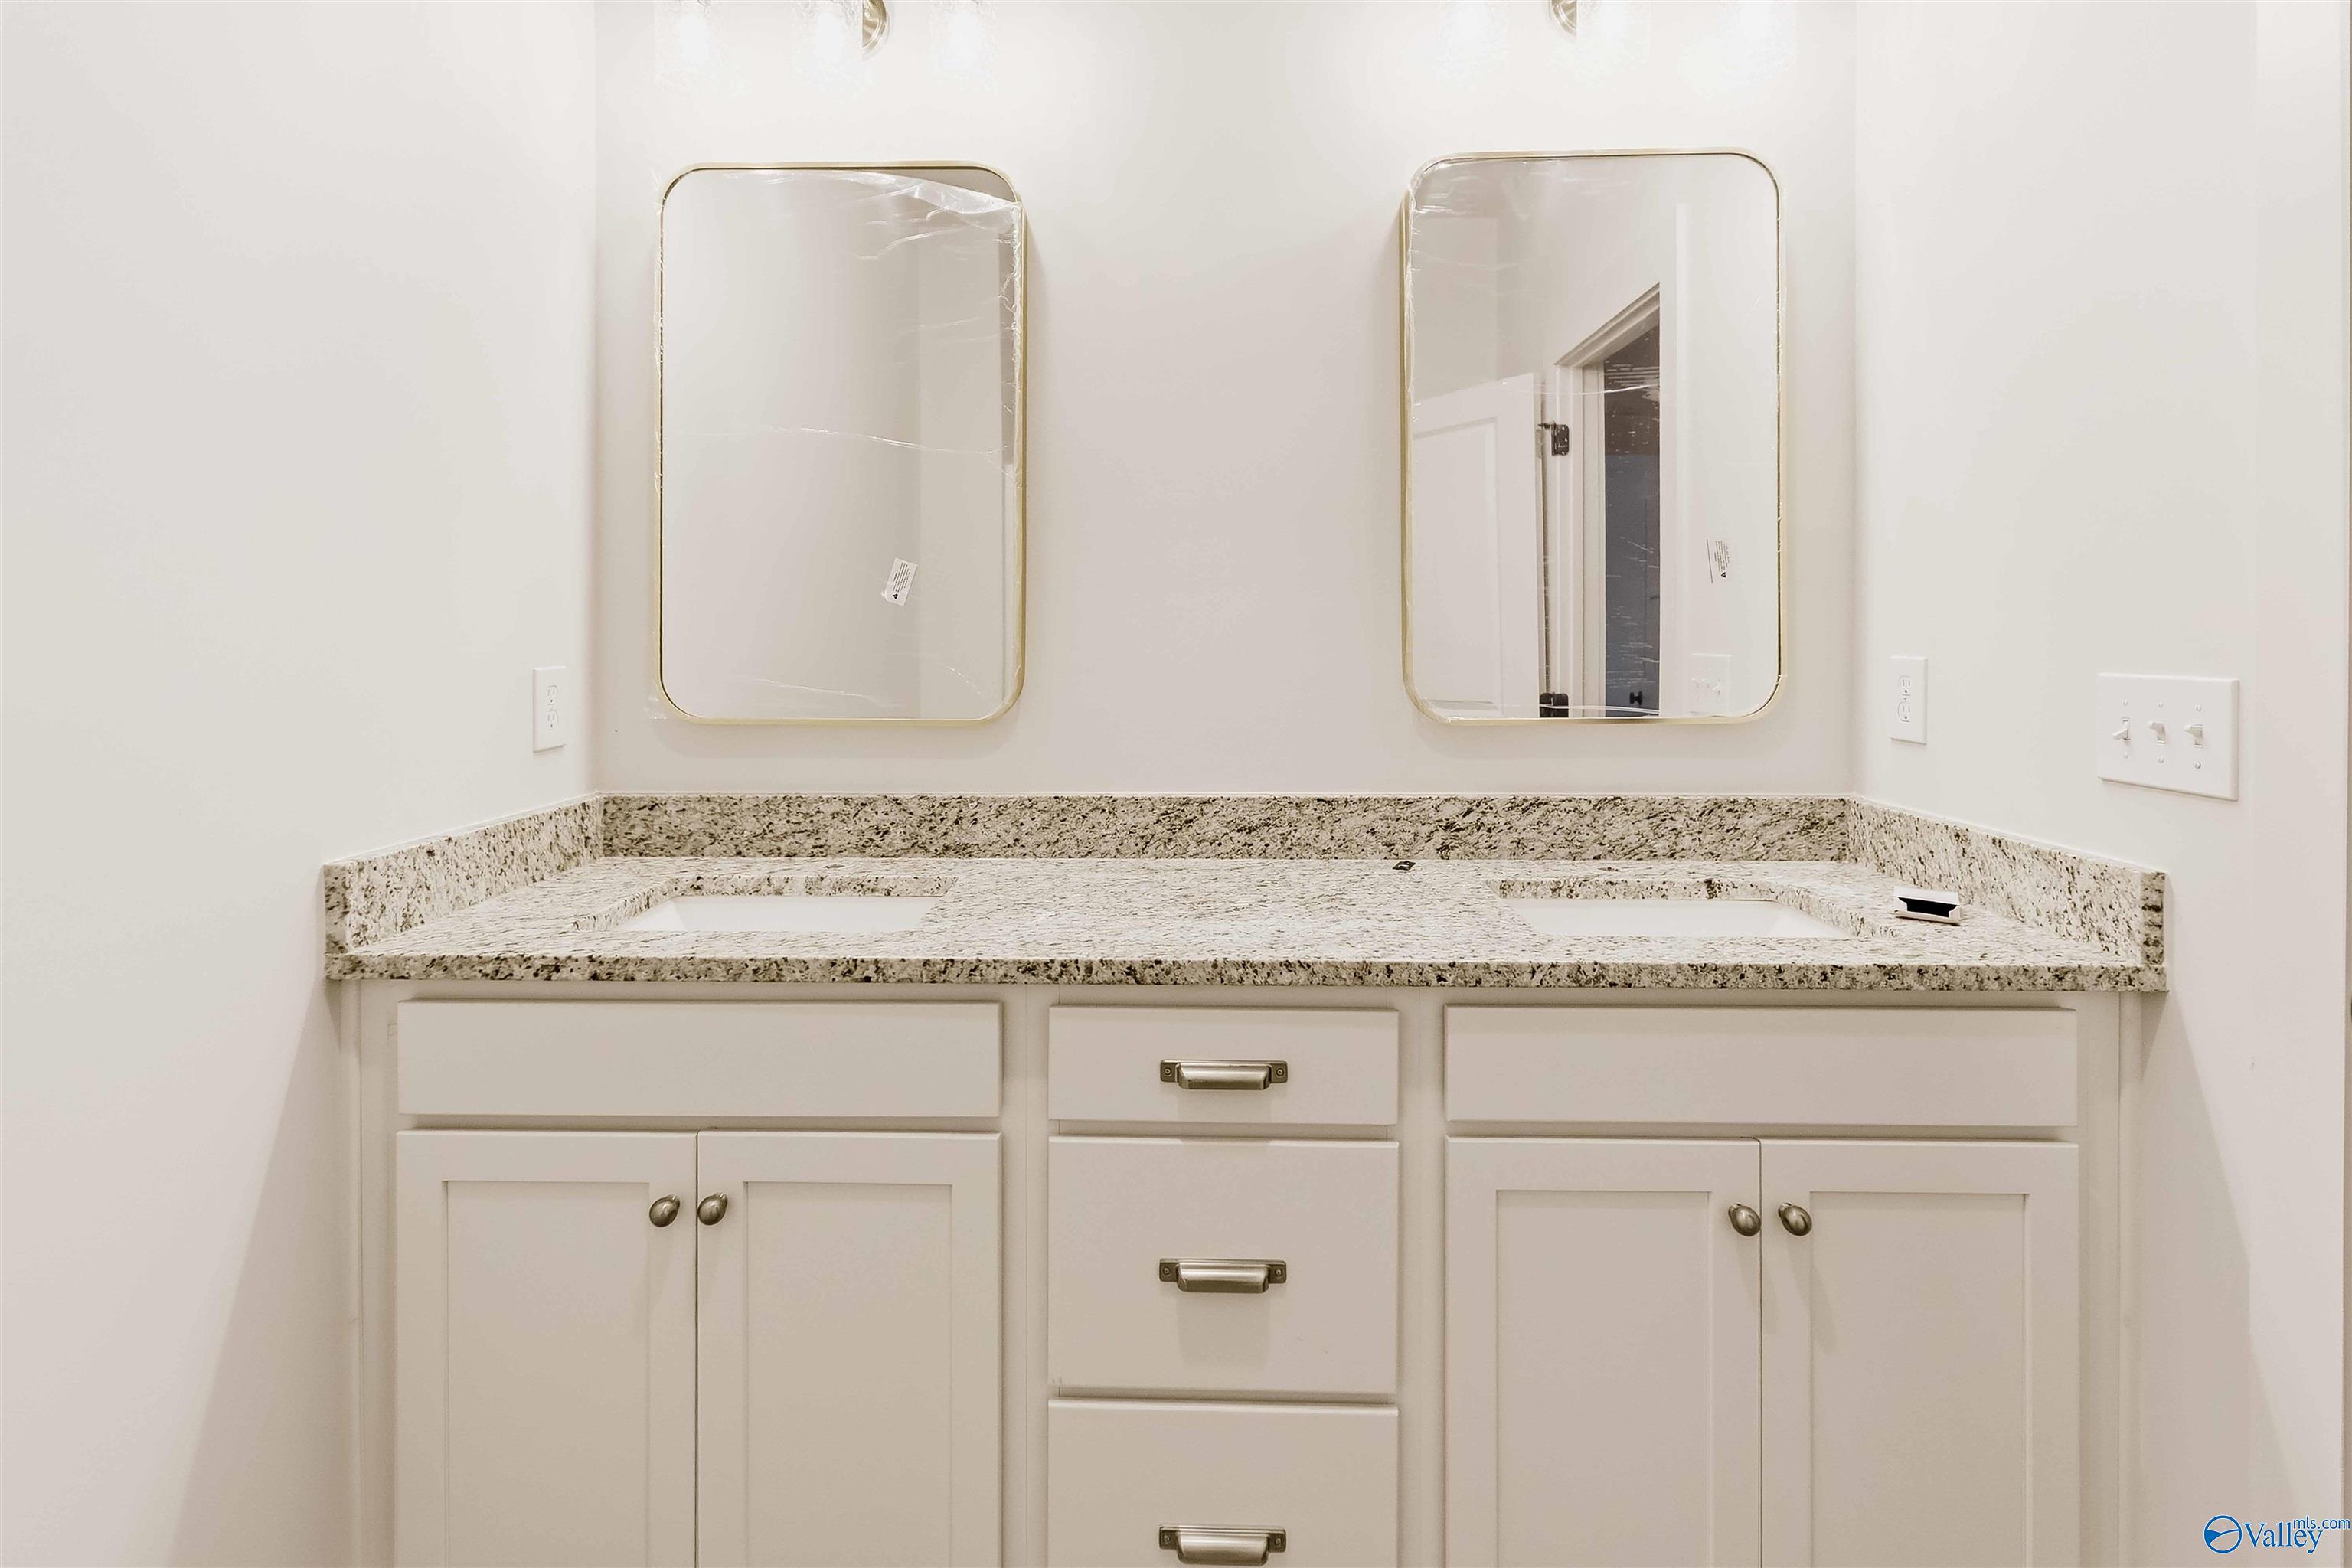
Bathroom vanity with two sinks, speckled granite countertop, white cabinetry, and gold-framed mirrors.
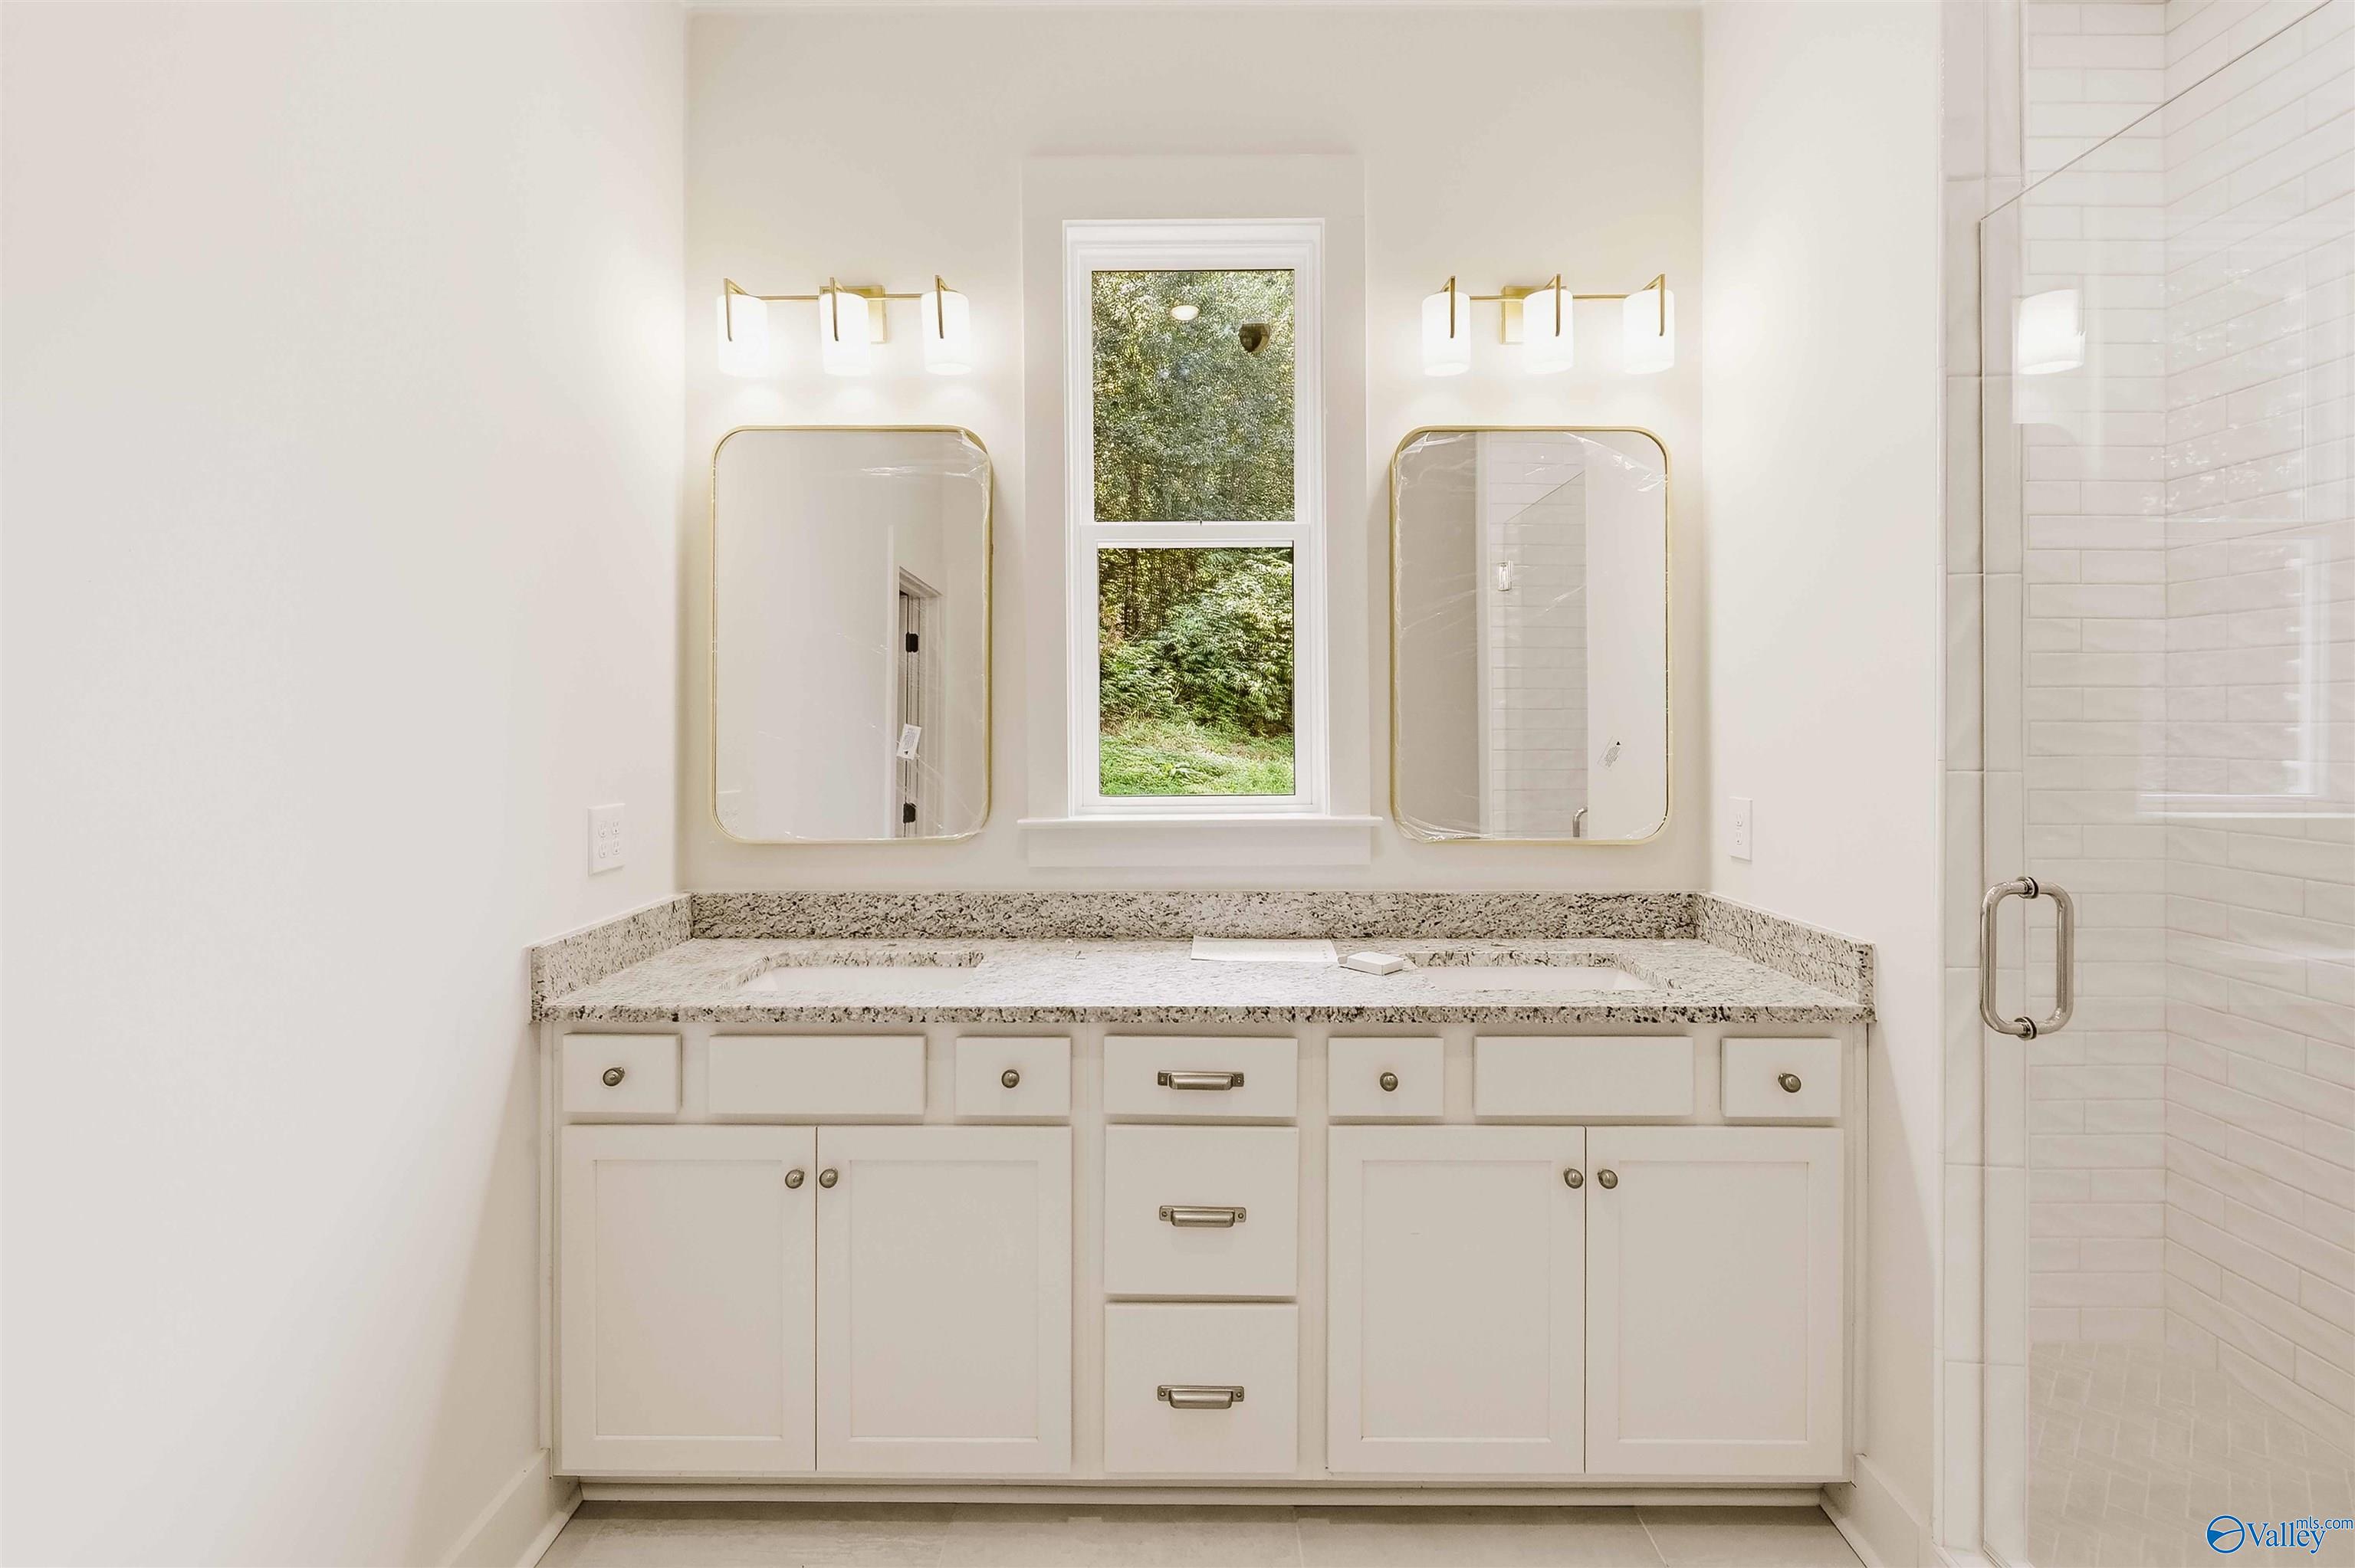
Bathroom with a white double vanity, granite countertop, twin mirrors, and a window overlooking greenery.
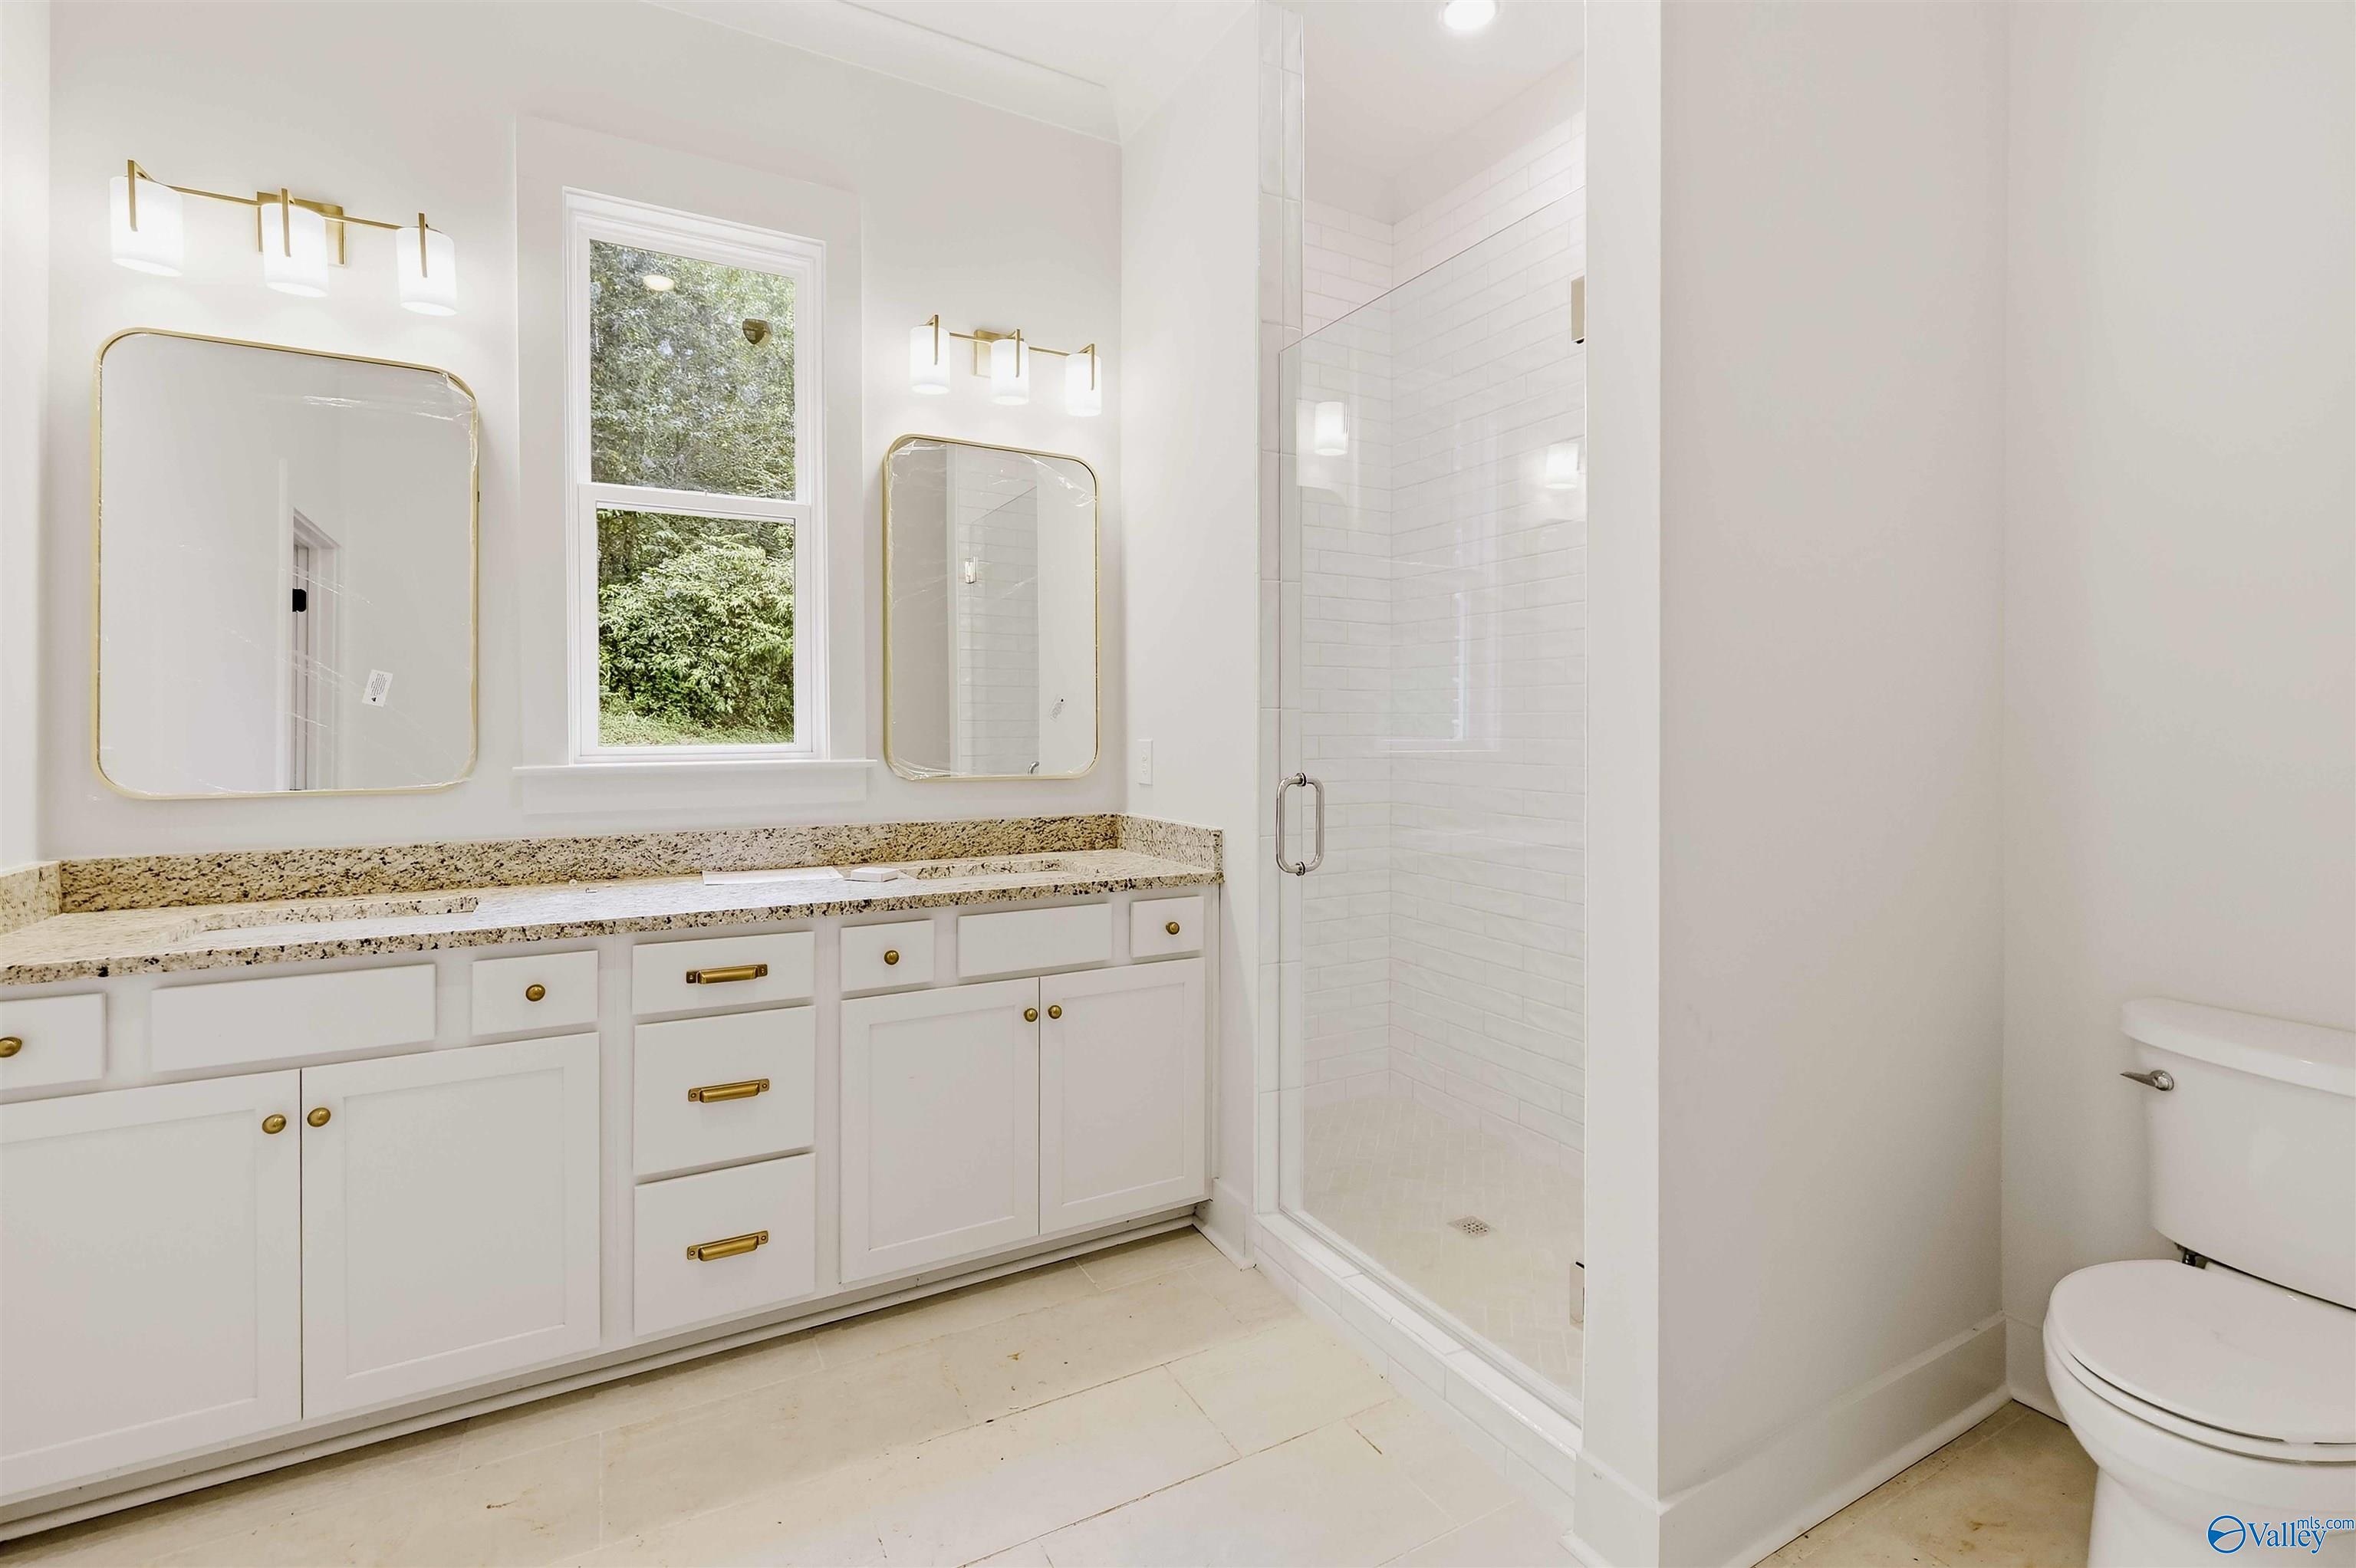
Bright bathroom with a long white vanity, gold-framed mirrors, and a glass-enclosed tiled shower.
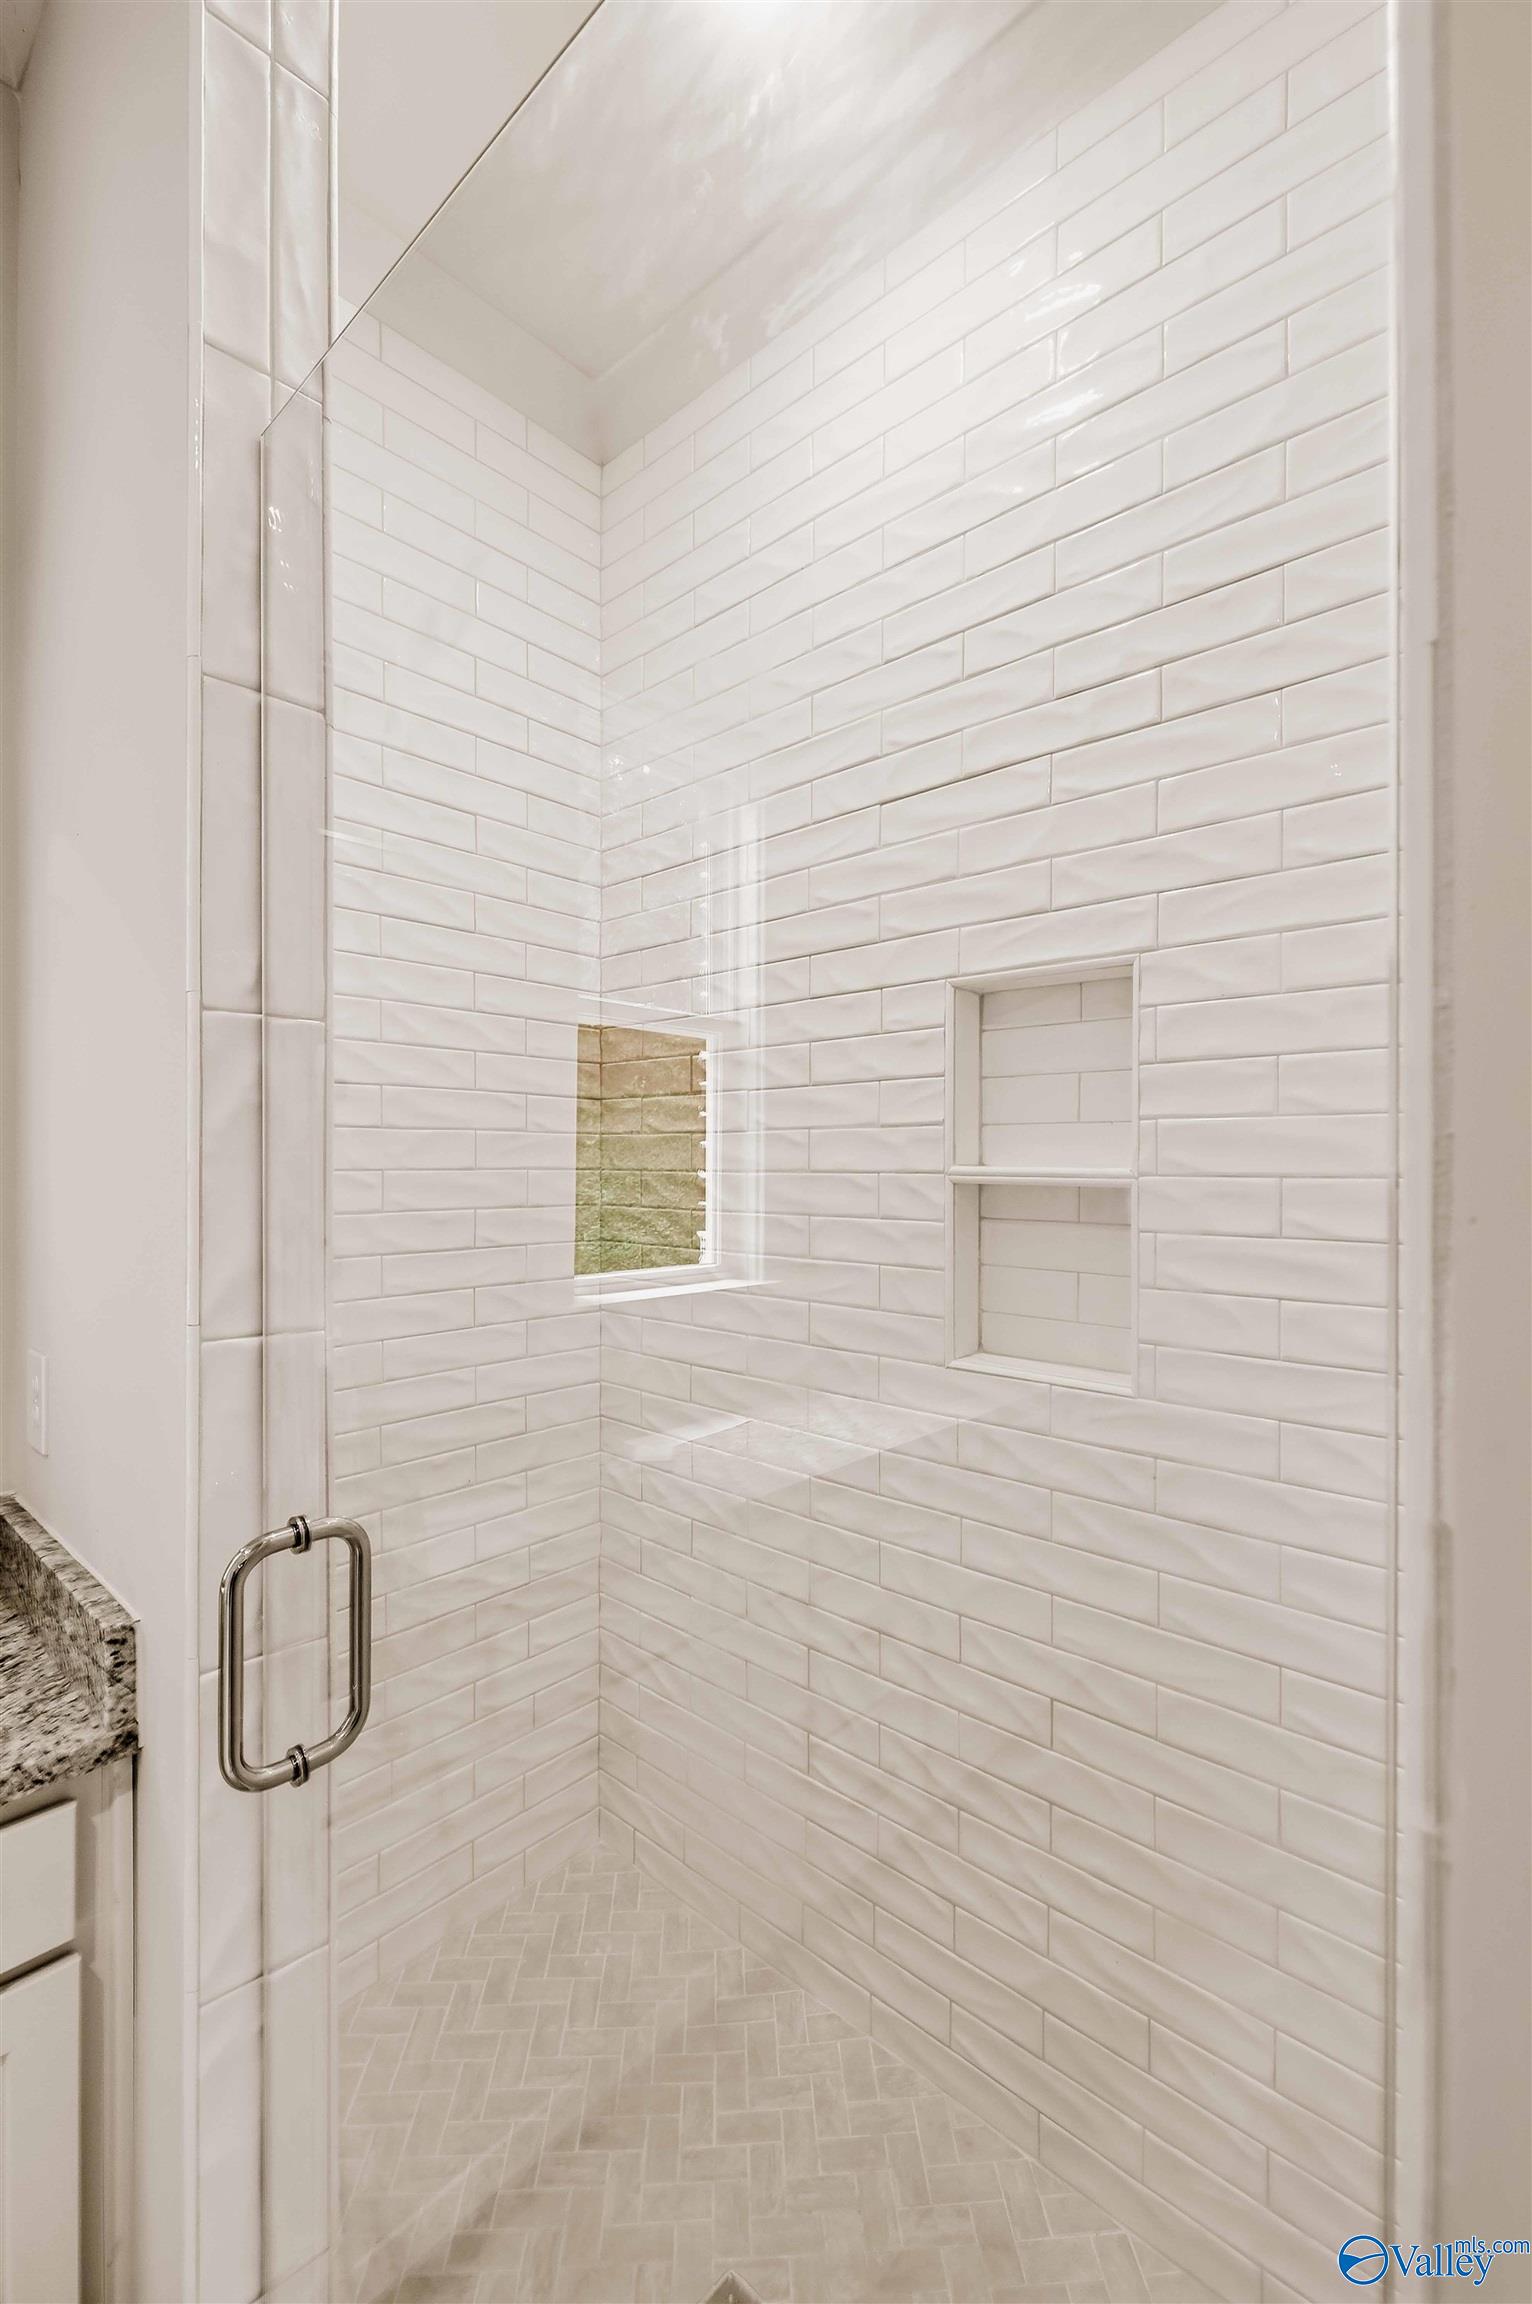
Walk-in shower with white subway tile, recessed niches, a small window, and herringbone flooring.
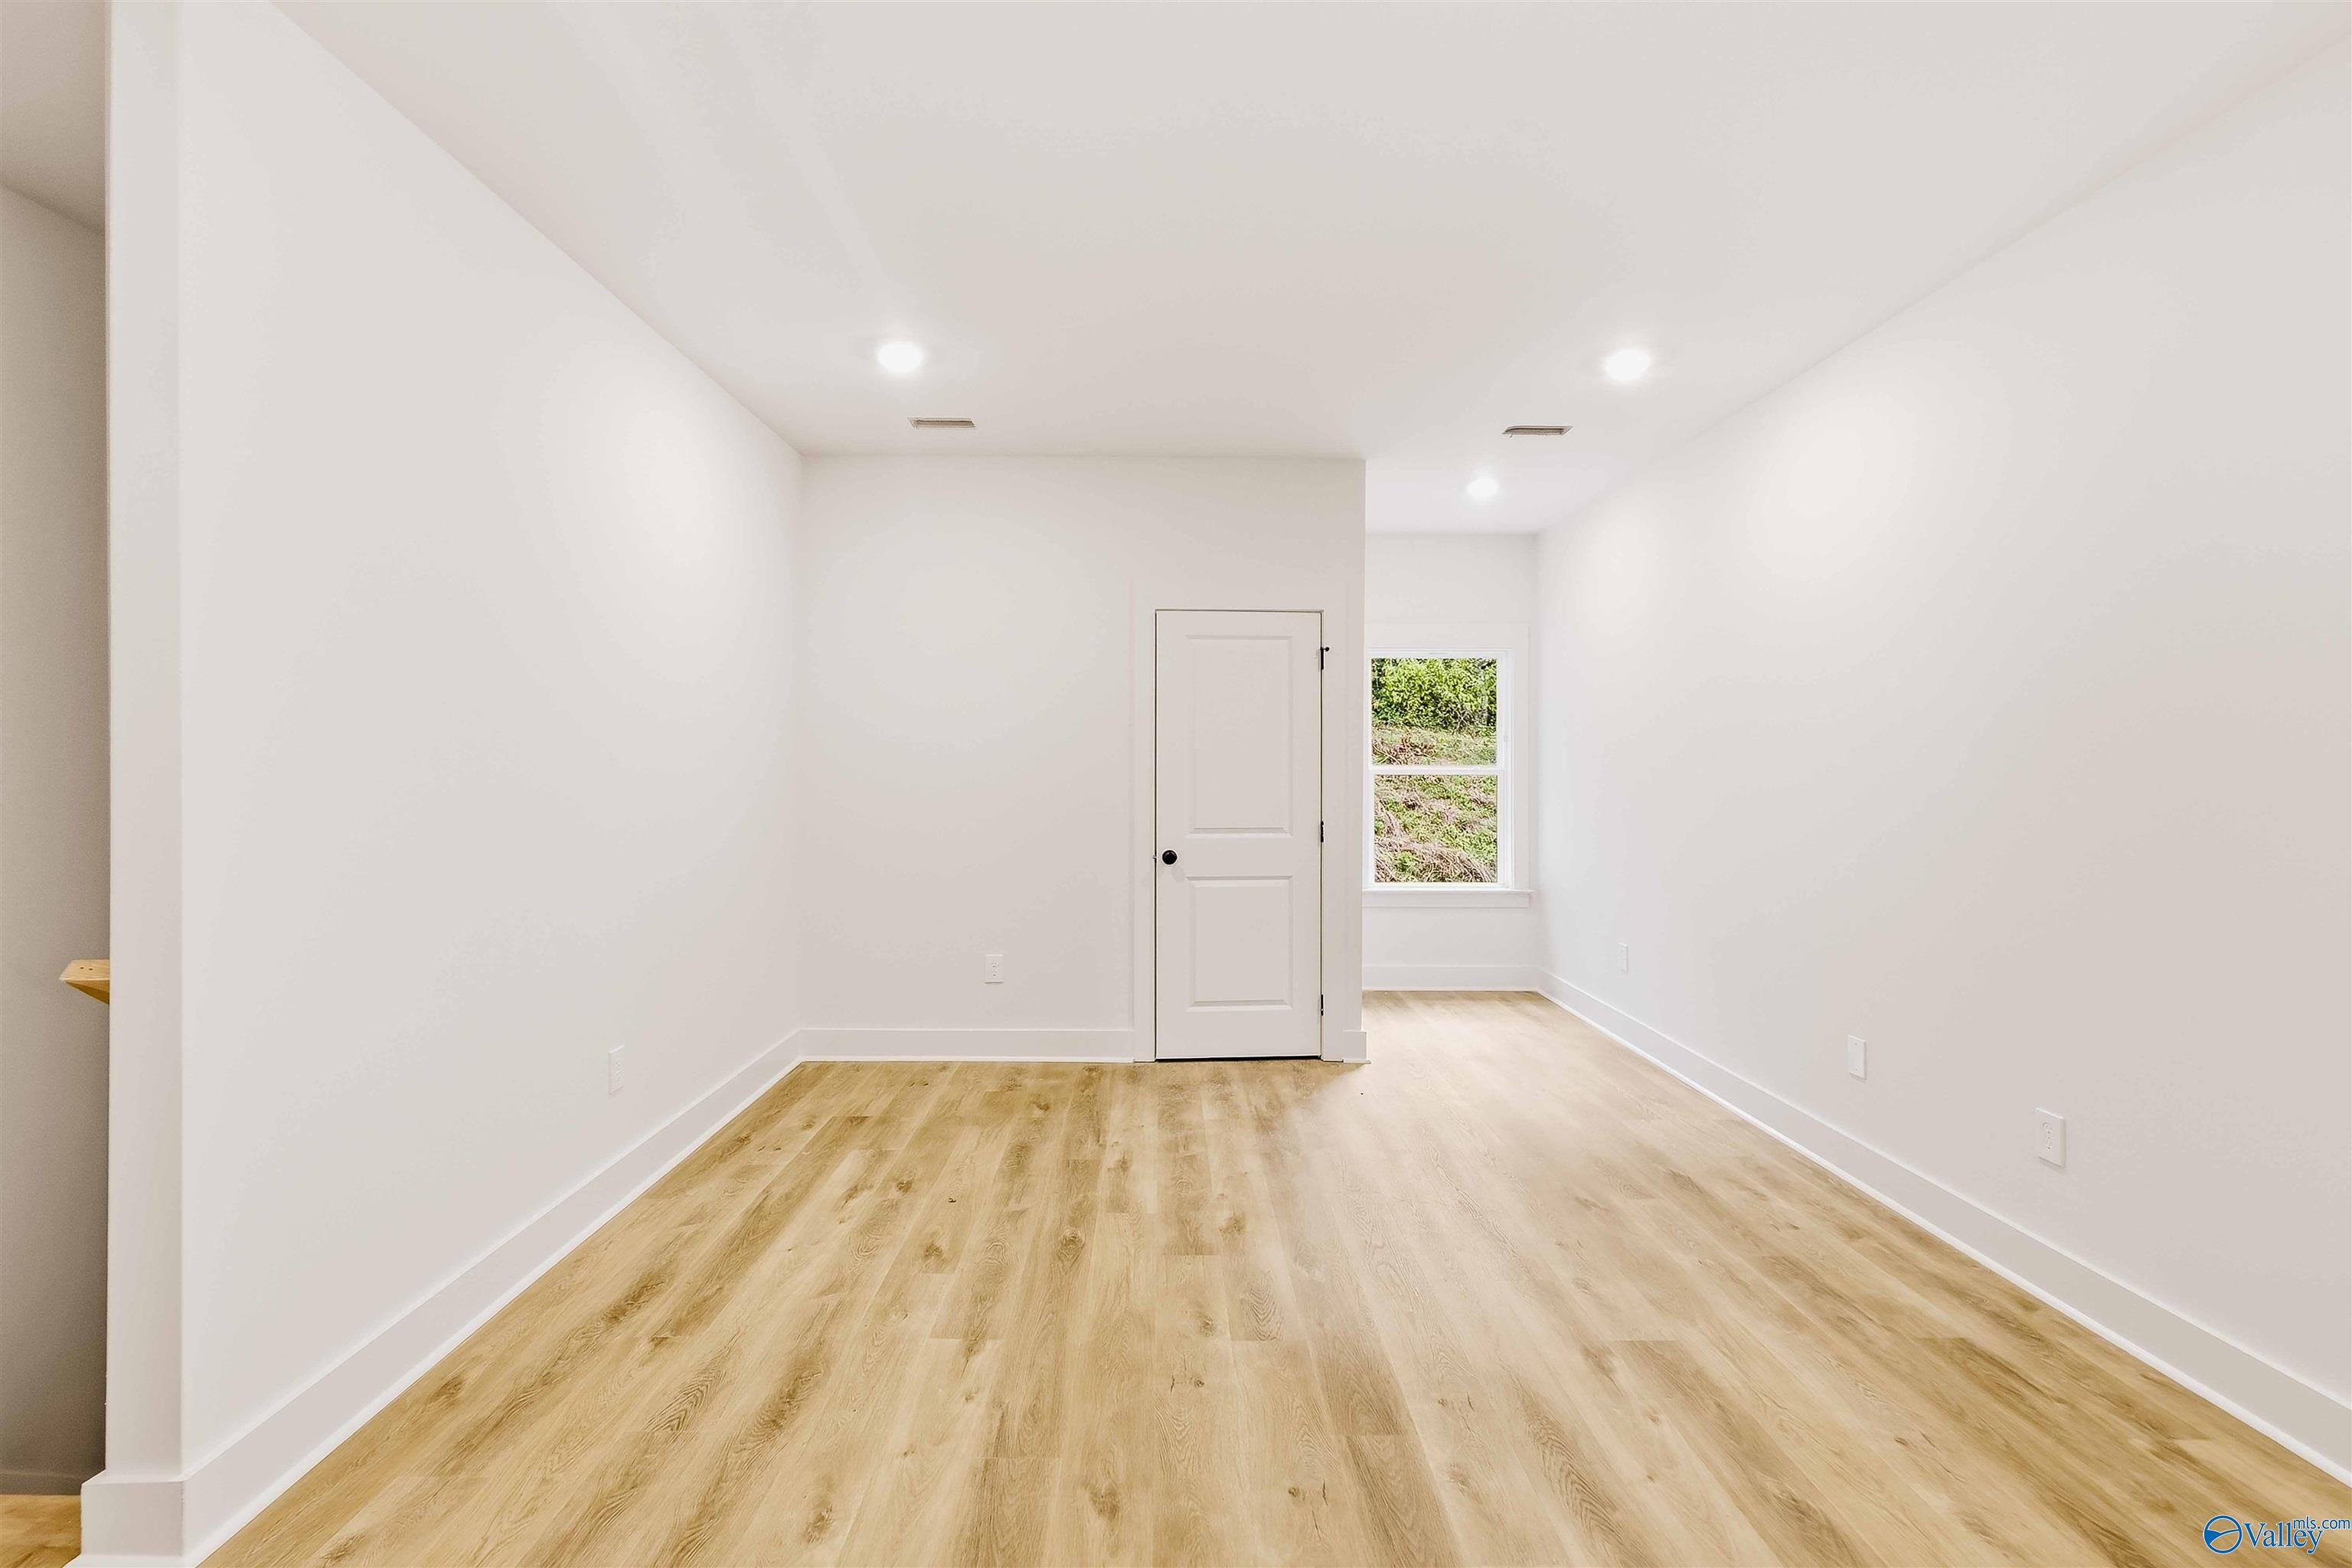
Empty bright room with light wood-look floors, a paneled door, and a window overlooking greenery.
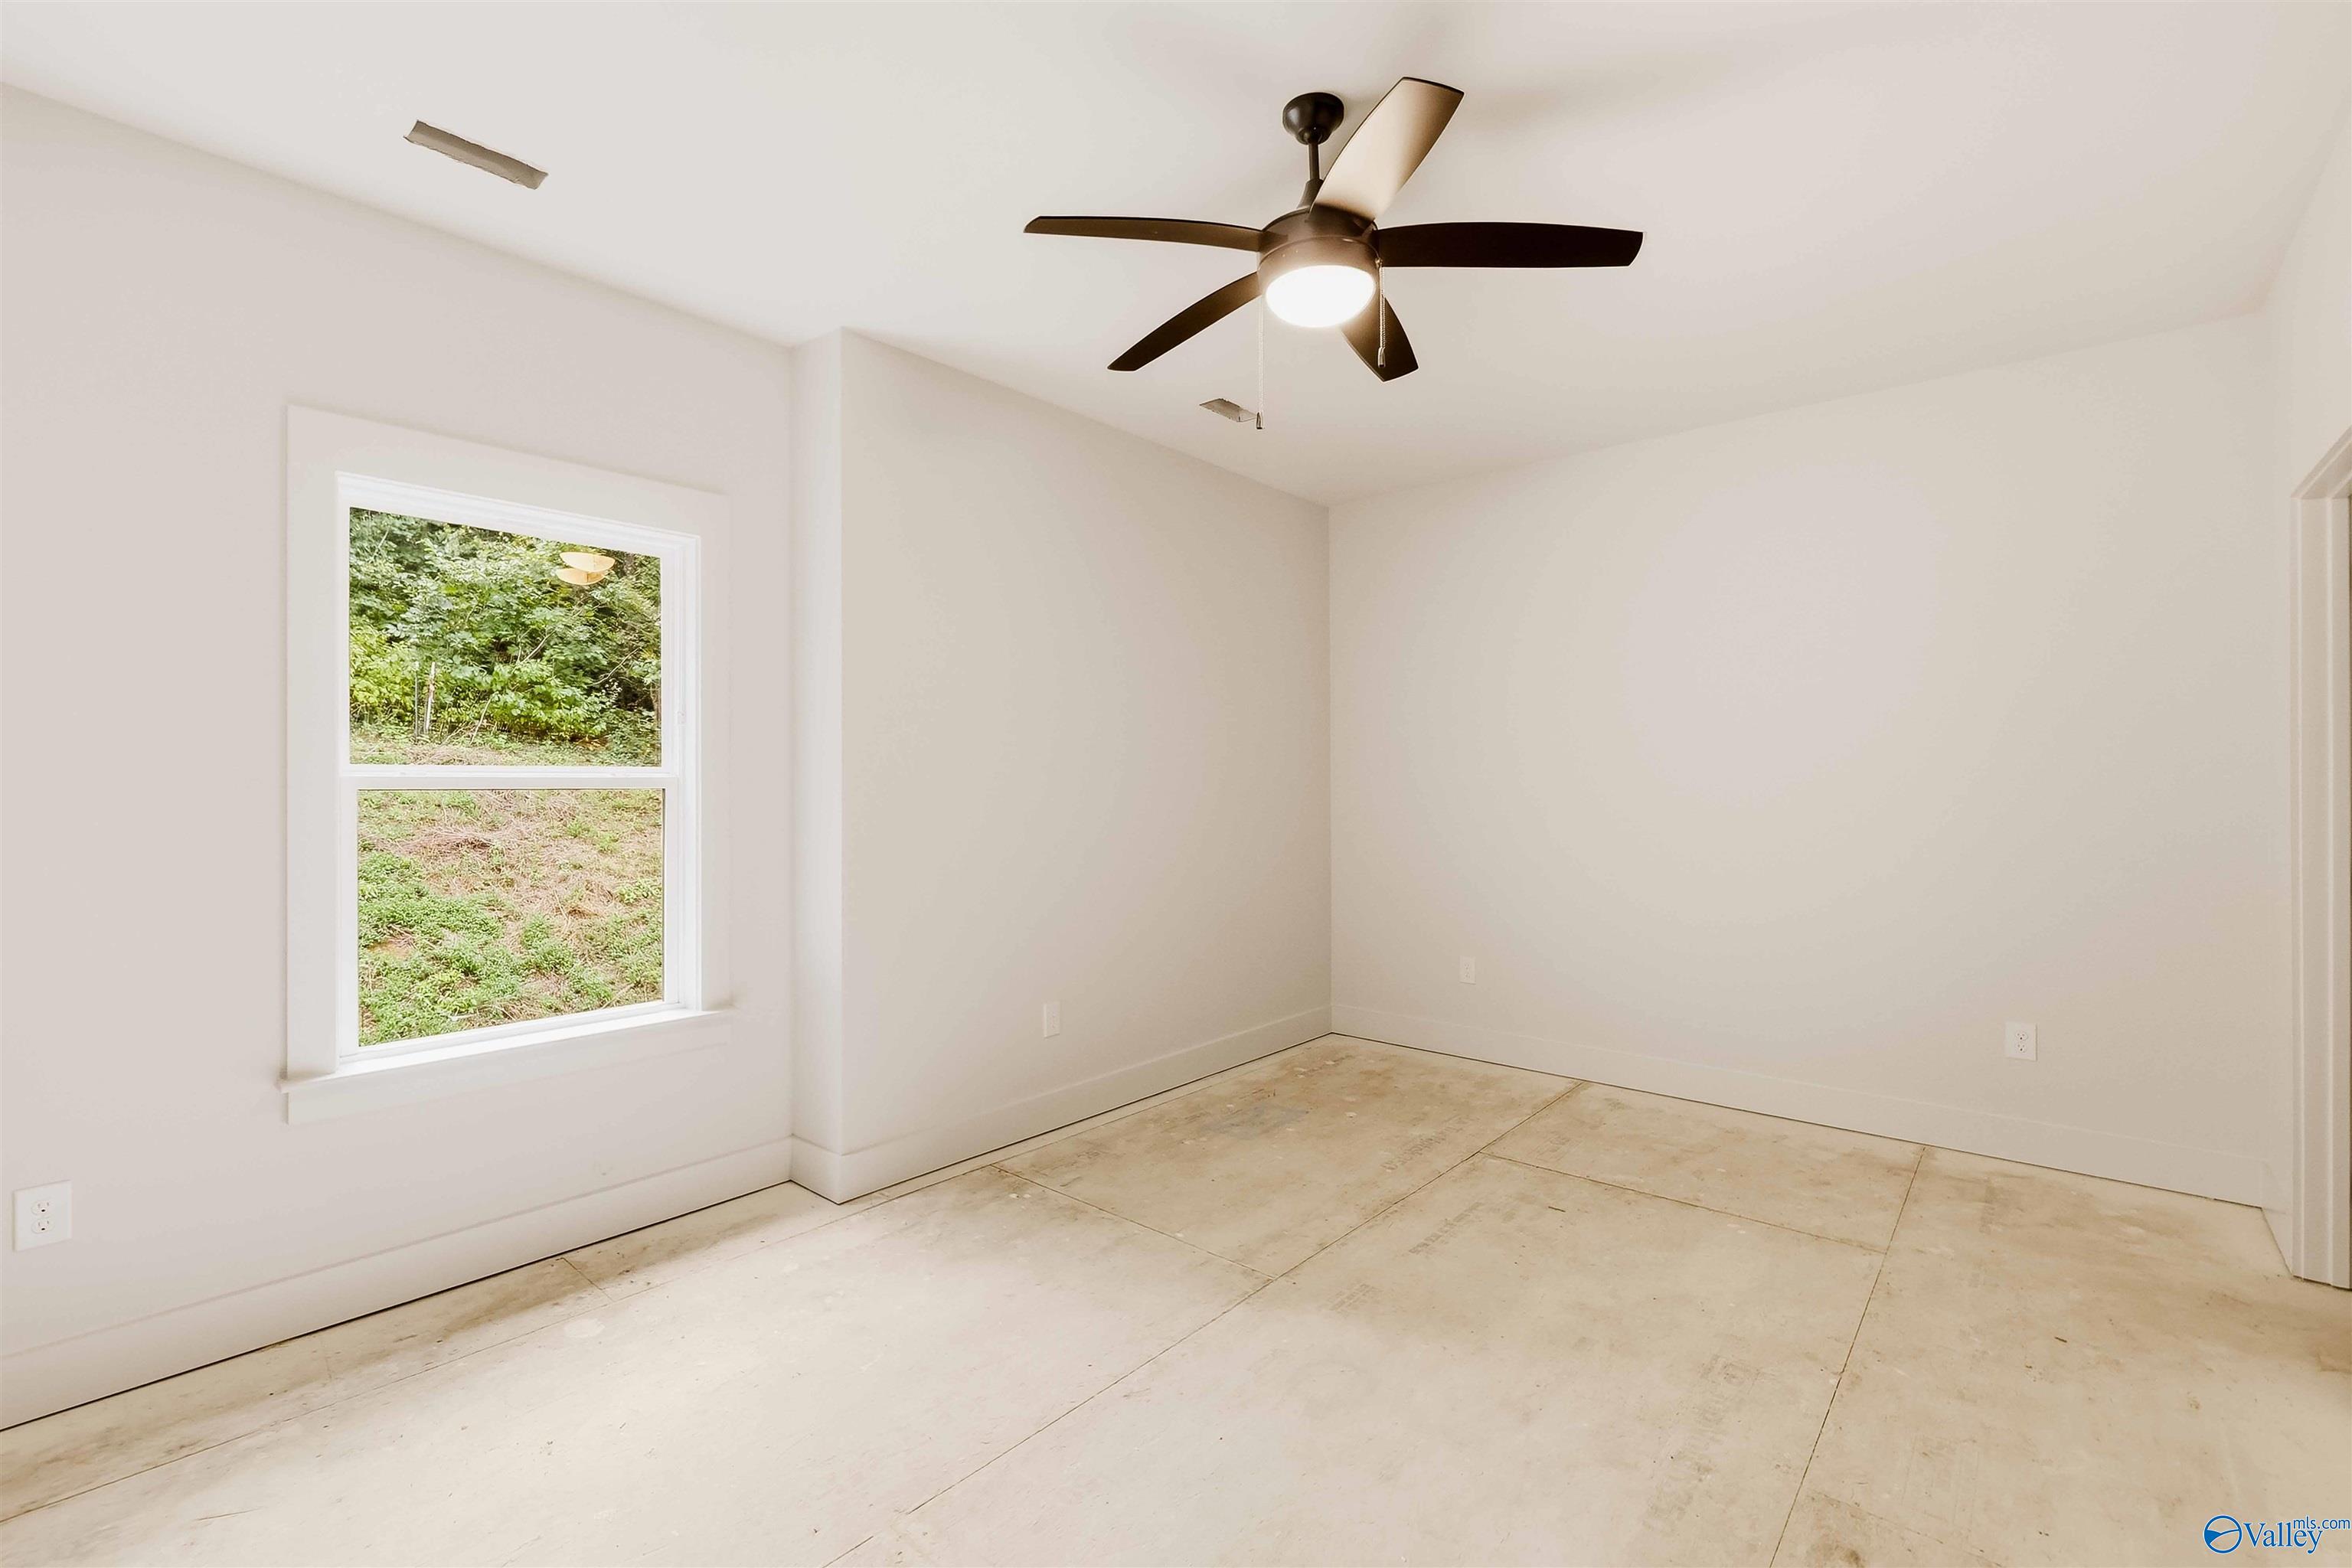
Empty room with a ceiling fan, large window, and light-colored floor.
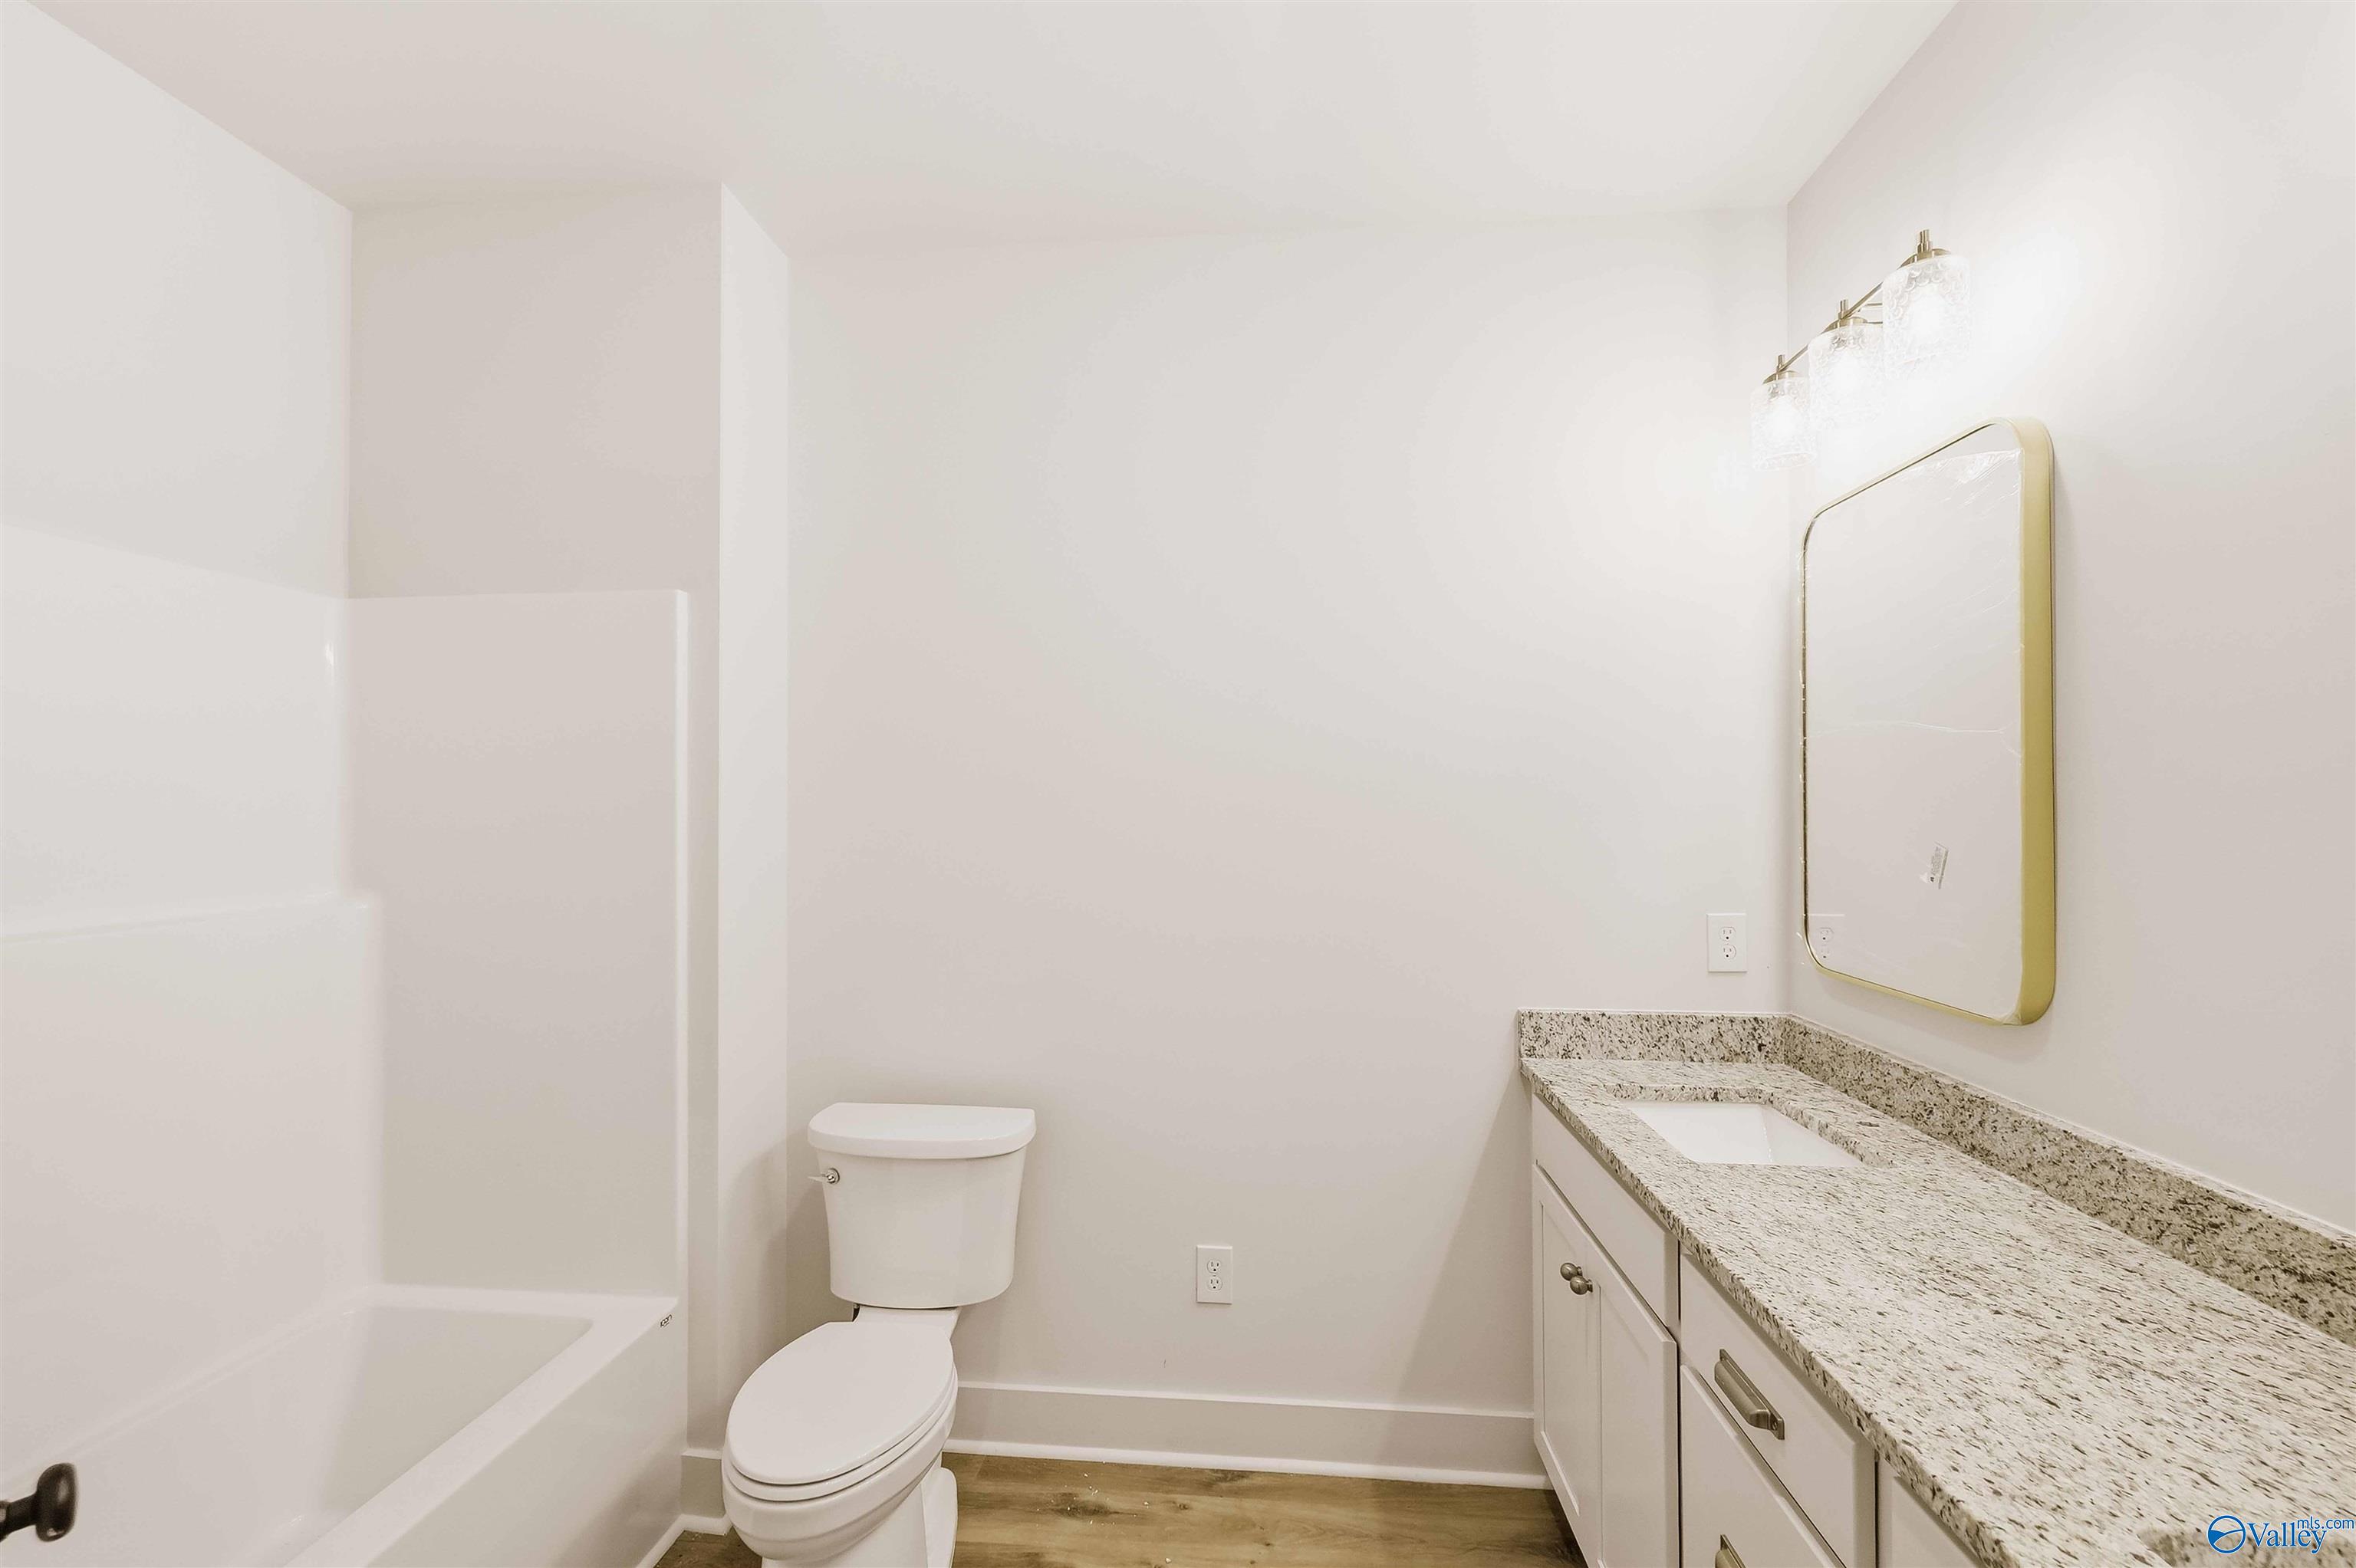
Bathroom with a white tub and shower, toilet, and granite vanity topped by a gold-framed mirror.
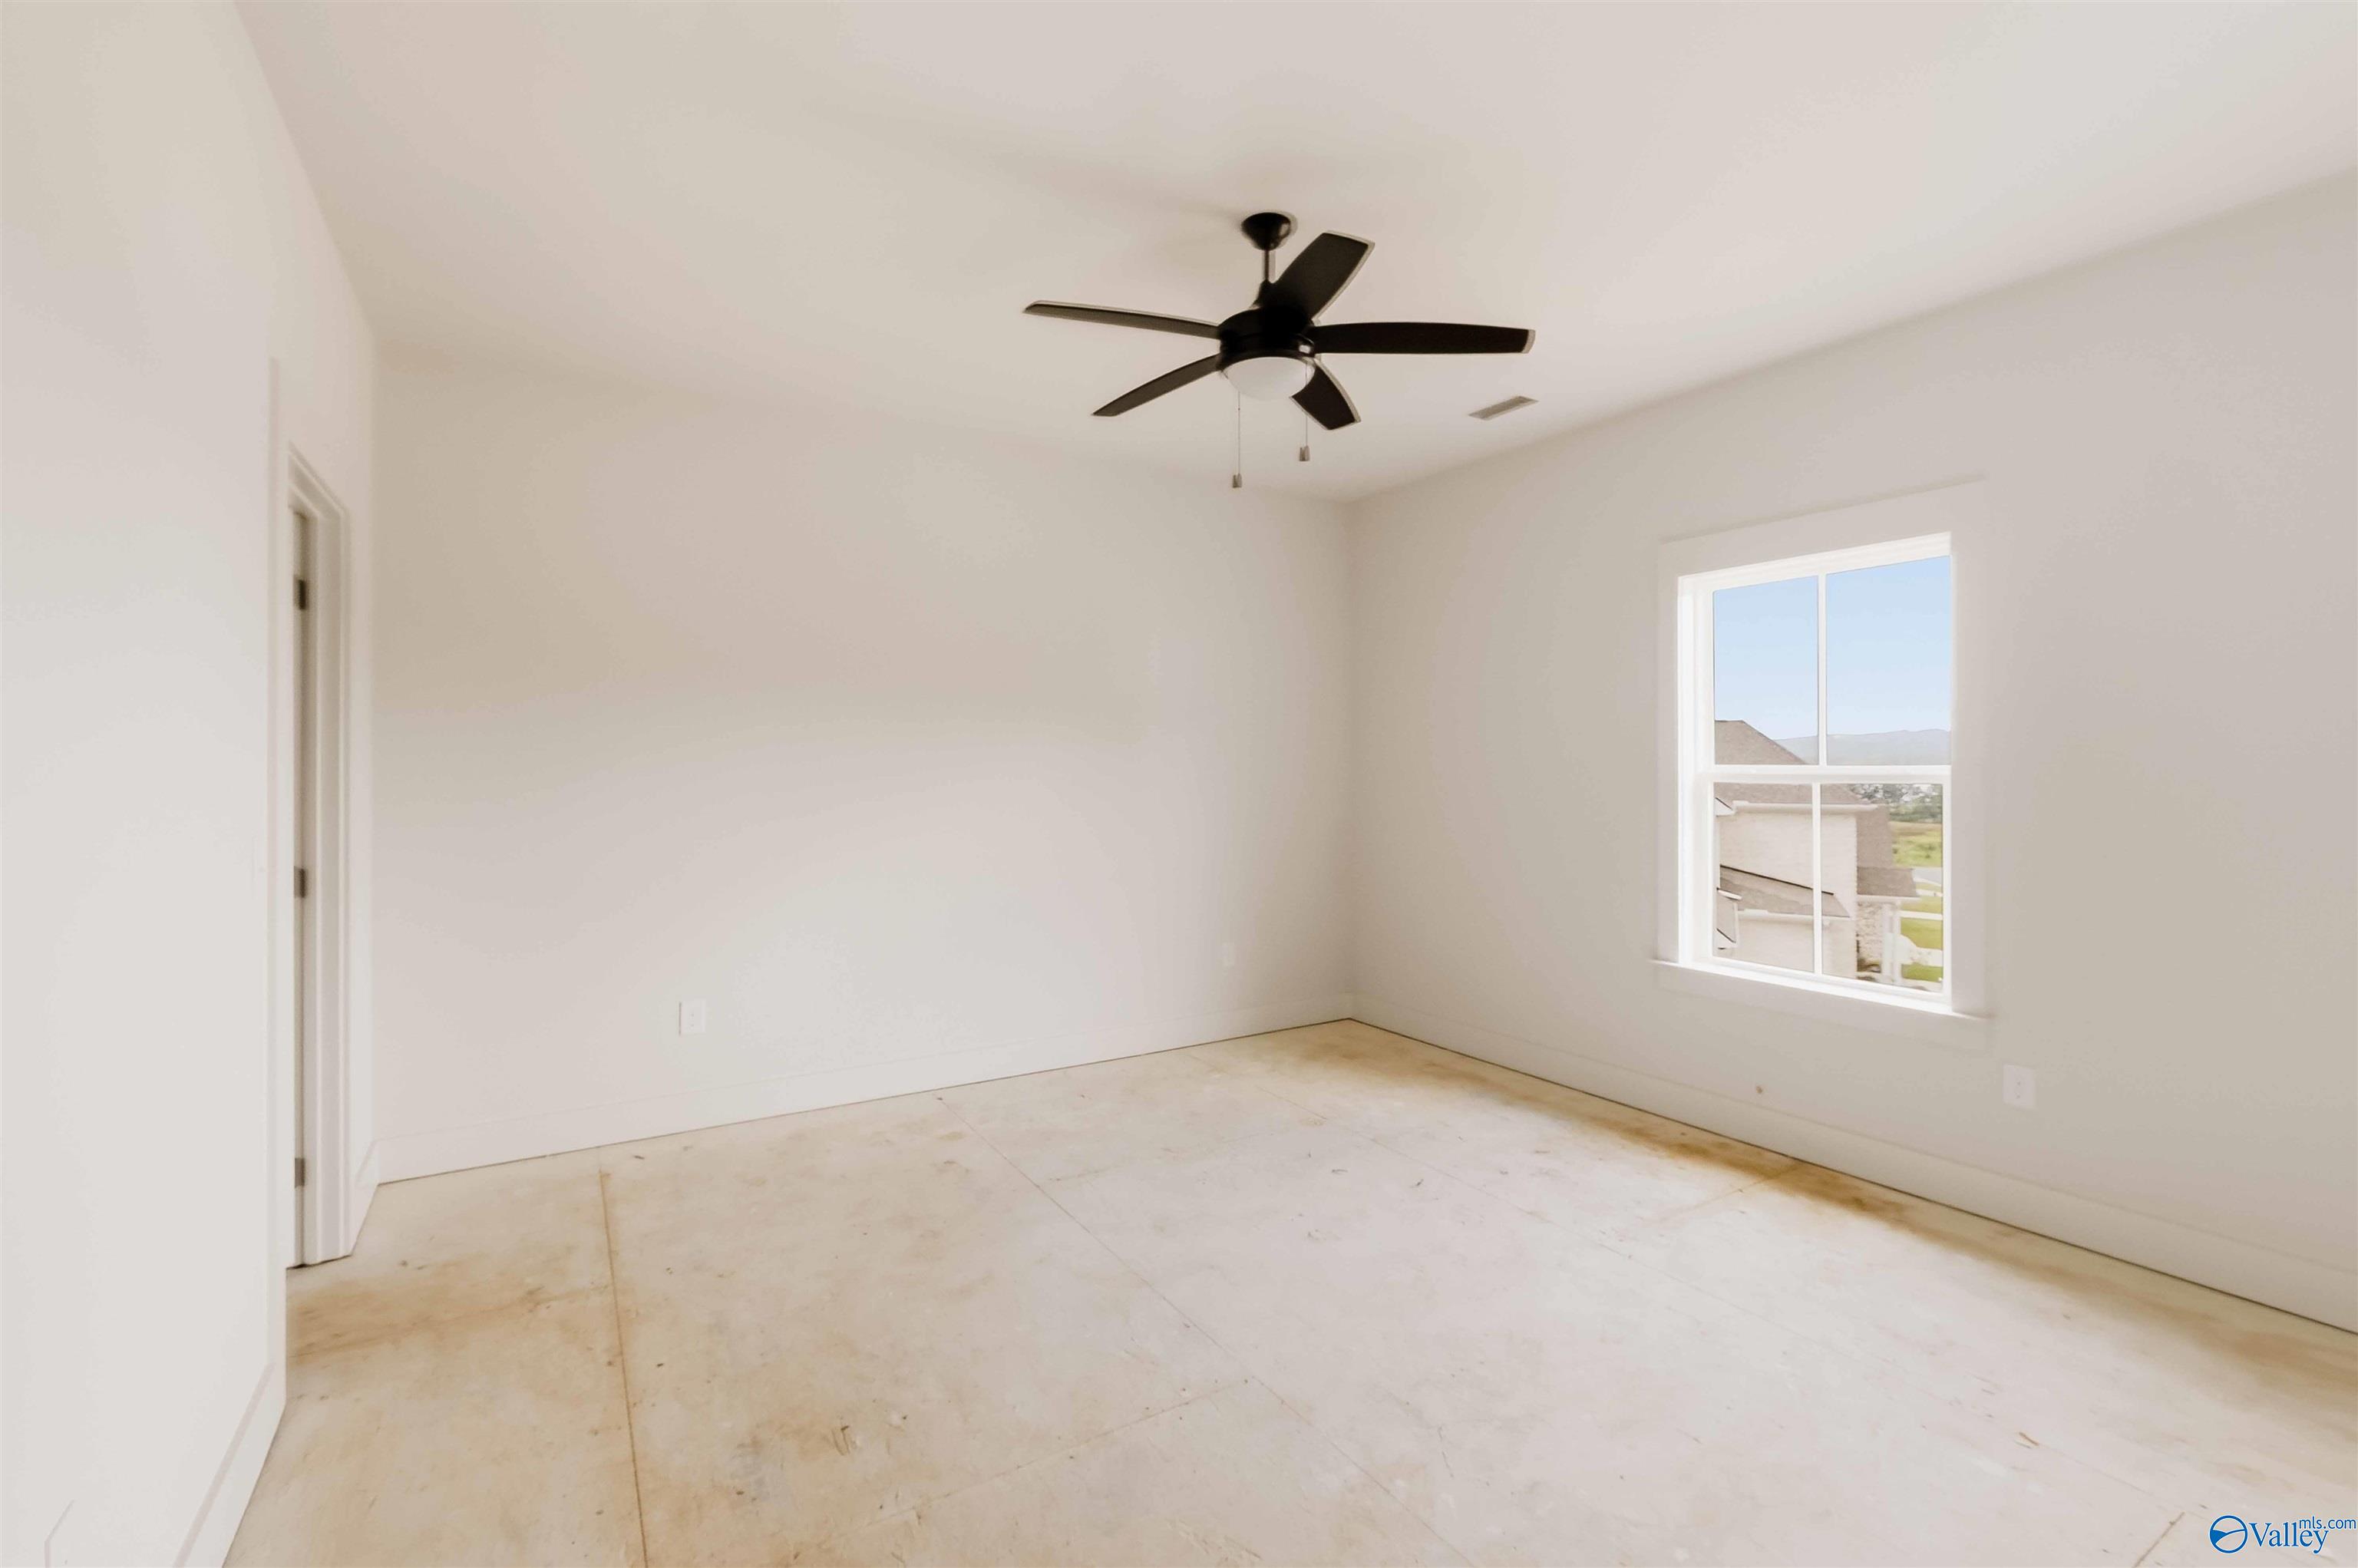
Unfinished empty bedroom with a black ceiling fan and a window overlooking neighboring homes.
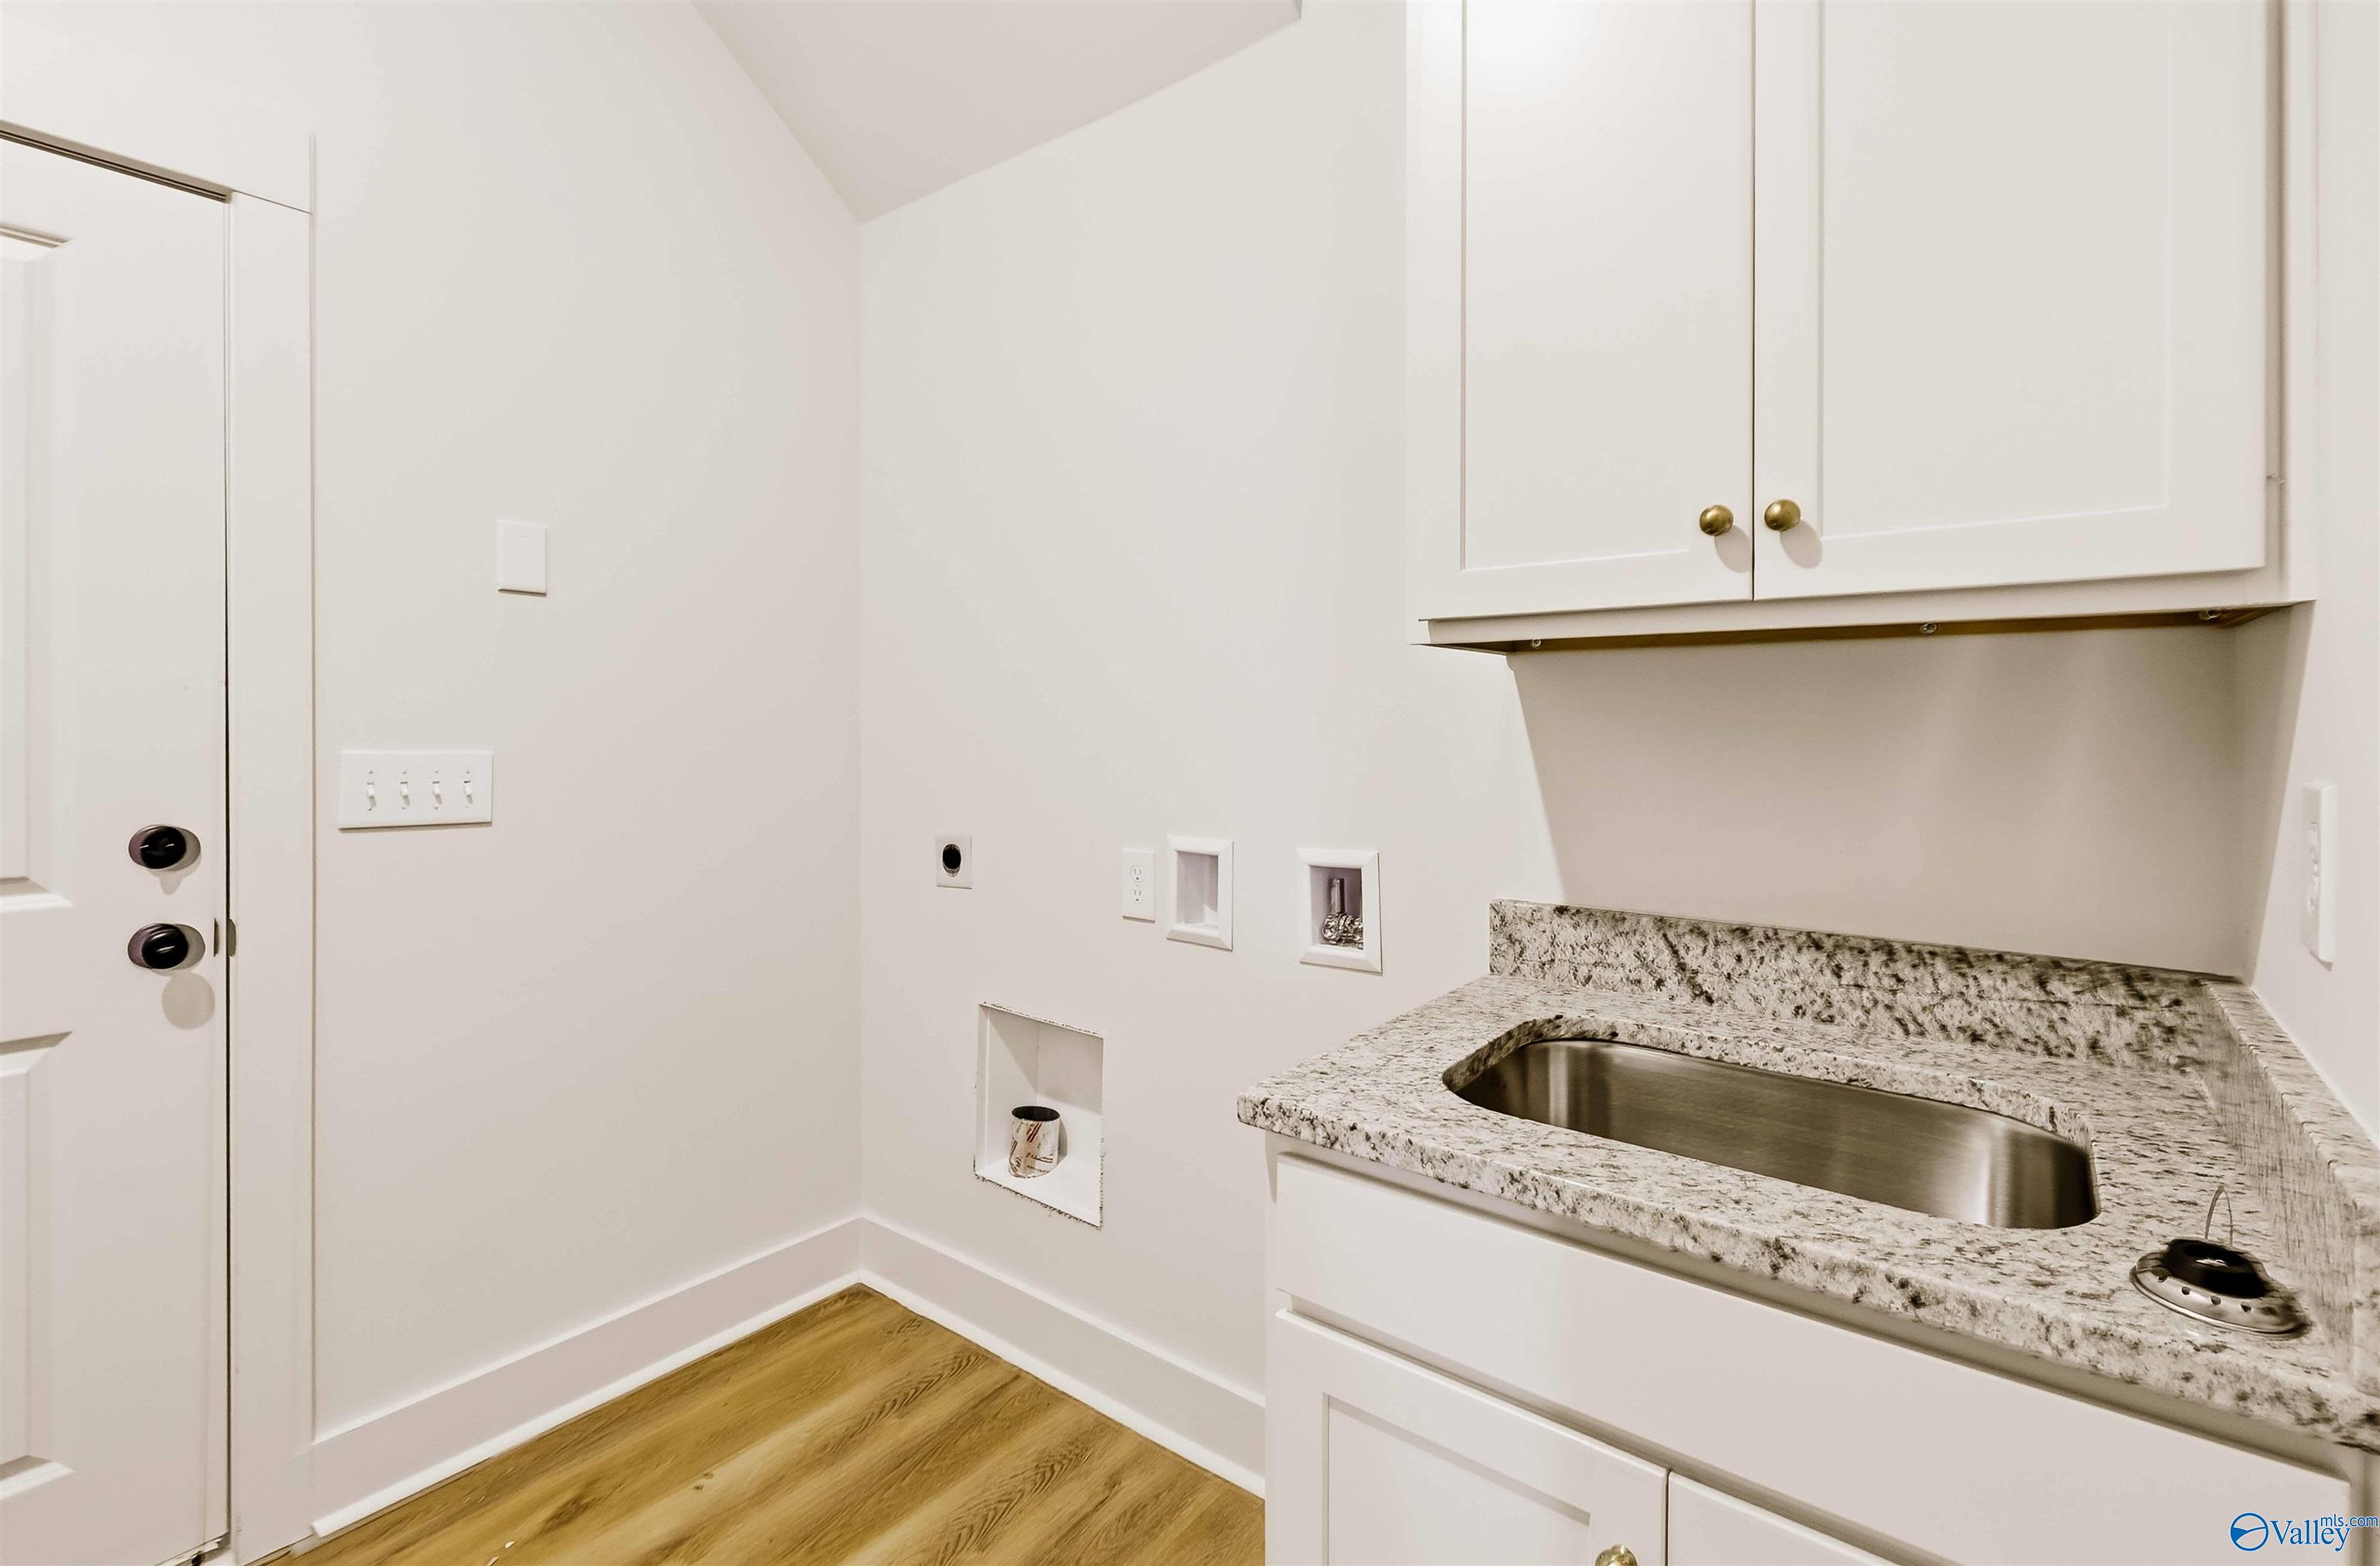
Laundry room with white cabinets, granite counter, stainless steel sink, and washer and dryer hookups.
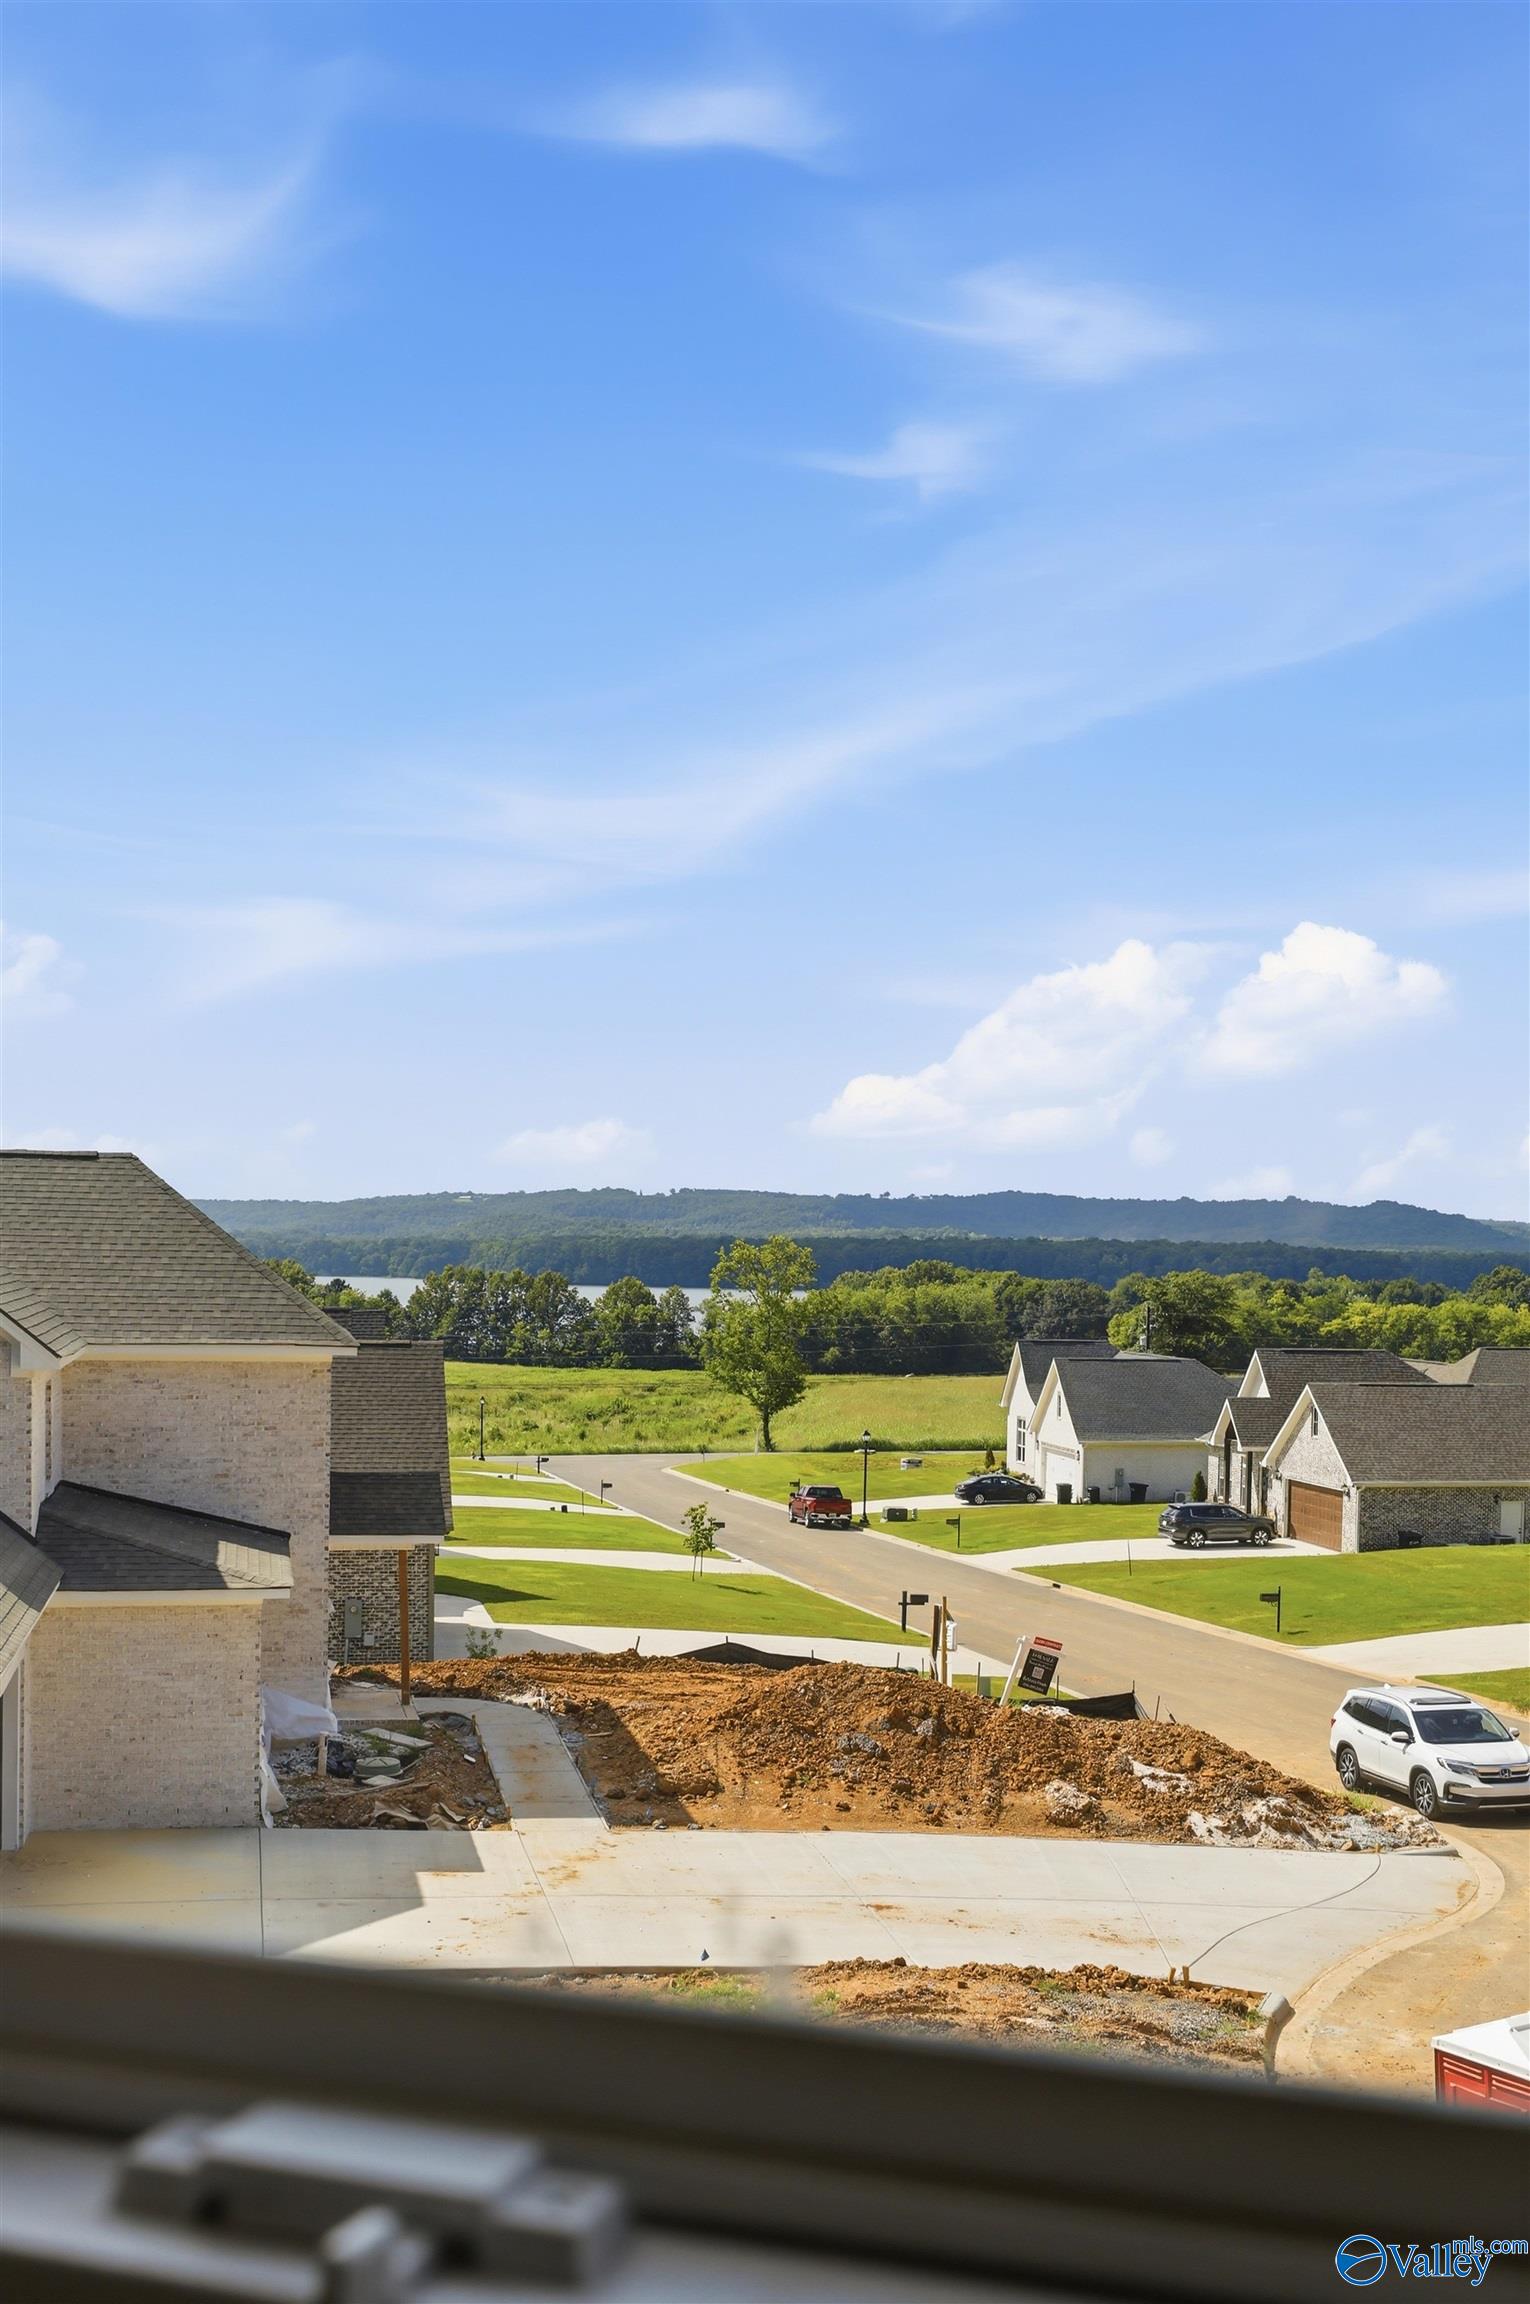
Residential neighborhood and construction site overlooking a lake and wooded hills.
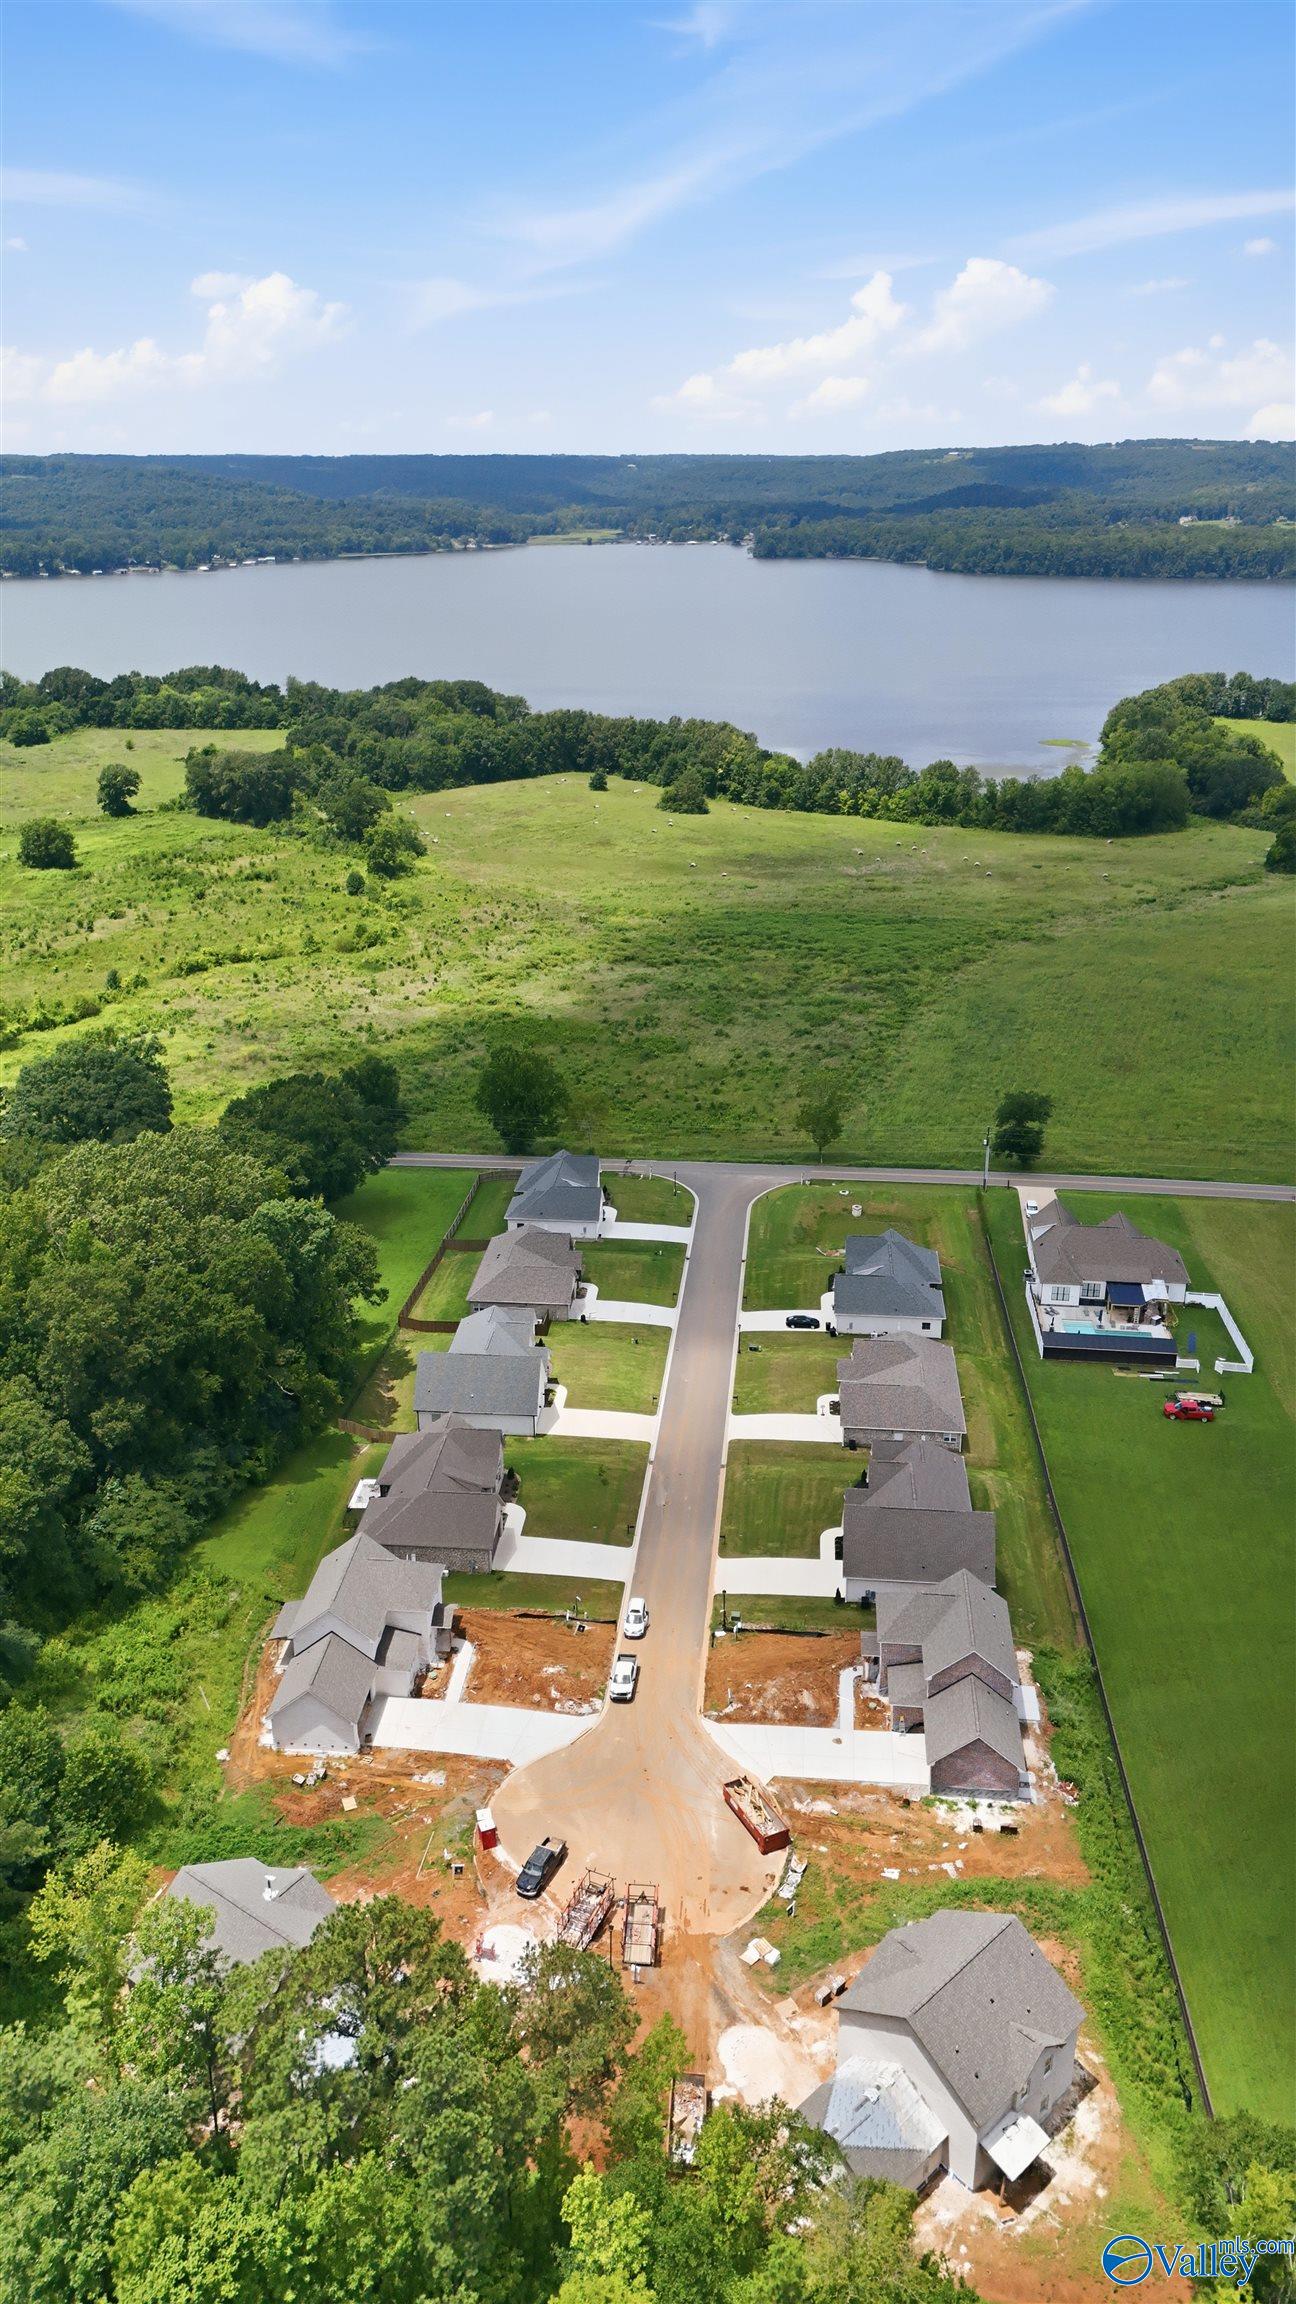
Aerial view of homes and a developing neighborhood beside a lake, with wooded hills across the water.
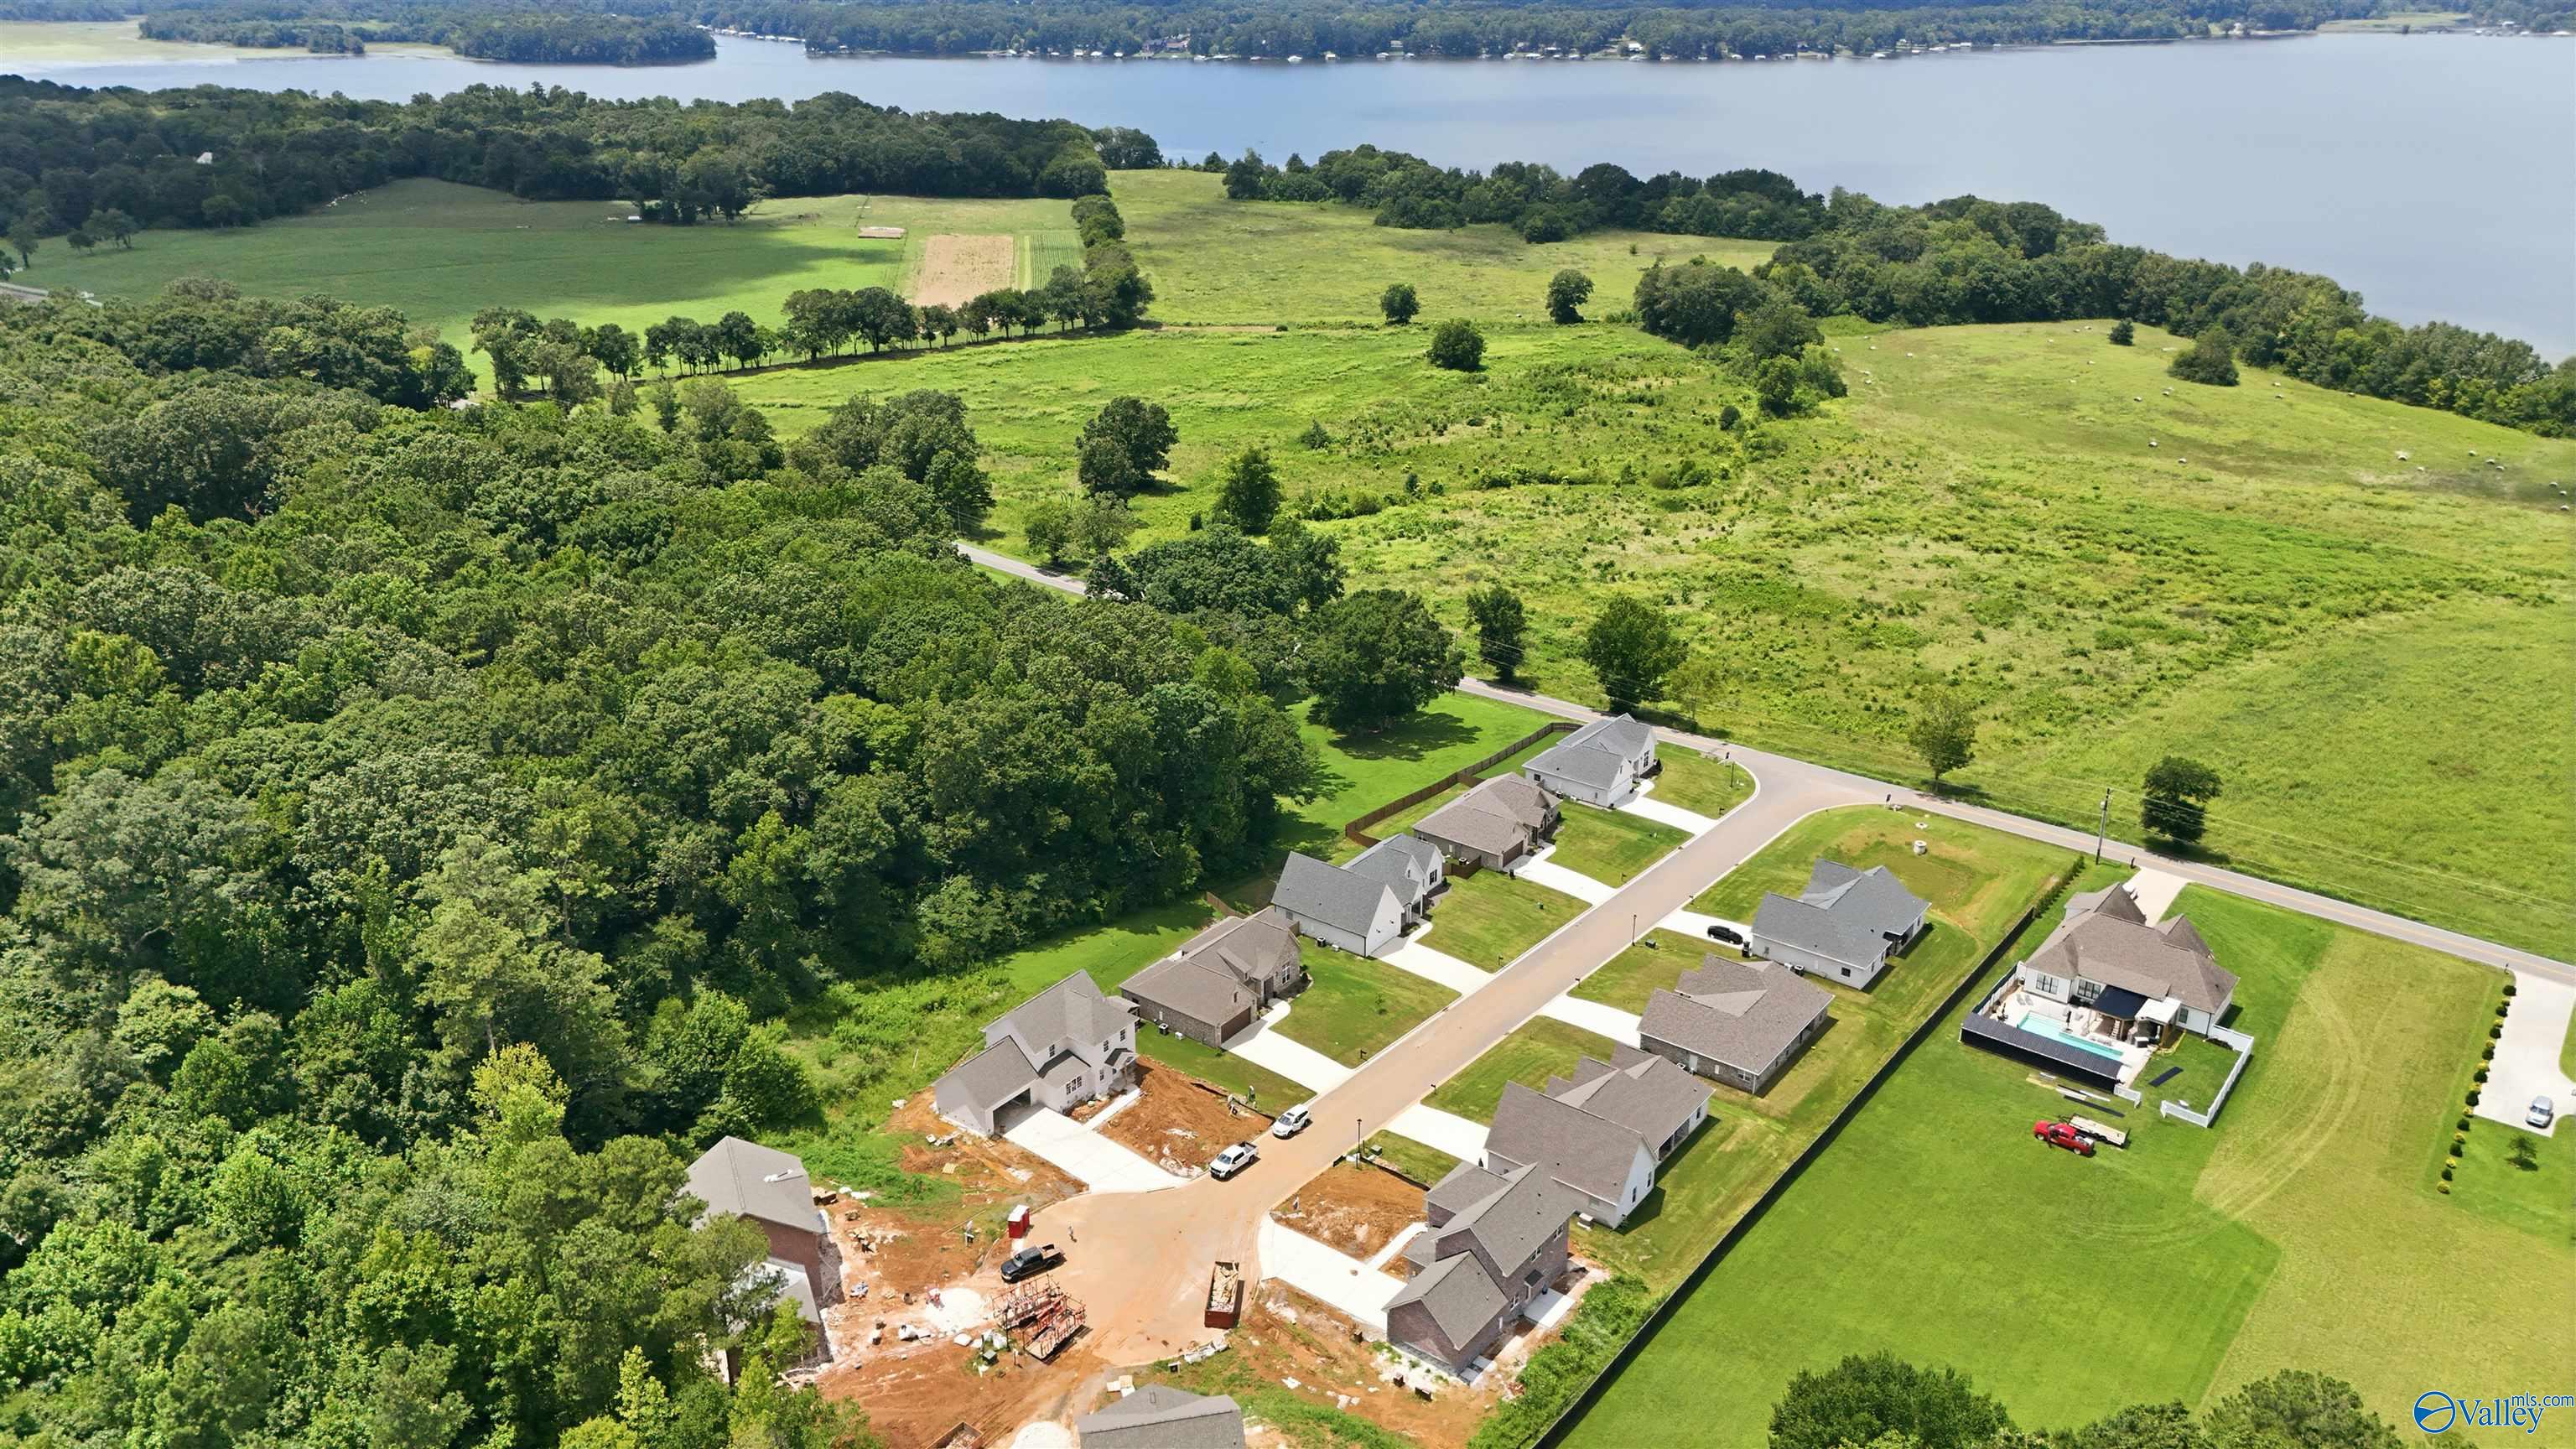
Aerial view of homes beside a lake, with wooded land and open fields.
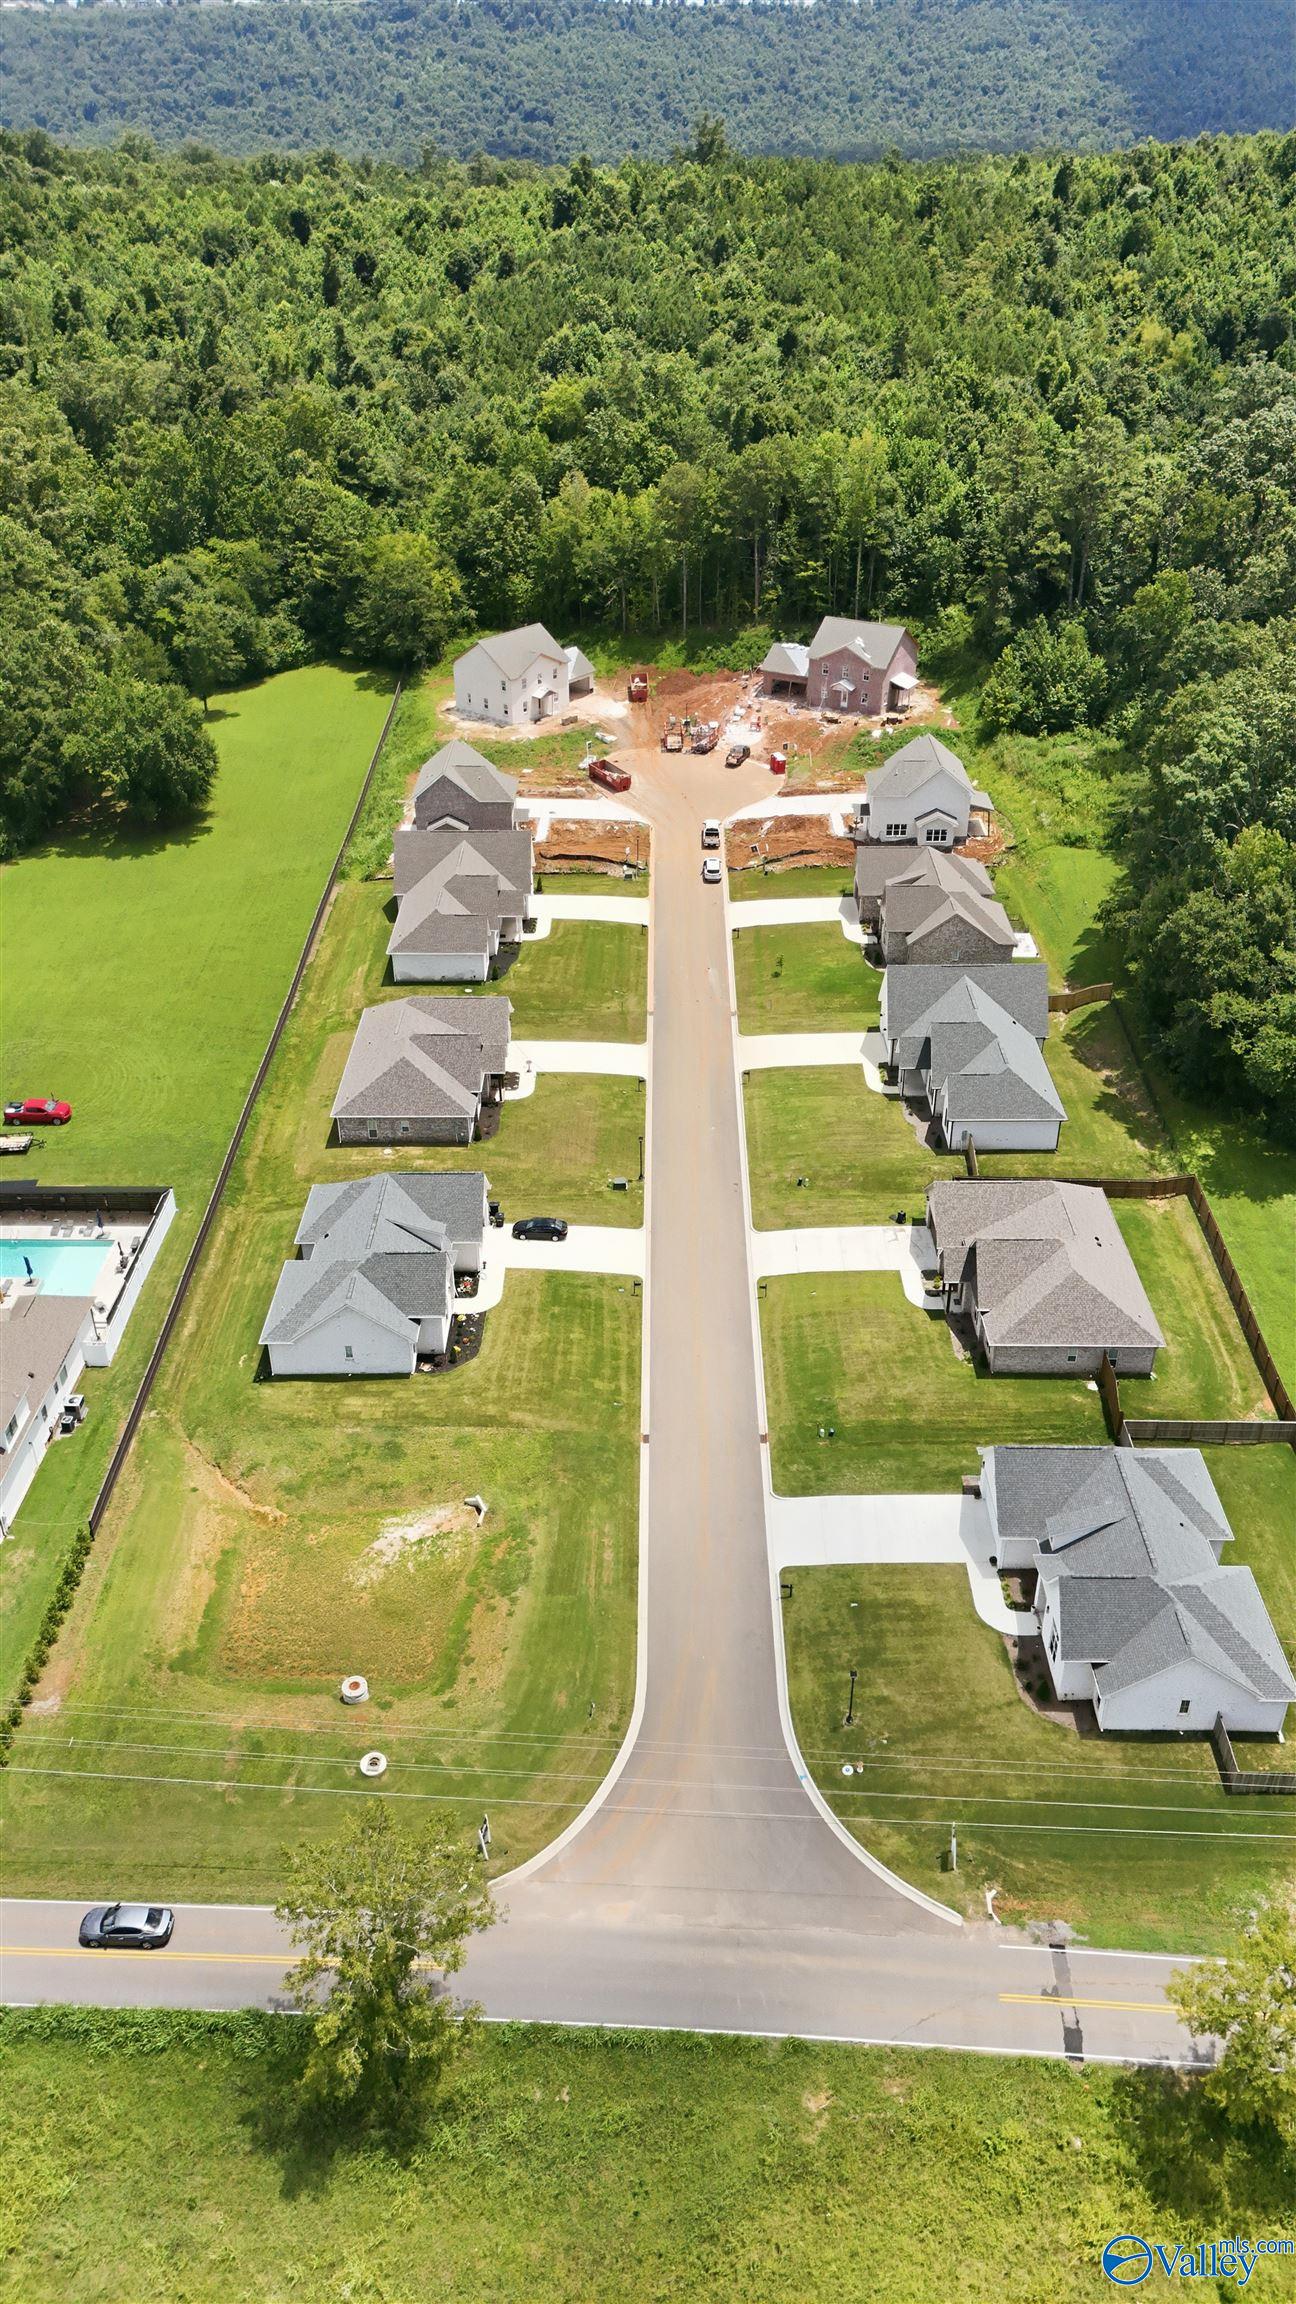
Aerial view of a residential street with forested mountains and homes under construction.
SEE ALL PHOTOS
Two-story brick house with an attached garage, driveway, and wooded yard.
Bright vacant kitchen with granite island, white cabinetry, wood flooring, and an open living area with fireplace.
Kitchen with white cabinets, granite island, subway tile backsplash, and brass pendant light.
Vacant kitchen with white cabinets, granite counters, a large island, and copper-colored pendant lights.
Bright white kitchen with a large stone island and open view of the fireplace living area.
Empty living room with a white fireplace, light wood-look floors, and dark ceiling fan.
Empty room with light wood floors, a dark ceiling fan, and a doorway to a bathroom.
Empty room with light wood floors, a black ceiling fan, and a window overlooking greenery.
Bathroom vanity with two sinks, speckled granite countertop, white cabinetry, and gold-framed mirrors.
Bathroom with a white double vanity, granite countertop, twin mirrors, and a window overlooking greenery.
Bright bathroom with a long white vanity, gold-framed mirrors, and a glass-enclosed tiled shower.
Walk-in shower with white subway tile, recessed niches, a small window, and herringbone flooring.
Empty bright room with light wood-look floors, a paneled door, and a window overlooking greenery.
Empty room with a ceiling fan, large window, and light-colored floor.
Bathroom with a white tub and shower, toilet, and granite vanity topped by a gold-framed mirror.
Unfinished empty bedroom with a black ceiling fan and a window overlooking neighboring homes.
Laundry room with white cabinets, granite counter, stainless steel sink, and washer and dryer hookups.
Residential neighborhood and construction site overlooking a lake and wooded hills.
Aerial view of homes and a developing neighborhood beside a lake, with wooded hills across the water.
Aerial view of homes beside a lake, with wooded land and open fields.
Aerial view of a residential street with forested mountains and homes under construction.
For Sale

204 Tumbleweed Drive

204 Tumbleweed Drive, Guntersville, AL 35976

$575,000
Stunning new construction with breathtaking Lake Guntersville views! Tucked into a quiet cul-de-sac near Guntersville's scenic walking trails, this exquisite 4BR/2.5BA home offers 2,600+ sq ft, soaring 12-ft ceilings, and an open floor plan. The gourmet kitchen boasts granite counters, tile backsplash, and abundant cabinetry overlooking the family and dining rooms. Unwind on the covered patio with serene lake views. Main-level primary suite with walk-in closet and en suite. Upstairs: 3 bedrooms plus a versatile bonus loft. Less than a mile to the boat ramp. Natural gas stove/logs , tankless gas hot water heater, city sewer and in the city limits!

4
beds

3
baths

2,629 Sq.Ft. LIVING AREA

0.41 Acres lot

Rebecca Hinds

Rebecca Hinds

Features & Amenities

Interior

  • total bedrooms4
  • Total bathrooms3
  • full bathrooms2
  • half bathroom1
  • Fireplace Gas Log
  • APPLIANCES Range, Dishwasher, Microwave Drawer, Gas Oven, Gas Water Heater, Tankless Water Heater

Area & Lot

  • Status For Sale
  • Living Area2,629 Sq.Ft.
  • Lot Area0.41 Acres
  • MLS® ID21913003
  • TypeResidential
  • NeighborhoodBrowns Creek Farms
  • View DescriptionWater
  • Elementary SchoolGuntersville
  • Middle SchoolGuntersville
  • High SchoolGuntersville

Exterior

  • STORIES2
  • water SourcePublic
  • parkingGarage-Two Car, Garage-Attached
  • HEAT TYPECentral 1, Natural Gas
  • AIR CONDITIONINGCentral 1
  • sewerPublic Sewer

Financial

  • Sales Price$575,000
  • HOA $150/yr
Bright vacant kitchen with granite island, white cabinetry, wood flooring, and an open living area with fireplace.

Schedule a Showing

We would love to show you our beautiful property. Please select your preferred date and time below. An agent will be in touch shortly to confirm your appointment.

Schedule a Showing

We would love to show you my beautiful property. Please select your preferred date and time below. An agent will be in touch shortly to confirm your appointment.

Thank you for your interest in 204 Tumbleweed Drive, Guntersville, AL 35976. We are reviewing your request and will be in touch shortly!

Mortgage Calculator

Estimate your monthly mortgage payment, including the principal and interest, property taxes, and HOA. Adjust the values to generate a more accurate rate.

All estimates are provided for informational purposes only. Actual amounts may vary.
$0,000 Your Payment 20 15 65
$0,000 Your Payment

Browns Creek Farms

This floor plan comes with covered front and back porches with tongue and groove cedar ceilings.

Explore

Work With Us

We take pleasure in designing every room to meet our client's specific needs and aspirations. Collaborating with Rebecca ensures that you receive the assistance required to transform your dream home into a reality.

Follow Us on Instagram